My Home Mangala
MY Home Constructions PVT. Ltd. · Rangareddy · RERA P02400000281
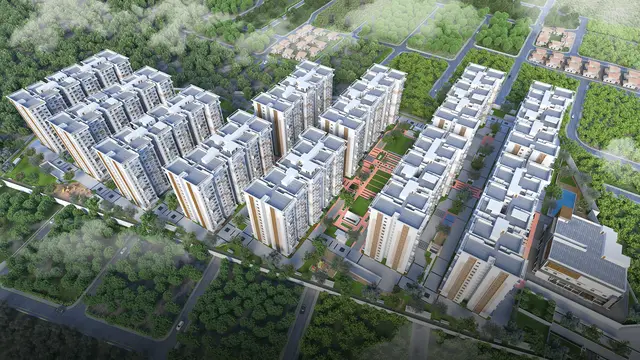
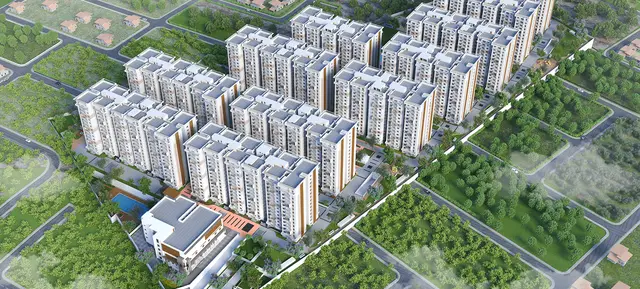
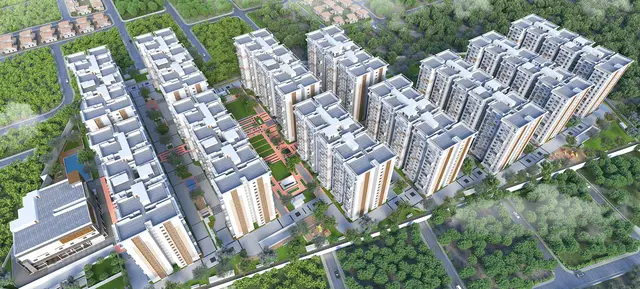
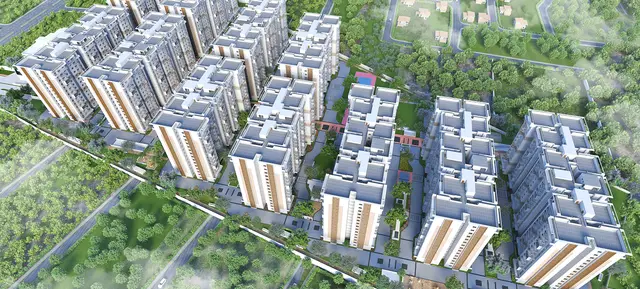
MY HOME MANGALA is a residential apartment project in Kondapur, Serilingampally Mandal, Ranga Reddy District, developed by the registered promoter My Home Constructions Pvt. Ltd. The project covers 82239.82 m² and comprises 11 residential towers and 1 clubhouse; the residential towers have 15 upper floors, with Tower 1 also having 2 Cellar, and the clubhouse has 1 Ground + 3 upper floors. The RERA record lists 1,845 homes in 2BHK and 3BHK configurations. Its TG-RERA registration is P02400000281, and its proposed completion date is 19/01/2025.
More from MY Home Constructions PVT. Ltd · 6 projects →
01What we found
Read from TG-RERA filings, approvals, land and registration records and court records. A court case is counted only when the court record states this project's survey number with its village, or names the project.
02Check before you pay
9 items to check before you pay, 3 high - from the title chain, court records and approvals, each with what to ask the builder or your advocate. An item may not be a problem with the project: records can be incomplete.
1. Project at a glance
Project identity
| Item | RERA-filed / recorded details |
|---|---|
| Registered project name | MY HOME MANGALA |
| Project type | Residential apartment project RERA record |
| Phase / registered portion | No separate phase name is disclosed. The RERA record identifies Survey No. 98 and the project as a registered project; the GHMC permit lists multiple towers and a clubhouse. |
| TG-RERA registration | P02400000281 |
| Registration validity | Certificate states 11/02/2019 to 19/01/2025, for five years; no extension is recorded on the supplied certificate. Registration validity is separate from the completion deadline and the OC record. |
| Registered promoter | My Home Constructions Pvt. Ltd. |
| RERA status in supplied record | Registration certificate validity has ended; no extension is recorded on that certificate. The supplied record also contains an architect’s completion certificate, described below. |
Land and geographic identity
| Item | RERA-filed / recorded details |
|---|---|
| Locality / revenue village | Kondapur; the registration certificate gives locality as Kondapur and the GHMC permit identifies Kondapur Village. |
| Mandal / district / PIN | Serilingampally / Ranga Reddy / 500084 |
| Project survey number(s) | Survey No. 98; no subdivision is stated in the supplied project identity or approval records. |
| Site extent | 82239.82 m²; the GHMC permit records site area and net area as 82239.82 m², with road-affected area and nala-affected area each recorded as 0. |
| Boundaries | East: 30 Mts Road; west, north and south: Neighbours Land. RERA filing |
Development identity
| Item | Approved / RERA-recorded details |
|---|---|
| Sanctioning authority | Greater Hyderabad Municipal Corporation (GHMC) |
| Principal building permit | Approval No. 1/C20/01114/2019; File No. 1/C20/16392/2018; approved 19 January, 2019. |
| Approved buildings | 11 residential towers and 1 clubhouse are identified in the permit extraction. |
| Sanctioned floors and heights | Tower 1: 2 Cellar + 15 upper floors, height 44.85 m. Towers 2, 3, 6, 8, 9, 10 and 11: 15 upper floors, each 44.85 m. Towers 4, 5 and 7: 15 Upper Floor, each 44.25 m. Clubhouse: 1 Ground + 3 upper floors, height 15.05 m. The permit does not describe stilt or podium floors in the supplied extraction. |
| Approved built-up area | The permit extraction includes “Proposed Covered builtup area 27,904,820.00” and the separate RERA project record gives approved built-up area as 276162.88 sqmts. The permit’s extracted figure is reproduced as recorded; its unit/format is not clear in the supplied extraction. RERA filing |
| Units | RERA record: 1,845 units across 11 residential blocks. The GHMC permit says sanctioned unit numbers are not to be increased without prior approval, but the supplied permit extraction does not state the sanctioned unit count. RERA unit table |
Offering and status
| Item | RERA-filed / recorded details |
|---|---|
| Configurations | 2BHK and 3BHK RERA unit details |
| RERA saleable areas | 2BHK: 122.16 sqm; 3BHK: 161.13 sqm RERA unit details |
| Booked / available | 2BHK: 600 booked, 242 available; 3BHK: 624 booked, 379 available. Counts are from the TG-RERA portal record and have no stated as-of date; treat them as indicative. RERA unit details RERA unit table |
| Completion deadline | Proposed completion date in the project record: 19/01/2025. No revised completion date is supplied. RERA record |
| Occupancy certificate / completion evidence | An architect’s Form–1A dated 09-02-2024 records GHMC occupancy certificate No. 1246/GHMC/SLP/202\n2-OC, dated 02-05-2022, and certifies the registered project complete in all aspects. The supplied extraction identifies one “Building” but does not specify tower-by-tower scope. |
| Construction stage | No independently verified current site-stage report is supplied. The architect’s Form–1A is a professional certification of completion, not an independent site inspection for this report. |
2. The project story
MY HOME MANGALA is registered as a residential apartment development on Survey No. 98 in Kondapur Village, Serilingampally Mandal, Ranga Reddy District. The GHMC building permit describes a multi-building scheme: 11 residential towers and a separate clubhouse on a site recorded as 82239.82 m². Its sanctioned form is generally 15 upper floors per residential tower, with Tower 1 also having two cellars; the clubhouse has a ground floor and three upper floors.
The RERA unit schedule records 1,845 apartments in two configurations: 842 2BHKs and 1,003 3BHKs. Portal booking and availability counts are recorded in the table above but have no as-of date in the supplied data. RERA unit details RERA unit table
See the completion deadline and occupancy certificate / completion evidence above for the project’s proposed completion date and architect-certified completion and OC record, including the stated limits on tower-specific scope. RERA record
3. Master plan, architecture & building design
The approved tower schedule is:
| Building | Sanctioned floor configuration | Height |
|---|---|---|
| Tower 1 | 2 Cellar + 15 upper floors | 44.85 m |
| Towers 2, 3, 6, 8, 9, 10 and 11 | 15 upper floors each | 44.85 m each |
| Towers 4, 5 and 7 | 15 Upper Floor each | 44.25 m each |
| 1 (Club House) | 1 Ground + 3 upper floors | 15.05 m |
See the approved built-up area in “Development identity” above for the RERA area and permit-extracted figure, including the unit/format caveat. FSI-counted area, carpet area and building-by-building area schedules are not supplied. RERA filing
The permit lists a tot-lot of 8432.31 m², 35 rainwater-harvesting pits and 4110 Trees. These are permit-extracted provisions; the supplied material does not establish their present condition or independent completion. The permit also requires a peripheral greenery strip and says cellar and stilt parking shown in the plan are to be used exclusively for vehicle parking.
The supplied project record reports 11 residential blocks and 11 towers. No tower arrangement drawing, floor-by-floor unit layout, building footprint, flat-per-floor schedule, lift or stair details, internal road plan, or residential/common-area distribution schedule is available in the supplied drawing-derived records. RERA unit table Floor plans
4. Homes, configurations & floor plans
The configuration counts and saleable areas below are TG-RERA-filed values. The supplied floor-plan review reports 25 drawings, with 0 measured, 25 scans pending, and no measured carpet-area results; therefore no software-measured carpet area or loading figure can be reported. RERA unit details Floor plans
| Configuration | Units | Booked | Available | RERA saleable area | Measured carpet area | Loading (if supplied) |
|---|---|---|---|---|---|---|
| 2BHK | 842 | 600 | 242 | 122.16 sqm | Not measured | Not supplied |
| 3BHK | 1,003 | 624 | 379 | 161.13 sqm | Not measured | Not supplied |
RERA unit details
The RERA saleable area is not a measured carpet-area figure. Drawing-based carpet measurements are not available because the supplied drawings remain pending measurement. Booked and available counts are portal figures without an as-of date and should be treated as indicative. RERA unit details Floor plans RERA unit table
5. Parking & vehicle circulation
The GHMC permit extraction states that cellar and stilt areas approved for parking in the plan must be used exclusively for vehicle parking. The supplied material does not give sanctioned counts of car or two-wheeler spaces, visitor or accessible spaces, parking-level arrangements beyond that condition, ramp or driveway details, EV charging provisions, or legally documented unit-by-unit parking allocations. A drawn parking bay or general parking condition does not itself establish an exclusive allotment to a particular apartment.
6. Amenities, recreation & open spaces
The following facilities appear in the project record or GHMC permit extraction. Portal percentages are reported progress figures, not independent verification of present condition.
| Facility | Description / size | Evidence source | Declared progress / verified status |
|---|---|---|---|
| Clubhouse | Separate building; sanctioned as 1 Ground + 3 upper floors | Permit-approved; no independent current-status verification supplied | |
| Tot-lot / recreational open space | 8432.31 m² tot-lot in the permit | Permit provision; TG-RERA amenity record reports Green Strip/TOT LOT/Park 99% | |
| Community buildings | No further size or capacity supplied | RERA amenities | TG-RERA amenity record reports 99% |
| Internal roads and footpaths | No length or width schedule supplied | RERA amenities | TG-RERA amenity record reports 99% |
| Street lighting | No fixture count or specification supplied | RERA amenities | TG-RERA amenity record reports 99% |
| Aggregate recreational open space | No separate area stated in the amenity record | RERA amenities | TG-RERA amenity record reports 99% |
The promoter-vendor data also lists a swimming pool, children’s play area, temple, indoor games area and designer landscaping; these are vendor-attributed features, not established here as GHMC-sanctioned or independently verified delivered facilities. Promoter website
7. Utilities, building services & safety
The TG-RERA amenity record marks water supply and storm-water drains 100%, and sewerage, treatment/disposal of sewage and sullage, solid-waste management, rainwater harvesting/water conservation, energy management and fire protection/fire-safety requirements 99%. These are portal-reported progress percentages; the supplied record does not provide capacities, system specifications or independent verification of current operation. RERA amenities
The GHMC permit requires rainwater-harvesting structures (percolation pits), space for a transformer, a garbage house within the premises and an ETP. The permit extraction lists 35 rainwater-harvesting pits. It does not give water-source or storage capacity, STP/ETP capacity, treated-water reuse details, electrical or backup capacity, lift numbers or capacities, fire-system specifications, CCTV/security provisions, or accessible-circulation details.
The permit states that an Occupancy Certificate is compulsory before occupation and requires a completion notice after building completion. These permit conditions are not, by themselves, evidence of compliance for every building or tower.
8. Location, access & connectivity
The registered location is Kondapur, Kondapur Village, Serilingampally Mandal, Ranga Reddy District, Telangana, PIN 500084. The project record gives the eastern boundary as a 30 Mts Road and the other three boundaries as neighbouring land. RERA filing
The supplied location data identifies HITEC City — 5.6 km. The record does not provide a measurement method or date for that distance; no travel-time claim is available. Location record
9. Developer & development status
The registered promoter is My Home Constructions Pvt. Ltd., recorded as a company. The project record gives GSTIN 36AABCM3724D1ZV and lists J Shyam Rao as an authorized signatory. The supplied registration certificate gives a promoter-office location as Hyderabad, PIN 500081; the project promoter address elsewhere in the record is My Home Hub, biodiversity X road, Kondapur, Ranga Reddy, PIN 500084. Corporate record Parties record
See the registration validity and completion evidence above for the certificate validity, absence of a recorded extension or revised completion date, and the architect’s certification and OC record. These are promoter-filed / architect-certified records, not independent verification of the current condition of each building or facility. RERA record
10. Approvals, official records & documents
| Supplied details | Form C; project MY HOME MANGALA, registration P02400000281; issued 11/02/2019, validity stated through 19/01/2025; no extension recorded on the certificate |
|---|
| Supplied details | Approval No. 1/C20/01114/2019; File No. 1/C20/16392/2018; dated 19 January, 2019; covers Survey No. 98, Kondapur Village, and lists towers and clubhouse |
|---|
| Supplied details | Form–1A dated 09-02-2024; records GHMC OC 1246/GHMC/SLP/202\n2-OC, dated 02-05-2022, and certifies project completion; extracted scope says “Building” |
|---|
| Supplied details | Advocate’s report concerning Ac.20-13 guntas in Sy.No.98, Kondapur Village, and the landowner society’s development arrangement with the promoter |
|---|
| Supplied details | Registered Development Agreement-cum-Irrevocable GPA concerning Ac.20-13 guntas in Sy.No.98, Kondapur Village |
|---|
| Supplied details | Supplied OCR fragment states promoter responsibility for project completion; other identity, title, litigation, encumbrance and attestation details are not reliably legible |
|---|
The supplied GHMC permit states that construction must follow the sanctioned plan, a completion notice is to be submitted after completion, and an OC is required before occupation. Full permit conditions and other approval-related analysis are outside this overview.
1. Project at a glance
Project identity
Registered project name: MY HOME MANGALA
Project type: Residential apartment project
Phase / registered portion: No separate phase name is disclosed. The RERA record identifies Survey No. 98 and the project as a registered project; the GHMC permit lists multiple towers and a clubhouse.
TG-RERA registration: P02400000281
Registration validity: Certificate states 11/02/2019 to 19/01/2025, for five years; no extension is recorded on the supplied certificate. Registration validity is separate from the completion deadline and the OC record.
Registered promoter: My Home Constructions Pvt. Ltd.
RERA status in supplied record: Registration certificate validity has ended; no extension is recorded on that certificate. The supplied record also contains an architect’s completion certificate, described below.
Land and geographic identity
Locality / revenue village: Kondapur; the registration certificate gives locality as Kondapur and the GHMC permit identifies Kondapur Village.
Mandal / district / PIN: Serilingampally / Ranga Reddy / 500084
Project survey number(s): Survey No. 98; no subdivision is stated in the supplied project identity or approval records.
Site extent: 82239.82 m²; the GHMC permit records site area and net area as 82239.82 m², with road-affected area and nala-affected area each recorded as 0.
Boundaries: East: 30 Mts Road; west, north and south: Neighbours Land.
Development identity
Sanctioning authority: Greater Hyderabad Municipal Corporation (GHMC)
Principal building permit: Approval No. 1/C20/01114/2019; File No. 1/C20/16392/2018; approved 19 January, 2019.
Approved buildings: 11 residential towers and 1 clubhouse are identified in the permit extraction.
Sanctioned floors and heights: Tower 1: 2 Cellar + 15 upper floors, height 44.85 m. Towers 2, 3, 6, 8, 9, 10 and 11: 15 upper floors, each 44.85 m. Towers 4, 5 and 7: 15 Upper Floor, each 44.25 m. Clubhouse: 1 Ground + 3 upper floors, height 15.05 m. The permit does not describe stilt or podium floors in the supplied extraction.
Approved built-up area: The permit extraction includes “Proposed Covered builtup area 27,904,820.00” and the separate RERA project record gives approved built-up area as 276162.88 sqmts. The permit’s extracted figure is reproduced as recorded; its unit/format is not clear in the supplied extraction.
Units: RERA record: 1,845 units across 11 residential blocks. The GHMC permit says sanctioned unit numbers are not to be increased without prior approval, but the supplied permit extraction does not state the sanctioned unit count.
Offering and status
Configurations: 2BHK and 3BHK
RERA saleable areas: 2BHK: 122.16 sqm; 3BHK: 161.13 sqm
Booked / available: 2BHK: 600 booked, 242 available; 3BHK: 624 booked, 379 available. Counts are from the TG-RERA portal record and have no stated as-of date; treat them as indicative.
Completion deadline: Proposed completion date in the project record: 19/01/2025. No revised completion date is supplied.
Occupancy certificate / completion evidence: An architect’s Form–1A dated 09-02-2024 records GHMC occupancy certificate No. 1246/GHMC/SLP/202\n2-OC, dated 02-05-2022, and certifies the registered project complete in all aspects. The supplied extraction identifies one “Building” but does not specify tower-by-tower scope.
Construction stage: No independently verified current site-stage report is supplied. The architect’s Form–1A is a professional certification of completion, not an independent site inspection for this report.
2. The project story
MY HOME MANGALA is registered as a residential apartment development on Survey No. 98 in Kondapur Village, Serilingampally Mandal, Ranga Reddy District. The GHMC building permit describes a multi-building scheme: 11 residential towers and a separate clubhouse on a site recorded as 82239.82 m². Its sanctioned form is generally 15 upper floors per residential tower, with Tower 1 also having two cellars; the clubhouse has a ground floor and three upper floors.
The RERA unit schedule records 1,845 apartments in two configurations: 842 2BHKs and 1,003 3BHKs. Portal booking and availability counts are recorded in the table above but have no as-of date in the supplied data.
See the completion deadline and occupancy certificate / completion evidence above for the project’s proposed completion date and architect-certified completion and OC record, including the stated limits on tower-specific scope.
3. Master plan, architecture & building design
The approved tower schedule is:
| Building | Sanctioned floor configuration | Height |
|---|---|---|
| Tower 1 | 2 Cellar + 15 upper floors | 44.85 m |
| Towers 2, 3, 6, 8, 9, 10 and 11 | 15 upper floors each | 44.85 m each |
| Towers 4, 5 and 7 | 15 Upper Floor each | 44.25 m each |
| 1 (Club House) | 1 Ground + 3 upper floors | 15.05 m |
See the approved built-up area in “Development identity” above for the RERA area and permit-extracted figure, including the unit/format caveat. FSI-counted area, carpet area and building-by-building area schedules are not supplied.
The permit lists a tot-lot of 8432.31 m², 35 rainwater-harvesting pits and 4110 Trees. These are permit-extracted provisions; the supplied material does not establish their present condition or independent completion. The permit also requires a peripheral greenery strip and says cellar and stilt parking shown in the plan are to be used exclusively for vehicle parking.
The supplied project record reports 11 residential blocks and 11 towers. No tower arrangement drawing, floor-by-floor unit layout, building footprint, flat-per-floor schedule, lift or stair details, internal road plan, or residential/common-area distribution schedule is available in the supplied drawing-derived records.
4. Homes, configurations & floor plans
The configuration counts and saleable areas below are TG-RERA-filed values. The supplied floor-plan review reports 25 drawings, with 0 measured, 25 scans pending, and no measured carpet-area results; therefore no software-measured carpet area or loading figure can be reported.
| Configuration | Units | Booked | Available | RERA saleable area | Measured carpet area | Loading (if supplied) |
|---|---|---|---|---|---|---|
| 2BHK | 842 | 600 | 242 | 122.16 sqm | Not measured | Not supplied |
| 3BHK | 1,003 | 624 | 379 | 161.13 sqm | Not measured | Not supplied |
The RERA saleable area is not a measured carpet-area figure. Drawing-based carpet measurements are not available because the supplied drawings remain pending measurement. Booked and available counts are portal figures without an as-of date and should be treated as indicative.
5. Parking & vehicle circulation
The GHMC permit extraction states that cellar and stilt areas approved for parking in the plan must be used exclusively for vehicle parking. The supplied material does not give sanctioned counts of car or two-wheeler spaces, visitor or accessible spaces, parking-level arrangements beyond that condition, ramp or driveway details, EV charging provisions, or legally documented unit-by-unit parking allocations. A drawn parking bay or general parking condition does not itself establish an exclusive allotment to a particular apartment.
6. Amenities, recreation & open spaces
The following facilities appear in the project record or GHMC permit extraction. Portal percentages are reported progress figures, not independent verification of present condition.
| Facility | Description / size | Evidence source | Declared progress / verified status |
|---|---|---|---|
| Clubhouse | Separate building; sanctioned as 1 Ground + 3 upper floors | Permit-approved; no independent current-status verification supplied | |
| Tot-lot / recreational open space | 8432.31 m² tot-lot in the permit | Permit provision; TG-RERA amenity record reports Green Strip/TOT LOT/Park 99% | |
| Community buildings | No further size or capacity supplied | TG-RERA amenity record reports 99% | |
| Internal roads and footpaths | No length or width schedule supplied | TG-RERA amenity record reports 99% | |
| Street lighting | No fixture count or specification supplied | TG-RERA amenity record reports 99% | |
| Aggregate recreational open space | No separate area stated in the amenity record | TG-RERA amenity record reports 99% |
The promoter-vendor data also lists a swimming pool, children’s play area, temple, indoor games area and designer landscaping; these are vendor-attributed features, not established here as GHMC-sanctioned or independently verified delivered facilities.
7. Utilities, building services & safety
The TG-RERA amenity record marks water supply and storm-water drains 100%, and sewerage, treatment/disposal of sewage and sullage, solid-waste management, rainwater harvesting/water conservation, energy management and fire protection/fire-safety requirements 99%. These are portal-reported progress percentages; the supplied record does not provide capacities, system specifications or independent verification of current operation.
The GHMC permit requires rainwater-harvesting structures (percolation pits), space for a transformer, a garbage house within the premises and an ETP. The permit extraction lists 35 rainwater-harvesting pits. It does not give water-source or storage capacity, STP/ETP capacity, treated-water reuse details, electrical or backup capacity, lift numbers or capacities, fire-system specifications, CCTV/security provisions, or accessible-circulation details.
The permit states that an Occupancy Certificate is compulsory before occupation and requires a completion notice after building completion. These permit conditions are not, by themselves, evidence of compliance for every building or tower.
8. Location, access & connectivity
The registered location is Kondapur, Kondapur Village, Serilingampally Mandal, Ranga Reddy District, Telangana, PIN 500084. The project record gives the eastern boundary as a 30 Mts Road and the other three boundaries as neighbouring land.
The supplied location data identifies HITEC City — 5.6 km. The record does not provide a measurement method or date for that distance; no travel-time claim is available.
9. Developer & development status
The registered promoter is My Home Constructions Pvt. Ltd., recorded as a company. The project record gives GSTIN 36AABCM3724D1ZV and lists J Shyam Rao as an authorized signatory. The supplied registration certificate gives a promoter-office location as Hyderabad, PIN 500081; the project promoter address elsewhere in the record is My Home Hub, biodiversity X road, Kondapur, Ranga Reddy, PIN 500084.
See the registration validity and completion evidence above for the certificate validity, absence of a recorded extension or revised completion date, and the architect’s certification and OC record. These are promoter-filed / architect-certified records, not independent verification of the current condition of each building or facility.
10. Approvals, official records & documents
| Supplied details | Form C; project MY HOME MANGALA, registration P02400000281; issued 11/02/2019, validity stated through 19/01/2025; no extension recorded on the certificate |
|---|
| Supplied details | Approval No. 1/C20/01114/2019; File No. 1/C20/16392/2018; dated 19 January, 2019; covers Survey No. 98, Kondapur Village, and lists towers and clubhouse |
|---|
| Supplied details | Form–1A dated 09-02-2024; records GHMC OC 1246/GHMC/SLP/202\n2-OC, dated 02-05-2022, and certifies project completion; extracted scope says “Building” |
|---|
| Supplied details | Advocate’s report concerning Ac.20-13 guntas in Sy.No.98, Kondapur Village, and the landowner society’s development arrangement with the promoter |
|---|
| Supplied details | Registered Development Agreement-cum-Irrevocable GPA concerning Ac.20-13 guntas in Sy.No.98, Kondapur Village |
|---|
| Supplied details | Supplied OCR fragment states promoter responsibility for project completion; other identity, title, litigation, encumbrance and attestation details are not reliably legible |
|---|
The supplied GHMC permit states that construction must follow the sanctioned plan, a completion notice is to be submitted after completion, and an OC is required before occupation. Full permit conditions and other approval-related analysis are outside this overview.
Frequently asked questions
Is MY HOME MANGALA registered with Telangana RERA?
Yes. MY HOME MANGALA is registered with the Telangana Real Estate Regulatory Authority as P02400000281; the registration status is New Project.
Who is the developer of MY HOME MANGALA?
The promoter named in the RERA registration is MY Home Constructions PVT. Ltd..
Where is MY HOME MANGALA located?
MY HOME MANGALA is in Kondapur, Serilingampally, Rangareddy, Telangana (500084).
When will MY HOME MANGALA be completed?
The promoter's proposed date of completion filed with RERA is 19/01/2025. This is the promoter's declaration, not a guarantee.
More projects in Kondapur





