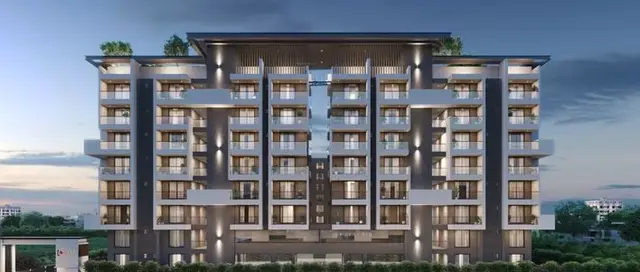
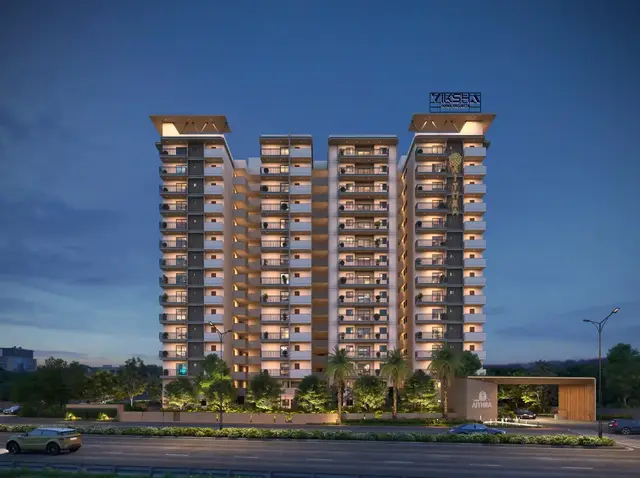
Ncl Pranahita Meadows
NCL HOMES LIMITED · Medchal-Malkajgiri · RERA P02200007077
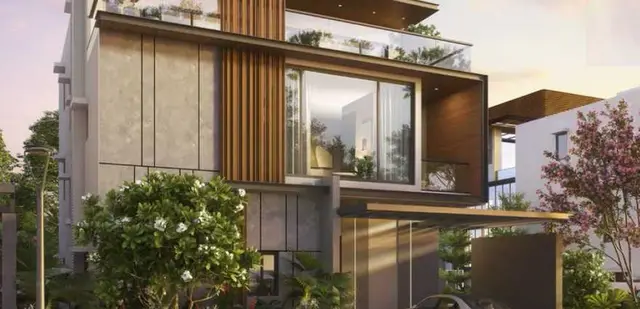
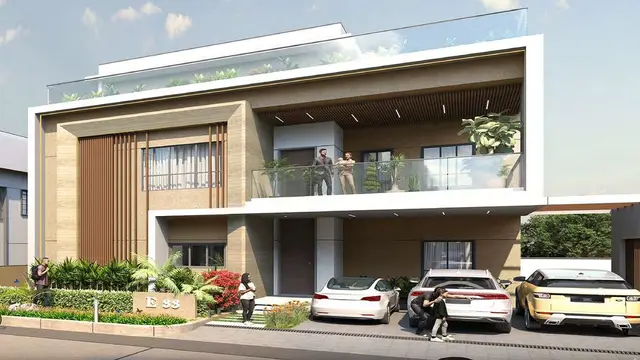
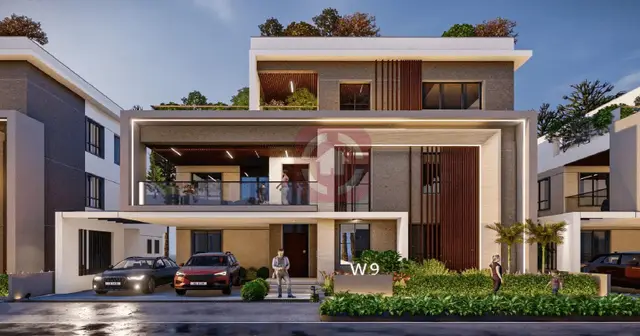
NCL PRANAHITA MEADOWS is a residential project for a gated-community housing layout with villas in Kandlakoya, Medchal Mandal, Medchal-Malkajgiri District. The registered promoter is NCL HOMES LIMITED. The layout approval records a total site area of 31,956.66 sq.m and 41 plots/villas; the RERA unit record identifies 40 triplex villas, each with a filed saleable area of 563.67 sq.m. It is registered with TG-RERA under P02200007077, and the project header lists proposed completion as 24/11/2028.
01What we found
Read from TG-RERA filings, approvals, land and registration records and court records. A court case is counted only when the court record states this project's survey number with its village, or names the project.
02Check before you pay
11 items to check before you pay, 4 high - from the title chain, court records and approvals, each with what to ask the builder or your advocate. An item may not be a problem with the project: records can be incomplete.
1. Project at a glance
Project identity
| Item | Project record |
|---|---|
| Registered project name | NCL PRANAHITA MEADOWS RERA record |
| Project type | Residential; the filed approval describes a gated-community housing layout with villas. RERA record |
| Phase / registered portion | Phase is not separately identified in the supplied record; registration is for the project at the listed site. RERA record |
| TG-RERA registration | P02200007077; issued 11/10/2023, valid through 24/07/2028. The certificate says the registration is for four years and may be extended by the Authority under the Act and Rules. RERA record |
| Registered promoter | NCL HOMES LIMITED. RERA record |
| RERA status in supplied record | New Project; registration certificate states registration granted under section 5. The certificate was captured on 10 September 2026. RERA record Approvals record |
Land and geographic identity
| Item | Project record |
|---|---|
| Locality / revenue village | Kandlakoya / Kandlakoi; the layout approval names Kandlakoya Village. RERA record RERA filing |
| Mandal | Medchal (approval: Medchal(M)). RERA record |
| District | Medchal-Malkajgiri. RERA record |
| PIN | 501401. RERA record |
| Project survey numbers and subdivisions | 148/B, 148/B/1 and 148/B/3. RERA record Land records |
| Total site area | 31,956.66 sq.m in the layout approval. |
| Road-affected area / net area | The approval records 286.2 sq.m as master-plan road-affected area and 31,610.01 sq.m as net site area. |
| Boundaries in project record | North: Land Bearing S No 150; South: Land Bearing S No 96; East: Land Bearing S No 147 and Road; West: Land Bearing S No 148 by A. RERA filing |
Development identity
| Item | Project record |
|---|---|
| Sanctioning authority / principal approval | Hyderabad Metropolitan Development Authority (HMDA), approval no. 007220/LO/HMDA/1559/MED/2023, dated 24 July 2023; the approval was communicated through Gundlapochampally Municipality / Municipal Corporation. Approvals record |
| Approval scope and status | The filed instrument is a draft layout letter / draft layout permission for a gated-community layout with housing, recording 41 plots/villas. It is not an occupancy or completion certificate. |
| Approved layout area statement | Plotted area 18,550.03 sq.m; layout roads 8,051.07 sq.m (25.47%); open space 4,205.29 sq.m (13.3%); utilities 682.66 sq.m (2.16%); social infrastructure 0 sq.m; amenities area 0 sq.m. |
| Built-up area | The approval extraction labels 26,172.8 sq.m “Total Built up Area.” Separately, the project record lists approved built-up area as 23,950.17 sq.m. These are reported as labelled in their respective supplied records; the approved figure’s scope is not further specified here. RERA filing |
| Buildings / approved units | Approval: 41 plots/villas. RERA unit table: 40 “TRIPLEX VILLA” entries plus three rows labelled “FIRST FLOOR,” “GROUND FLOOR” and “SECOND FLOOR”; the latter are not presented as additional homes for sale in the normalized unit record. RERA unit details RERA unit table |
| Floors, parking levels and tower configuration | A triplex villa configuration is filed. Basement, stilt, podium, parking levels, tower heights and per-floor arrangements are not disclosed in the supplied project record. RERA unit table |
Offering and status
| Item | Project record |
|---|---|
| RERA-filed home configuration | 40 triplex villas; filed saleable area 563.67 sq.m each. RERA unit table RERA unit table |
| Booking / availability | 25 booked and 15 available in the RERA portal data supplied; the portal count has no stated as-of date and is indicative. RERA unit table |
| Additional RERA unit-table rows | “FIRST FLOOR” (1), “GROUND FLOOR” (1) and “SECOND FLOOR” (1), each recorded as available; the supplied normalization identifies these as floor labels, not homes on sale. RERA unit table RERA unit table |
| Construction stage | No independently verified site progress or construction-stage report is supplied. The RERA amenities record gives individual infrastructure progress percentages; these are reported in section 6. RERA amenities |
| Completion date | Form-B declaration undertakes completion by 24 July 2028. The project header separately lists proposed completion as 24/11/2028; the supplied record does not identify a revised date or explain the relationship between these dates. RERA record |
| Occupancy / completion certificate | No occupancy or completion certificate is supplied. The approval directs the applicant to approach HMDA for an occupancy certificate after construction as per the approved plan. |
2. The project story
NCL PRANAHITA MEADOWS is registered as a residential project for land in Kandlakoya/Kandlakoi, Medchal Mandal, Medchal-Malkajgiri District. The filed HMDA instrument describes a gated-community layout with housing on survey numbers 148/B, 148/B/1 and 148/B/3, and records 41 plots/villas. RERA record
The RERA unit record identifies 40 triplex villas, with 25 booked and 15 available in the portal snapshot supplied. Those booking figures are indicative because the snapshot’s as-of date is not provided. RERA unit table
The approval identifies two mortgaged plots/villas, PLOT-26 and PLOT-27; their approval and mortgage status are detailed in the approvals and land sections.
The supplied record does not establish construction completion or an occupancy-certified portion, nor does it provide independently verified on-site progress. The layout approval sets out infrastructure and development works to be completed and requires the applicant to seek an occupancy certificate after construction as per the approved plan.
3. Master plan, architecture & building design
The filed layout approval covers a total site area of 31,956.66 sq.m, including 286.2 sq.m identified as master-plan road-affected area, and records a net site area of 31,610.01 sq.m. Its land-use schedule assigns 18,550.03 sq.m to plots, 8,051.07 sq.m (25.47%) to layout roads, 4,205.29 sq.m (13.3%) to open space and 682.66 sq.m (2.16%) to utilities; social infrastructure and amenities areas are each recorded as zero.
The approval describes a 41-plot/villa gated-community layout. The supplied record identifies 40 triplex villas in the RERA unit data, but does not provide enough drawing-derived detail to describe villa footprints, plot-by-plot arrangements, floor layouts, building heights, parking levels, internal circulation geometry or landscaping design. RERA unit table Layout record
The approval extraction labels 26,172.8 sq.m as “Total Built up Area,” while the project’s built-up-area record lists 23,950.17 sq.m as approved built-up area. The supplied materials do not specify the scope or calculation basis of these two labels; neither is treated here as carpet or saleable area. RERA filing
4. Homes, configurations & floor plans
The RERA unit record identifies 40 “TRIPLEX VILLA” units, each with a filed saleable area of 563.67 sq.m. The portal snapshot records 25 booked and 15 available; it has no as-of date in the supplied data. The three additional table rows labelled “FIRST FLOOR,” “GROUND FLOOR” and “SECOND FLOOR” are not treated as homes for sale. RERA unit table RERA unit details RERA unit table
| Configuration | Units | Booked | Available | RERA saleable area | Measured carpet area | Loading (if supplied) |
|---|---|---|---|---|---|---|
| Triplex villa | 40 | 25 | 15 | 563.67 sq.m | Not supplied | Not supplied |
No usable villa floor-plan measurement, room schedule or measured carpet area is supplied. The available floor-plan record reports no measured designs matching the RERA configuration and cautions that drawing measurements, where present, would be software-measured rather than RERA-filed. Floor plans RERA unit details
5. Parking & vehicle circulation
The filed layout approval identifies PLOT-26 and PLOT-27 as mortgaged in favour of the Metropolitan Commissioner, HMDA, with an extent of 1,086.4 sq.m. It does not provide a count of resident or visitor parking spaces, parking levels, ramps, vehicle entries/exits, accessible parking or unit-wise parking allocations.
The approval requires roads to be formed and developed, including black-topping or cement-concrete carriageways, side drainage and footpaths; it also refers to opening internal/peripheral roads for neighbouring-site access. These are approval conditions, not evidence that the works have been completed.
6. Amenities, recreation & open spaces
The HMDA approval sets out layout infrastructure and open-space development requirements. The RERA amenities record contains progress percentages for several infrastructure items; it does not state the date of measurement or independently verify completion. RERA amenities
| Description / size | 4,205.29 sq.m (13.3%); approval also refers to park development and an ornamental compound wall with grill. |
|---|---|
| Declared progress / verified status | RERA record shows “Aggregate area of recreational Open Space” at 0%; no independent completion verification supplied. RERA amenities |
| Description / size | Avenue plantation is included in the approval’s development works. |
|---|---|
| Declared progress / verified status | No progress percentage or completion verification supplied. |
| Description / size | Cycling tracks are listed in the approval conditions. |
|---|---|
| Declared progress / verified status | No progress percentage or completion verification supplied. |
| Description / size | Listed as a RERA infrastructure item; no size or facility description supplied. |
|---|---|
| Evidence source | RERA amenities |
| Declared progress / verified status | RERA record: 60%. |
| Description / size | Approval allocates 8,051.07 sq.m (25.47%) to layout roads and calls for road formation and paved footpaths. |
|---|---|
| Declared progress / verified status | RERA record: 75%; no independent completion verification supplied. |
| Description / size | Approval includes park development; no separate size beyond the open-space allocation is supplied. |
|---|---|
| Evidence source | RERA amenities |
| Declared progress / verified status | RERA record: 0%. |
| Description / size | 682.66 sq.m (2.16%). |
|---|---|
| Declared progress / verified status | No independent completion verification supplied. |
Clubhouse, gym, pool and other lifestyle facilities are not evidenced in the supplied RERA project documents or approval extracts and are therefore not represented here as approved or delivered facilities.
7. Utilities, building services & safety
The HMDA approval requires or identifies the following proposed layout services: internal water-supply pipelines, an overhead tank and sumps, an assured protected water source and connectivity to a permitted drinking-water trunk or connecting pipeline; underground drainage lines and a common septic tank/STP; storm-water drains, NALA channelization and rainwater-harvesting pits; underground utility ducting; electrical supply lines, transformer and street lighting; and solid-waste disposal space, a bio-compost unit and source segregation. These are approval requirements, not confirmation of completed or operational services.
The RERA amenities record reports water supply at 40%, sewerage at 70%, storm-water drains at 70%, sewage and sullage treatment/disposal at 30%, solid-waste management and disposal at 30%, and water conservation/rainwater harvesting at 50%. The same record lists an electrical meter room/sub-station/receiving station at 0%, street lighting at 0%, and fire protection and fire-safety requirements at 0%. No reporting date or independent site verification accompanies these percentages. RERA amenities
The supplied materials do not establish system capacities, lift provision, backup power, CCTV, access control, accessible circulation or completed fire-safety clearances.
8. Location, access & connectivity
The project is identified in the registration record at Kandlakoya/Kandlakoi, Medchal Mandal, Medchal-Malkajgiri District, Telangana, PIN 501401. The layout approval names Kandlakoya Village and the project’s three survey numbers: 148/B, 148/B/1 and 148/B/3. RERA record RERA filing
The supplied location data gives a cadastral parcel centroid at 17.58747, 78.48773 and an approximate 4.8 km distance to the nearest sampled Outer Ring Road interchange. No public-transport information or further measured road distances are supplied. Location record
9. Developer & development status
The registered promoter is NCL HOMES LIMITED, a company. The project record lists GSTIN 36AAACN8023F1ZP. The registration certificate gives the promoter office as “Village: Mandal: Secunderabad, District: Hyderabad, Pin: 500026”; the supplied data does not provide a complete street address there. Corporate record
The project’s RERA record lists NCL Homes Limited at NCL Pearl, Sarojini Devi Road, Kandlakoya, Medchal, Medchal-Malkajgiri, 501401, and lists VASIREDDY VIKRANTH as authorized signatory. A Form-B affidavit dated 2 August 2023, signed by Vikranth Vasireddy as authorized signatory, declares a completion undertaking of 24 July 2028. Parties record
The registration certificate is valid through 24/07/2028; this is registration validity, separate from the completion date. The supplied header lists a proposed completion date of 24/11/2028, while the Form-B declaration states 24 July 2028; no revised-completion record is supplied to explain the difference. No occupancy or completion certificate is supplied, and no independently verified construction-stage report is available. RERA record
10. Approvals, official records & documents
| Record | Supplied evidence and scope |
|---|---|
| TG-RERA registration | Form “C” registration certificate for NCL PRANAHITA MEADOWS, registration no. P02200007077, issued 11/10/2023 and valid through 24/07/2028. |
| HMDA layout approval | Draft layout letter / layout permission no. 007220/LO/HMDA/1559/MED/2023, dated 24 July 2023, for the gated-community housing layout on survey numbers 148/B, 148/B/1 and 148/B/3. It records 41 plots/villas and development conditions. |
| Layout drawing | Approved-layout drawing is listed as document 349898; the supplied extraction does not include a complete plot-by-plot schedule. Layout record Document index |
| Project declaration | Form-B affidavit-cum-declaration dated 2 August 2023, including promoter declarations on title, encumbrances, funds, approvals and the completion undertaking. |
| Mortgage-related approval record | HMDA approval documents identify PLOT-26 and PLOT-27, total extent 1,086.4 sq.m, as mortgaged in favour of the Metropolitan Commissioner, HMDA, under Document No. 10250/2023, dated 12 July 2023. |
| Occupancy / completion certificate | Not supplied. The layout approval states that the applicant should approach HMDA for an occupancy certificate after construction as per the approved plan. |
| Public layout lookup | The supplied HMDA DPMS lookup is reported as unavailable through the public internet; this does not establish whether a particular record exists in HMDA’s system. HMDA |
1. Project at a glance
Project identity
Registered project name: NCL PRANAHITA MEADOWS
Project type: Residential; the filed approval describes a gated-community housing layout with villas.
Phase / registered portion: Phase is not separately identified in the supplied record; registration is for the project at the listed site.
TG-RERA registration: P02200007077; issued 11/10/2023, valid through 24/07/2028. The certificate says the registration is for four years and may be extended by the Authority under the Act and Rules.
Registered promoter: NCL HOMES LIMITED.
RERA status in supplied record: New Project; registration certificate states registration granted under section 5. The certificate was captured on 10 September 2026.
Land and geographic identity
Locality / revenue village: Kandlakoya / Kandlakoi; the layout approval names Kandlakoya Village.
Mandal: Medchal (approval: Medchal(M)).
District: Medchal-Malkajgiri.
PIN: 501401.
Project survey numbers and subdivisions: 148/B, 148/B/1 and 148/B/3.
Total site area: 31,956.66 sq.m in the layout approval.
Road-affected area / net area: The approval records 286.2 sq.m as master-plan road-affected area and 31,610.01 sq.m as net site area.
Boundaries in project record: North: Land Bearing S No 150; South: Land Bearing S No 96; East: Land Bearing S No 147 and Road; West: Land Bearing S No 148 by A.
Development identity
Sanctioning authority / principal approval: Hyderabad Metropolitan Development Authority (HMDA), approval no. 007220/LO/HMDA/1559/MED/2023, dated 24 July 2023; the approval was communicated through Gundlapochampally Municipality / Municipal Corporation.
Approval scope and status: The filed instrument is a draft layout letter / draft layout permission for a gated-community layout with housing, recording 41 plots/villas. It is not an occupancy or completion certificate.
Approved layout area statement: Plotted area 18,550.03 sq.m; layout roads 8,051.07 sq.m (25.47%); open space 4,205.29 sq.m (13.3%); utilities 682.66 sq.m (2.16%); social infrastructure 0 sq.m; amenities area 0 sq.m.
Built-up area: The approval extraction labels 26,172.8 sq.m “Total Built up Area.” Separately, the project record lists approved built-up area as 23,950.17 sq.m. These are reported as labelled in their respective supplied records; the approved figure’s scope is not further specified here.
Buildings / approved units: Approval: 41 plots/villas. RERA unit table: 40 “TRIPLEX VILLA” entries plus three rows labelled “FIRST FLOOR,” “GROUND FLOOR” and “SECOND FLOOR”; the latter are not presented as additional homes for sale in the normalized unit record.
Floors, parking levels and tower configuration: A triplex villa configuration is filed. Basement, stilt, podium, parking levels, tower heights and per-floor arrangements are not disclosed in the supplied project record.
Offering and status
RERA-filed home configuration: 40 triplex villas; filed saleable area 563.67 sq.m each.
Booking / availability: 25 booked and 15 available in the RERA portal data supplied; the portal count has no stated as-of date and is indicative.
Additional RERA unit-table rows: “FIRST FLOOR” (1), “GROUND FLOOR” (1) and “SECOND FLOOR” (1), each recorded as available; the supplied normalization identifies these as floor labels, not homes on sale.
Construction stage: No independently verified site progress or construction-stage report is supplied. The RERA amenities record gives individual infrastructure progress percentages; these are reported in section 6.
Completion date: Form-B declaration undertakes completion by 24 July 2028. The project header separately lists proposed completion as 24/11/2028; the supplied record does not identify a revised date or explain the relationship between these dates.
Occupancy / completion certificate: No occupancy or completion certificate is supplied. The approval directs the applicant to approach HMDA for an occupancy certificate after construction as per the approved plan.
2. The project story
NCL PRANAHITA MEADOWS is registered as a residential project for land in Kandlakoya/Kandlakoi, Medchal Mandal, Medchal-Malkajgiri District. The filed HMDA instrument describes a gated-community layout with housing on survey numbers 148/B, 148/B/1 and 148/B/3, and records 41 plots/villas.
The RERA unit record identifies 40 triplex villas, with 25 booked and 15 available in the portal snapshot supplied. Those booking figures are indicative because the snapshot’s as-of date is not provided.
The approval identifies two mortgaged plots/villas, PLOT-26 and PLOT-27; their approval and mortgage status are detailed in the approvals and land sections.
The supplied record does not establish construction completion or an occupancy-certified portion, nor does it provide independently verified on-site progress. The layout approval sets out infrastructure and development works to be completed and requires the applicant to seek an occupancy certificate after construction as per the approved plan.
3. Master plan, architecture & building design
The filed layout approval covers a total site area of 31,956.66 sq.m, including 286.2 sq.m identified as master-plan road-affected area, and records a net site area of 31,610.01 sq.m. Its land-use schedule assigns 18,550.03 sq.m to plots, 8,051.07 sq.m (25.47%) to layout roads, 4,205.29 sq.m (13.3%) to open space and 682.66 sq.m (2.16%) to utilities; social infrastructure and amenities areas are each recorded as zero.
The approval describes a 41-plot/villa gated-community layout. The supplied record identifies 40 triplex villas in the RERA unit data, but does not provide enough drawing-derived detail to describe villa footprints, plot-by-plot arrangements, floor layouts, building heights, parking levels, internal circulation geometry or landscaping design.
The approval extraction labels 26,172.8 sq.m as “Total Built up Area,” while the project’s built-up-area record lists 23,950.17 sq.m as approved built-up area. The supplied materials do not specify the scope or calculation basis of these two labels; neither is treated here as carpet or saleable area.
4. Homes, configurations & floor plans
The RERA unit record identifies 40 “TRIPLEX VILLA” units, each with a filed saleable area of 563.67 sq.m. The portal snapshot records 25 booked and 15 available; it has no as-of date in the supplied data. The three additional table rows labelled “FIRST FLOOR,” “GROUND FLOOR” and “SECOND FLOOR” are not treated as homes for sale.
| Configuration | Units | Booked | Available | RERA saleable area | Measured carpet area | Loading (if supplied) |
|---|---|---|---|---|---|---|
| Triplex villa | 40 | 25 | 15 | 563.67 sq.m | Not supplied | Not supplied |
No usable villa floor-plan measurement, room schedule or measured carpet area is supplied. The available floor-plan record reports no measured designs matching the RERA configuration and cautions that drawing measurements, where present, would be software-measured rather than RERA-filed.
5. Parking & vehicle circulation
The filed layout approval identifies PLOT-26 and PLOT-27 as mortgaged in favour of the Metropolitan Commissioner, HMDA, with an extent of 1,086.4 sq.m. It does not provide a count of resident or visitor parking spaces, parking levels, ramps, vehicle entries/exits, accessible parking or unit-wise parking allocations.
The approval requires roads to be formed and developed, including black-topping or cement-concrete carriageways, side drainage and footpaths; it also refers to opening internal/peripheral roads for neighbouring-site access. These are approval conditions, not evidence that the works have been completed.
6. Amenities, recreation & open spaces
The HMDA approval sets out layout infrastructure and open-space development requirements. The RERA amenities record contains progress percentages for several infrastructure items; it does not state the date of measurement or independently verify completion.
| Description / size | 4,205.29 sq.m (13.3%); approval also refers to park development and an ornamental compound wall with grill. |
|---|---|
| Declared progress / verified status | RERA record shows “Aggregate area of recreational Open Space” at 0%; no independent completion verification supplied. |
| Description / size | Avenue plantation is included in the approval’s development works. |
|---|---|
| Declared progress / verified status | No progress percentage or completion verification supplied. |
| Description / size | Cycling tracks are listed in the approval conditions. |
|---|---|
| Declared progress / verified status | No progress percentage or completion verification supplied. |
| Description / size | Listed as a RERA infrastructure item; no size or facility description supplied. |
|---|---|
| Declared progress / verified status | RERA record: 60%. |
| Description / size | Approval allocates 8,051.07 sq.m (25.47%) to layout roads and calls for road formation and paved footpaths. |
|---|---|
| Declared progress / verified status | RERA record: 75%; no independent completion verification supplied. |
| Description / size | Approval includes park development; no separate size beyond the open-space allocation is supplied. |
|---|---|
| Declared progress / verified status | RERA record: 0%. |
| Description / size | 682.66 sq.m (2.16%). |
|---|---|
| Declared progress / verified status | No independent completion verification supplied. |
Clubhouse, gym, pool and other lifestyle facilities are not evidenced in the supplied RERA project documents or approval extracts and are therefore not represented here as approved or delivered facilities.
7. Utilities, building services & safety
The HMDA approval requires or identifies the following proposed layout services: internal water-supply pipelines, an overhead tank and sumps, an assured protected water source and connectivity to a permitted drinking-water trunk or connecting pipeline; underground drainage lines and a common septic tank/STP; storm-water drains, NALA channelization and rainwater-harvesting pits; underground utility ducting; electrical supply lines, transformer and street lighting; and solid-waste disposal space, a bio-compost unit and source segregation. These are approval requirements, not confirmation of completed or operational services.
The RERA amenities record reports water supply at 40%, sewerage at 70%, storm-water drains at 70%, sewage and sullage treatment/disposal at 30%, solid-waste management and disposal at 30%, and water conservation/rainwater harvesting at 50%. The same record lists an electrical meter room/sub-station/receiving station at 0%, street lighting at 0%, and fire protection and fire-safety requirements at 0%. No reporting date or independent site verification accompanies these percentages.
The supplied materials do not establish system capacities, lift provision, backup power, CCTV, access control, accessible circulation or completed fire-safety clearances.
8. Location, access & connectivity
The project is identified in the registration record at Kandlakoya/Kandlakoi, Medchal Mandal, Medchal-Malkajgiri District, Telangana, PIN 501401. The layout approval names Kandlakoya Village and the project’s three survey numbers: 148/B, 148/B/1 and 148/B/3.
The supplied location data gives a cadastral parcel centroid at 17.58747, 78.48773 and an approximate 4.8 km distance to the nearest sampled Outer Ring Road interchange. No public-transport information or further measured road distances are supplied.
9. Developer & development status
The registered promoter is NCL HOMES LIMITED, a company. The project record lists GSTIN 36AAACN8023F1ZP. The registration certificate gives the promoter office as “Village: Mandal: Secunderabad, District: Hyderabad, Pin: 500026”; the supplied data does not provide a complete street address there.
The project’s RERA record lists NCL Homes Limited at NCL Pearl, Sarojini Devi Road, Kandlakoya, Medchal, Medchal-Malkajgiri, 501401, and lists VASIREDDY VIKRANTH as authorized signatory. A Form-B affidavit dated 2 August 2023, signed by Vikranth Vasireddy as authorized signatory, declares a completion undertaking of 24 July 2028.
The registration certificate is valid through 24/07/2028; this is registration validity, separate from the completion date. The supplied header lists a proposed completion date of 24/11/2028, while the Form-B declaration states 24 July 2028; no revised-completion record is supplied to explain the difference. No occupancy or completion certificate is supplied, and no independently verified construction-stage report is available.
10. Approvals, official records & documents
TG-RERA registration: Form “C” registration certificate for NCL PRANAHITA MEADOWS, registration no. P02200007077, issued 11/10/2023 and valid through 24/07/2028.
HMDA layout approval: Draft layout letter / layout permission no. 007220/LO/HMDA/1559/MED/2023, dated 24 July 2023, for the gated-community housing layout on survey numbers 148/B, 148/B/1 and 148/B/3. It records 41 plots/villas and development conditions.
Layout drawing: Approved-layout drawing is listed as document 349898; the supplied extraction does not include a complete plot-by-plot schedule.
Project declaration: Form-B affidavit-cum-declaration dated 2 August 2023, including promoter declarations on title, encumbrances, funds, approvals and the completion undertaking.
Mortgage-related approval record: HMDA approval documents identify PLOT-26 and PLOT-27, total extent 1,086.4 sq.m, as mortgaged in favour of the Metropolitan Commissioner, HMDA, under Document No. 10250/2023, dated 12 July 2023.
Occupancy / completion certificate: Not supplied. The layout approval states that the applicant should approach HMDA for an occupancy certificate after construction as per the approved plan.
Public layout lookup: The supplied HMDA DPMS lookup is reported as unavailable through the public internet; this does not establish whether a particular record exists in HMDA’s system.
Frequently asked questions
Is NCL PRANAHITA MEADOWS registered with Telangana RERA?
Yes. NCL PRANAHITA MEADOWS is registered with the Telangana Real Estate Regulatory Authority as P02200007077; the registration status is New Project.
Who is the developer of NCL PRANAHITA MEADOWS?
The promoter named in the RERA registration is NCL HOMES LIMITED.
Where is NCL PRANAHITA MEADOWS located?
NCL PRANAHITA MEADOWS is in Kandlakoya, Kandlakoi, Medchal, Medchal-Malkajgiri, Telangana (501401).
When will NCL PRANAHITA MEADOWS be completed?
The promoter's proposed date of completion filed with RERA is 24/11/2028. This is the promoter's declaration, not a guarantee.
More projects in Kandlakoi