Nesta Cabana
NESTA GLOBAL SPACES LLP · Rangareddy · RERA P02400009160
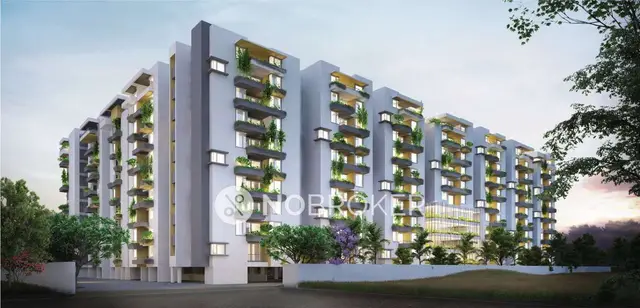
NESTA CABANA is a residential apartment project in Kondapur, Serilingampally mandal, Ranga Reddy district. It is being developed by the registered promoter NESTA GLOBAL SPACES LLP on a site of 1499.02 sq. m, with one proposed residential building comprising 1 Cellar + 1 Stilt + 5 upper floors. The TG-RERA unit record lists 50 2BHK apartments with saleable areas of 85.1–97.56 sq. m. The project is registered under TG-RERA number P02400009160, with a proposed completion date of 09/01/2028.
01What we found
Read from TG-RERA filings, approvals, land and registration records and court records. A court case is counted only when the court record states this project's survey number with its village, or names the project.
02Check before you pay
11 items to check before you pay, 4 high - from the title chain, court records and approvals, each with what to ask the builder or your advocate. An item may not be a problem with the project: records can be incomplete.
1. Project at a glance
Project identity
| Item | Record |
|---|---|
| Registered project name | NESTA CABANA RERA record |
| Project type | Residential apartment project RERA record |
| Phase / registered portion | Phase designation not disclosed. The registration and building permit concern one proposed building; the permit describes the site as Plot No. 75. RERA record |
| TG-RERA registration | P02400009160 RERA record |
| Registration validity | 09/09/2024–09/09/2027, unless extended by the Authority. This is the registration period, not the construction deadline. RERA record |
| Registered promoter | NESTA GLOBAL SPACES LLP RERA record |
| RERA status | The supplied certificate records the project as registered; its stated validity ends 09/09/2027 unless extended. RERA record |
Land and geographic identity
| Item | Record |
|---|---|
| Official revenue location | Kondapur village, Serilingampally mandal, Ranga Reddy district, Telangana RERA record |
| Locality / PIN | Kondapur; 500032 RERA record |
| Project survey numbers | 32, 33, 34, 35, 36 and 37 RERA record |
| Subdivisions | No project subdivision numbers are specified in the registration identity. RERA record |
| Site extent | 1499.02 sq. m plot and net plot area in the building-permit record. |
| Boundaries | Not disclosed in the supplied project record. Land records |
Development identity
| Item | Record |
|---|---|
| Sanctioning authority | Greater Hyderabad Municipal Corporation (GHMC) Approvals record |
| Principal approval | Building Permit Order 2687/GHMC/SLP/2024-BP, dated 09 September 2024; file no. 004875/GHMC/2376/SLP1/2024-BP Approvals record |
| Approved building | One proposed residential building; sanctioned configuration: 1 Cellar + 1 Stilt + 5 upper floors |
| Approved built-up area | The filed plan gives 4,024.80 sq. m proposed built-up area excluding parking and 5,905.20 sq. m including parking. It also records NET BUA: 4024.80 and TOTAL BUA: 6019.16; these are separate figures as stated in the plan. |
| Parking provision in plan | 49 proposed car spaces; parking area 1880.40 sq. m. The permit identifies cellar and stilt parking. |
| Unit counts in records | TG-RERA unit data: 50 apartments in total. The filed plan extraction separately states 49 units. RERA unit table RERA unit details |
Offering and status
| Item | Record |
|---|---|
| RERA-filed unit type | 2BHK; 50 units, 0 booked and 50 available in the supplied TG-RERA unit summary. The portal record has no as-of date, so counts are indicative. RERA unit table |
| RERA-filed saleable area | 85.1–97.56 sq. m. RERA unit table |
| Construction stage | No verified site-progress stage is supplied. RERA’s infrastructure progress entries show 0% for the listed items; these are filed progress values, not independent site verification. RERA amenities |
| Completion deadline | The registration certificate states validity through 09/09/2027 unless extended; the promoter’s Form B declares completion by 09-09-2027. The project header separately records a proposed completion date of 09/01/2028. RERA record |
| Occupancy / completion certificate | No occupancy or completion certificate is included in the supplied records. The building permit requires an occupancy certificate before occupation. |
2. The project story
NESTA CABANA is registered as a residential apartment project in Kondapur village, Serilingampally mandal, on a site recorded as Plot No. 75 and Survey Nos. 32, 33, 34, 35, 36 and 37. The GHMC building permit provides for one residential building with a cellar, stilt and five upper floors. RERA record
The RERA unit record describes 50 two-bedroom apartments, all shown as available and none booked in the portal data supplied. The registration record is active for the stated period, but the supplied documents do not establish current physical construction progress or completion of any building portion. RERA’s listed infrastructure items are recorded at 0%; that is a portal filing status, not an independent inspection. No occupancy or completion certificate is supplied. RERA unit table RERA amenities
3. Master plan, architecture & building design
The approved building permit describes a single residential building on a 1499.02 sq. m site, with 1 Cellar + 1 Stilt + 5 upper floors and a recorded building height of 14.49 m. The plan records 4,024.80 sq. m proposed built-up area excluding parking, 5,905.20 sq. m including parking, and 1880.40 sq. m parking area. The plan also separately states TOTAL BUA: 6019.16, DEDUCTIONS: 101.97 and NET BUA: 4024.80; the supplied extraction does not explain the relationship between the two total-area figures.
The plan identifies a tot-lot, a generator room, transformer provision, rainwater harvesting and a garbage house. It records 7 rainwater-harvesting pits in the building permit. The supplied drawing-derived data do not establish landscaping area, internal-road layout, number of flats per floor, lift or stair count, or the detailed common-area arrangement.
The registered site area, plan’s built-up-area figures and RERA saleable areas are different categories of measurement and should not be treated as interchangeable. RERA unit table
4. Homes, configurations & floor plans
| Configuration | Units | Booked | Available | RERA saleable area | Measured carpet area | Loading (if supplied) |
|---|---|---|---|---|---|---|
| 2BHK | 50 | 0 | 50 | 85.1–97.56 sq. m | 76.2 sq. m in one measured drawing design; software-measured from the filed plan, not a RERA area disclosure | Not supplied |
The supplied RERA unit record lists 49 units at 97.56 sq. m saleable area and one unit at 85.1 sq. m; the unit summary groups them as 50 2BHKs. The plan-derived carpet figure is a software measurement from one drawing design and is not a TG-RERA disclosure. Carpet area measures the apartment’s internal usable area; saleable area is the separately filed figure and may include the apartment’s share of common areas. No loading figure is supplied. RERA unit table RERA unit table RERA unit details Floor plans
5. Parking & vehicle circulation
The approved plan provides 49 proposed car spaces, with 1880.40 sq. m of parking area, and identifies the cellar and stilt as parking levels. The building permit states that these areas are to be used exclusively for vehicle parking and not partitioned or repurposed. The permit also specifies a minimum width of 4.5 m and height clearance of 5 m for the relevant access provision.
The supplied records do not establish visitor or accessible parking counts, two-wheeler spaces, EV charger quantities, ramp configuration, or parking allocation to individual apartments. A proposed parking bay does not by itself establish exclusive ownership or an allotment to a particular buyer.
6. Amenities, recreation & open spaces
The table below separates plan-listed facilities from portal progress entries. The portal records 0% progress for the listed infrastructure items, and no independent completion verification is supplied. RERA amenities
| Facility | Description / size | Evidence source | Declared progress / verified status |
|---|---|---|---|
| Tot-lot | Listed in the plan; the permit extraction records “Tot Lot 0” without further explanation. | Plan-listed; no completion verification supplied. | |
| Green strip / tot-lot / park | Listed among RERA infrastructure items. | RERA amenities | 0% portal progress; not independently verified. |
| Community buildings | Listed among RERA infrastructure items; no size or facility detail supplied. | RERA amenities | 0% portal progress; not independently verified. |
A third-party listing mentions a clubhouse, swimming pool, gym, indoor games and children’s play area, but these are not established as sanctioned or delivered facilities in the supplied project records and are not treated here as confirmed project amenities. Promoter website
7. Utilities, building services & safety
| Service | Evidence in the supplied project record |
|---|---|
| Water | The plan lists separate underground static water storage of 25,000 litres and a separate residential terrace tank of 25,000 litres. RERA lists water supply as available, with 0% progress recorded. RERA amenities |
| Sewerage and drainage | RERA lists sewerage and storm-water drains, and treatment/disposal of sewage and sullage water, as available; each listed item has 0% progress. The supplied record does not give an STP capacity or a detailed reuse scheme. RERA amenities |
| Rainwater harvesting | The permit records 7 rainwater-harvesting pits; the plan also lists rainwater harvesting. Completion is not verified. |
| Electrical | The plan lists a generator room and transformer provision; RERA lists an electrical meter room/sub-station/receiving station, energy management and electrical services, with 0% progress recorded for the listed infrastructure items. Capacity and backup duration are not supplied. RERA amenities |
| Fire and life safety | The plan lists hose reel, downcomer and fire-fighting installations, at least four fire extinguishers per floor, and at least two 5 kg DCP extinguishers at each generator and transformer area. It specifies automatic sprinklers if basement area exceeds 200 sq. m and requires an occupancy Fire NOC before issue of the occupancy certificate. No Fire NOC is supplied. |
| Waste | A garbage house is required within the premises; RERA lists solid-waste management and disposal, with 0% progress recorded. RERA amenities |
| EV charging | The plan includes an EV-charging-infrastructure requirement for parking places; installed equipment or charger count is not documented. |
| Accessibility | The plan contains a condition concerning facilities for physically handicapped persons in public and semi-public buildings above 300 sq. m. The supplied records do not establish the project’s detailed accessible routes or facilities. |
These are plan conditions and RERA-filed infrastructure entries; they do not establish that the services have been installed, commissioned or independently inspected. RERA amenities
8. Location, access & connectivity
The registered project location is Kondapur village, Serilingampally mandal, Ranga Reddy district, PIN 500032. The building-permit record also identifies Plot No. 75 and lists 18 mt. road widths; the plan extraction identifies a 12.00 MT WIDE EXISTING ROAD, a 12.00 MT WIDE PROPOSED ROAD, 14.50 M, and 18 mt. road width. The supplied data do not establish the project’s specific entrance connection to each listed road. RERA record
A supplied location record places HITEC City 2.2 km away. No other independently measured distances, public-transport details or travel times are supplied. Location record
9. Developer & development status
The registered promoter is NESTA GLOBAL SPACES LLP, an LLP, with GSTIN 36AAWFN6414F1ZY. The supplied promoter address is Trendset Winz, Nanakramguda Main Road, Kondapur Village, Serilingampally, Ranga Reddy, 500032. The RERA certificate gives the promoter address as Village: Gachi Bowli, Mandal: Serilingampally, District: Ranga Reddy, PIN 500032. Corporate record Parties record
The Form B declaration, signed by authorized signatory NARASABABU NADIMPALLI, states a completion undertaking of 09-09-2027 and includes the promoter’s declarations concerning title, encumbrances and project funds.
No verified construction-progress report or site inspection is supplied. The available RERA progress entries show 0% for listed infrastructure items. The supplied record includes no occupancy or completion certificate. RERA amenities Document index
10. Approvals, official records & documents
| Record | Details |
|---|---|
| TG-RERA registration certificate | Form C certificate for NESTA CABANA, registration P02400009160, valid 09/09/2024–09/09/2027 unless extended. |
| GHMC building permit | Building Permit Order 2687/GHMC/SLP/2024-BP, dated 09 September 2024; file no. 004875/GHMC/2376/SLP1/2024-BP. Sanctions one residential building with 1 cellar, 1 stilt and 5 upper floors. |
| Plan / drawing record | GHMC plan record TS/029677/2024, describing the proposed residential apartment building in Plot No. 75. |
| Form B declaration | Promoter declaration by NESTA GLOBAL SPACES LLP, through authorized signatory NARASABABU NADIMPALLI. |
| Title-related material on file | Advocate’s title search report, document 518357, dated 05/12/2024; the supplied project record also contains title documents and an encumbrance statement. See Land & Title for the full chain and document references. Document index |
| Occupancy / completion certificate | Not supplied in the reviewed records. Document index |
The building permit requires commencement notice before construction and completion notice after construction, and states that an occupancy certificate is compulsory before occupation. The supplied record does not establish whether the required completion-stage documents have been issued.
1. Project at a glance
Project identity
Registered project name: NESTA CABANA
Project type: Residential apartment project
Phase / registered portion: Phase designation not disclosed. The registration and building permit concern one proposed building; the permit describes the site as Plot No. 75.
TG-RERA registration: P02400009160
Registration validity: 09/09/2024–09/09/2027, unless extended by the Authority. This is the registration period, not the construction deadline.
Registered promoter: NESTA GLOBAL SPACES LLP
RERA status: The supplied certificate records the project as registered; its stated validity ends 09/09/2027 unless extended.
Land and geographic identity
Official revenue location: Kondapur village, Serilingampally mandal, Ranga Reddy district, Telangana
Locality / PIN: Kondapur; 500032
Project survey numbers: 32, 33, 34, 35, 36 and 37
Subdivisions: No project subdivision numbers are specified in the registration identity.
Site extent: 1499.02 sq. m plot and net plot area in the building-permit record.
Boundaries: Not disclosed in the supplied project record.
Development identity
Sanctioning authority: Greater Hyderabad Municipal Corporation (GHMC)
Principal approval: Building Permit Order 2687/GHMC/SLP/2024-BP, dated 09 September 2024; file no. 004875/GHMC/2376/SLP1/2024-BP
Approved building: One proposed residential building; sanctioned configuration: 1 Cellar + 1 Stilt + 5 upper floors
Approved built-up area: The filed plan gives 4,024.80 sq. m proposed built-up area excluding parking and 5,905.20 sq. m including parking. It also records NET BUA: 4024.80 and TOTAL BUA: 6019.16; these are separate figures as stated in the plan.
Parking provision in plan: 49 proposed car spaces; parking area 1880.40 sq. m. The permit identifies cellar and stilt parking.
Unit counts in records: TG-RERA unit data: 50 apartments in total. The filed plan extraction separately states 49 units.
Offering and status
RERA-filed unit type: 2BHK; 50 units, 0 booked and 50 available in the supplied TG-RERA unit summary. The portal record has no as-of date, so counts are indicative.
RERA-filed saleable area: 85.1–97.56 sq. m.
Construction stage: No verified site-progress stage is supplied. RERA’s infrastructure progress entries show 0% for the listed items; these are filed progress values, not independent site verification.
Completion deadline: The registration certificate states validity through 09/09/2027 unless extended; the promoter’s Form B declares completion by 09-09-2027. The project header separately records a proposed completion date of 09/01/2028.
Occupancy / completion certificate: No occupancy or completion certificate is included in the supplied records. The building permit requires an occupancy certificate before occupation.
2. The project story
NESTA CABANA is registered as a residential apartment project in Kondapur village, Serilingampally mandal, on a site recorded as Plot No. 75 and Survey Nos. 32, 33, 34, 35, 36 and 37. The GHMC building permit provides for one residential building with a cellar, stilt and five upper floors.
The RERA unit record describes 50 two-bedroom apartments, all shown as available and none booked in the portal data supplied. The registration record is active for the stated period, but the supplied documents do not establish current physical construction progress or completion of any building portion. RERA’s listed infrastructure items are recorded at 0%; that is a portal filing status, not an independent inspection. No occupancy or completion certificate is supplied.
3. Master plan, architecture & building design
The approved building permit describes a single residential building on a 1499.02 sq. m site, with 1 Cellar + 1 Stilt + 5 upper floors and a recorded building height of 14.49 m. The plan records 4,024.80 sq. m proposed built-up area excluding parking, 5,905.20 sq. m including parking, and 1880.40 sq. m parking area. The plan also separately states TOTAL BUA: 6019.16, DEDUCTIONS: 101.97 and NET BUA: 4024.80; the supplied extraction does not explain the relationship between the two total-area figures.
The plan identifies a tot-lot, a generator room, transformer provision, rainwater harvesting and a garbage house. It records 7 rainwater-harvesting pits in the building permit. The supplied drawing-derived data do not establish landscaping area, internal-road layout, number of flats per floor, lift or stair count, or the detailed common-area arrangement.
The registered site area, plan’s built-up-area figures and RERA saleable areas are different categories of measurement and should not be treated as interchangeable.
4. Homes, configurations & floor plans
| Configuration | Units | Booked | Available | RERA saleable area | Measured carpet area | Loading (if supplied) |
|---|---|---|---|---|---|---|
| 2BHK | 50 | 0 | 50 | 85.1–97.56 sq. m | 76.2 sq. m in one measured drawing design; software-measured from the filed plan, not a RERA area disclosure | Not supplied |
The supplied RERA unit record lists 49 units at 97.56 sq. m saleable area and one unit at 85.1 sq. m; the unit summary groups them as 50 2BHKs. The plan-derived carpet figure is a software measurement from one drawing design and is not a TG-RERA disclosure. Carpet area measures the apartment’s internal usable area; saleable area is the separately filed figure and may include the apartment’s share of common areas. No loading figure is supplied.
5. Parking & vehicle circulation
The approved plan provides 49 proposed car spaces, with 1880.40 sq. m of parking area, and identifies the cellar and stilt as parking levels. The building permit states that these areas are to be used exclusively for vehicle parking and not partitioned or repurposed. The permit also specifies a minimum width of 4.5 m and height clearance of 5 m for the relevant access provision.
The supplied records do not establish visitor or accessible parking counts, two-wheeler spaces, EV charger quantities, ramp configuration, or parking allocation to individual apartments. A proposed parking bay does not by itself establish exclusive ownership or an allotment to a particular buyer.
6. Amenities, recreation & open spaces
The table below separates plan-listed facilities from portal progress entries. The portal records 0% progress for the listed infrastructure items, and no independent completion verification is supplied.
| Facility | Description / size | Evidence source | Declared progress / verified status |
|---|---|---|---|
| Tot-lot | Listed in the plan; the permit extraction records “Tot Lot 0” without further explanation. | Plan-listed; no completion verification supplied. | |
| Green strip / tot-lot / park | Listed among RERA infrastructure items. | 0% portal progress; not independently verified. | |
| Community buildings | Listed among RERA infrastructure items; no size or facility detail supplied. | 0% portal progress; not independently verified. |
A third-party listing mentions a clubhouse, swimming pool, gym, indoor games and children’s play area, but these are not established as sanctioned or delivered facilities in the supplied project records and are not treated here as confirmed project amenities.
7. Utilities, building services & safety
Water: The plan lists separate underground static water storage of 25,000 litres and a separate residential terrace tank of 25,000 litres. RERA lists water supply as available, with 0% progress recorded.
Sewerage and drainage: RERA lists sewerage and storm-water drains, and treatment/disposal of sewage and sullage water, as available; each listed item has 0% progress. The supplied record does not give an STP capacity or a detailed reuse scheme.
Rainwater harvesting: The permit records 7 rainwater-harvesting pits; the plan also lists rainwater harvesting. Completion is not verified.
Electrical: The plan lists a generator room and transformer provision; RERA lists an electrical meter room/sub-station/receiving station, energy management and electrical services, with 0% progress recorded for the listed infrastructure items. Capacity and backup duration are not supplied.
Fire and life safety: The plan lists hose reel, downcomer and fire-fighting installations, at least four fire extinguishers per floor, and at least two 5 kg DCP extinguishers at each generator and transformer area. It specifies automatic sprinklers if basement area exceeds 200 sq. m and requires an occupancy Fire NOC before issue of the occupancy certificate. No Fire NOC is supplied.
Waste: A garbage house is required within the premises; RERA lists solid-waste management and disposal, with 0% progress recorded.
EV charging: The plan includes an EV-charging-infrastructure requirement for parking places; installed equipment or charger count is not documented.
Accessibility: The plan contains a condition concerning facilities for physically handicapped persons in public and semi-public buildings above 300 sq. m. The supplied records do not establish the project’s detailed accessible routes or facilities.
These are plan conditions and RERA-filed infrastructure entries; they do not establish that the services have been installed, commissioned or independently inspected.
8. Location, access & connectivity
The registered project location is Kondapur village, Serilingampally mandal, Ranga Reddy district, PIN 500032. The building-permit record also identifies Plot No. 75 and lists 18 mt. road widths; the plan extraction identifies a 12.00 MT WIDE EXISTING ROAD, a 12.00 MT WIDE PROPOSED ROAD, 14.50 M, and 18 mt. road width. The supplied data do not establish the project’s specific entrance connection to each listed road.
A supplied location record places HITEC City 2.2 km away. No other independently measured distances, public-transport details or travel times are supplied.
9. Developer & development status
The registered promoter is NESTA GLOBAL SPACES LLP, an LLP, with GSTIN 36AAWFN6414F1ZY. The supplied promoter address is Trendset Winz, Nanakramguda Main Road, Kondapur Village, Serilingampally, Ranga Reddy, 500032. The RERA certificate gives the promoter address as Village: Gachi Bowli, Mandal: Serilingampally, District: Ranga Reddy, PIN 500032.
The Form B declaration, signed by authorized signatory NARASABABU NADIMPALLI, states a completion undertaking of 09-09-2027 and includes the promoter’s declarations concerning title, encumbrances and project funds.
No verified construction-progress report or site inspection is supplied. The available RERA progress entries show 0% for listed infrastructure items. The supplied record includes no occupancy or completion certificate.
10. Approvals, official records & documents
TG-RERA registration certificate: Form C certificate for NESTA CABANA, registration P02400009160, valid 09/09/2024–09/09/2027 unless extended.
GHMC building permit: Building Permit Order 2687/GHMC/SLP/2024-BP, dated 09 September 2024; file no. 004875/GHMC/2376/SLP1/2024-BP. Sanctions one residential building with 1 cellar, 1 stilt and 5 upper floors.
Plan / drawing record: GHMC plan record TS/029677/2024, describing the proposed residential apartment building in Plot No. 75.
Form B declaration: Promoter declaration by NESTA GLOBAL SPACES LLP, through authorized signatory NARASABABU NADIMPALLI.
Title-related material on file: Advocate’s title search report, document 518357, dated 05/12/2024; the supplied project record also contains title documents and an encumbrance statement. See Land & Title for the full chain and document references.
Occupancy / completion certificate: Not supplied in the reviewed records.
The building permit requires commencement notice before construction and completion notice after construction, and states that an occupancy certificate is compulsory before occupation. The supplied record does not establish whether the required completion-stage documents have been issued.
Frequently asked questions
Is NESTA CABANA registered with Telangana RERA?
Yes. NESTA CABANA is registered with the Telangana Real Estate Regulatory Authority as P02400009160; the registration status is New Project.
Who is the developer of NESTA CABANA?
The promoter named in the RERA registration is NESTA GLOBAL SPACES LLP.
Where is NESTA CABANA located?
NESTA CABANA is in KONDAPUR VILLAGE, Kondapur, Serilingampally, Rangareddy, Telangana (500032).
When will NESTA CABANA be completed?
The promoter's proposed date of completion filed with RERA is 09/01/2028. This is the promoter's declaration, not a guarantee.
More projects in Kondapur





