My Home Tridasa
MY HOME INFRASTRUCTURES PVT LTD · Sangareddy · RERA P01100002276
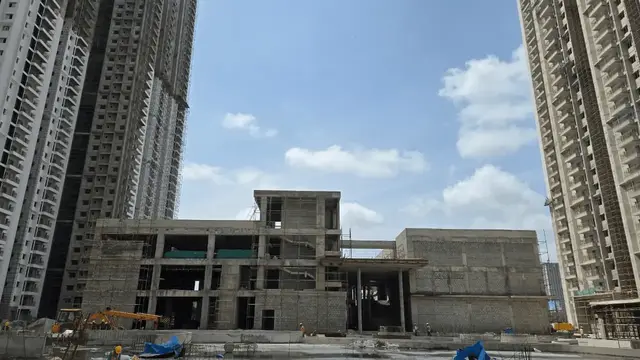
MY HOME TRIDASA is a residential apartment project in MANMOLE, RC PURAM mandal, Sangareddy district, developed by registered promoter MY HOME INFRASTRUCTURES PVT LTD. The registered site area is 91,306.48 sq. m.; the development comprises nine residential towers and one clubhouse, with 2,687 homes in 2BHK, 2.5BHK and 3BHK configurations. The sanctioned configuration lists Towers 1–5 and 7–9 as Ground + 29 upper floors, Tower 6 as 3 Cellar + Ground + 29 upper floors, and the clubhouse as Ground + 4 upper floors. The project is registered under TG-RERA number P01100002276, with proposed completion on 31/12/2024.
More from My Home Infrastructures Pvt Ltd · 5 projects →
01What we found
Read from TG-RERA filings, approvals, land and registration records and court records. A court case is counted only when the court record states this project's survey number with its village, or names the project.
02Check before you pay
7 items to check before you pay, 5 high - from the title chain, court records and approvals, each with what to ask the builder or your advocate. An item may not be a problem with the project: records can be incomplete.
1. Project at a glance
Project identity
| Field | Project record |
|---|---|
| Registered name | MY HOME TRIDASA RERA record |
| Project type / phase | Residential apartment project. The TG-RERA record identifies the project as a whole; a phase name is not disclosed in the registration identity. RERA record RERA filing |
| TG-RERA registration | P01100002276 |
| Registration validity | 30/10/2020 to 31/12/2024; certificate says four years and does not record an extension. Registration validity is separate from the completion date and from occupancy certification. |
| Registered promoter | MY HOME INFRASTRUCTURES PVT LTD, a private limited company. RERA record Corporate record |
| RERA-recorded status | “New Project.” The supplied record does not state a current TG-RERA status beyond the registration dates above. RERA record |
Land and geographic identity
| Field | Project record |
|---|---|
| Locality / revenue village | MANMOLE; village is recorded as Manmole. RERA record RERA filing |
| Mandal / district / PIN | RC PURAM, Sangareddy, 500075. RERA record |
| Project survey numbers and subdivisions | Sy. Nos. 475/part, 476/part, 477/part, 478/part, 479/part and 480/part, as stated in the building permit and completion certificate. |
| Registered site extent | 91,306.48 sq. m.; the completion record also reports net area 91,306.48 sq. m., road-affected area 0, and nala-affected area 0. RERA filing |
| Boundaries in RERA filing | East: neighbours’ land; west: neighbours’ land; north: railway track; south: 30M wide road. RERA filing |
Development identity
| Field | Project record |
|---|---|
| Sanctioning authority / principal approval | Greater Hyderabad Municipal Corporation (GHMC), Building Permit Order 1/C22/02745/2020, dated 26 February, 2020. |
| Approved built-up area | Not established from the supplied permit extraction: it contains an OCR-rendered “Proposed Covered builtup area 40,329,550.00,” whose unit/reading is unclear, so it is not presented as a reliable area figure. |
| Buildings | Nine residential towers and one clubhouse are listed in the permit order. |
| Sanctioned floor configuration | Permit order lists Tower 6 as 3 Cellar + Ground + 29 upper floors; Towers 1–5 and 7–9 as Ground + 29 upper floors; clubhouse as Ground + 4 upper floors. |
| Parking levels / provision | The permit identifies cellar parking and reports 162,238.73 m² as “Parking floors”; the supplied extract does not give a reliable count of parking spaces or a unit-by-unit allocation. |
| Unit counts | TG-RERA filing: 2,687 total units across nine blocks. RERA unit table RERA unit details |
Offering and status
| Field | Project record |
|---|---|
| Configurations | 2BHK, 2.5BHK and 3BHK apartments. RERA unit table RERA unit details |
| RERA-filed saleable area | 2BHK 116.41 sq. m.; 2.5BHK 139.69 sq. m.; 3BHK 170.94 sq. m. RERA unit table RERA unit details |
| Booked / available | 2,544 booked; 143 available, as last read from the TG-RERA portal. The portal record supplies no as-of date, so these figures are indicative. RERA unit table |
| Completion dates | TG-RERA registration record states proposed completion 31/12/2024. The supplied completion certificate states the specified buildings were completed on 01-12-2023. RERA record |
| Occupancy-certificate status and scope | A 13-12-2023 completion certificate covers the specified towers and clubhouse and requests issuance of the occupancy certificate; it is not itself an occupancy certificate. A later architect’s certificate lists occupancy proceedings for Phase-1 and Phase-2, but that certificate is not itself an occupancy certificate. |
2. The project story
MY HOME TRIDASA is a multi-tower residential apartment development registered at Manmole, in RC PURAM mandal, Sangareddy district. The registered land record gives a site area of 91,306.48 sq. m. and identifies nine residential blocks. The GHMC building permit records nine towers plus a clubhouse, with the residential towers generally shown as Ground + 29 upper floors and Tower 6 additionally listed with three cellar levels. RERA record RERA filing
The RERA filing lists 2BHK, 2.5BHK and 3BHK apartments, with 2,687 units in total. The portal snapshot records 2,544 booked and 143 available, but has no stated reading date. RERA unit table RERA unit details
The completion evidence is not uniform in scope or document type: the architect’s completion certificate says specified buildings were completed on 01-12-2023 and asks for the necessary occupancy certificate; it does not establish that an occupancy certificate was issued for the entire registered project. The later architect’s certificate refers to Phase-1 and Phase-2 occupancy proceedings, but is also a certificate rather than the occupancy orders themselves.
3. Master plan, architecture & building design
The GHMC permit order identifies nine residential towers and a clubhouse on the project land. Its listed arrangement is Tower 6 with 3 Cellar + Ground + 29 upper floors, Towers 1–5 and 7–9 with Ground + 29 upper floors, and the clubhouse with Ground + 4 upper floors. The permit states a tower height of 89.9 m and clubhouse height of 20.25 m.
The permit’s site-area schedule records 91,306.48 m² site and net area, 0 road-affected area and 0 nala-affected area, 9,188.26 m² tot-lot area, 1,460.86 m² residential ground-floor area, 42,549.96 m² residential upper-floor area, and 162,238.73 m² parking floors. These are the figures and labels in the supplied permit extraction; the record does not provide a reliably interpretable total approved built-up-area figure.
The supplied drawings include proposed plans, but several contain illegible or OCR-uncertain identifiers and figures. The project’s principal permit and the completion certificate are therefore used here for the building and site description; detailed floor-by-floor and apartment-layout measurements are not available in the supplied drawing-derived records.
4. Homes, configurations & floor plans
TG-RERA records the following apartment mix and saleable areas. Booked and available counts are portal figures without a supplied as-of date. RERA unit table RERA unit details
| Configuration | Units | Booked | Available | RERA saleable area | Measured carpet area | Loading (if supplied) |
|---|---|---|---|---|---|---|
| 2BHK | 531 | 504 | 27 | 116.41 sq. m. | Not available | Not supplied |
| 2.5BHK | 1,072 | 1,016 | 56 | 139.69 sq. m. | Not available | Not supplied |
| 3BHK | 1,084 | 1,024 | 60 | 170.94 sq. m. | Not available | Not supplied |
The floor-plan review has 22 drawings, with 0 measured, 22 scans pending, and no failed drawings. Accordingly, there are no software-measured carpet areas or room dimensions to report. Carpet area, balcony or utility areas, any common-area share, and RERA-filed saleable area are distinct measurements; the supplied filing provides saleable area only. Floor plans RERA unit details
5. Parking & vehicle circulation
The GHMC permit describes cellar parking, lists Tower 6 with three cellar levels, and reports 162,238.73 m² under “Parking floors.” It does not provide a reliable total parking-space count in the supplied permit extraction. The RERA filing also reports a 60,134.38 m² mortgage area, but that is not a parking-space allocation. RERA filing
The permit says cellar and stilt areas approved for parking are to be used exclusively for vehicle parking and not partitioned or converted to another use. The supplied records do not establish resident-versus-visitor or accessible parking counts, EV charging provision, bay allocation to individual apartments, or exclusive ownership of any drawn bay.
6. Amenities, recreation & open spaces
The permit and RERA filing contain facility and infrastructure entries. The RERA amenity checklist marks the listed facilities as available, each at 100%, but the supplied record does not state the date of that declaration or provide independent verification of completion. RERA amenities
| Description / size | GHMC permit lists Ground + 4 upper floors. |
|---|---|
| Declared progress / verified status | Permitted; current completion not independently verified here. |
| Description / size | Permit records 9,188.26 m² tot-lot area; a plan extraction separately lists “TOT-LOT AREA-1 [473.98 SQ.M]” and “TOT-LOT AREA-2 [36.5 SQ.M].” |
|---|---|
| Evidence source | RERA amenities also marks aggregate recreational open space available at 100%. |
| Declared progress / verified status | RERA-declared; independent completion status not established. |
| Description / size | Listed in a proposed plan as “SWIMMING POOL @ B1LEVEL.” |
|---|---|
| Declared progress / verified status | Plan-listed; completion not independently verified. |
| Description / size | Listed as available at 100% in the RERA amenity checklist. |
|---|---|
| Evidence source | RERA amenities |
| Declared progress / verified status | RERA-declared; independent completion status not established. |
| Description / size | Listed as available at 100% in the RERA amenity checklist. |
|---|---|
| Evidence source | RERA amenities |
| Declared progress / verified status | RERA-declared; independent completion status not established. |
| Description / size | Listed as available at 100% in the RERA amenity checklist. |
|---|---|
| Evidence source | RERA amenities |
| Declared progress / verified status | RERA-declared; independent completion status not established. |
7. Utilities, building services & safety
The RERA amenity checklist marks water supply, sewerage, storm-water drains, sewage and sullage treatment/disposal, solid-waste management, rainwater harvesting, energy management, fire protection, and electrical meter room/sub-station/receiving station as available at 100%. These are RERA-recorded checklist declarations; the supplied evidence does not provide capacities or independent operating-status verification. RERA amenities
The GHMC permit requires rainwater-harvesting structures, transformer space, a garbage house, and an ETP, and refers to sanitation, plumbing, fire-safety requirements, lifts, electrical installations, storm-water disposal and sewerage. It also requires fire NOC before an occupancy certificate. These are permit conditions or listed service provisions, not evidence by themselves that every system is installed, operational or separately cleared.
No verified capacities are supplied for water storage or treatment, STP/ETP, backup power, lifts, or fire systems. The records also do not establish EV charging, CCTV, access-control arrangements, or accessible routes and facilities for this project. RERA amenities Document index
8. Location, access & connectivity
The official RERA location is Manmole village, RC PURAM mandal, Sangareddy district, PIN 500075. The RERA-filed boundaries identify a railway track to the north, neighbouring land to the east and west, and a 30M wide road to the south. RERA record RERA filing RERA filing
The supplied location dataset gives a cadastral parcel-centroid coordinate of 17.41528, 78.35459. It lists the Financial District (Nanakramguda) at 1.2 km, IndusInd Bank at 0.4 km, an unnamed bus station at 2.2 km, Manuu Polytechnic Hyderabad at 1.6 km, Sankaraya Eye Hospital at 1.6 km, South India Shopping Mall at 2.6 km, an unnamed park at 1.2 km, and Nanakramguda Government Primary School at 0.5 km. These are supplied mapped distances, not journey-time estimates. Location record
9. Developer & development status
The registered promoter is MY HOME INFRASTRUCTURES PVT LTD, identified as a company; the supplied corporate record lists GSTIN 36AAFCM2179LIZ3. The registration certificate separately gives the promoter office as Village Madhapur, Serilingampally mandal, Ranga Reddy district, PIN 500081. Corporate record
The RERA filing names Juppaly Shyam Rao as authorized signatory and Jupally Vinod as director. The building permit names My Home Infrastructures Pvt Ltd as applicant and My Home Constructions Pvt Ltd as developer/builder. Parties record
The TG-RERA completion undertaking recorded in Form B states a completion date of 31/12/2021; the project registration certificate records validity through 31/12/2024, and the header records proposed completion 31/12/2024. The supplied completion certificate reports completion of specified buildings on 01-12-2023 and requests an occupancy certificate. A later architect’s certificate lists Phase-1 and Phase-2 occupancy proceedings, but is not itself an occupancy certificate. RERA record
10. Approvals, official records & documents
| Record | What the supplied document establishes |
|---|---|
| TG-RERA registration certificate | Form C registration for MY HOME TRIDASA, P01100002276, valid 30/10/2020–31/12/2024. |
| GHMC building permit | Building Permit Order 1/C22/02745/2020, dated 26 February, 2020, for the residential towers and clubhouse on Sy. Nos. 475/part, 476/part, 477/part, 478/part, 479/part and 480/part. |
| Architect’s completion certificate | Dated 13-12-2023; states that the specified towers and clubhouse were completed on 01-12-2023 under permit 1/C22/02745/2020 and requests issuance of an occupancy certificate. |
| TG-bPASS occupancy application | Application form for the project with the same permit number and site survey portions; the form itself does not establish that an occupancy certificate was issued. |
| Architect’s certificate listing occupancy proceedings | Dated 17-01-2026; lists proceedings 003593/OC/HMDA/SKP/2023, 003592/OC/HMDA/SKP/2023 and 000211/OC/HMDA/0047/SKP 12024. It is an architect’s certificate, not the occupancy orders themselves. |
| Proposed plan material | TG-RERA-filed plan documents include 137887–137914; several extracted identifiers and text fields are illegible or OCR-uncertain. The principal building description and permit details above rely on the GHMC permit order. |
| Promoter Form B declaration | Form B dated 16 October 2020, declaring title, no encumbrances, project-fund arrangements, pending approvals and a completion undertaking. This is the promoter’s declaration, not an independent title determination. |
1. Project at a glance
Project identity
Registered name: MY HOME TRIDASA
Project type / phase: Residential apartment project. The TG-RERA record identifies the project as a whole; a phase name is not disclosed in the registration identity.
TG-RERA registration: P01100002276
Registration validity: 30/10/2020 to 31/12/2024; certificate says four years and does not record an extension. Registration validity is separate from the completion date and from occupancy certification.
Registered promoter: MY HOME INFRASTRUCTURES PVT LTD, a private limited company.
RERA-recorded status: “New Project.” The supplied record does not state a current TG-RERA status beyond the registration dates above.
Land and geographic identity
Locality / revenue village: MANMOLE; village is recorded as Manmole.
Mandal / district / PIN: RC PURAM, Sangareddy, 500075.
Project survey numbers and subdivisions: Sy. Nos. 475/part, 476/part, 477/part, 478/part, 479/part and 480/part, as stated in the building permit and completion certificate.
Registered site extent: 91,306.48 sq. m.; the completion record also reports net area 91,306.48 sq. m., road-affected area 0, and nala-affected area 0.
Boundaries in RERA filing: East: neighbours’ land; west: neighbours’ land; north: railway track; south: 30M wide road.
Development identity
Sanctioning authority / principal approval: Greater Hyderabad Municipal Corporation (GHMC), Building Permit Order 1/C22/02745/2020, dated 26 February, 2020.
Approved built-up area: Not established from the supplied permit extraction: it contains an OCR-rendered “Proposed Covered builtup area 40,329,550.00,” whose unit/reading is unclear, so it is not presented as a reliable area figure.
Buildings: Nine residential towers and one clubhouse are listed in the permit order.
Sanctioned floor configuration: Permit order lists Tower 6 as 3 Cellar + Ground + 29 upper floors; Towers 1–5 and 7–9 as Ground + 29 upper floors; clubhouse as Ground + 4 upper floors.
Parking levels / provision: The permit identifies cellar parking and reports 162,238.73 m² as “Parking floors”; the supplied extract does not give a reliable count of parking spaces or a unit-by-unit allocation.
Unit counts: TG-RERA filing: 2,687 total units across nine blocks.
Offering and status
Configurations: 2BHK, 2.5BHK and 3BHK apartments.
RERA-filed saleable area: 2BHK 116.41 sq. m.; 2.5BHK 139.69 sq. m.; 3BHK 170.94 sq. m.
Booked / available: 2,544 booked; 143 available, as last read from the TG-RERA portal. The portal record supplies no as-of date, so these figures are indicative.
Completion dates: TG-RERA registration record states proposed completion 31/12/2024. The supplied completion certificate states the specified buildings were completed on 01-12-2023.
Occupancy-certificate status and scope: A 13-12-2023 completion certificate covers the specified towers and clubhouse and requests issuance of the occupancy certificate; it is not itself an occupancy certificate. A later architect’s certificate lists occupancy proceedings for Phase-1 and Phase-2, but that certificate is not itself an occupancy certificate.
2. The project story
MY HOME TRIDASA is a multi-tower residential apartment development registered at Manmole, in RC PURAM mandal, Sangareddy district. The registered land record gives a site area of 91,306.48 sq. m. and identifies nine residential blocks. The GHMC building permit records nine towers plus a clubhouse, with the residential towers generally shown as Ground + 29 upper floors and Tower 6 additionally listed with three cellar levels.
The RERA filing lists 2BHK, 2.5BHK and 3BHK apartments, with 2,687 units in total. The portal snapshot records 2,544 booked and 143 available, but has no stated reading date.
The completion evidence is not uniform in scope or document type: the architect’s completion certificate says specified buildings were completed on 01-12-2023 and asks for the necessary occupancy certificate; it does not establish that an occupancy certificate was issued for the entire registered project. The later architect’s certificate refers to Phase-1 and Phase-2 occupancy proceedings, but is also a certificate rather than the occupancy orders themselves.
3. Master plan, architecture & building design
The GHMC permit order identifies nine residential towers and a clubhouse on the project land. Its listed arrangement is Tower 6 with 3 Cellar + Ground + 29 upper floors, Towers 1–5 and 7–9 with Ground + 29 upper floors, and the clubhouse with Ground + 4 upper floors. The permit states a tower height of 89.9 m and clubhouse height of 20.25 m.
The permit’s site-area schedule records 91,306.48 m² site and net area, 0 road-affected area and 0 nala-affected area, 9,188.26 m² tot-lot area, 1,460.86 m² residential ground-floor area, 42,549.96 m² residential upper-floor area, and 162,238.73 m² parking floors. These are the figures and labels in the supplied permit extraction; the record does not provide a reliably interpretable total approved built-up-area figure.
The supplied drawings include proposed plans, but several contain illegible or OCR-uncertain identifiers and figures. The project’s principal permit and the completion certificate are therefore used here for the building and site description; detailed floor-by-floor and apartment-layout measurements are not available in the supplied drawing-derived records.
4. Homes, configurations & floor plans
TG-RERA records the following apartment mix and saleable areas. Booked and available counts are portal figures without a supplied as-of date.
| Configuration | Units | Booked | Available | RERA saleable area | Measured carpet area | Loading (if supplied) |
|---|---|---|---|---|---|---|
| 2BHK | 531 | 504 | 27 | 116.41 sq. m. | Not available | Not supplied |
| 2.5BHK | 1,072 | 1,016 | 56 | 139.69 sq. m. | Not available | Not supplied |
| 3BHK | 1,084 | 1,024 | 60 | 170.94 sq. m. | Not available | Not supplied |
The floor-plan review has 22 drawings, with 0 measured, 22 scans pending, and no failed drawings. Accordingly, there are no software-measured carpet areas or room dimensions to report. Carpet area, balcony or utility areas, any common-area share, and RERA-filed saleable area are distinct measurements; the supplied filing provides saleable area only.
5. Parking & vehicle circulation
The GHMC permit describes cellar parking, lists Tower 6 with three cellar levels, and reports 162,238.73 m² under “Parking floors.” It does not provide a reliable total parking-space count in the supplied permit extraction. The RERA filing also reports a 60,134.38 m² mortgage area, but that is not a parking-space allocation.
The permit says cellar and stilt areas approved for parking are to be used exclusively for vehicle parking and not partitioned or converted to another use. The supplied records do not establish resident-versus-visitor or accessible parking counts, EV charging provision, bay allocation to individual apartments, or exclusive ownership of any drawn bay.
6. Amenities, recreation & open spaces
The permit and RERA filing contain facility and infrastructure entries. The RERA amenity checklist marks the listed facilities as available, each at 100%, but the supplied record does not state the date of that declaration or provide independent verification of completion.
| Description / size | GHMC permit lists Ground + 4 upper floors. |
|---|---|
| Declared progress / verified status | Permitted; current completion not independently verified here. |
| Description / size | Permit records 9,188.26 m² tot-lot area; a plan extraction separately lists “TOT-LOT AREA-1 [473.98 SQ.M]” and “TOT-LOT AREA-2 [36.5 SQ.M].” |
|---|---|
| Evidence source | also marks aggregate recreational open space available at 100%. |
| Declared progress / verified status | RERA-declared; independent completion status not established. |
| Description / size | Listed in a proposed plan as “SWIMMING POOL @ B1LEVEL.” |
|---|---|
| Declared progress / verified status | Plan-listed; completion not independently verified. |
| Description / size | Listed as available at 100% in the RERA amenity checklist. |
|---|---|
| Declared progress / verified status | RERA-declared; independent completion status not established. |
| Description / size | Listed as available at 100% in the RERA amenity checklist. |
|---|---|
| Declared progress / verified status | RERA-declared; independent completion status not established. |
| Description / size | Listed as available at 100% in the RERA amenity checklist. |
|---|---|
| Declared progress / verified status | RERA-declared; independent completion status not established. |
7. Utilities, building services & safety
The RERA amenity checklist marks water supply, sewerage, storm-water drains, sewage and sullage treatment/disposal, solid-waste management, rainwater harvesting, energy management, fire protection, and electrical meter room/sub-station/receiving station as available at 100%. These are RERA-recorded checklist declarations; the supplied evidence does not provide capacities or independent operating-status verification.
The GHMC permit requires rainwater-harvesting structures, transformer space, a garbage house, and an ETP, and refers to sanitation, plumbing, fire-safety requirements, lifts, electrical installations, storm-water disposal and sewerage. It also requires fire NOC before an occupancy certificate. These are permit conditions or listed service provisions, not evidence by themselves that every system is installed, operational or separately cleared.
No verified capacities are supplied for water storage or treatment, STP/ETP, backup power, lifts, or fire systems. The records also do not establish EV charging, CCTV, access-control arrangements, or accessible routes and facilities for this project.
8. Location, access & connectivity
The official RERA location is Manmole village, RC PURAM mandal, Sangareddy district, PIN 500075. The RERA-filed boundaries identify a railway track to the north, neighbouring land to the east and west, and a 30M wide road to the south.
The supplied location dataset gives a cadastral parcel-centroid coordinate of 17.41528, 78.35459. It lists the Financial District (Nanakramguda) at 1.2 km, IndusInd Bank at 0.4 km, an unnamed bus station at 2.2 km, Manuu Polytechnic Hyderabad at 1.6 km, Sankaraya Eye Hospital at 1.6 km, South India Shopping Mall at 2.6 km, an unnamed park at 1.2 km, and Nanakramguda Government Primary School at 0.5 km. These are supplied mapped distances, not journey-time estimates.
9. Developer & development status
The registered promoter is MY HOME INFRASTRUCTURES PVT LTD, identified as a company; the supplied corporate record lists GSTIN 36AAFCM2179LIZ3. The registration certificate separately gives the promoter office as Village Madhapur, Serilingampally mandal, Ranga Reddy district, PIN 500081.
The RERA filing names Juppaly Shyam Rao as authorized signatory and Jupally Vinod as director. The building permit names My Home Infrastructures Pvt Ltd as applicant and My Home Constructions Pvt Ltd as developer/builder.
The TG-RERA completion undertaking recorded in Form B states a completion date of 31/12/2021; the project registration certificate records validity through 31/12/2024, and the header records proposed completion 31/12/2024. The supplied completion certificate reports completion of specified buildings on 01-12-2023 and requests an occupancy certificate. A later architect’s certificate lists Phase-1 and Phase-2 occupancy proceedings, but is not itself an occupancy certificate.
10. Approvals, official records & documents
TG-RERA registration certificate: Form C registration for MY HOME TRIDASA, P01100002276, valid 30/10/2020–31/12/2024.
GHMC building permit: Building Permit Order 1/C22/02745/2020, dated 26 February, 2020, for the residential towers and clubhouse on Sy. Nos. 475/part, 476/part, 477/part, 478/part, 479/part and 480/part.
Architect’s completion certificate: Dated 13-12-2023; states that the specified towers and clubhouse were completed on 01-12-2023 under permit 1/C22/02745/2020 and requests issuance of an occupancy certificate.
TG-bPASS occupancy application: Application form for the project with the same permit number and site survey portions; the form itself does not establish that an occupancy certificate was issued.
Architect’s certificate listing occupancy proceedings: Dated 17-01-2026; lists proceedings 003593/OC/HMDA/SKP/2023, 003592/OC/HMDA/SKP/2023 and 000211/OC/HMDA/0047/SKP 12024. It is an architect’s certificate, not the occupancy orders themselves.
Proposed plan material: TG-RERA-filed plan documents include 137887–137914; several extracted identifiers and text fields are illegible or OCR-uncertain. The principal building description and permit details above rely on the GHMC permit order.
Promoter Form B declaration: Form B dated 16 October 2020, declaring title, no encumbrances, project-fund arrangements, pending approvals and a completion undertaking. This is the promoter’s declaration, not an independent title determination.
Other registrations of My Home Tridasa
Frequently asked questions
Is MY HOME TRIDASA registered with Telangana RERA?
Yes. MY HOME TRIDASA is registered with the Telangana Real Estate Regulatory Authority as P01100002276; the registration status is New Project.
Who is the developer of MY HOME TRIDASA?
The promoter named in the RERA registration is MY HOME INFRASTRUCTURES PVT LTD.
Where is MY HOME TRIDASA located?
MY HOME TRIDASA is in MANMOLE, RC PURAM, Sangareddy, Telangana (500075).
When will MY HOME TRIDASA be completed?
The promoter's proposed date of completion filed with RERA is 31/12/2024. This is the promoter's declaration, not a guarantee.
More projects in Manmole