W by DSR
DSR BUILDERS AND DEVELOPERS · Rangareddy · RERA P02400002277
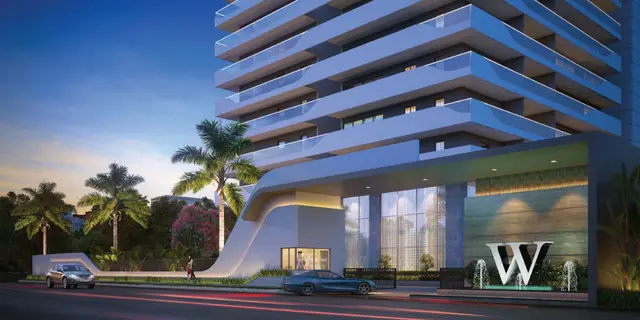
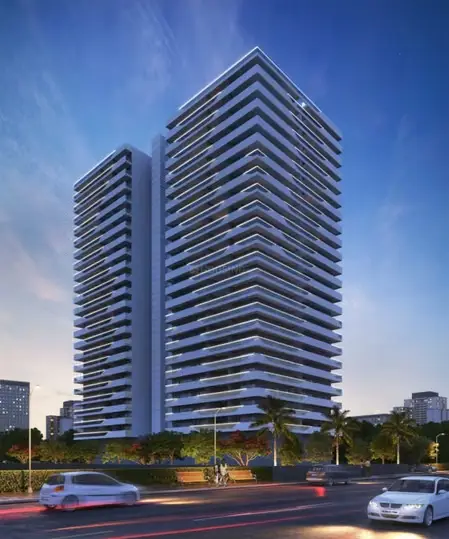
W by DSR is a residential apartment project in Kondapur, Kondapur, Serilingampally Mandal, Ranga Reddy District. The registered promoter is DSR BUILDERS AND DEVELOPERS. The project has a site area of 7394.97 sq. m and one building, Building A-1, with 3 Cellar + Ground + 23 upper floors; it comprises 88 4BHK units. TG-RERA registration number P02400002277 is recorded from 31/10/2020 to 18/09/2026, with 18/09/2026 stated as the proposed completion.
More from Dsr Builders And Developers · 4 projects →
01What we found
Read from TG-RERA filings, approvals, land and registration records and court records. A court case is counted only when the court record states this project's survey number with its village, or names the project.
02Check before you pay
10 items to check before you pay, 4 high - from the title chain, court records and approvals, each with what to ask the builder or your advocate. An item may not be a problem with the project: records can be incomplete.
1. Project at a glance
Project identity
| Item | Project record |
|---|---|
| Registered project name | W by DSR |
| Project type / status | Residential apartment project; recorded as a New Project RERA record RERA filing |
| Registered portion / phase | One registered building, identified in the GHMC permit as Building A-1. A separate phase designation is not disclosed in the supplied record. |
| TG-RERA registration | P02400002277; Form ‘C’ records registration from 31/10/2020 to 18/09/2026. Registration validity is not itself a statement of construction completion or occupancy certification. RERA record |
| Registered promoter | DSR BUILDERS AND DEVELOPERS; the RERA filing identifies the entity type as Partnership. RERA filing Corporate record |
| RERA status | Registration certificate supplied; the certificate states validity through 18/09/2026 and does not record an extension. |
Land and geographic identity
| Item | Project record |
|---|---|
| Locality / revenue village | Kondapur / Kondapur RERA record RERA filing |
| Mandal / district / PIN | Serilingampally / Ranga Reddy / 500084 RERA record |
| Project survey numbers | 196, 196 Part and 197; the RERA registration certificate and GHMC permit list these identifiers. The project filing also states 196 196 Part and 197. RERA filing |
| Registered site extent | 7394.97 sq. m total site area; 6976.56 sq. m net area, as stated in the GHMC building-permit extraction. |
| Road-affected area | 418.41 sq. m, recorded in the project land details and GHMC permit data. RERA filing |
| Boundaries in project filing | East: APARNA HIGHTS APARTMENTS; west: OPEN LAND; north: EXISTING APARTMENTS; south: 120 FEET WIDE ROAD. RERA filing |
Development identity
| Item | Project record |
|---|---|
| Sanctioning authority | Greater Hyderabad Municipal Corporation (GHMC) |
| Principal building permit | 1/C20/10061/2020, approved 18 September, 2020; file no. 1/C20/05427/2020. |
| Approved built-up area | 46691.04 sq. m in the GHMC occupancy certificate. The project filing also records approved built-up area as 46691.04 sq. m. RERA filing |
| Building count and configuration | One building, identified as Building A-1; 3 Cellar + Ground + 23 upper floors in the permit. The occupancy certificate records 3 cellar floors, 0 stilt floors, 1 ground floor, 23 upper floors. |
| Building height | 82.46 metres in the permit and occupancy-certificate record. |
| Parking levels | Three cellar levels are recorded as parking in the permit; the RERA-filed unit record does not provide a parking-space count. |
| Unit counts | The RERA filing lists 88 4BHK units and two separate amenity entries: 1F AMENITIES and GF AMENITIES, one entry each. The amenity entries are not homes for sale. RERA unit table RERA unit table |
Offering and status
| Item | Project record |
|---|---|
| RERA-filed residential configuration | 4BHK, 88 units; filed saleable area 557.33 sq. m per unit. RERA unit table RERA unit table |
| Bookings / availability | 45 booked and 43 available in the RERA portal record. The record has no supplied as-of date, so these counts are indicative rather than a dated current inventory statement. RERA unit table |
| Construction stage | The supplied GHMC occupancy certificate records the building as completed and fit for occupation; it gives completion date 25/04/2025. No independent site inspection is supplied. |
| Completion date | The registration certificate and Form B undertaking record 18/09/2026 as the registration end date / promoter’s stated completion period. This is distinct from the completion date recorded in the occupancy-certificate document. |
| Occupancy certificate | A GHMC occupancy certificate is supplied for the building identified in that certificate, approved 09/06/2025; its record includes survey numbers 196 and 197. |
2. The project story
W by DSR is a residential apartment development in Kondapur, Kondapur revenue village, Serilingampally Mandal, Ranga Reddy District. Its registered site identity is tied to survey numbers 196, 196 Part and 197. The GHMC permit describes one residential building, Building A-1, with three cellar levels, a ground floor and 23 upper floors. RERA record
The RERA-filed residential offering is 88 four-bedroom apartments. The portal record shows 45 booked and 43 available, but supplies no as-of date for those counts. The filing also includes two amenity entries that are not residential units. RERA unit table RERA unit table
The supplied GHMC occupancy-certificate document identifies the building as completed and fit for occupation, with completion recorded as 25/04/2025 and certificate approval dated 09/06/2025. That is the status recorded in the certificate, not a separate independent inspection for this report.
3. Master plan, architecture & building design
The GHMC permit records a site area of 7394.97 sq. m, net area of 6976.56 sq. m, and approved built-up area of 46691.04 sq. m. It describes one building, Building A-1, with a recorded height of 82.46 metres and configuration of 3 Cellar + Ground + 23 upper floors. The occupancy certificate records the same total built-up area and height, with 0.0 total deviated built-up area in its certificate data.
The permit lists residential area across 22 upper floors as 44,201.64 m2 and commercial area as 1,748.04 m2 on one ground floor and 741.35 m2 on one upper floor. It separately records 16,195.70 m2 of cellar parking across three levels. These are permit-recorded area entries; they should not be treated as apartment carpet or saleable areas.
The supplied permit also records a 714.73 m2 tot-lot, 365 Trees, a compound wall of 114.57 RM, and an area affected by road widening of 418.41 m2. It requires a strip of greenery around the site and tree plantation along the periphery and in front.
No supplied drawing-derived record establishes the number of apartments per floor, lift-lobby arrangement, stair count, internal circulation layout, building footprint, or exact commercial/common-area layout. The layout approval document is present in the RERA document list but is not extracted. Document index
4. Homes, configurations & floor plans
| Configuration | Units | Booked | Available | RERA saleable area | Measured carpet area | Loading (if supplied) |
|---|---|---|---|---|---|---|
| 4BHK | 88 | 45 | 43 | 557.33 sq. m per unit | Not supplied for this RERA configuration | Not supplied |
The RERA filing supplies the 4BHK count and saleable area. The available drawing-measurement record relates to 1BHK, which is not a configuration listed in the supplied TG-RERA unit filing; its software-measured carpet range is therefore not presented as a RERA 4BHK measurement. The drawing record says its measurements are software-derived from drawings and require review. RERA unit table RERA unit details Floor plans
The RERA unit table also includes 1F AMENITIES at 942.22 sq. m and GF AMENITIES at 1748.04 sq. m. These are amenity entries, not saleable homes. RERA unit table
5. Parking & vehicle circulation
The GHMC permit records three cellar parking levels and states that the approved cellar and stilt parking areas are to be used exclusively for vehicle parking. The permit’s area entry for cellar parking is 16,195.70 m2. The RERA filing does not supply a number of parking spaces, visitor-space count, accessible-space count, unit-by-unit allocation, or parking allotment schedule.
A project specification record describes visitor car parking “as per norms,” a car-wash facility in the cellar parking area, and parking on three levels; these are stated specifications, not evidence of a particular unit’s exclusive parking allocation. Promoter website
6. Amenities, recreation & open spaces
The project filing contains a progress table for common infrastructure and facilities. The percentages below are the figures in that record; they are not independent verification of completion. RERA amenities
| Description / size | GHMC permit records tot-lot 714.73 m2 and requires greenery to be maintained. |
|---|---|
| Evidence source | RERA amenities |
| Declared progress / verified status | Filing shows 90%; permit records the tot-lot provision. No independent completion verification supplied. |
| Description / size | No additional size or facility breakdown in the RERA progress record. |
|---|---|
| Evidence source | RERA amenities |
| Declared progress / verified status | Filing shows 90%; completion not independently verified. |
| Description / size | The supplied promoter specification lists reception and lounge, multi-purpose hall, conference room, library and reading area, music library, mini theatre, café, guest rooms, banquet hall, gym, indoor badminton and squash courts, half basketball court, net cricket, billiards, table tennis, meditation/yoga, children’s play and hobby areas, swimming pool, and spa/salon. |
|---|---|
| Evidence source | Promoter website |
| Declared progress / verified status | Promoter-listed specifications; no supplied record confirms delivery or independent completion. |
7. Utilities, building services & safety
The RERA progress record lists water supply, sewerage, storm-water drains, sewage treatment/disposal, solid-waste management, rainwater harvesting, energy management, fire protection, and an electrical meter room/sub-station/receiving station. It reports progress percentages, not independent verification: water supply, sewerage and storm-water drains 95%; sewage treatment/disposal and rainwater harvesting 90%; solid-waste management and energy management 85%; fire protection and fire safety 100%; electrical meter room/sub-station/receiving station 95%. RERA amenities
The GHMC permit requires rainwater harvesting, space for a transformer, a garbage house, and compliance with submitted plans for utilities, storm-water disposal, sewerage and garbage disposal. It also states that an Occupancy Fire NOC is to be obtained before issue of the occupancy certificate and refers to Fire Services Department and AAI NOC conditions.
Project specifications list treated bore water, a water-softening and purification plant, an STP with treated water for flushing and landscaping, 100% DG backup, three passenger lifts and one service/fire lift, fire systems, ramps and non-slip entrance access, CCTV, intercom and waste chutes. These are promoter-filed specifications; the supplied material does not establish capacities or independently verify that each service is installed and operating. Promoter website
8. Location, access & connectivity
The registered project location is Kondapur, Kondapur revenue village, Serilingampally Mandal, Ranga Reddy District, PIN 500084. The project filing lists its southern boundary as a 120 FEET WIDE ROAD. The supplied location record gives HITEC City as an anchor at 5.6 km; no travel time is supplied. RERA record RERA filing Location record
The promoter-listed nearby destinations include Arbor International School, Chirec International School, Ryan International School, Westfield International School, Jain Heritage a Cambridge School, KIMS Hospital, Appolo Hospital, Botanical Garden, SLN Terminus and AMB Mall Kondapur. These are promoter-supplied location references; no distances are supplied for them. Promoter website
9. Developer & development status
The registered promoter is DSR BUILDERS AND DEVELOPERS, identified in the project filing as a partnership. The filing lists partner names SOBHA DEVIREDDY, ABHISHEK DEVIREDDY, SWETHA DEVIREDDY, ABHIVARSHINI PUCHALAPALLI, and RAGHURAMI REDDY DEVIREDDY, and identifies RAGHURAMI REDDY DEVIREDDY as an authorized signatory. RERA filing Parties record
The project documents identify PARTHASARATHI AIR-CONDITIONED TOURISTS LLP and FRESENIUS INTRAVEN LLP as land owners and refer to a Development Agreement-cum-General Power of Attorney with the promoter. Form B records the promoter’s completion undertaking as 18 September 2026.
The supplied GHMC occupancy-certificate document records completion on 25/04/2025 and approval on 09/06/2025 for the building identified in that certificate. The RERA registration certificate separately records registration validity through 18/09/2026.
10. Approvals, official records & documents
| Record | Details |
|---|---|
| TG-RERA registration certificate | Form ‘C’ registration P02400002277 for W by DSR, valid from 31/10/2020 to 18/09/2026. |
| GHMC building permit | Building Permit Order 1/C20/10061/2020, file no. 1/C20/05427/2020, approved 18 September, 2020; Building A-1, survey numbers 196, 196 Part and 197. |
| GHMC occupancy certificate | Approval / proceedings no. 000405/GHMC/00346/SWOC/SLP1/2025, approved 09/06/2025; certificate data records completion on 25/04/2025, total built-up area 46691.04 Sq. Metres, and total deviated built-up area 0.0. |
| RERA-filed title and development records | Form B declaration identifies the land-owning LLPs and cites Development Agreement-cum-General Power of Attorney No. 4676/2020. The title-report records include the legal title report and deed materials. |
| Layout-plan document | A layout-plan requirement/document entry is listed in the RERA file, but the supplied record is not extracted. |
1. Project at a glance
Project identity
Registered project name: W by DSR
Project type / status: Residential apartment project; recorded as a New Project
Registered portion / phase: One registered building, identified in the GHMC permit as Building A-1. A separate phase designation is not disclosed in the supplied record.
TG-RERA registration: P02400002277; Form ‘C’ records registration from 31/10/2020 to 18/09/2026. Registration validity is not itself a statement of construction completion or occupancy certification.
Registered promoter: DSR BUILDERS AND DEVELOPERS; the RERA filing identifies the entity type as Partnership.
RERA status: Registration certificate supplied; the certificate states validity through 18/09/2026 and does not record an extension.
Land and geographic identity
Locality / revenue village: Kondapur / Kondapur
Mandal / district / PIN: Serilingampally / Ranga Reddy / 500084
Project survey numbers: 196, 196 Part and 197; the RERA registration certificate and GHMC permit list these identifiers. The project filing also states 196 196 Part and 197.
Registered site extent: 7394.97 sq. m total site area; 6976.56 sq. m net area, as stated in the GHMC building-permit extraction.
Road-affected area: 418.41 sq. m, recorded in the project land details and GHMC permit data.
Boundaries in project filing: East: APARNA HIGHTS APARTMENTS; west: OPEN LAND; north: EXISTING APARTMENTS; south: 120 FEET WIDE ROAD.
Development identity
Sanctioning authority: Greater Hyderabad Municipal Corporation (GHMC)
Principal building permit: 1/C20/10061/2020, approved 18 September, 2020; file no. 1/C20/05427/2020.
Approved built-up area: 46691.04 sq. m in the GHMC occupancy certificate. The project filing also records approved built-up area as 46691.04 sq. m.
Building count and configuration: One building, identified as Building A-1; 3 Cellar + Ground + 23 upper floors in the permit. The occupancy certificate records 3 cellar floors, 0 stilt floors, 1 ground floor, 23 upper floors.
Building height: 82.46 metres in the permit and occupancy-certificate record.
Parking levels: Three cellar levels are recorded as parking in the permit; the RERA-filed unit record does not provide a parking-space count.
Unit counts: The RERA filing lists 88 4BHK units and two separate amenity entries: 1F AMENITIES and GF AMENITIES, one entry each. The amenity entries are not homes for sale.
Offering and status
RERA-filed residential configuration: 4BHK, 88 units; filed saleable area 557.33 sq. m per unit.
Bookings / availability: 45 booked and 43 available in the RERA portal record. The record has no supplied as-of date, so these counts are indicative rather than a dated current inventory statement.
Construction stage: The supplied GHMC occupancy certificate records the building as completed and fit for occupation; it gives completion date 25/04/2025. No independent site inspection is supplied.
Completion date: The registration certificate and Form B undertaking record 18/09/2026 as the registration end date / promoter’s stated completion period. This is distinct from the completion date recorded in the occupancy-certificate document.
Occupancy certificate: A GHMC occupancy certificate is supplied for the building identified in that certificate, approved 09/06/2025; its record includes survey numbers 196 and 197.
2. The project story
W by DSR is a residential apartment development in Kondapur, Kondapur revenue village, Serilingampally Mandal, Ranga Reddy District. Its registered site identity is tied to survey numbers 196, 196 Part and 197. The GHMC permit describes one residential building, Building A-1, with three cellar levels, a ground floor and 23 upper floors.
The RERA-filed residential offering is 88 four-bedroom apartments. The portal record shows 45 booked and 43 available, but supplies no as-of date for those counts. The filing also includes two amenity entries that are not residential units.
The supplied GHMC occupancy-certificate document identifies the building as completed and fit for occupation, with completion recorded as 25/04/2025 and certificate approval dated 09/06/2025. That is the status recorded in the certificate, not a separate independent inspection for this report.
3. Master plan, architecture & building design
The GHMC permit records a site area of 7394.97 sq. m, net area of 6976.56 sq. m, and approved built-up area of 46691.04 sq. m. It describes one building, Building A-1, with a recorded height of 82.46 metres and configuration of 3 Cellar + Ground + 23 upper floors. The occupancy certificate records the same total built-up area and height, with 0.0 total deviated built-up area in its certificate data.
The permit lists residential area across 22 upper floors as 44,201.64 m2 and commercial area as 1,748.04 m2 on one ground floor and 741.35 m2 on one upper floor. It separately records 16,195.70 m2 of cellar parking across three levels. These are permit-recorded area entries; they should not be treated as apartment carpet or saleable areas.
The supplied permit also records a 714.73 m2 tot-lot, 365 Trees, a compound wall of 114.57 RM, and an area affected by road widening of 418.41 m2. It requires a strip of greenery around the site and tree plantation along the periphery and in front.
No supplied drawing-derived record establishes the number of apartments per floor, lift-lobby arrangement, stair count, internal circulation layout, building footprint, or exact commercial/common-area layout. The layout approval document is present in the RERA document list but is not extracted.
4. Homes, configurations & floor plans
| Configuration | Units | Booked | Available | RERA saleable area | Measured carpet area | Loading (if supplied) |
|---|---|---|---|---|---|---|
| 4BHK | 88 | 45 | 43 | 557.33 sq. m per unit | Not supplied for this RERA configuration | Not supplied |
The RERA filing supplies the 4BHK count and saleable area. The available drawing-measurement record relates to 1BHK, which is not a configuration listed in the supplied TG-RERA unit filing; its software-measured carpet range is therefore not presented as a RERA 4BHK measurement. The drawing record says its measurements are software-derived from drawings and require review.
The RERA unit table also includes 1F AMENITIES at 942.22 sq. m and GF AMENITIES at 1748.04 sq. m. These are amenity entries, not saleable homes.
5. Parking & vehicle circulation
The GHMC permit records three cellar parking levels and states that the approved cellar and stilt parking areas are to be used exclusively for vehicle parking. The permit’s area entry for cellar parking is 16,195.70 m2. The RERA filing does not supply a number of parking spaces, visitor-space count, accessible-space count, unit-by-unit allocation, or parking allotment schedule.
A project specification record describes visitor car parking “as per norms,” a car-wash facility in the cellar parking area, and parking on three levels; these are stated specifications, not evidence of a particular unit’s exclusive parking allocation.
6. Amenities, recreation & open spaces
The project filing contains a progress table for common infrastructure and facilities. The percentages below are the figures in that record; they are not independent verification of completion.
| Description / size | GHMC permit records tot-lot 714.73 m2 and requires greenery to be maintained. |
|---|---|
| Declared progress / verified status | Filing shows 90%; permit records the tot-lot provision. No independent completion verification supplied. |
| Description / size | No additional size or facility breakdown in the RERA progress record. |
|---|---|
| Declared progress / verified status | Filing shows 90%; completion not independently verified. |
| Description / size | The supplied promoter specification lists reception and lounge, multi-purpose hall, conference room, library and reading area, music library, mini theatre, café, guest rooms, banquet hall, gym, indoor badminton and squash courts, half basketball court, net cricket, billiards, table tennis, meditation/yoga, children’s play and hobby areas, swimming pool, and spa/salon. |
|---|---|
| Declared progress / verified status | Promoter-listed specifications; no supplied record confirms delivery or independent completion. |
7. Utilities, building services & safety
The RERA progress record lists water supply, sewerage, storm-water drains, sewage treatment/disposal, solid-waste management, rainwater harvesting, energy management, fire protection, and an electrical meter room/sub-station/receiving station. It reports progress percentages, not independent verification: water supply, sewerage and storm-water drains 95%; sewage treatment/disposal and rainwater harvesting 90%; solid-waste management and energy management 85%; fire protection and fire safety 100%; electrical meter room/sub-station/receiving station 95%.
The GHMC permit requires rainwater harvesting, space for a transformer, a garbage house, and compliance with submitted plans for utilities, storm-water disposal, sewerage and garbage disposal. It also states that an Occupancy Fire NOC is to be obtained before issue of the occupancy certificate and refers to Fire Services Department and AAI NOC conditions.
Project specifications list treated bore water, a water-softening and purification plant, an STP with treated water for flushing and landscaping, 100% DG backup, three passenger lifts and one service/fire lift, fire systems, ramps and non-slip entrance access, CCTV, intercom and waste chutes. These are promoter-filed specifications; the supplied material does not establish capacities or independently verify that each service is installed and operating.
8. Location, access & connectivity
The registered project location is Kondapur, Kondapur revenue village, Serilingampally Mandal, Ranga Reddy District, PIN 500084. The project filing lists its southern boundary as a 120 FEET WIDE ROAD. The supplied location record gives HITEC City as an anchor at 5.6 km; no travel time is supplied.
The promoter-listed nearby destinations include Arbor International School, Chirec International School, Ryan International School, Westfield International School, Jain Heritage a Cambridge School, KIMS Hospital, Appolo Hospital, Botanical Garden, SLN Terminus and AMB Mall Kondapur. These are promoter-supplied location references; no distances are supplied for them.
9. Developer & development status
The registered promoter is DSR BUILDERS AND DEVELOPERS, identified in the project filing as a partnership. The filing lists partner names SOBHA DEVIREDDY, ABHISHEK DEVIREDDY, SWETHA DEVIREDDY, ABHIVARSHINI PUCHALAPALLI, and RAGHURAMI REDDY DEVIREDDY, and identifies RAGHURAMI REDDY DEVIREDDY as an authorized signatory.
The project documents identify PARTHASARATHI AIR-CONDITIONED TOURISTS LLP and FRESENIUS INTRAVEN LLP as land owners and refer to a Development Agreement-cum-General Power of Attorney with the promoter. Form B records the promoter’s completion undertaking as 18 September 2026.
The supplied GHMC occupancy-certificate document records completion on 25/04/2025 and approval on 09/06/2025 for the building identified in that certificate. The RERA registration certificate separately records registration validity through 18/09/2026.
10. Approvals, official records & documents
TG-RERA registration certificate: Form ‘C’ registration P02400002277 for W by DSR, valid from 31/10/2020 to 18/09/2026.
GHMC building permit: Building Permit Order 1/C20/10061/2020, file no. 1/C20/05427/2020, approved 18 September, 2020; Building A-1, survey numbers 196, 196 Part and 197.
GHMC occupancy certificate: Approval / proceedings no. 000405/GHMC/00346/SWOC/SLP1/2025, approved 09/06/2025; certificate data records completion on 25/04/2025, total built-up area 46691.04 Sq. Metres, and total deviated built-up area 0.0.
RERA-filed title and development records: Form B declaration identifies the land-owning LLPs and cites Development Agreement-cum-General Power of Attorney No. 4676/2020. The title-report records include the legal title report and deed materials.
Layout-plan document: A layout-plan requirement/document entry is listed in the RERA file, but the supplied record is not extracted.
Frequently asked questions
Is W by DSR registered with Telangana RERA?
Yes. W by DSR is registered with the Telangana Real Estate Regulatory Authority as P02400002277; the registration status is New Project.
Who is the developer of W by DSR?
The promoter named in the RERA registration is DSR BUILDERS AND DEVELOPERS.
Where is W by DSR located?
W by DSR is in KONDAPUR, Serilingampally, Rangareddy, Telangana (500084).
When will W by DSR be completed?
The promoter's proposed date of completion filed with RERA is 18/09/2026. This is the promoter's declaration, not a guarantee.
More projects in Kondapur





