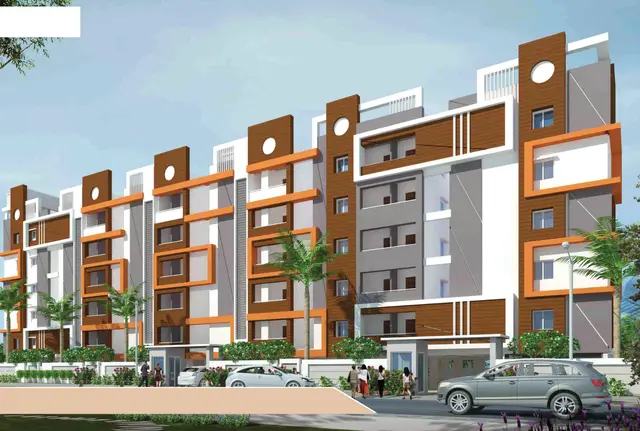
pmr township
MADHUKAR REDDY · Hanamkonda · RERA P00300001735
pmr township is a plotted development in Nagaram, Hasanparthy mandal, Warangal Urban district. The registered promoter is MADHUKAR REDDY. The RERA land record states a total extent of 44,068 sq.mts and a net extent of 43,582.00 sq.mts; the project is a plotted layout, and the number of plots is not disclosed. TG-RERA registration number P00300001735 has a proposed completion date of 01/12/2022.
01What we found
Read from TG-RERA filings, approvals, land and registration records and court records. A court case is counted only when the court record states this project's survey number with its village, or names the project.
02Check before you pay
8 items to check before you pay, 6 high - from the title chain, court records and approvals, each with what to ask the builder or your advocate. An item may not be a problem with the project: records can be incomplete.
Project at a glance
Project identity
| Item | Record |
|---|---|
| Registered project name | pmr township RERA record |
| Project type | Plotted development / plotted layout RERA filing |
| Phase or registered portion | Phase not separately identified; registration is for the project named above RERA record |
| TG-RERA registration | P00300001735 RERA record |
| Registration validity | 20/03/2020 to 01/12/2022; certificate says “2 years” and states validity ends 01/12/2022 unless extended by the Authority RERA record |
| Registered promoter | MADHUKAR REDDY in the project record; the Form B extraction names its declarant as “MalukaRall,” and the registration certificate names the promoter as “Madhukar Reddy” RERA record RERA filing |
| RERA status | Registration certificate records the validity above. No extension is recorded in the supplied certificate; current registration status is not otherwise established by the supplied material |
Land and geographic identity
| Item | Record |
|---|---|
| Locality / revenue village | VILLAGE NAGARAM / Nagaram RERA record RERA filing |
| Mandal | Hasanparthy RERA record |
| District | Warangal Urban in the RERA project record; the KUDA proceedings identify Warangal District RERA record |
| PIN | 506173 RERA record |
| Project survey numbers and subdivisions | 423/3, 424/4, 423/5, 428/1 and 428/2 in the KUDA layout proceedings. Survey numbers are not disclosed in the RERA land-details fields Land records |
| Registered/site extent | RERA land record: total 44,068 sq.mts, affected in road widening/FTL of tanks/Nala widening 486 sq.mts, net 43,582.00 sq.mts RERA filing Land records |
| Boundaries | East: PAPIREDDY; West: ROAD; North: UPPALIAH AND OTHERS; South: AMARENDERREDDY RERA filing |
Development identity
| Item | Record |
|---|---|
| Sanctioning authority | Kakatiya Urban Development Authority (KUDA) |
| Principal layout approval | Approval/proceedings C1/1658/2017, dated 2018.05. 17; file no. TP-PEROLAY/13/2018-C1 PO KUDA Approvals record |
| Approved built-up area | RERA fields state 24,289 sqmts; this is the filed approved built-up-area field, not a plot-area figure RERA filing |
| Building count / floors | Not disclosed. The supplied approval is for a plotted layout, not a building-floor schedule |
| Layout land-use figures in KUDA proceedings | Total layout area Ac.10.88 or 44068.22. Sq.Mtrs.; proposed roads 15,670.0.Sq.Mtrs.; open space 4.614.72.sq.Mtrs. and 10%; garbage area 243.Sq.Mtrs Plot.No.11; amenities area 486.Sa. Mtrs (plot Nos125 to 127); net plotted area 23,783.53. Sq.Mtrs; mortgaged area 3,660.0.Sq.Mtrs. and 15%; septic tank and overhead tanks 159.0.Sq.Mtrs. |
| Parking | A parking count or parking arrangement is not supplied RERA amenities |
| Approved versus RERA-declared plot counts | Not established in the supplied extracts RERA filing |
Offering and status
| Item | Record |
|---|---|
| Unit type | Plots; plot-level RERA inventory counts and filed saleable-area schedule are not supplied RERA filing RERA unit table |
| Saleable size range | No RERA-filed plot-size range is available in the supplied evidence. A third-party listing reports plot sizes but is not used here as a RERA project figure RERA unit table Promoter website |
| Booked / available counts | Not supplied RERA unit table |
| Declared construction stage | The RERA record states 70% completeness RERA record. This is a recorded declaration, not independent site verification |
| Completion date | Project record: proposed completion 01/12/2022 RERA record |
| Occupancy/completion certificate | No project-specific occupancy or completion certificate is established in the supplied evidence Document index |
The project story
PMR Township is recorded with TG-RERA as a plotted development in Nagaram village, Hasanparthy mandal, Warangal Urban district. KUDA proceedings identify a sanctioned layout across survey subdivisions 423/3, 424/4, 423/5, 428/1 and 428/2, and record roads, open space, plotted land, utility land and plots reserved for mortgage. The record does not provide a verified plot-by-plot inventory or a count of plots available for purchase. RERA filing
The RERA project record reports 70% completeness and a proposed completion date of 01/12/2022. These are recorded project particulars; the supplied material does not independently verify current physical progress or establish that the layout has received a completion/occupancy certificate. The architect’s supplied certificate is a template-style record whose project-specific completion entries are not legible or completed in the extracted text. RERA record
Master plan, architecture & building design
The supplied sanction is for a plotted layout, rather than a multi-storey building scheme. KUDA’s proceedings identify a total layout area of Ac.10.88 or 44068.22. Sq.Mtrs., proposed roads of 15,670.0.Sq.Mtrs., open space of 4.614.72.sq.Mtrs. (10%), a garbage area of 243.Sq.Mtrs Plot.No.11, an amenities area of 486.Sa. Mtrs (plot Nos125 to 127), net plotted area of 23,783.53. Sq.Mtrs, mortgaged area of 3,660.0.Sq.Mtrs. (15%), and 159.0.Sq.Mtrs. for a septic tank and overhead tanks.
The RERA fields separately record total land of 44,068 sq.mts, affected area of 486 sq.mts, net area of 43,582.00 sq.mts, approved built-up area of 24,289 sqmts, and mortgage area of 3,981 sq.mts. The supplied record does not include a legible layout drawing from which plot arrangement, road widths, plot dimensions or built form can be described. No building count, floors, tower configuration, or FSI-counted area is established in the supplied evidence. RERA filing RERA filing Layout record
Homes, configurations & floor plans
This is a plotted project. The supplied evidence does not provide a RERA-filed plot inventory by size, number of plots, booked/available counts, or saleable-area schedule. The two drawing records are scans pending measurement; no software-measured carpet or room areas are available. Carpet-area comparisons used for apartments are not applicable on the available evidence for this plotted layout. RERA unit table Floor plans
| Configuration | Units | Booked | Available | RERA saleable area | Measured carpet area | Loading (if supplied) |
|---|---|---|---|---|---|---|
| Plots | Not disclosed | Not disclosed | Not disclosed | Not disclosed | Not applicable / not supplied | Not supplied |
Parking & vehicle circulation
The sanctioned proceedings identify 15,670.0.Sq.Mtrs. of proposed roads within the layout, but the supplied records do not state parking-space counts, visitor or accessible parking, parking allocation to individual plots, or vehicle entry/exit arrangements. The RERA amenities record marks internal roads and footpaths as available, but does not provide a project-specific description or independent verification of their current condition. RERA amenities
Amenities, recreation & open spaces
KUDA’s proceedings record open space, a garbage area, an amenities area, and land for a septic tank and overhead tanks. The RERA amenities record marks several layout infrastructure items as available at 100%; the figures are recorded availability entries, not independent site verification. No facilities such as a clubhouse, pool or gym are established by the supplied RERA approval or amenities data. RERA amenities
| Facility | Description / size | Evidence source | Declared progress / verified status |
|---|---|---|---|
| Open space | 4.614.72.sq.Mtrs.; 10% stated in the KUDA proceedings | Sanction proceedings record the provision; delivery/condition not independently verified | |
| Proposed roads | 15,670.0.Sq.Mtrs. | Sanction proceedings record proposed area; current completion not independently verified | |
| Garbage area / station | 243.Sq.Mtrs Plot.No.11; gift settlement deed 3935/2018 records open space and garbage station area in favour of Vice Chairman, KUDA | Recorded in sanction proceedings; current condition not independently verified | |
| Amenities area | 486.Sa. Mtrs (plot Nos125 to 127) | Sanction proceedings record the provision; specific facility/building not identified | |
| Septic tank and overhead tanks | 159.0.Sq.Mtrs. | Sanction proceedings record the area; installation/operation not independently verified | |
| Internal roads & footpaths | No dimensions supplied | RERA amenities | RERA amenities record: YES, 100%; not independently verified |
| Water supply | No source or capacity supplied | RERA amenities | RERA amenities record: YES, 100%; not independently verified |
| Sewerage (chamber, lines, septic tank, STP) | No system capacity supplied | RERA amenities | RERA amenities record: YES, 100%; the record does not specify which listed components are installed |
| Storm-water drains | No dimensions supplied | RERA amenities | RERA amenities record: YES, 100%; not independently verified |
| Green strip / TOT LOT / park | No area or facility detail supplied | RERA amenities | RERA amenities record: YES, 100%; not independently verified |
| Street lighting | No fixture or coverage detail supplied | RERA amenities | RERA amenities record: YES, 100%; not independently verified |
| Water conservation / rainwater harvesting | No system or capacity detail supplied | RERA amenities | RERA amenities record: YES, 100%; not independently verified |
| Electrical meter room / sub-station / receiving station | No capacity detail supplied | RERA amenities | RERA amenities record: YES, 100%; not independently verified |
| Aggregate recreational open space | No additional area stated in the amenities entry | RERA amenities | RERA amenities record: YES, 100%; not independently verified |
| Community buildings | No description or size supplied | RERA amenities | Amenities record shows 0%; no completed facility established |
| Sewage and sullage treatment/disposal | No system detail supplied | RERA amenities | Amenities record shows 0% |
| Solid-waste management and disposal | No system detail supplied | RERA amenities | Amenities record shows 0% |
| Energy management | No system detail supplied | RERA amenities | Amenities record shows 0% |
| Fire protection and fire-safety requirements | No system detail supplied | RERA amenities | Amenities record shows 0% |
Utilities, building services & safety
The sanction proceedings identify a septic tank and overhead tanks, with a stated area of 159.0.Sq.Mtrs. The RERA amenities record marks water supply, sewerage, storm-water drains, water conservation/rainwater harvesting, and an electrical meter room/sub-station/receiving station as available at 100%, but provides no source, capacity, design detail or evidence of independent commissioning. RERA amenities
The amenities record shows 0% for treatment and disposal of sewage and sullage water, solid-waste management and disposal, energy management, and fire protection and fire-safety requirements. No fire clearance, safety-system specifications, accessible circulation provisions, security arrangements, lift service or backup-power details are established in the supplied evidence. RERA amenities Document index
Location, access & connectivity
The registered location is Nagaram, Hasanparthy mandal, Warangal Urban district, PIN 506173. The KUDA proceedings identify the layout at Nagaram village and state that the sanctioned plan was forwarded to the Nagaram Gram Panchayathi, subject to enclosed conditions. The project record gives the western boundary as ROAD; no road name or detailed access route is supplied. RERA record RERA filing
A location record gives the nearest sampled Outer Ring Road interchange at approximately 7.1 km. This is a supplied location-data distance, not a travel-time estimate. No public-transport routes or other independently substantiated nearby landmarks are established in the project evidence. Location record
Developer & development status
The project record identifies the registered promoter as MADHUKAR REDDY, organization type Others, with the description HUF. The registration certificate names the promoter as “Madhukar Reddy”; the Form B extraction names its declarant as “MalukaRall.” The supplied records do not resolve the legal-entity identifier, registered office or official contact details beyond the project address. RERA filing
The RERA record reports 70% completeness and a proposed completion date of 01/12/2022. The registration certificate records validity through 01/12/2022 and the supplied certificate indicates no extension. No independent site-progress verification or completion/occupancy certificate is established by the supplied documents. RERA record
Approvals, official records & documents
| Record | Available evidence |
|---|---|
| TG-RERA registration | Form C registration certificate for pmr township, registration P00300001735, issued 20/03/2020, valid through 01/12/2022 as stated in the certificate |
| Layout sanction | KUDA proceedings C1/1658/2017, dated 2018.05. 17; file no. TP-PEROLAY/13/2018-C1 PO KUDA; survey numbers 423/3, 424/4, 423/5, 428/1 and 428/2 |
| Plan identifiers | D.P. No. /4 /2018 and Plan D.P. No. 14 /2018 as extracted from the proceedings |
| Layout-related deeds identified in proceedings | Gift Settlement Deed 3935/2018, dated 23-01-2018; Agreement & Deed of Mortgage 3936/2018, dated 23-1-2018 |
| Promoter declaration | Form B affidavit-cum-declaration dated 7 day of 12-2018; extraction records declarations concerning title, encumbrances, project funds, accounts and pending approvals |
| Architect certificate | Form 1/architect certificate identifies G. Ravinder; project-specific completion entries are not legible or completed in the supplied extraction |
| Occupancy/completion certificate | Not established in the supplied documents Document index |
The KUDA proceedings state that the layout approval is subject to conditions in an enclosed annexure. Those full conditions and any subsequent approval records are not available in the supplied extracts.
Project at a glance
Project identity
Registered project name: pmr township
Project type: Plotted development / plotted layout
Phase or registered portion: Phase not separately identified; registration is for the project named above
TG-RERA registration: P00300001735
Registration validity: 20/03/2020 to 01/12/2022; certificate says “2 years” and states validity ends 01/12/2022 unless extended by the Authority
Registered promoter: MADHUKAR REDDY in the project record; the Form B extraction names its declarant as “MalukaRall,” and the registration certificate names the promoter as “Madhukar Reddy”
RERA status: Registration certificate records the validity above. No extension is recorded in the supplied certificate; current registration status is not otherwise established by the supplied material
Land and geographic identity
Locality / revenue village: VILLAGE NAGARAM / Nagaram
Mandal: Hasanparthy
District: Warangal Urban in the RERA project record; the KUDA proceedings identify Warangal District
PIN: 506173
Project survey numbers and subdivisions: 423/3, 424/4, 423/5, 428/1 and 428/2 in the KUDA layout proceedings. Survey numbers are not disclosed in the RERA land-details fields
Registered/site extent: RERA land record: total 44,068 sq.mts, affected in road widening/FTL of tanks/Nala widening 486 sq.mts, net 43,582.00 sq.mts
Boundaries: East: PAPIREDDY; West: ROAD; North: UPPALIAH AND OTHERS; South: AMARENDERREDDY
Development identity
Sanctioning authority: Kakatiya Urban Development Authority (KUDA)
Principal layout approval: Approval/proceedings C1/1658/2017, dated 2018.05. 17; file no. TP-PEROLAY/13/2018-C1 PO KUDA
Approved built-up area: RERA fields state 24,289 sqmts; this is the filed approved built-up-area field, not a plot-area figure
Building count / floors: Not disclosed. The supplied approval is for a plotted layout, not a building-floor schedule
Layout land-use figures in KUDA proceedings: Total layout area Ac.10.88 or 44068.22. Sq.Mtrs.; proposed roads 15,670.0.Sq.Mtrs.; open space 4.614.72.sq.Mtrs. and 10%; garbage area 243.Sq.Mtrs Plot.No.11; amenities area 486.Sa. Mtrs (plot Nos125 to 127); net plotted area 23,783.53. Sq.Mtrs; mortgaged area 3,660.0.Sq.Mtrs. and 15%; septic tank and overhead tanks 159.0.Sq.Mtrs.
Parking: A parking count or parking arrangement is not supplied
Approved versus RERA-declared plot counts: Not established in the supplied extracts
Offering and status
Unit type: Plots; plot-level RERA inventory counts and filed saleable-area schedule are not supplied
Saleable size range: No RERA-filed plot-size range is available in the supplied evidence. A third-party listing reports plot sizes but is not used here as a RERA project figure
Booked / available counts: Not supplied
Declared construction stage: The RERA record states 70% completeness. This is a recorded declaration, not independent site verification
Completion date: Project record: proposed completion 01/12/2022
Occupancy/completion certificate: No project-specific occupancy or completion certificate is established in the supplied evidence
The project story
PMR Township is recorded with TG-RERA as a plotted development in Nagaram village, Hasanparthy mandal, Warangal Urban district. KUDA proceedings identify a sanctioned layout across survey subdivisions 423/3, 424/4, 423/5, 428/1 and 428/2, and record roads, open space, plotted land, utility land and plots reserved for mortgage. The record does not provide a verified plot-by-plot inventory or a count of plots available for purchase.
The RERA project record reports 70% completeness and a proposed completion date of 01/12/2022. These are recorded project particulars; the supplied material does not independently verify current physical progress or establish that the layout has received a completion/occupancy certificate. The architect’s supplied certificate is a template-style record whose project-specific completion entries are not legible or completed in the extracted text.
Master plan, architecture & building design
The supplied sanction is for a plotted layout, rather than a multi-storey building scheme. KUDA’s proceedings identify a total layout area of Ac.10.88 or 44068.22. Sq.Mtrs., proposed roads of 15,670.0.Sq.Mtrs., open space of 4.614.72.sq.Mtrs. (10%), a garbage area of 243.Sq.Mtrs Plot.No.11, an amenities area of 486.Sa. Mtrs (plot Nos125 to 127), net plotted area of 23,783.53. Sq.Mtrs, mortgaged area of 3,660.0.Sq.Mtrs. (15%), and 159.0.Sq.Mtrs. for a septic tank and overhead tanks.
The RERA fields separately record total land of 44,068 sq.mts, affected area of 486 sq.mts, net area of 43,582.00 sq.mts, approved built-up area of 24,289 sqmts, and mortgage area of 3,981 sq.mts. The supplied record does not include a legible layout drawing from which plot arrangement, road widths, plot dimensions or built form can be described. No building count, floors, tower configuration, or FSI-counted area is established in the supplied evidence.
Homes, configurations & floor plans
This is a plotted project. The supplied evidence does not provide a RERA-filed plot inventory by size, number of plots, booked/available counts, or saleable-area schedule. The two drawing records are scans pending measurement; no software-measured carpet or room areas are available. Carpet-area comparisons used for apartments are not applicable on the available evidence for this plotted layout.
| Configuration | Units | Booked | Available | RERA saleable area | Measured carpet area | Loading (if supplied) |
|---|---|---|---|---|---|---|
| Plots | Not disclosed | Not disclosed | Not disclosed | Not disclosed | Not applicable / not supplied | Not supplied |
Parking & vehicle circulation
The sanctioned proceedings identify 15,670.0.Sq.Mtrs. of proposed roads within the layout, but the supplied records do not state parking-space counts, visitor or accessible parking, parking allocation to individual plots, or vehicle entry/exit arrangements. The RERA amenities record marks internal roads and footpaths as available, but does not provide a project-specific description or independent verification of their current condition.
Amenities, recreation & open spaces
KUDA’s proceedings record open space, a garbage area, an amenities area, and land for a septic tank and overhead tanks. The RERA amenities record marks several layout infrastructure items as available at 100%; the figures are recorded availability entries, not independent site verification. No facilities such as a clubhouse, pool or gym are established by the supplied RERA approval or amenities data.
| Facility | Description / size | Evidence source | Declared progress / verified status |
|---|---|---|---|
| Open space | 4.614.72.sq.Mtrs.; 10% stated in the KUDA proceedings | Sanction proceedings record the provision; delivery/condition not independently verified | |
| Proposed roads | 15,670.0.Sq.Mtrs. | Sanction proceedings record proposed area; current completion not independently verified | |
| Garbage area / station | 243.Sq.Mtrs Plot.No.11; gift settlement deed 3935/2018 records open space and garbage station area in favour of Vice Chairman, KUDA | Recorded in sanction proceedings; current condition not independently verified | |
| Amenities area | 486.Sa. Mtrs (plot Nos125 to 127) | Sanction proceedings record the provision; specific facility/building not identified | |
| Septic tank and overhead tanks | 159.0.Sq.Mtrs. | Sanction proceedings record the area; installation/operation not independently verified | |
| Internal roads & footpaths | No dimensions supplied | RERA amenities record: YES, 100%; not independently verified | |
| Water supply | No source or capacity supplied | RERA amenities record: YES, 100%; not independently verified | |
| Sewerage (chamber, lines, septic tank, STP) | No system capacity supplied | RERA amenities record: YES, 100%; the record does not specify which listed components are installed | |
| Storm-water drains | No dimensions supplied | RERA amenities record: YES, 100%; not independently verified | |
| Green strip / TOT LOT / park | No area or facility detail supplied | RERA amenities record: YES, 100%; not independently verified | |
| Street lighting | No fixture or coverage detail supplied | RERA amenities record: YES, 100%; not independently verified | |
| Water conservation / rainwater harvesting | No system or capacity detail supplied | RERA amenities record: YES, 100%; not independently verified | |
| Electrical meter room / sub-station / receiving station | No capacity detail supplied | RERA amenities record: YES, 100%; not independently verified | |
| Aggregate recreational open space | No additional area stated in the amenities entry | RERA amenities record: YES, 100%; not independently verified | |
| Community buildings | No description or size supplied | Amenities record shows 0%; no completed facility established | |
| Sewage and sullage treatment/disposal | No system detail supplied | Amenities record shows 0% | |
| Solid-waste management and disposal | No system detail supplied | Amenities record shows 0% | |
| Energy management | No system detail supplied | Amenities record shows 0% | |
| Fire protection and fire-safety requirements | No system detail supplied | Amenities record shows 0% |
Utilities, building services & safety
The sanction proceedings identify a septic tank and overhead tanks, with a stated area of 159.0.Sq.Mtrs. The RERA amenities record marks water supply, sewerage, storm-water drains, water conservation/rainwater harvesting, and an electrical meter room/sub-station/receiving station as available at 100%, but provides no source, capacity, design detail or evidence of independent commissioning.
The amenities record shows 0% for treatment and disposal of sewage and sullage water, solid-waste management and disposal, energy management, and fire protection and fire-safety requirements. No fire clearance, safety-system specifications, accessible circulation provisions, security arrangements, lift service or backup-power details are established in the supplied evidence.
Location, access & connectivity
The registered location is Nagaram, Hasanparthy mandal, Warangal Urban district, PIN 506173. The KUDA proceedings identify the layout at Nagaram village and state that the sanctioned plan was forwarded to the Nagaram Gram Panchayathi, subject to enclosed conditions. The project record gives the western boundary as ROAD; no road name or detailed access route is supplied.
A location record gives the nearest sampled Outer Ring Road interchange at approximately 7.1 km. This is a supplied location-data distance, not a travel-time estimate. No public-transport routes or other independently substantiated nearby landmarks are established in the project evidence.
Developer & development status
The project record identifies the registered promoter as MADHUKAR REDDY, organization type Others, with the description HUF. The registration certificate names the promoter as “Madhukar Reddy”; the Form B extraction names its declarant as “MalukaRall.” The supplied records do not resolve the legal-entity identifier, registered office or official contact details beyond the project address.
The RERA record reports 70% completeness and a proposed completion date of 01/12/2022. The registration certificate records validity through 01/12/2022 and the supplied certificate indicates no extension. No independent site-progress verification or completion/occupancy certificate is established by the supplied documents.
Approvals, official records & documents
TG-RERA registration: Form C registration certificate for pmr township, registration P00300001735, issued 20/03/2020, valid through 01/12/2022 as stated in the certificate
Layout sanction: KUDA proceedings C1/1658/2017, dated 2018.05. 17; file no. TP-PEROLAY/13/2018-C1 PO KUDA; survey numbers 423/3, 424/4, 423/5, 428/1 and 428/2
Plan identifiers: D.P. No. /4 /2018 and Plan D.P. No. 14 /2018 as extracted from the proceedings
Layout-related deeds identified in proceedings: Gift Settlement Deed 3935/2018, dated 23-01-2018; Agreement & Deed of Mortgage 3936/2018, dated 23-1-2018
Promoter declaration: Form B affidavit-cum-declaration dated 7 day of 12-2018; extraction records declarations concerning title, encumbrances, project funds, accounts and pending approvals
Architect certificate: Form 1/architect certificate identifies G. Ravinder; project-specific completion entries are not legible or completed in the supplied extraction
Occupancy/completion certificate: Not established in the supplied documents
The KUDA proceedings state that the layout approval is subject to conditions in an enclosed annexure. Those full conditions and any subsequent approval records are not available in the supplied extracts.
Frequently asked questions
Is pmr township registered with Telangana RERA?
Yes. pmr township is registered with the Telangana Real Estate Regulatory Authority as P00300001735; the registration status is New Project.
Who is the developer of pmr township?
The promoter named in the RERA registration is MADHUKAR REDDY.
Where is pmr township located?
pmr township is in VILLAGE NAGARAM, Nagaram, Hasanparthy, Hanamkonda, Telangana (506173).
When will pmr township be completed?
The promoter's proposed date of completion filed with RERA is 01/12/2022. This is the promoter's declaration, not a guarantee.
More projects in Nagaram