Prema Arcade
POTLAPALLY · Medchal-Malkajgiri · RERA P02200000459
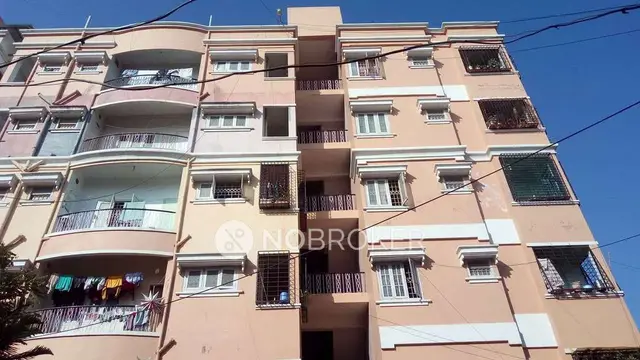
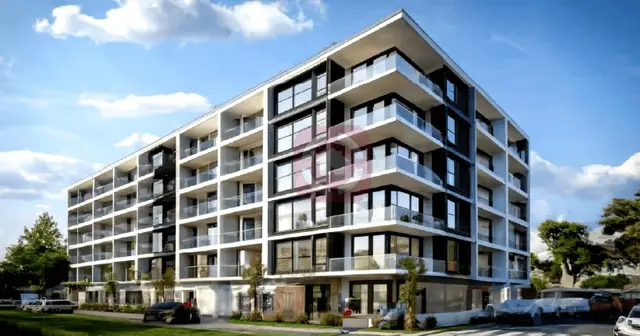
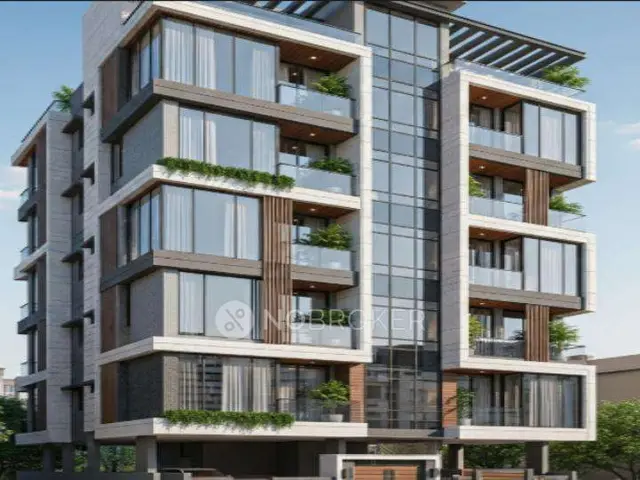
PREMA ARCADE is a residential apartment project in Kapra, Kapra Mandal, Medchal-Malkajgiri District. The registered promoter is Potlapally Rammohan Rao. The project covers 501.68 sq m and comprises one Stilt + 5 building with 10 homes: five 2BHK units of 84.34 sq m and five 3BHK units of 118.07 sq m. Its TG-RERA registration number is P02200000459, and its proposed completion date is 11th September 2024.
01What we found
Read from TG-RERA filings, approvals, land and registration records and court records. A court case is counted only when the court record states this project's survey number with its village, or names the project.
02Check before you pay
10 items to check before you pay, 3 high - from the title chain, court records and approvals, each with what to ask the builder or your advocate. An item may not be a problem with the project: records can be incomplete.
1. Project at a glance
Project identity
| Field | Project record |
|---|---|
| Registered project name | PREMA ARCADE RERA record |
| Project type | Residential apartment project RERA filing |
| Registered portion / phase | Phase is not separately identified in the supplied record; one building is shown in the sanction |
| TG-RERA registration | P02200000459 RERA record |
| Registration validity | 14/03/2019 to 11/09/2024; certificate states five years and no extension is recorded in the supplied certificate |
| Registered promoter | Potlapally Rammohan Rao, as named on the TG-RERA certificate |
| Project status | The header labels the project “New Project”; the supplied RERA registration period has ended. Current TG-RERA status is not established by the supplied evidence. RERA record |
Land and geographic identity
| Field | Project record |
|---|---|
| Locality / street | Kapra; Kamalanagar South RERA filing |
| Revenue village | Kapra RERA record RERA filing |
| Mandal | Kapra RERA record |
| District | Medchal-Malkajgiri RERA record |
| PIN | 500062 RERA record |
| Project survey number(s) | Survey No. 315; no subdivision is stated RERA filing |
| Registered site extent | 501.68 sq m; the RERA land record lists total area and net area as 501.68 sq m, with affected area 0 RERA filing Land records |
| Boundaries in the RERA land record | East: 9 MT Wide Road; West: Village Boundary of Malkajgiri; North: PLOT NO B 21; South: PLOT NO B 9 RERA filing |
Development identity
| Field | Project record |
|---|---|
| Sanctioning authority | Greater Hyderabad Municipal Corporation (GHMC) Approvals record |
| Building permission | Approval No. 2/C1/14740/2018; File No. 2/C1/14861/2018; approved 11 September, 2018 Approvals record |
| Approved building | One residential building, identified in the permit as “Building - MPL (SMT K PREMA KUMARI)” |
| Sanctioned floor configuration | Stilt + 5; approved height listed as 15 m |
| Approved built-up area | RERA project fields state 1168.84 sq m RERA filing. The permit extraction separately lists “Upper floors: 5” and “Area (m2): 1,153.20”; these are reproduced as stated, not treated as interchangeable area measures. |
| Parking levels / provision | The permit says stilt and cellar areas approved for parking are to be used exclusively for vehicle parking; the supplied extracted permit does not state a parking-space count. |
| Approved versus RERA-declared units | The RERA record lists 10 units across 2BHK and 3BHK configurations. The permit condition says sanctioned unit numbers must not be increased without prior GHMC approval; a separate sanctioned unit count is not stated in the supplied extraction. RERA unit table |
Offering and status
| Field | Project record |
|---|---|
| RERA-filed configurations | 2BHK: 5 units; 3BHK: 5 units RERA unit table RERA unit details |
| RERA-filed saleable areas | 2BHK: 84.34 sq m; 3BHK: 118.07 sq m RERA unit table RERA unit details |
| Booked / available | Portal-derived counts show 0 booked and 5 available in each configuration; the source does not provide an as-of date, so these counts are indicative. RERA unit table RERA unit details |
| Construction stage | Current construction progress is not established by the supplied evidence. RERA amenity rows show 0% for the listed progress fields; these are not independent site-verification results. RERA amenities |
| Completion dates | Form B signed by P.AM MOHAN RAO undertakes completion by 11th September 2024; the project header also lists 11/09/2024. RERA record |
| Occupancy / completion certificate | No occupancy or completion certificate is included in the supplied documents; the permit requires an occupancy certificate before occupation. |
2. The project story
PREMA ARCADE is recorded with TG-RERA as a residential apartment project in Kapra, Medchal-Malkajgiri District, on Survey No. 315. The RERA land record identifies a site extent of 501.68 sq m and one building; the GHMC permit describes a Stilt + 5 residential building. RERA record RERA filing
The RERA unit schedule lists ten homes: five 2BHK and five 3BHK. The portal-derived booking counts show all ten as available, but have no stated as-of date. The registration certificate and Form B record a completion date of 11 September 2024. The supplied evidence does not establish present construction progress or show an occupancy/completion certificate, so it cannot confirm whether the building is complete or occupied. RERA unit table RERA unit details
3. Master plan, architecture & building design
The GHMC building permit is for one residential building at Survey No. 315, with Stilt + 5 floors and a listed height of 15 m. The extracted permit lists an area of 1,153.20 m² and separately records a stilt area of 215.00 m² and second-floor area of 118.072 m². The RERA project fields report approved built-up area of 1168.84 sq m; the supplied records do not define these area figures as equivalent measures. RERA filing
The permit extraction lists a compound wall of 80.39 RM and setbacks of 3.5. It records Tot-lot as 0 m² and 25 trees. No floor-plan measurements are available: the supplied drawing record lists two drawings, neither with flats available for measurement. Details such as flats per floor, building footprint, lift and stair arrangement, internal circulation, and common-area distribution are not established in the supplied material. Floor plans
4. Homes, configurations & floor plans
The configurations and unit counts below are RERA-filed. No carpet-area measurements were produced from the supplied drawings; the drawing record notes that the drawings have no flats available for measurement. RERA unit details Floor plans
| Configuration | Units | Booked | Available | RERA saleable area | Measured carpet area | Loading (if supplied) |
|---|---|---|---|---|---|---|
| 2BHK | 5 | 0 | 5 | 84.34 sq m | Not measured | Not supplied |
| 3BHK | 5 | 0 | 5 | 118.07 sq m | Not measured | Not supplied |
Saleable area is the area reported in the RERA unit schedule. Carpet area, balcony or utility area, and common-area loading are not provided as measured or filed values in the supplied evidence; no conversion or loading calculation has been made. RERA unit table RERA unit details Floor plans
5. Parking & vehicle circulation
The GHMC permit condition states that cellar and stilt areas approved for parking must be used exclusively for vehicle parking, without partition walls or rolling shutters. The extracted permit does not give the number of spaces, distinguish resident from visitor spaces, or identify accessible or two-wheeler provision. No unit-specific parking allocation or parking agreement is supplied.
6. Amenities, recreation & open spaces
The GHMC permit extraction names a tot-lot, transformer space, garbage house and rainwater-harvesting percolation pit. It records the tot-lot area as 0 m². The RERA amenities record lists several site-service categories, but its progress fields are 0%; those entries do not establish completed facilities. RERA amenities
| Facility | Description / size | Evidence source | Declared progress / verified status |
|---|---|---|---|
| Tot-lot | Permit records 0 m² | GHMC permit extraction | Sanctioned record; completion not verified |
| Transformer space | Space to be provided on site | GHMC permit extraction | Permit requirement; completion not verified |
| Garbage house | Listed in permit extraction; size not stated | GHMC permit extraction | Listed; completion not verified |
| Rainwater harvesting | Percolation pit required | GHMC permit extraction | Permit requirement; completion not verified |
| Green strip / tot-lot / park | RERA amenities record marks “YES”; size not stated | RERA amenities RERA amenities | Progress field 0%; completion not verified |
| Water supply | RERA amenities record marks “YES” | RERA amenities RERA amenities | Progress field 0%; completion not verified |
| Sewerage (chamber, lines, septic tank, STP) | RERA amenities record marks “YES” | RERA amenities RERA amenities | Progress field 0%; completion not verified |
7. Utilities, building services & safety
The RERA amenities record marks water supply, sewerage and water conservation/rainwater harvesting as available, while the corresponding progress fields are 0%. The GHMC permit requires a rainwater-harvesting percolation pit and space for a transformer. It also lists a garbage house. These records do not establish installation, capacity, commissioning or current operation. RERA amenities
The supplied permit places structural and fire-safety requirements on the owner, builder/developer, architect and structural engineer, but the extracted material does not specify fire systems, escape-stair configuration, water-storage capacity, sewage-treatment capacity, electrical backup, lift provision, CCTV, waste-segregation arrangements or accessibility features.
8. Location, access & connectivity
The registered location is Kapra, Kapra Mandal, Medchal-Malkajgiri District, Telangana, PIN 500062. The RERA record gives the street as Kamalanagar South and identifies Survey No. 315; the GHMC permit describes the locality as Kamala Nagar (Circle 1), Hyderabad. RERA record RERA filing
The RERA land record states an eastern boundary of a 9 MT Wide Road. The permit extraction separately lists road widths of 18 mt. The supplied location data contains no supported route, public-transport detail or verified nearby-landmark distance for this project. RERA filing
9. Developer & development status
The TG-RERA certificate names Potlapally Rammohan Rao as promoter. The GHMC permit lists Ms NIVAS CONSTRUCTIONS as developer/builder, while Form B identifies P.AM MOHAN RAO as a director of M/s. Nivas Constructions. The promoter’s legal entity type, corporate registration identifiers, registered office and official contact details are not established in the supplied evidence. Corporate record
Form B signed by P.AM MOHAN RAO declares a completion date of 11 September 2024. The supplied evidence does not include a current construction-progress certificate or an occupancy/completion certificate, and therefore does not establish present completion status. Document index
10. Approvals, official records & documents
| Identifier / date | P02200000459; issued 14/03/2019; validity through 11/09/2024 |
|---|---|
| What the supplied record establishes | Registration of PREMA ARCADE for Survey No. 315; certificate states five-year validity and separate-account condition. |
| Identifier / date | Approval No. 2/C1/14740/2018; File No. 2/C1/14861/2018; 11 September, 2018 |
|---|---|
| What the supplied record establishes | Conditional permission for a Stilt + 5 residential building at Survey No. 315. |
| Identifier / date | 15th day of Nov 2018 |
|---|---|
| What the supplied record establishes | P.AM MOHAN RAO, identified as a director of M/s. Nivas Constructions, declares a completion undertaking of 11 September 2024 and makes project-related declarations. |
| Identifier / date | 15th day of Nov 2018 |
|---|---|
| What the supplied record establishes | Declaration by Smt. K.PREMA KUMARI concerning the project land and promoter undertakings. |
The supplied evidence does not include an occupancy certificate, completion certificate, or an extracted approved floor plan suitable for unit-level measurement. The available records are indexed here; permit conditions and land-title matters are addressed in their respective report sections. Document index Floor plans
1. Project at a glance
Project identity
Registered project name: PREMA ARCADE
Project type: Residential apartment project
Registered portion / phase: Phase is not separately identified in the supplied record; one building is shown in the sanction
TG-RERA registration: P02200000459
Registration validity: 14/03/2019 to 11/09/2024; certificate states five years and no extension is recorded in the supplied certificate
Registered promoter: Potlapally Rammohan Rao, as named on the TG-RERA certificate
Project status: The header labels the project “New Project”; the supplied RERA registration period has ended. Current TG-RERA status is not established by the supplied evidence.
Land and geographic identity
Locality / street: Kapra; Kamalanagar South
Revenue village: Kapra
Mandal: Kapra
District: Medchal-Malkajgiri
PIN: 500062
Project survey number(s): Survey No. 315; no subdivision is stated
Registered site extent: 501.68 sq m; the RERA land record lists total area and net area as 501.68 sq m, with affected area 0
Boundaries in the RERA land record: East: 9 MT Wide Road; West: Village Boundary of Malkajgiri; North: PLOT NO B 21; South: PLOT NO B 9
Development identity
Sanctioning authority: Greater Hyderabad Municipal Corporation (GHMC)
Building permission: Approval No. 2/C1/14740/2018; File No. 2/C1/14861/2018; approved 11 September, 2018
Approved building: One residential building, identified in the permit as “Building - MPL (SMT K PREMA KUMARI)”
Sanctioned floor configuration: Stilt + 5; approved height listed as 15 m
Approved built-up area: RERA project fields state 1168.84 sq m. The permit extraction separately lists “Upper floors: 5” and “Area (m2): 1,153.20”; these are reproduced as stated, not treated as interchangeable area measures.
Parking levels / provision: The permit says stilt and cellar areas approved for parking are to be used exclusively for vehicle parking; the supplied extracted permit does not state a parking-space count.
Approved versus RERA-declared units: The RERA record lists 10 units across 2BHK and 3BHK configurations. The permit condition says sanctioned unit numbers must not be increased without prior GHMC approval; a separate sanctioned unit count is not stated in the supplied extraction.
Offering and status
RERA-filed configurations: 2BHK: 5 units; 3BHK: 5 units
RERA-filed saleable areas: 2BHK: 84.34 sq m; 3BHK: 118.07 sq m
Booked / available: Portal-derived counts show 0 booked and 5 available in each configuration; the source does not provide an as-of date, so these counts are indicative.
Construction stage: Current construction progress is not established by the supplied evidence. RERA amenity rows show 0% for the listed progress fields; these are not independent site-verification results.
Completion dates: Form B signed by P.AM MOHAN RAO undertakes completion by 11th September 2024; the project header also lists 11/09/2024.
Occupancy / completion certificate: No occupancy or completion certificate is included in the supplied documents; the permit requires an occupancy certificate before occupation.
2. The project story
PREMA ARCADE is recorded with TG-RERA as a residential apartment project in Kapra, Medchal-Malkajgiri District, on Survey No. 315. The RERA land record identifies a site extent of 501.68 sq m and one building; the GHMC permit describes a Stilt + 5 residential building.
The RERA unit schedule lists ten homes: five 2BHK and five 3BHK. The portal-derived booking counts show all ten as available, but have no stated as-of date. The registration certificate and Form B record a completion date of 11 September 2024. The supplied evidence does not establish present construction progress or show an occupancy/completion certificate, so it cannot confirm whether the building is complete or occupied.
3. Master plan, architecture & building design
The GHMC building permit is for one residential building at Survey No. 315, with Stilt + 5 floors and a listed height of 15 m. The extracted permit lists an area of 1,153.20 m² and separately records a stilt area of 215.00 m² and second-floor area of 118.072 m². The RERA project fields report approved built-up area of 1168.84 sq m; the supplied records do not define these area figures as equivalent measures.
The permit extraction lists a compound wall of 80.39 RM and setbacks of 3.5. It records Tot-lot as 0 m² and 25 trees. No floor-plan measurements are available: the supplied drawing record lists two drawings, neither with flats available for measurement. Details such as flats per floor, building footprint, lift and stair arrangement, internal circulation, and common-area distribution are not established in the supplied material.
4. Homes, configurations & floor plans
The configurations and unit counts below are RERA-filed. No carpet-area measurements were produced from the supplied drawings; the drawing record notes that the drawings have no flats available for measurement.
| Configuration | Units | Booked | Available | RERA saleable area | Measured carpet area | Loading (if supplied) |
|---|---|---|---|---|---|---|
| 2BHK | 5 | 0 | 5 | 84.34 sq m | Not measured | Not supplied |
| 3BHK | 5 | 0 | 5 | 118.07 sq m | Not measured | Not supplied |
Saleable area is the area reported in the RERA unit schedule. Carpet area, balcony or utility area, and common-area loading are not provided as measured or filed values in the supplied evidence; no conversion or loading calculation has been made.
5. Parking & vehicle circulation
The GHMC permit condition states that cellar and stilt areas approved for parking must be used exclusively for vehicle parking, without partition walls or rolling shutters. The extracted permit does not give the number of spaces, distinguish resident from visitor spaces, or identify accessible or two-wheeler provision. No unit-specific parking allocation or parking agreement is supplied.
6. Amenities, recreation & open spaces
The GHMC permit extraction names a tot-lot, transformer space, garbage house and rainwater-harvesting percolation pit. It records the tot-lot area as 0 m². The RERA amenities record lists several site-service categories, but its progress fields are 0%; those entries do not establish completed facilities.
| Facility | Description / size | Evidence source | Declared progress / verified status |
|---|---|---|---|
| Tot-lot | Permit records 0 m² | GHMC permit extraction | Sanctioned record; completion not verified |
| Transformer space | Space to be provided on site | GHMC permit extraction | Permit requirement; completion not verified |
| Garbage house | Listed in permit extraction; size not stated | GHMC permit extraction | Listed; completion not verified |
| Rainwater harvesting | Percolation pit required | GHMC permit extraction | Permit requirement; completion not verified |
| Green strip / tot-lot / park | RERA amenities record marks “YES”; size not stated | RERA amenities | Progress field 0%; completion not verified |
| Water supply | RERA amenities record marks “YES” | RERA amenities | Progress field 0%; completion not verified |
| Sewerage (chamber, lines, septic tank, STP) | RERA amenities record marks “YES” | RERA amenities | Progress field 0%; completion not verified |
7. Utilities, building services & safety
The RERA amenities record marks water supply, sewerage and water conservation/rainwater harvesting as available, while the corresponding progress fields are 0%. The GHMC permit requires a rainwater-harvesting percolation pit and space for a transformer. It also lists a garbage house. These records do not establish installation, capacity, commissioning or current operation.
The supplied permit places structural and fire-safety requirements on the owner, builder/developer, architect and structural engineer, but the extracted material does not specify fire systems, escape-stair configuration, water-storage capacity, sewage-treatment capacity, electrical backup, lift provision, CCTV, waste-segregation arrangements or accessibility features.
8. Location, access & connectivity
The registered location is Kapra, Kapra Mandal, Medchal-Malkajgiri District, Telangana, PIN 500062. The RERA record gives the street as Kamalanagar South and identifies Survey No. 315; the GHMC permit describes the locality as Kamala Nagar (Circle 1), Hyderabad.
The RERA land record states an eastern boundary of a 9 MT Wide Road. The permit extraction separately lists road widths of 18 mt. The supplied location data contains no supported route, public-transport detail or verified nearby-landmark distance for this project.
9. Developer & development status
The TG-RERA certificate names Potlapally Rammohan Rao as promoter. The GHMC permit lists Ms NIVAS CONSTRUCTIONS as developer/builder, while Form B identifies P.AM MOHAN RAO as a director of M/s. Nivas Constructions. The promoter’s legal entity type, corporate registration identifiers, registered office and official contact details are not established in the supplied evidence.
Form B signed by P.AM MOHAN RAO declares a completion date of 11 September 2024. The supplied evidence does not include a current construction-progress certificate or an occupancy/completion certificate, and therefore does not establish present completion status.
10. Approvals, official records & documents
| Identifier / date | P02200000459; issued 14/03/2019; validity through 11/09/2024 |
|---|---|
| What the supplied record establishes | Registration of PREMA ARCADE for Survey No. 315; certificate states five-year validity and separate-account condition. |
| Identifier / date | Approval No. 2/C1/14740/2018; File No. 2/C1/14861/2018; 11 September, 2018 |
|---|---|
| What the supplied record establishes | Conditional permission for a Stilt + 5 residential building at Survey No. 315. |
| Identifier / date | 15th day of Nov 2018 |
|---|---|
| What the supplied record establishes | P.AM MOHAN RAO, identified as a director of M/s. Nivas Constructions, declares a completion undertaking of 11 September 2024 and makes project-related declarations. |
| Identifier / date | 15th day of Nov 2018 |
|---|---|
| What the supplied record establishes | Declaration by Smt. K.PREMA KUMARI concerning the project land and promoter undertakings. |
The supplied evidence does not include an occupancy certificate, completion certificate, or an extracted approved floor plan suitable for unit-level measurement. The available records are indexed here; permit conditions and land-title matters are addressed in their respective report sections.
Frequently asked questions
Is PREMA ARCADE registered with Telangana RERA?
Yes. PREMA ARCADE is registered with the Telangana Real Estate Regulatory Authority as P02200000459; the registration status is New Project.
Who is the developer of PREMA ARCADE?
The promoter named in the RERA registration is POTLAPALLY.
Where is PREMA ARCADE located?
PREMA ARCADE is in Kapra, Medchal-Malkajgiri, Telangana (500062).
When will PREMA ARCADE be completed?
The promoter's proposed date of completion filed with RERA is 11/09/2024. This is the promoter's declaration, not a guarantee.
More projects in Kapra