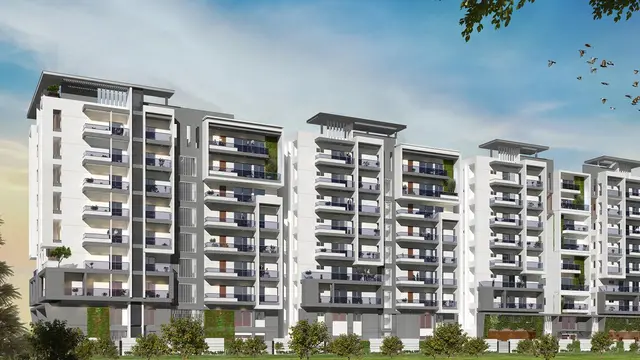
Pruthvi Adithyas Belmont Greene
PRUTHVI ADITHYA INFRATECH PRIVATE LIMITED · Sangareddy · RERA P01100000045
PRUTHVI ADITHYAS BELMONT GREENE is a residential villa project in TELAPUR, RC PURAM mandal, Sangareddy district. The registered promoter is PRUTHVI ADITHYA INFRATECH PRIVATE LIMITED. The project has a total land area of 38,219.60 sq m and 96 proposed building units; its RERA-filed configurations are 1 “G PLSU TWO VILLA” and 95 “G PLUS TWO VILLA.” It is registered under TG-RERA number P01100000045, with proposed completion on 26/10/2023.
01What we found
Read from TG-RERA filings, approvals, land and registration records and court records. A court case is counted only when the court record states this project's survey number with its village, or names the project.
02Check before you pay
11 items to check before you pay, 7 high - from the title chain, court records and approvals, each with what to ask the builder or your advocate. An item may not be a problem with the project: records can be incomplete.
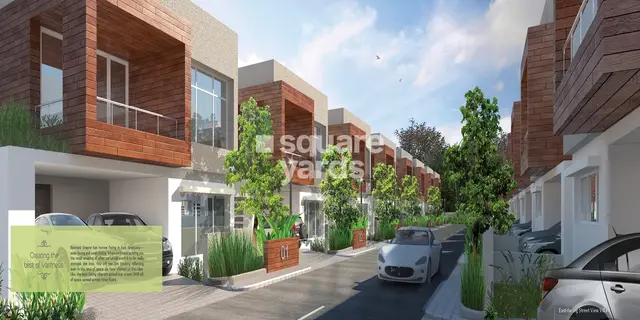
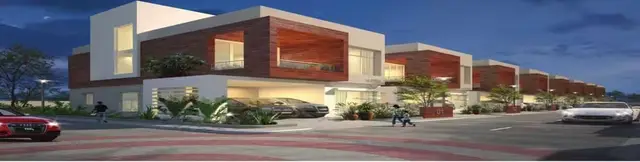
1. Project at a glance
Project identity
| Field | Project record |
|---|---|
| Registered name | PRUTHVI ADITHYAS BELMONT GREENE RERA record |
| Project type | Residential; the RERA record identifies the category as villa. RERA record |
| Phase / registered portion | Phase or phase-specific scope is not separately identified in the supplied record. The registration covers the project registered as P01100000045. RERA record |
| TG-RERA registration | P01100000045, issued 30/11/2018; stated validity from 30/11/2018 to 26/10/2023. The certificate says the period is four years and that extension is subject to Authority approval. Approvals record |
| Registered promoter | PRUTHVI ADITHYA INFRATECH PRIVATE LIMITED, a private limited company. RERA record Corporate record |
| RERA status | The project record labels it “On-Going Project”; the supplied certificate records validity through 26/10/2023 and no extension. Registration validity, completion deadline and occupancy-certificate status are separate matters. RERA record Approvals record |
Land and geographic identity
| Field | Project record |
|---|---|
| Revenue village | TELAPUR; the HMDA approval document spells the village “Tellapur.” RERA record Land records |
| Mandal | RC PURAM in the RERA identity record; the HMDA approval document states Ramachandrapuram. RERA record |
| District / PIN | Sangareddy / 502032. RERA record RERA filing |
| Locality | NA in the RERA identity record. RERA record |
| Survey numbers and subdivisions | RERA identifies 323/1 AND323/7. The registration certificate lists 323/1 and 323/7; the HMDA layout approval also names 323/7, 323/7/B, and 323/7/2/AA. RERA record Land records |
| Registered site extent | The RERA land record gives total area 38,219.60 sq m, area affected in road widening/FTL of tanks/nala widening 10,069.32 sq m, and net area 28,150.28 sq m. RERA filing Land records |
| HMDA approval extent | The HMDA document describes an approved layout extent of Ac 9-18 Gts. |
| Boundaries | RERA records East, West, North and South as FULL; no adjoining boundary descriptions are supplied. RERA filing |
Development identity
| Field | Project record |
|---|---|
| Sanctioning authority | Hyderabad Metropolitan Development Authority (HMDA). Approvals record |
| Principal approval | Draft Layout Permit No. 40/LO/Plg/HMDA/2017, dated 27-10-2017; file number 302048/L.O/Plg/HMIDA/2016. Approvals record |
| Approved built-up area | The RERA record lists 28,266.75 sq m as approved built-up area. The HMDA document separately mentions five mortgaged units with built-up-area figures; it does not supply a single project-wide built-up-area figure in the extracted details. RERA filing |
| Building / unit count | RERA records 96 total building units as per the approved plan and 96 proposed building units as per agreement. The supplied data does not establish an approved floor configuration or tower arrangement. RERA filing |
| Sanctioned floors and parking levels | Not disclosed in the supplied extracts. Approvals record Document index |
| Approved layout elements | HMDA’s document identifies road widths of 18 mts and above, open space, roads, and plots reserved as mortgage security; the approval extract does not provide a complete layout schedule. |
Offering and status
| Field | Project record |
|---|---|
| RERA-filed unit descriptions | G PLSU TWO VILLA: 1 unit, saleable area 300.85 sq m; G PLUS TWO VILLA: 95 units, saleable area 288.38 sq m each as filed. RERA unit table RERA unit details |
| Booked / available | RERA unit-table data records 36 booked and 60 available across the 96 units: 1 booked and none available in the first filed row; 35 booked and 60 available in the second. Portal counts are indicative; the record has no as-of date. RERA unit table RERA unit table |
| Construction stage | RERA header records 80% completeness; this is a recorded project figure, not an independent site inspection. RERA record |
| Completion dates | Proposed and revised proposed completion date: 26/10/2023. The Form B declaration also undertakes completion by 26.10.2023. RERA record |
| Occupancy / completion certificate | No occupancy or completion certificate is evidenced in the supplied project documents. The record does not specify any phase- or building-wise OC status. Document index Approvals record |
2. The project story
This is a residential villa project registered under the name PRUTHVI ADITHYAS BELMONT GREENE, in revenue village TELAPUR, RC PURAM mandal, Sangareddy district. The RERA record describes 96 approved and proposed building units, and its unit table files two villa-labelled entries. It does not provide a detailed building schedule or establish how the villas are arranged on the site. RERA record RERA filing RERA unit table
The registered land identity is survey numbers 323/1 AND323/7. The RERA record gives a total land area of 38,219.60 sq m and a net area of 28,150.28 sq m after recording 10,069.32 sq m as affected by road widening/FTL/nala widening. HMDA’s filed approval is a draft layout permit for housing in Sy.No. 323/7, with the named subdivisions shown in the identity table. Land records RERA filing
The project record shows 80% completeness and a completion deadline of 26/10/2023. The supplied material does not establish independent construction verification or provide a completion/occupancy certificate, including for any individual villa or portion. RERA record Document index
3. Master plan, architecture & building design
HMDA’s filed document is a draft layout approval, not a detailed architectural description of the villas. It identifies an extent of Ac 9-18 Gts, a layout approval date of 27-10-2017, and survey references 323/7, 323/7/B and 323/7/2/AA. It states road widths of 18 mts and above and identifies open-space and road areas, although the extracted text for the road-area figure is truncated.
RERA records 28,266.75 sq m as approved built-up area, 96 units as per approved plan and 96 as proposed under agreement. The supplied material does not give villa footprints, floors per villa, floor-by-floor layouts, building heights, parking levels, internal circulation dimensions, or a full approved plan schedule. RERA filing RERA filing Document index
The HMDA approval extract identifies 1,908.00 mr as open-space area and 2,123.20 i? as road area, with the latter figure visibly truncated in the source extraction. It also requires the open space and road area to be handed over to the local body by registered gift deed before release of the final layout. These are approval-document statements; the supplied record does not establish completion of that handover.
The floor-plan set contains seven drawings, all marked as scans pending; none has been software-measured. Accordingly, no drawing-derived room sizes, carpet areas, or villa layouts can be reported from this pack. Floor plans
4. Homes, configurations & floor plans
| Configuration | Units | Booked | Available | RERA saleable area | Measured carpet area | Loading (if supplied) |
|---|---|---|---|---|---|---|
| “G PLUS TWO VILLA” (filed description) | 95 | 35 | 60 | 288.38 sq m | Not measured | Not supplied |
| “G PLSU TWO VILLA” (filed description) | 1 | 1 | 0 | 300.85 sq m | Not measured | Not supplied |
RERA unit table RERA unit table RERA unit details
These are RERA-filed saleable areas; no measured carpet area is available. The seven drawing scans remain unmeasured, so the supplied material does not establish room dimensions, internal configuration, orientation, balconies, utility areas, or a typical floor arrangement. Carpet area, any balcony or utility area, and saleable area—which may include a share of common areas—should not be treated as interchangeable. Floor plans
The portal’s booked and available counts have no recorded as-of date and should be treated as indicative. RERA unit table
5. Parking & vehicle circulation
The supplied extracts do not establish a project-wide number of sanctioned car or two-wheeler spaces, visitor or accessible bays, parking levels, ramps, EV charging, or legally documented parking allocation to individual villas. The HMDA approval records five plots (Plots 12 to 16) and another five (Plots 7 to 11) as mortgaged in favour of the Metropolitan Commissioner, HMDA; those approval entries are not evidence of buyer parking allocations. Document index
The layout approval refers to roads of 18 mts and above, but the supplied data does not describe vehicle entrances, internal driveways, pedestrian separation or a parking circulation plan.
6. Amenities, recreation & open spaces
The RERA amenity record marks the following infrastructure or facilities as available at 100%. These are portal-reported entries; the supplied pack does not independently verify their completion.
| Facility | Description / size | Evidence source | Declared progress / verified status |
|---|---|---|---|
| Internal roads & footpaths | No dimensions supplied | RERA amenity record RERA amenities | 100% recorded; not independently verified |
| Water supply | No source or capacity supplied | RERA amenity record RERA amenities | 100% recorded; not independently verified |
| Sewerage, including chambers, lines, septic tank / STP | No capacity supplied | RERA amenity record RERA amenities | 100% recorded; not independently verified |
| Storm-water drains | No capacity or layout detail supplied | RERA amenity record RERA amenities | 100% recorded; not independently verified |
| Green strip / tot lot / park | No area supplied | RERA amenity record RERA amenities | 100% recorded; not independently verified |
| Street lighting | No quantities supplied | RERA amenity record RERA amenities | 100% recorded; not independently verified |
| Community buildings | No description or size supplied | RERA amenity record RERA amenities | 100% recorded; not independently verified |
| Sewage and sullage treatment/disposal | No capacity supplied | RERA amenity record RERA amenities | 100% recorded; not independently verified |
| Solid-waste management and disposal | No system detail supplied | RERA amenity record RERA amenities | 100% recorded; not independently verified |
| Water conservation / rainwater harvesting | No quantity or capacity supplied | RERA amenity record RERA amenities | 100% recorded; not independently verified |
| Energy management | No system detail supplied | RERA amenity record RERA amenities | 100% recorded; not independently verified |
| Electrical meter room / substation / receiving station | No capacity supplied | RERA amenity record RERA amenities | 100% recorded; not independently verified |
| Aggregate recreational open space | Area not reliably available in the extracted record | RERA amenity record RERA amenities | 100% recorded; not independently verified |
| Fire protection and fire-safety requirements | No system details supplied | RERA amenity record RERA amenities | 0% recorded |
The HMDA approval extract also lists a Club House and totlot, and states that amenities are to be developed before release of the final layout. It does not provide dimensions or establish that these facilities are complete.
7. Utilities, building services & safety
The RERA amenity record reports water supply, sewerage (including chambers, lines, septic tank/STP), storm-water drains, sewage/sullage treatment and disposal, rainwater harvesting, solid-waste management, energy management, and an electrical meter room/substation/receiving station. The entries are reported at 100%, except fire protection and fire-safety requirements, which are recorded at 0%. No source, capacities, equipment schedules, commissioning evidence or independent verification are supplied. RERA amenities
HMDA’s approval extract lists internal water-supply pipelines, an overhead tank, street lights, a transformer and rainwater-harvesting pits. These are approval-document descriptions, not evidence in this pack of as-built capacity or operation.
The supplied records do not specify water treatment or reuse capacity, sewerage-treatment capacity, electrical backup, lifts, fire systems or escape-stair details, CCTV/security arrangements, waste-segregation procedures, or accessible routes and ramps. No statutory compliance conclusion can be drawn from the available illustrations or amenity entries. RERA amenities Document index
8. Location, access & connectivity
The registered revenue location is TELAPUR, RC PURAM mandal, Sangareddy district, PIN 502032; the RERA record lists locality as NA. RERA record RERA filing
The location data gives these sampled distances:
| Destination / access point | Distance | Source context |
|---|---|---|
| Outer Ring Road (nearest sampled interchange, approximate) | 5.5 km | Location record; approximate Location record |
| Unnamed bank | 0.5 km | Location record Location record |
| Keerthi Mahal Bus Stop | 1.4 km | Location record Location record |
| Ramachandrapuram TS railway station | 2.5 km | Location record Location record |
| Maruthi Hospital | 0.2 km | Location record Location record |
| Hig Park - Kids Play Area | 0.2 km | Location record Location record |
| Zilla Praja Parishad High School | 0.6 km | Location record Location record |
| Sri chaitanya junior college (surya towers) | 2.1 km | Location record Location record |
| Balaji dresses | 2.2 km | Location record Location record |
These are recorded location-data distances; no travel times or independent route verification are supplied. The registered locality remains NA. RERA record Location record
9. Developer & development status
The registered promoter is PRUTHVI ADITHYA INFRATECH PRIVATE LIMITED, a company/private limited entity. The supplied promoter address is ARAVIND NAGAR, RC PURAM, Sangareddy, 502032. The record lists RAM GOVIND REDDY N as managing director and authorised signatory, alongside other directors. Corporate record Parties record
The Form B affidavit is attributed to Sri N Ram Govind Reddy, acting as Managing Director, and declares completion by 26.10.2023. The RERA header reports 80% completeness and the project status “On-Going Project”; neither the affidavit nor the portal entry is independent site verification. RERA record
No phase-wise construction schedule, building-specific progress, or occupancy-certificate status is supplied. The promoter website is listed as https://www.pruthviadithya.com/; no official project contact details are included in the supplied evidence. Parties record Document index
10. Approvals, official records & documents
| Record | What the supplied evidence establishes |
|---|---|
| TG-RERA registration certificate | Form C registers PRUTHVI ADITHYAS BELMONT GREENE, number P01100000045, from 30/11/2018 to 26/10/2023; no extension is recorded in the supplied certificate. |
| HMDA draft layout approval | Draft Layout Permit 40/LO/Plg/HMDA/2017, dated 27-10-2017, file 302048/L.O/Plg/HMIDA/2016; the extract identifies survey references and approval conditions. |
| Form B declaration | Promoter declaration dated 26" day of October 2018, including the stated completion deadline and project undertakings. |
| Title and encumbrance materials | RERA-filed title reports and encumbrance statements are present in the project pack; detailed title and encumbrance analysis is outside this overview. Document index |
| Building plans / commencement / OC | The supplied document list includes entries labelled “Commencement Certificates for each building in each phase” and building-floor-plan uploads, but the detailed extracted HMDA document is a draft layout approval. No occupancy/completion certificate is evidenced in the supplied material. Document index |
| HMDA layout lookup | The public HMDA DPMS approved-layout lookup is reported unavailable to the research record; this is not evidence of refusal or of approval beyond the document on file. HMDA |
1. Project at a glance
Project identity
Registered name: PRUTHVI ADITHYAS BELMONT GREENE
Project type: Residential; the RERA record identifies the category as villa.
Phase / registered portion: Phase or phase-specific scope is not separately identified in the supplied record. The registration covers the project registered as P01100000045.
TG-RERA registration: P01100000045, issued 30/11/2018; stated validity from 30/11/2018 to 26/10/2023. The certificate says the period is four years and that extension is subject to Authority approval.
Registered promoter: PRUTHVI ADITHYA INFRATECH PRIVATE LIMITED, a private limited company.
RERA status: The project record labels it “On-Going Project”; the supplied certificate records validity through 26/10/2023 and no extension. Registration validity, completion deadline and occupancy-certificate status are separate matters.
Land and geographic identity
Revenue village: TELAPUR; the HMDA approval document spells the village “Tellapur.”
Mandal: RC PURAM in the RERA identity record; the HMDA approval document states Ramachandrapuram.
District / PIN: Sangareddy / 502032.
Locality: NA in the RERA identity record.
Survey numbers and subdivisions: RERA identifies 323/1 AND323/7. The registration certificate lists 323/1 and 323/7; the HMDA layout approval also names 323/7, 323/7/B, and 323/7/2/AA.
Registered site extent: The RERA land record gives total area 38,219.60 sq m, area affected in road widening/FTL of tanks/nala widening 10,069.32 sq m, and net area 28,150.28 sq m.
HMDA approval extent: The HMDA document describes an approved layout extent of Ac 9-18 Gts.
Boundaries: RERA records East, West, North and South as FULL; no adjoining boundary descriptions are supplied.
Development identity
Sanctioning authority: Hyderabad Metropolitan Development Authority (HMDA).
Principal approval: Draft Layout Permit No. 40/LO/Plg/HMDA/2017, dated 27-10-2017; file number 302048/L.O/Plg/HMIDA/2016.
Approved built-up area: The RERA record lists 28,266.75 sq m as approved built-up area. The HMDA document separately mentions five mortgaged units with built-up-area figures; it does not supply a single project-wide built-up-area figure in the extracted details.
Building / unit count: RERA records 96 total building units as per the approved plan and 96 proposed building units as per agreement. The supplied data does not establish an approved floor configuration or tower arrangement.
Sanctioned floors and parking levels: Not disclosed in the supplied extracts.
Approved layout elements: HMDA’s document identifies road widths of 18 mts and above, open space, roads, and plots reserved as mortgage security; the approval extract does not provide a complete layout schedule.
Offering and status
RERA-filed unit descriptions: G PLSU TWO VILLA: 1 unit, saleable area 300.85 sq m; G PLUS TWO VILLA: 95 units, saleable area 288.38 sq m each as filed.
Booked / available: RERA unit-table data records 36 booked and 60 available across the 96 units: 1 booked and none available in the first filed row; 35 booked and 60 available in the second. Portal counts are indicative; the record has no as-of date.
Construction stage: RERA header records 80% completeness; this is a recorded project figure, not an independent site inspection.
Completion dates: Proposed and revised proposed completion date: 26/10/2023. The Form B declaration also undertakes completion by 26.10.2023.
Occupancy / completion certificate: No occupancy or completion certificate is evidenced in the supplied project documents. The record does not specify any phase- or building-wise OC status.
2. The project story
This is a residential villa project registered under the name PRUTHVI ADITHYAS BELMONT GREENE, in revenue village TELAPUR, RC PURAM mandal, Sangareddy district. The RERA record describes 96 approved and proposed building units, and its unit table files two villa-labelled entries. It does not provide a detailed building schedule or establish how the villas are arranged on the site.
The registered land identity is survey numbers 323/1 AND323/7. The RERA record gives a total land area of 38,219.60 sq m and a net area of 28,150.28 sq m after recording 10,069.32 sq m as affected by road widening/FTL/nala widening. HMDA’s filed approval is a draft layout permit for housing in Sy.No. 323/7, with the named subdivisions shown in the identity table.
The project record shows 80% completeness and a completion deadline of 26/10/2023. The supplied material does not establish independent construction verification or provide a completion/occupancy certificate, including for any individual villa or portion.
3. Master plan, architecture & building design
HMDA’s filed document is a draft layout approval, not a detailed architectural description of the villas. It identifies an extent of Ac 9-18 Gts, a layout approval date of 27-10-2017, and survey references 323/7, 323/7/B and 323/7/2/AA. It states road widths of 18 mts and above and identifies open-space and road areas, although the extracted text for the road-area figure is truncated.
RERA records 28,266.75 sq m as approved built-up area, 96 units as per approved plan and 96 as proposed under agreement. The supplied material does not give villa footprints, floors per villa, floor-by-floor layouts, building heights, parking levels, internal circulation dimensions, or a full approved plan schedule.
The HMDA approval extract identifies 1,908.00 mr as open-space area and 2,123.20 i? as road area, with the latter figure visibly truncated in the source extraction. It also requires the open space and road area to be handed over to the local body by registered gift deed before release of the final layout. These are approval-document statements; the supplied record does not establish completion of that handover.
The floor-plan set contains seven drawings, all marked as scans pending; none has been software-measured. Accordingly, no drawing-derived room sizes, carpet areas, or villa layouts can be reported from this pack.
4. Homes, configurations & floor plans
| Configuration | Units | Booked | Available | RERA saleable area | Measured carpet area | Loading (if supplied) |
|---|---|---|---|---|---|---|
| “G PLUS TWO VILLA” (filed description) | 95 | 35 | 60 | 288.38 sq m | Not measured | Not supplied |
| “G PLSU TWO VILLA” (filed description) | 1 | 1 | 0 | 300.85 sq m | Not measured | Not supplied |
These are RERA-filed saleable areas; no measured carpet area is available. The seven drawing scans remain unmeasured, so the supplied material does not establish room dimensions, internal configuration, orientation, balconies, utility areas, or a typical floor arrangement. Carpet area, any balcony or utility area, and saleable area—which may include a share of common areas—should not be treated as interchangeable.
The portal’s booked and available counts have no recorded as-of date and should be treated as indicative.
5. Parking & vehicle circulation
The supplied extracts do not establish a project-wide number of sanctioned car or two-wheeler spaces, visitor or accessible bays, parking levels, ramps, EV charging, or legally documented parking allocation to individual villas. The HMDA approval records five plots (Plots 12 to 16) and another five (Plots 7 to 11) as mortgaged in favour of the Metropolitan Commissioner, HMDA; those approval entries are not evidence of buyer parking allocations.
The layout approval refers to roads of 18 mts and above, but the supplied data does not describe vehicle entrances, internal driveways, pedestrian separation or a parking circulation plan.
6. Amenities, recreation & open spaces
The RERA amenity record marks the following infrastructure or facilities as available at 100%. These are portal-reported entries; the supplied pack does not independently verify their completion.
| Facility | Description / size | Evidence source | Declared progress / verified status |
|---|---|---|---|
| Internal roads & footpaths | No dimensions supplied | RERA amenity record | 100% recorded; not independently verified |
| Water supply | No source or capacity supplied | RERA amenity record | 100% recorded; not independently verified |
| Sewerage, including chambers, lines, septic tank / STP | No capacity supplied | RERA amenity record | 100% recorded; not independently verified |
| Storm-water drains | No capacity or layout detail supplied | RERA amenity record | 100% recorded; not independently verified |
| Green strip / tot lot / park | No area supplied | RERA amenity record | 100% recorded; not independently verified |
| Street lighting | No quantities supplied | RERA amenity record | 100% recorded; not independently verified |
| Community buildings | No description or size supplied | RERA amenity record | 100% recorded; not independently verified |
| Sewage and sullage treatment/disposal | No capacity supplied | RERA amenity record | 100% recorded; not independently verified |
| Solid-waste management and disposal | No system detail supplied | RERA amenity record | 100% recorded; not independently verified |
| Water conservation / rainwater harvesting | No quantity or capacity supplied | RERA amenity record | 100% recorded; not independently verified |
| Energy management | No system detail supplied | RERA amenity record | 100% recorded; not independently verified |
| Electrical meter room / substation / receiving station | No capacity supplied | RERA amenity record | 100% recorded; not independently verified |
| Aggregate recreational open space | Area not reliably available in the extracted record | RERA amenity record | 100% recorded; not independently verified |
| Fire protection and fire-safety requirements | No system details supplied | RERA amenity record | 0% recorded |
The HMDA approval extract also lists a Club House and totlot, and states that amenities are to be developed before release of the final layout. It does not provide dimensions or establish that these facilities are complete.
7. Utilities, building services & safety
The RERA amenity record reports water supply, sewerage (including chambers, lines, septic tank/STP), storm-water drains, sewage/sullage treatment and disposal, rainwater harvesting, solid-waste management, energy management, and an electrical meter room/substation/receiving station. The entries are reported at 100%, except fire protection and fire-safety requirements, which are recorded at 0%. No source, capacities, equipment schedules, commissioning evidence or independent verification are supplied.
HMDA’s approval extract lists internal water-supply pipelines, an overhead tank, street lights, a transformer and rainwater-harvesting pits. These are approval-document descriptions, not evidence in this pack of as-built capacity or operation.
The supplied records do not specify water treatment or reuse capacity, sewerage-treatment capacity, electrical backup, lifts, fire systems or escape-stair details, CCTV/security arrangements, waste-segregation procedures, or accessible routes and ramps. No statutory compliance conclusion can be drawn from the available illustrations or amenity entries.
8. Location, access & connectivity
The registered revenue location is TELAPUR, RC PURAM mandal, Sangareddy district, PIN 502032; the RERA record lists locality as NA.
The location data gives these sampled distances:
| Destination / access point | Distance | Source context |
|---|---|---|
| Outer Ring Road (nearest sampled interchange, approximate) | 5.5 km | Location record; approximate |
| Unnamed bank | 0.5 km | Location record |
| Keerthi Mahal Bus Stop | 1.4 km | Location record |
| Ramachandrapuram TS railway station | 2.5 km | Location record |
| Maruthi Hospital | 0.2 km | Location record |
| Hig Park - Kids Play Area | 0.2 km | Location record |
| Zilla Praja Parishad High School | 0.6 km | Location record |
| Sri chaitanya junior college (surya towers) | 2.1 km | Location record |
| Balaji dresses | 2.2 km | Location record |
These are recorded location-data distances; no travel times or independent route verification are supplied. The registered locality remains NA.
9. Developer & development status
The registered promoter is PRUTHVI ADITHYA INFRATECH PRIVATE LIMITED, a company/private limited entity. The supplied promoter address is ARAVIND NAGAR, RC PURAM, Sangareddy, 502032. The record lists RAM GOVIND REDDY N as managing director and authorised signatory, alongside other directors.
The Form B affidavit is attributed to Sri N Ram Govind Reddy, acting as Managing Director, and declares completion by 26.10.2023. The RERA header reports 80% completeness and the project status “On-Going Project”; neither the affidavit nor the portal entry is independent site verification.
No phase-wise construction schedule, building-specific progress, or occupancy-certificate status is supplied. The promoter website is listed as https://www.pruthviadithya.com/; no official project contact details are included in the supplied evidence.
10. Approvals, official records & documents
TG-RERA registration certificate: Form C registers PRUTHVI ADITHYAS BELMONT GREENE, number P01100000045, from 30/11/2018 to 26/10/2023; no extension is recorded in the supplied certificate.
HMDA draft layout approval: Draft Layout Permit 40/LO/Plg/HMDA/2017, dated 27-10-2017, file 302048/L.O/Plg/HMIDA/2016; the extract identifies survey references and approval conditions.
Form B declaration: Promoter declaration dated 26" day of October 2018, including the stated completion deadline and project undertakings.
Title and encumbrance materials: RERA-filed title reports and encumbrance statements are present in the project pack; detailed title and encumbrance analysis is outside this overview.
Building plans / commencement / OC: The supplied document list includes entries labelled “Commencement Certificates for each building in each phase” and building-floor-plan uploads, but the detailed extracted HMDA document is a draft layout approval. No occupancy/completion certificate is evidenced in the supplied material.
HMDA layout lookup: The public HMDA DPMS approved-layout lookup is reported unavailable to the research record; this is not evidence of refusal or of approval beyond the document on file.
Frequently asked questions
Is PRUTHVI ADITHYAS BELMONT GREENE registered with Telangana RERA?
Yes. PRUTHVI ADITHYAS BELMONT GREENE is registered with the Telangana Real Estate Regulatory Authority as P01100000045; the registration status is On-Going Project.
Who is the developer of PRUTHVI ADITHYAS BELMONT GREENE?
The promoter named in the RERA registration is PRUTHVI ADITHYA INFRATECH PRIVATE LIMITED.
Where is PRUTHVI ADITHYAS BELMONT GREENE located?
PRUTHVI ADITHYAS BELMONT GREENE is in TELAPUR, RC PURAM, Sangareddy, Telangana (502032).
When will PRUTHVI ADITHYAS BELMONT GREENE be completed?
The promoter's proposed date of completion filed with RERA is 26/10/2023. This is the promoter's declaration, not a guarantee.
More projects in Telapur