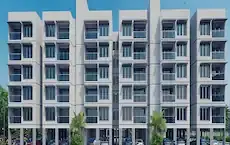
Raichandani Green City
R S FORTUNES LLP · Rangareddy · RERA P02400004103
RAICHANDANI GREEN CITY is a plotted development in NANDIGAMA, Nandigama Mandal, Ranga Reddy district. The registered promoter is R S FORTUNES LLP. The project is on SY NO 96/AA, with a total site area of 20234.44 sq.m and net site area of 19743.16 sq.m; it offers plots, with no plot count or plot-size schedule stated in the supplied data. Its TG-RERA registration number is P02400004103, and its proposed completion date is 21/11/2023.
More from R S Fortunes LLP · 5 projects →
01What we found
Read from TG-RERA filings, approvals, land and registration records and court records. A court case is counted only when the court record states this project's survey number with its village, or names the project.
02Check before you pay
8 items to check before you pay, 4 high - from the title chain, court records and approvals, each with what to ask the builder or your advocate. An item may not be a problem with the project: records can be incomplete.
Project at a glance
Project identity
| Field | Project record |
|---|---|
| Registered project name | RAICHANDANI GREEN CITY |
| Project type | Plotted development / plotted layout RERA record RERA filing |
| Phase or registered portion | No phase designation is stated in the supplied record; the registered project is identified with survey SY NO 96/AA. |
| TG-RERA registration | P02400004103 |
| Registration validity | Certificate states 15/02/2022 to 21/11/2023. This is the registration-validity period, not a statement of completion or occupancy status. |
| Registered promoter | R S FORTUNES LLP in the project identity record. The registration certificate names R S Constructions; the legal-entity and filing records should be checked in the corporate and approvals sections. RERA record Corporate record |
| Status in supplied record | Header classifies it as New Project. No registration extension is recorded in the supplied certificate extraction. RERA record |
Land and geographic identity
| Field | Project record |
|---|---|
| Locality | NANDIGAMA RERA filing |
| Revenue village | Nandhigam (also identified in the approval document as Nandigama Village) RERA record |
| Mandal / district / PIN | Nandigama / Ranga Reddy / 509216 RERA record |
| Project survey number and subdivision | SY NO 96/AA; the supplied RERA certificate and layout approval identify this survey number. The cadastral record normalizes it as SYNO96/AA. Cadastral map |
| Site area | Total site area 20234.44 sq.m; road-affected area 491.28 sq.m; net site area 19743.16 sq.m. RERA filing |
| Boundaries | East: LAND IN SY NO 95; west: ROAD LEADING TO DHANSINGH TANDA; north: LAND IN SY NO 81; south: LAND OF P SANGAMESWAR REDDY IN SY NO 96P. RERA filing |
Development identity
| Field | Project record |
|---|---|
| Sanctioning authority | Hyderabad Metropolitan Development Authority (HMDA) |
| Principal approval | Layout Permit No. 000383/LO/Plg/HMDA/2021, dated 23 November, 2021 Approvals record |
| Application number | 047144/SMD/LT/U6/HMDA/13072021 |
| Approved area | The approval document records net site area 19743.16 sq.m; it does not provide a building built-up area for this plotted layout. |
| Layout land-use figures | Plotted area 11912.75 sq.m; layout road area 5639.1 sq.m; park/open-space entry 1694.68 sq.m; social infrastructure area 496.62 sq.m. These are figures transcribed from the filed layout/approval records. Layout record |
| Buildings / floors | Not applicable as a building configuration in the supplied record: this is a plotted layout. No tower, floor, or apartment schedule is supplied. RERA record |
| Parking | No parking-space count or parking-level schedule is supplied for the layout. |
Offering and status
| Field | Project record |
|---|---|
| Unit type | Plots; no RERA-filed plot count or plot-size schedule is present in the supplied data. RERA filing |
| Third-party listed sizes | A vendor record lists plots of 2075 Sq.Ft. and 2511 Sq.Ft.; these are vendor-supplied, not figures established by the supplied RERA plot schedule. Promoter website |
| Booked / available counts | Not disclosed in the supplied data. RERA unit table |
| Construction / development stage | The RERA project record gives 80% completeness, but the supplied data does not identify the measurement date or provide independent site verification. RERA record |
| Completion dates | The project record gives proposed completion 21/11/2023; the Form B extraction contains a separate completion undertaking transcribed as “215 Nov, 2023”. RERA record |
| Occupancy / completion certificate | No occupancy or completion certificate is included in the supplied documents. The project is a plotted layout; the supplied record does not establish final layout-plan release or completion certification. Document index |
The project story
RAICHANDANI GREEN CITY is registered as a plotted development on SY NO 96/AA at Nandhigam/Nandigama, Nandigama Mandal, Ranga Reddy district. The filed layout and HMDA approval material describe a site of 20234.44 sq.m, with 19743.16 sq.m recorded as net site area after a stated 491.28 sq.m road-affected area. RERA record
The plan allocates land to plots, internal roads, park/open space and social infrastructure. HMDA’s document is described as a draft layout letter that technically approves and forwards the plotted-layout proposal subject to conditions; it calls for development works and for roads and open spaces to be handed over by registered gift deed before final layout release. The supplied record does not establish the status of those later steps. Layout record
The project record reports 80% completeness, while the registration certificate’s stated validity ends on 21/11/2023. These are distinct record items: the percentage is not independently verified site progress, and registration validity does not itself establish completion or an occupancy/completion certificate. No such certificate is included in the supplied documents. RERA record Document index
Master plan, architecture & building design
This is a plotted layout rather than an apartment or multi-storey building project. The RERA-filed identity and approval documents identify SY NO 96/AA and net site area 19743.16 sq.m; the approved built-up area, building footprint, floor configuration and tower arrangement are not supplied as applicable building particulars. RERA record
The software-read layout area statement records:
| Layout component | Area |
|---|---|
| Plotted area | 11912.75 sq.m |
| Roads | 5639.1 sq.m |
| Parks / open space | 1694.68 sq.m |
| Social infrastructure | 496.62 sq.m |
| Amenities | 0.00 sq.m |
These layout figures are read from the approved drawing/associated area statement; the drawing-derived record cautions that software-extracted drawing content should be verified against the original plan. Layout record
The approval document specifies road widths of 18 mts and above and 60 feet and above, and includes conditions concerning road accessibility, utility arrangements, park development and handover of designated areas. No plot-by-plot schedule, plot count, building design, or final-release evidence is supplied here.
Homes, configurations & floor plans
The offering shown in the RERA record is plots; the supplied data contains no RERA-filed plot inventory schedule from which to report plot counts, booked/available counts, or plot-size bands. RERA filing RERA unit table
| Configuration | Units | Booked | Available | RERA saleable area | Measured carpet area | Loading (if supplied) |
|---|---|---|---|---|---|---|
| Plots | Not disclosed | Not disclosed | Not disclosed | Not disclosed | Not applicable | Not supplied |
A vendor record lists plot sizes of 2075 Sq.Ft. and 2511 Sq.Ft.; those are vendor-supplied figures, not a substitute for a RERA-filed plot schedule. Promoter website The supplied drawing review records two layout sheets and no measured floor plans or flats; no room or unit measurements are available. Floor plans
Parking & vehicle circulation
The supplied project materials do not state a sanctioned parking count, visitor or accessible parking provision, parking allocation to individual plots, or a separate parking facility. The layout approval refers to internal roads and road widths, but does not provide a parking plan or vehicle-circulation details sufficient to describe entries, ramps, driveways or pedestrian separation. Layout record
Amenities, recreation & open spaces
The supplied RERA amenity record and layout/approval material identify the following. The percentages shown in the amenity record are reported as recorded there; they do not independently verify on-site completion.
| Description / size | Internal layout roads and footpaths; no dimensions beyond the approval’s stated road-width categories. |
|---|---|
| Evidence source | RERA amenities |
| Declared progress / verified status | Amenity record: 100%; no independent completion verification supplied. |
| Description / size | Layout park/open-space area 1694.68 sq.m in the software-read layout statement. |
|---|---|
| Evidence source | Layout record RERA amenities |
| Declared progress / verified status | Amenity record: 100%; no independent completion verification supplied. |
| Description / size | Aggregate recreational open space is listed; area is reported in the layout record as above. |
|---|---|
| Evidence source | RERA amenities Layout record |
| Declared progress / verified status | Amenity record: 100%; no independent completion verification supplied. |
| Description / size | 496.62 sq.m in the software-read layout statement. |
|---|---|
| Evidence source | Layout record |
| Declared progress / verified status | Area is shown in the filed layout/approval data; delivery status is not independently established. |
| Description / size | Listed by the third-party vendor record; no dimensions or capacities supplied. |
|---|---|
| Evidence source | Promoter website |
| Declared progress / verified status | Vendor-listed; not shown as a RERA-declared or independently verified delivered facility in the supplied evidence. |
Utilities, building services & safety
HMDA’s approval document includes conditions or proposed arrangements for potable-water connectivity, internal water-supply pipelines and an overhead tank, septage treatment, underground ducting of utilities, solid-waste disposal space, street lighting and LED lighting. It also lists common septic tank/STP, rainwater-harvesting pits and a transformer/transformer yard among the proposed utility provisions. These are approval-document provisions; the supplied evidence does not independently confirm their installation or operational status.
The RERA amenity record lists water supply, sewerage (chamber, lines, septic tank, STP), street lighting, energy management and an electrical meter room/sub-station/receiving station at 100%. It records storm-water drains, treatment and disposal of sewage and sullage water, solid-waste management, water conservation/rainwater harvesting and fire protection/fire safety at 0%. The record does not supply system capacities or independent site verification. RERA amenities
No lift, building-fire-system, escape-stair, accessibility, CCTV, access-control, or backup-power specification is supplied for this plotted development. RERA amenities
Location, access & connectivity
The registered location is NANDIGAMA, in Nandhigam/Nandigama revenue village, Nandigama Mandal, Ranga Reddy district, PIN 509216. The cadastral parcel centroid is recorded at 17.13522, 78.24650. RERA record RERA filing Cadastral map
The project boundaries identify land in Survey No. 95 to the east, land in Survey No. 81 to the north, land of P. Sangameswar Reddy in Survey No. 96P to the south, and a road leading to Dhansingh Tanda to the west. The supplied location data lists the nearest sampled Outer Ring Road interchange at approximately 22.2 km; this is a recorded approximate distance, not a travel-time estimate. RERA filing Location record
Developer & development status
The project identity record names R S FORTUNES LLP, an LLP, as the registered legal promoter and supplies GSTIN 36AAOFR3043C1ZD. The promoter address recorded in the project data is S B Towers, 3rd Floor, 6-3-354, Road No. 1, Nandigama, Ranga Reddy, Telangana, PIN 509216. Corporate record RERA filing RERA filing
The RERA certificate extraction names R S Constructions as promoter, while the identity record names R S FORTUNES LLP. The Form B declaration and HMDA approval document also refer to R S Constructions. The supplied documents therefore include both names; their legal relationship is not established in this overview.
See project completion and registration details above. RERA record Document index
Approvals, official records & documents
| Record | What the supplied evidence establishes |
|---|---|
| TG-RERA registration certificate, P02400004103 | Form C certificate for RAICHANDANI GREEN CITY; stated validity 15/02/2022–21/11/2023. |
| HMDA layout approval, 000383/LO/Plg/HMDA/2021 | Draft layout letter for a plotted layout on Sy.Nos. 96/AA, dated 23 November, 2021, with stated conditions. |
| HMDA application, 047144/SMD/LT/U6/HMDA/13072021 | Application number stated in the approval document. |
| Approved layout drawing | Two layout sheets are recorded; software-read land-use figures are summarized above. The drawing-derived record cautions that software-extracted content should be checked against the original drawing. Layout record |
| Form B declaration | Form B affidavit-cum-declaration dated 8th day of Jan, 2022, with promoter obligations and completion wording transcribed in the supplied extraction. |
| Legal title report and title documents | Legal title report and supporting deed records are included in the project document set; their details are addressed in the Land & Title section. |
| Occupancy/completion or final layout-release record | Not included in the supplied documents. Document index |
Project at a glance
Project identity
Registered project name: RAICHANDANI GREEN CITY
Project type: Plotted development / plotted layout
Phase or registered portion: No phase designation is stated in the supplied record; the registered project is identified with survey SY NO 96/AA.
TG-RERA registration: P02400004103
Registration validity: Certificate states 15/02/2022 to 21/11/2023. This is the registration-validity period, not a statement of completion or occupancy status.
Registered promoter: R S FORTUNES LLP in the project identity record. The registration certificate names R S Constructions; the legal-entity and filing records should be checked in the corporate and approvals sections.
Status in supplied record: Header classifies it as New Project. No registration extension is recorded in the supplied certificate extraction.
Land and geographic identity
Locality: NANDIGAMA
Revenue village: Nandhigam (also identified in the approval document as Nandigama Village)
Mandal / district / PIN: Nandigama / Ranga Reddy / 509216
Project survey number and subdivision: SY NO 96/AA; the supplied RERA certificate and layout approval identify this survey number. The cadastral record normalizes it as SYNO96/AA.
Site area: Total site area 20234.44 sq.m; road-affected area 491.28 sq.m; net site area 19743.16 sq.m.
Boundaries: East: LAND IN SY NO 95; west: ROAD LEADING TO DHANSINGH TANDA; north: LAND IN SY NO 81; south: LAND OF P SANGAMESWAR REDDY IN SY NO 96P.
Development identity
Sanctioning authority: Hyderabad Metropolitan Development Authority (HMDA)
Principal approval: Layout Permit No. 000383/LO/Plg/HMDA/2021, dated 23 November, 2021
Application number: 047144/SMD/LT/U6/HMDA/13072021
Approved area: The approval document records net site area 19743.16 sq.m; it does not provide a building built-up area for this plotted layout.
Layout land-use figures: Plotted area 11912.75 sq.m; layout road area 5639.1 sq.m; park/open-space entry 1694.68 sq.m; social infrastructure area 496.62 sq.m. These are figures transcribed from the filed layout/approval records.
Buildings / floors: Not applicable as a building configuration in the supplied record: this is a plotted layout. No tower, floor, or apartment schedule is supplied.
Parking: No parking-space count or parking-level schedule is supplied for the layout.
Offering and status
Unit type: Plots; no RERA-filed plot count or plot-size schedule is present in the supplied data.
Third-party listed sizes: A vendor record lists plots of 2075 Sq.Ft. and 2511 Sq.Ft.; these are vendor-supplied, not figures established by the supplied RERA plot schedule.
Booked / available counts: Not disclosed in the supplied data.
Construction / development stage: The RERA project record gives 80% completeness, but the supplied data does not identify the measurement date or provide independent site verification.
Completion dates: The project record gives proposed completion 21/11/2023; the Form B extraction contains a separate completion undertaking transcribed as “215 Nov, 2023”.
Occupancy / completion certificate: No occupancy or completion certificate is included in the supplied documents. The project is a plotted layout; the supplied record does not establish final layout-plan release or completion certification.
The project story
RAICHANDANI GREEN CITY is registered as a plotted development on SY NO 96/AA at Nandhigam/Nandigama, Nandigama Mandal, Ranga Reddy district. The filed layout and HMDA approval material describe a site of 20234.44 sq.m, with 19743.16 sq.m recorded as net site area after a stated 491.28 sq.m road-affected area.
The plan allocates land to plots, internal roads, park/open space and social infrastructure. HMDA’s document is described as a draft layout letter that technically approves and forwards the plotted-layout proposal subject to conditions; it calls for development works and for roads and open spaces to be handed over by registered gift deed before final layout release. The supplied record does not establish the status of those later steps.
The project record reports 80% completeness, while the registration certificate’s stated validity ends on 21/11/2023. These are distinct record items: the percentage is not independently verified site progress, and registration validity does not itself establish completion or an occupancy/completion certificate. No such certificate is included in the supplied documents.
Master plan, architecture & building design
This is a plotted layout rather than an apartment or multi-storey building project. The RERA-filed identity and approval documents identify SY NO 96/AA and net site area 19743.16 sq.m; the approved built-up area, building footprint, floor configuration and tower arrangement are not supplied as applicable building particulars.
The software-read layout area statement records:
Plotted area: 11912.75 sq.m
Roads: 5639.1 sq.m
Parks / open space: 1694.68 sq.m
Social infrastructure: 496.62 sq.m
Amenities: 0.00 sq.m
These layout figures are read from the approved drawing/associated area statement; the drawing-derived record cautions that software-extracted drawing content should be verified against the original plan.
The approval document specifies road widths of 18 mts and above and 60 feet and above, and includes conditions concerning road accessibility, utility arrangements, park development and handover of designated areas. No plot-by-plot schedule, plot count, building design, or final-release evidence is supplied here.
Homes, configurations & floor plans
The offering shown in the RERA record is plots; the supplied data contains no RERA-filed plot inventory schedule from which to report plot counts, booked/available counts, or plot-size bands.
| Configuration | Units | Booked | Available | RERA saleable area | Measured carpet area | Loading (if supplied) |
|---|---|---|---|---|---|---|
| Plots | Not disclosed | Not disclosed | Not disclosed | Not disclosed | Not applicable | Not supplied |
A vendor record lists plot sizes of 2075 Sq.Ft. and 2511 Sq.Ft.; those are vendor-supplied figures, not a substitute for a RERA-filed plot schedule. The supplied drawing review records two layout sheets and no measured floor plans or flats; no room or unit measurements are available.
Parking & vehicle circulation
The supplied project materials do not state a sanctioned parking count, visitor or accessible parking provision, parking allocation to individual plots, or a separate parking facility. The layout approval refers to internal roads and road widths, but does not provide a parking plan or vehicle-circulation details sufficient to describe entries, ramps, driveways or pedestrian separation.
Amenities, recreation & open spaces
The supplied RERA amenity record and layout/approval material identify the following. The percentages shown in the amenity record are reported as recorded there; they do not independently verify on-site completion.
| Description / size | Internal layout roads and footpaths; no dimensions beyond the approval’s stated road-width categories. |
|---|---|
| Declared progress / verified status | Amenity record: 100%; no independent completion verification supplied. |
| Description / size | Layout park/open-space area 1694.68 sq.m in the software-read layout statement. |
|---|---|
| Declared progress / verified status | Amenity record: 100%; no independent completion verification supplied. |
| Description / size | Aggregate recreational open space is listed; area is reported in the layout record as above. |
|---|---|
| Declared progress / verified status | Amenity record: 100%; no independent completion verification supplied. |
| Description / size | 496.62 sq.m in the software-read layout statement. |
|---|---|
| Declared progress / verified status | Area is shown in the filed layout/approval data; delivery status is not independently established. |
| Description / size | Listed by the third-party vendor record; no dimensions or capacities supplied. |
|---|---|
| Declared progress / verified status | Vendor-listed; not shown as a RERA-declared or independently verified delivered facility in the supplied evidence. |
Utilities, building services & safety
HMDA’s approval document includes conditions or proposed arrangements for potable-water connectivity, internal water-supply pipelines and an overhead tank, septage treatment, underground ducting of utilities, solid-waste disposal space, street lighting and LED lighting. It also lists common septic tank/STP, rainwater-harvesting pits and a transformer/transformer yard among the proposed utility provisions. These are approval-document provisions; the supplied evidence does not independently confirm their installation or operational status.
The RERA amenity record lists water supply, sewerage (chamber, lines, septic tank, STP), street lighting, energy management and an electrical meter room/sub-station/receiving station at 100%. It records storm-water drains, treatment and disposal of sewage and sullage water, solid-waste management, water conservation/rainwater harvesting and fire protection/fire safety at 0%. The record does not supply system capacities or independent site verification.
No lift, building-fire-system, escape-stair, accessibility, CCTV, access-control, or backup-power specification is supplied for this plotted development.
Location, access & connectivity
The registered location is NANDIGAMA, in Nandhigam/Nandigama revenue village, Nandigama Mandal, Ranga Reddy district, PIN 509216. The cadastral parcel centroid is recorded at 17.13522, 78.24650.
The project boundaries identify land in Survey No. 95 to the east, land in Survey No. 81 to the north, land of P. Sangameswar Reddy in Survey No. 96P to the south, and a road leading to Dhansingh Tanda to the west. The supplied location data lists the nearest sampled Outer Ring Road interchange at approximately 22.2 km; this is a recorded approximate distance, not a travel-time estimate.
Developer & development status
The project identity record names R S FORTUNES LLP, an LLP, as the registered legal promoter and supplies GSTIN 36AAOFR3043C1ZD. The promoter address recorded in the project data is S B Towers, 3rd Floor, 6-3-354, Road No. 1, Nandigama, Ranga Reddy, Telangana, PIN 509216.
The RERA certificate extraction names R S Constructions as promoter, while the identity record names R S FORTUNES LLP. The Form B declaration and HMDA approval document also refer to R S Constructions. The supplied documents therefore include both names; their legal relationship is not established in this overview.
See project completion and registration details above.
Approvals, official records & documents
TG-RERA registration certificate, P02400004103: Form C certificate for RAICHANDANI GREEN CITY; stated validity 15/02/2022–21/11/2023.
HMDA layout approval, 000383/LO/Plg/HMDA/2021: Draft layout letter for a plotted layout on Sy.Nos. 96/AA, dated 23 November, 2021, with stated conditions.
HMDA application, 047144/SMD/LT/U6/HMDA/13072021: Application number stated in the approval document.
Approved layout drawing: Two layout sheets are recorded; software-read land-use figures are summarized above. The drawing-derived record cautions that software-extracted content should be checked against the original drawing.
Form B declaration: Form B affidavit-cum-declaration dated 8th day of Jan, 2022, with promoter obligations and completion wording transcribed in the supplied extraction.
Legal title report and title documents: Legal title report and supporting deed records are included in the project document set; their details are addressed in the Land & Title section.
Occupancy/completion or final layout-release record: Not included in the supplied documents.
Frequently asked questions
Is RAICHANDANI GREEN CITY registered with Telangana RERA?
Yes. RAICHANDANI GREEN CITY is registered with the Telangana Real Estate Regulatory Authority as P02400004103; the registration status is New Project.
Who is the developer of RAICHANDANI GREEN CITY?
The promoter named in the RERA registration is R S FORTUNES LLP.
Where is RAICHANDANI GREEN CITY located?
RAICHANDANI GREEN CITY is in NANDIGAMA, Nandhigam, Rangareddy, Telangana (509216).
When will RAICHANDANI GREEN CITY be completed?
The promoter's proposed date of completion filed with RERA is 21/11/2023. This is the promoter's declaration, not a guarantee.
More projects in Nandhigam