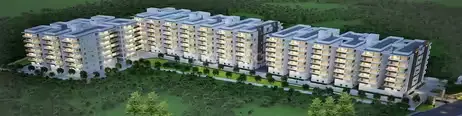
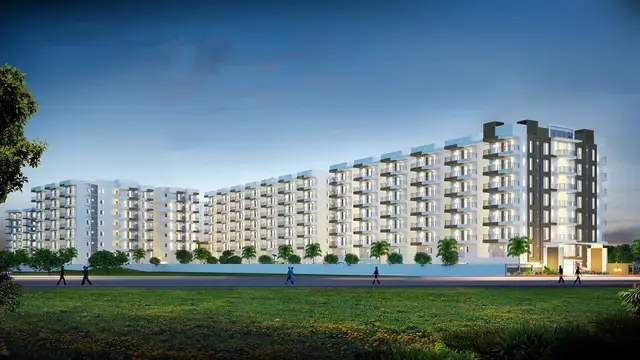
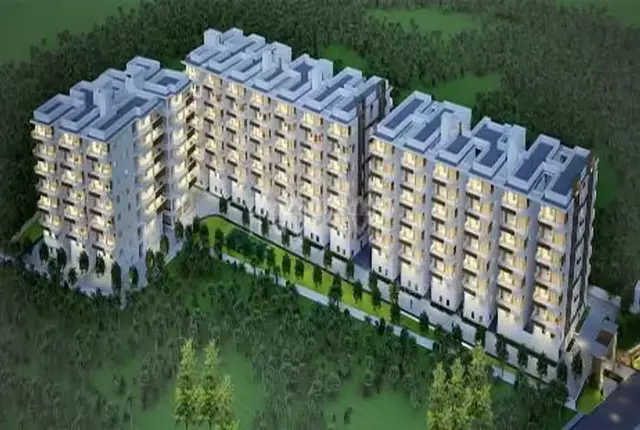
Rajapushpa Presidentia
RAJAPUSHPA PROPERTIES PVT. LTD. · Sangareddy · RERA P01100007217
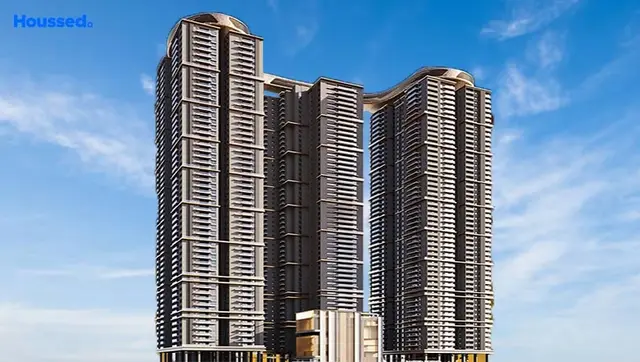
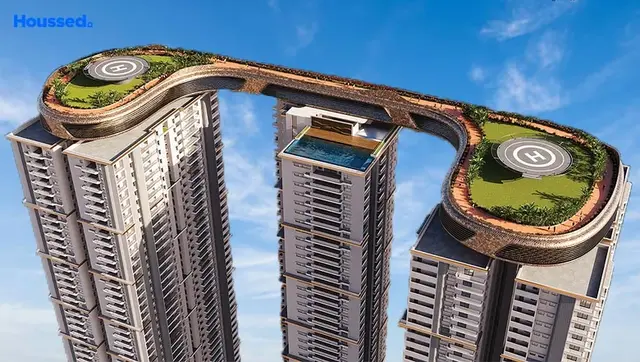
RAJAPUSHPA PRESIDENTIA is a residential apartment project near Rajapushpa Imperia in RC PURAM, Sangareddy District. The registered promoter is RAJAPUSHPA PROPERTIES PVT. LTD. The RERA record states a site area of 28,419.56 sq. m and 529 homes: 522 4BHK and 7 2BHK; the building approval identifies Towers A through G, with 56 upper floors, and a separate Club (House) with 1 Ground + 6 upper floors. Its TG-RERA registration number is P01100007217, and the proposed completion date recorded in the RERA project information is 15/02/2029.
More from Rajapushpa Properties Pvt. Ltd · 9 projects →
01What we found
Read from TG-RERA filings, approvals, land and registration records and court records. A court case is counted only when the court record states this project's survey number with its village, or names the project.
02Check before you pay
9 items to check before you pay, 3 high - from the title chain, court records and approvals, each with what to ask the builder or your advocate. An item may not be a problem with the project: records can be incomplete.
1. Project at a glance
Project identity
| Item | Project record |
|---|---|
| Registered project name | RAJAPUSHPA PRESIDENTIA RERA record |
| Project type | Residential apartment project RERA record RERA filing |
| Phase / registered portion | Not separately identified in the supplied registration record; the registration is for this named project. |
| TG-RERA registration number | P01100007217 |
| Registration validity | 08/11/2023–15/10/2028; this is the registration period, not the project’s completion deadline. |
| Registered promoter | RAJAPUSHPA PROPERTIES PVT. LTD. RERA record Corporate record |
| RERA status | Registered; certificate records no extension. |
Land and geographic identity
| Item | Project record |
|---|---|
| Locality | Near Rajapushpa Imperia; the registration certificate also records RC PURAM. RERA record RERA filing |
| Revenue village | Tellapur is named in the title and approval documents; the RERA land-detail field itself says “not disclosed.” Land records |
| Mandal | RERA identity: RC PURAM; HMDA approval document: Ramchandrapuram Mandal. RERA record Land records |
| District / PIN | Sangareddy / 502032 RERA record |
| RERA-registered survey numbers | 463/P, 464/P, 465/P, 466/P AND 467/P RERA record Land records |
| Survey numbers in building approval | 464/P, 465/P, 466/P, 467/P, 473/P and 482/P |
| Registered site extent | RERA land details record 28,419.56 sq. m total area and 28,419.56 sq. m net area; affected area recorded as 00 sq. m. Land records |
| Extent stated in HMDA approval | 50,643.31 Sq. Mt. |
| Boundaries recorded in RERA land details | East: ROAD; South: ROAD; West and North: NEIGHBOURS LAND. Land records |
Development identity
| Item | Project record |
|---|---|
| Sanctioning authority | Hyderabad Metropolitan Development Authority (HMDA); the building-approval document says plans are to be sanctioned and released by the Municipal Corporation/Municipality. Approvals record |
| Principal approval | Building construction approval 010581/BP/HMDA/2333/SKP/2023, dated 16 October, 2023. Approvals record |
| Approved built-up area | The RERA record lists 331105.69 sq. m as “Approved Built up Area”; the approval document separately states Total Built up Area: 1,276,952.11 and Total Proposed Built-up Area: 510,270.35. RERA filing |
| Residential buildings | Approval identifies Tower A and G, Tower B, and Tower C, D, E, F. |
| Amenity building | Club (House), stated as 1 Ground + 6 upper floors. |
| Sanctioned floor configuration | Tower A and G: 1 Stilt + 56 upper floors; Tower B: 1 Stilt + 56 upper floors; Towers C, D, E and F: 4 Cellar + 1 Stilt + 56 upper floors. |
| Parking levels | Approval identifies cellars and stilt floors; it directs that stilt/cellar areas be used exclusively for vehicle parking. No parking-space count is supplied here. |
| Unit count | RERA filing records 529 units: 522 4BHK and 7 2BHK. The approval extraction does not provide an approved apartment count. RERA unit table RERA unit details |
| RERA building count | RERA land details record 3 building units. The approval document names the residential towers individually as A–G. RERA filing |
Offering and status
| Item | Project record |
|---|---|
| RERA-filed configurations | 2BHK and 4BHK RERA unit table RERA unit details |
| RERA-filed saleable area | 2BHK: 497.42 sq. m; 4BHK: 498.6 sq. m RERA unit table |
| Booked / available | Portal figures show 0 booked / 7 available 2BHK and 0 booked / 522 available 4BHK. The portal extract has no as-of date, so these counts are indicative, not a current inventory confirmation. RERA unit table RERA unit details |
| Construction stage | No construction-progress percentage or independently verified site-stage evidence is supplied. RERA amenities |
| Completion date | RERA project information records proposed completion 15/02/2029; Form B separately records the promoter’s undertaking to complete by 15th October’2028. RERA filing |
| Occupancy / completion certificate | No occupancy certificate or completion certificate is supplied in the evidence reviewed. Document index |
2. The project story
RAJAPUSHPA PRESIDENTIA is registered as a residential apartment project in the Tellapur area of Sangareddy District. The RERA record identifies the site through survey numbers 463/P, 464/P, 465/P, 466/P and 467/P; the HMDA building approval also lists 473/P and 482/P. The approval names residential towers A through G and a separate multi-storey clubhouse. RERA record Land records
The registration record offers 529 apartments—predominantly 4BHK, with seven 2BHK units. The filed inventory currently shows all units as available, but its capture has no stated as-of date. RERA unit table RERA unit details
This is a proposed high-rise development in the supplied approval and registration materials. Those materials provide approval parameters and a proposed completion timetable, but the evidence supplied does not establish actual construction progress or independently verify the site condition. Nor does it include an occupancy or completion certificate. Document index
3. Master plan, architecture & building design
The HMDA approval describes a tower-based residential scheme, with a separate clubhouse. Its extracted floor schedule is:
| Approved component | Floors stated in approval |
|---|---|
| Towers A and G | 1 Stilt + 56 upper floors |
| Tower B | 1 Stilt + 56 upper floors |
| Towers C, D, E and F | 4 Cellar + 1 Stilt + 56 upper floors |
| Club (House) | 1 Ground + 6 upper floors |
The approval lists Total Built up Area: 1,276,952.11, Total Proposed Built-up Area: 510,270.35, and 10% of cellar shall be utilized for utilities and non-habitation purpose; it also records a building height of 187.6. The supplied extraction does not specify a unit for these approval values, so they are reproduced as stated rather than converted or treated as interchangeable with the RERA “Approved Built up Area” figure of 331105.69 sq. m. RERA filing
The approval names a 30 mts road and other road widths of minimum width of 4.5mts. and 5mts. It also records a 21,144.65 Sq.mtrs area affected under a proposed 30-metre-wide road and says this area was handed over to Tellapur village and municipality. These are approval-document statements; this overview does not independently verify the road or handover.
No tower-by-tower footprint, floor plate, flats-per-floor schedule, lift/stair count, detailed circulation plan, landscape-area figure or phase-by-phase plan is available in the supplied extracted records. A layout-plan item is listed in the RERA document register, but its extracted content is not available. Document index
4. Homes, configurations & floor plans
RERA-filed unit counts and saleable areas are shown below. Drawing measurements are separately identified as software-measured estimates from the floor-plan drawings, not RERA disclosures; they should be checked against the drawings. RERA unit table RERA unit details Floor plans
| Configuration | Units | Booked | Available | RERA saleable area | Measured carpet area | Loading (if supplied) |
|---|---|---|---|---|---|---|
| 2BHK | 7 | 0 | 7 | 497.42 sq. m | 229.7 sq. m (software-measured) | 54% (software-measured) |
| 4BHK | 522 | 0 | 522 | 498.6 sq. m | 305.8–406.3 sq. m; median 325.2 sq. m (software-measured across 40 designs) | 35% (software-measured) |
RERA unit table RERA unit details Floor plans
The measured 2BHK drawing includes living/dining, bedrooms, dress rooms, a kitchen, toilet and balconies; the cited typical-plan unit shows balconies 1.70 M. WIDE and 1.04 M. WIDE. The measured 4BHK example includes drawing and living rooms, dining, bedrooms, dress rooms, toilets and a foyer. Room dimensions and measured areas are drawing-based and are not RERA-filed unit specifications. RERA unit details
The RERA saleable-area figure is distinct from the software-measured carpet area: the supplied drawing-measurement caveat says carpet area is smaller and saleable area also counts the home’s share of common areas. The supplied data does not provide a RERA-filed carpet-area figure or a unit-specific allocation of balcony, utility or common-area components. Floor plans RERA unit details
5. Parking & vehicle circulation
The HMDA approval states that cellar and stilt levels are to be used exclusively for vehicle parking, without partition walls or rolling shutters, and not converted to another use. It also says no parking or construction is to be placed in setback areas.
The available record does not establish the number of sanctioned car or two-wheeler spaces, visitor or accessible spaces, ramp arrangement, EV charging provision, or the parking allocation attached to any particular apartment. The approval’s reference to parking levels is not evidence of an exclusive parking entitlement for a buyer. RERA unit table
6. Amenities, recreation & open spaces
The RERA amenity list records the following as available in the project, but reports 0% progress for each item. Thus the entries are declared facilities, not evidence that they have been completed or independently inspected. RERA amenities
| Facility | Description / size | Evidence source | Declared progress / verified status |
|---|---|---|---|
| Clubhouse | “CLUB (HOUSE)”; approval states 1 Ground + 6 upper floors | RERA amenity listed “YES”; 0%; completion not independently verified RERA amenities | |
| Internal roads and footpaths | Size not stated | RERA amenity list RERA amenities | “YES”; 0%; not independently verified |
| Green strip / tot lot / park | Size not stated | RERA amenity list RERA amenities | “YES”; 0%; not independently verified |
| Community buildings | Details and size not stated | RERA amenity list RERA amenities | “YES”; 0%; not independently verified |
| Aggregate recreational open space | Area not stated | RERA amenity list RERA amenities | “YES”; 0%; not independently verified |
| Street lighting | Details not stated | RERA amenity list RERA amenities | “YES”; 0%; not independently verified |
The supplied materials do not specify individual clubhouse rooms, sports facilities, capacities or facility-wise dimensions. RERA amenities
7. Utilities, building services & safety
The RERA amenity schedule declares water supply, sewerage and sewage treatment, storm-water drains, solid-waste management, rainwater harvesting, energy management, fire protection, and electrical meter/substation/receiving-station facilities. Each is listed “YES” with 0% progress in the supplied record; these entries do not establish completed installation or operation. RERA amenities
The HMDA approval specifies that the applicant shall provide an STP, rainwater-harvesting structures, solar water heating and solar lighting for outdoor lighting. It also names a transformer, garbage house and refuse chute among project amenities/utilities. No capacities, water source or storage volumes, STP capacity, electrical load, backup-power details, lift specifications or waste-system operating details are supplied.
The approval makes the applicant responsible for structural safety and National Building Code safety requirements, identifies fire-safety requirements and lifts among building services, and says those services are to be executed under qualified technical supervision. It also requires CCTV cameras and states that an occupancy certificate is compulsory before occupation. These are stated approval requirements, not evidence of completed works or a certificate of compliance.
8. Location, access & connectivity
The project’s recorded locality is near Rajapushpa Imperia, in the Tellapur area, Sangareddy District, Telangana; the RERA address fields identify RC PURAM and PIN 502032. The approval document refers to Tellapur and Ramchandrapuram Mandal. RERA record RERA filing Land records
The supplied location data gives one measured distance: Financial District (Nanakramguda), 1.2 km. It provides no approach-road description, public-transport information, travel time or additional landmark distances. Location record
9. Developer & development status
The registered promoter is RAJAPUSHPA PROPERTIES PVT. LTD., a company, with GSTIN 36AAECR6002Q1Z3. The supplied promoter address is RAJAPUSHPA HOUSE, SILICON VALLEY, TELLAPUR, NEAR RAJAPUSHPA IMPERIA, RC PURAM, Sangareddy, 502032. The listed website is rajapushpa.in. Corporate record Parties record Promoter website
The RERA project record proposes completion by 15/02/2029. The project-specific Form B affidavit signed by director P. Sujith Reddy, dated 19TH day of October, 2023, states the promoter’s completion undertaking as 15th October’2028. These are respectively the completion date in project information and the promoter’s filed declaration; neither establishes construction progress or occupancy certification. RERA filing
10. Approvals, official records & documents
| Record | Supplied evidence and scope |
|---|---|
| TG-RERA registration | Form C registration certificate for RAJAPUSHPA PRESIDENTIA, no. P01100007217, issued 08/11/2023, valid to 15/10/2028. |
| HMDA building approval | 010581/BP/HMDA/2333/SKP/2023, approved 16 October, 2023; approval document identifies building parameters, conditions, and survey numbers 464/P, 465/P, 466/P, 467/P, 473/P and 482/P. |
| RERA survey identity | Registration certificate lists 463/P, 464/P, 465/P, 466/P and 467/P. |
| Form B declaration | Project-specific affidavit by P. Sujith Reddy, dated 19TH day of October, 2023, including the promoter’s declared title basis, encumbrance statement and completion undertaking. |
| Title and conveyance material | RERA-filed title report and supplied conveyance-document extracts are available, including the title report, status-of-conveyance records. |
| Layout-plan record | A layout-plan document entry is present, but its contents were not extracted in the supplied evidence. |
| Completion / occupancy certificate | None supplied in the reviewed documents. The HMDA approval requires an occupancy certificate before occupation. |
The approval document also lists registered mortgage deeds 19373/2023, 19375/2023, 19374/2023 and 19376/2023, and gift deed 19607/2023 relating to the proposed road-affected area. These are recorded identifiers in the approval material; their detailed treatment is outside this project-profile summary.
1. Project at a glance
Project identity
Registered project name: RAJAPUSHPA PRESIDENTIA
Project type: Residential apartment project
Phase / registered portion: Not separately identified in the supplied registration record; the registration is for this named project.
TG-RERA registration number: P01100007217
Registration validity: 08/11/2023–15/10/2028; this is the registration period, not the project’s completion deadline.
Registered promoter: RAJAPUSHPA PROPERTIES PVT. LTD.
RERA status: Registered; certificate records no extension.
Land and geographic identity
Locality: Near Rajapushpa Imperia; the registration certificate also records RC PURAM.
Revenue village: Tellapur is named in the title and approval documents; the RERA land-detail field itself says “not disclosed.”
Mandal: RERA identity: RC PURAM; HMDA approval document: Ramchandrapuram Mandal.
District / PIN: Sangareddy / 502032
RERA-registered survey numbers: 463/P, 464/P, 465/P, 466/P AND 467/P
Survey numbers in building approval: 464/P, 465/P, 466/P, 467/P, 473/P and 482/P
Registered site extent: RERA land details record 28,419.56 sq. m total area and 28,419.56 sq. m net area; affected area recorded as 00 sq. m.
Extent stated in HMDA approval: 50,643.31 Sq. Mt.
Boundaries recorded in RERA land details: East: ROAD; South: ROAD; West and North: NEIGHBOURS LAND.
Development identity
Sanctioning authority: Hyderabad Metropolitan Development Authority (HMDA); the building-approval document says plans are to be sanctioned and released by the Municipal Corporation/Municipality.
Principal approval: Building construction approval 010581/BP/HMDA/2333/SKP/2023, dated 16 October, 2023.
Approved built-up area: The RERA record lists 331105.69 sq. m as “Approved Built up Area”; the approval document separately states Total Built up Area: 1,276,952.11 and Total Proposed Built-up Area: 510,270.35.
Residential buildings: Approval identifies Tower A and G, Tower B, and Tower C, D, E, F.
Amenity building: Club (House), stated as 1 Ground + 6 upper floors.
Sanctioned floor configuration: Tower A and G: 1 Stilt + 56 upper floors; Tower B: 1 Stilt + 56 upper floors; Towers C, D, E and F: 4 Cellar + 1 Stilt + 56 upper floors.
Parking levels: Approval identifies cellars and stilt floors; it directs that stilt/cellar areas be used exclusively for vehicle parking. No parking-space count is supplied here.
Unit count: RERA filing records 529 units: 522 4BHK and 7 2BHK. The approval extraction does not provide an approved apartment count.
RERA building count: RERA land details record 3 building units. The approval document names the residential towers individually as A–G.
Offering and status
RERA-filed configurations: 2BHK and 4BHK
RERA-filed saleable area: 2BHK: 497.42 sq. m; 4BHK: 498.6 sq. m
Booked / available: Portal figures show 0 booked / 7 available 2BHK and 0 booked / 522 available 4BHK. The portal extract has no as-of date, so these counts are indicative, not a current inventory confirmation.
Construction stage: No construction-progress percentage or independently verified site-stage evidence is supplied.
Completion date: RERA project information records proposed completion 15/02/2029; Form B separately records the promoter’s undertaking to complete by 15th October’2028.
Occupancy / completion certificate: No occupancy certificate or completion certificate is supplied in the evidence reviewed.
2. The project story
RAJAPUSHPA PRESIDENTIA is registered as a residential apartment project in the Tellapur area of Sangareddy District. The RERA record identifies the site through survey numbers 463/P, 464/P, 465/P, 466/P and 467/P; the HMDA building approval also lists 473/P and 482/P. The approval names residential towers A through G and a separate multi-storey clubhouse.
The registration record offers 529 apartments—predominantly 4BHK, with seven 2BHK units. The filed inventory currently shows all units as available, but its capture has no stated as-of date.
This is a proposed high-rise development in the supplied approval and registration materials. Those materials provide approval parameters and a proposed completion timetable, but the evidence supplied does not establish actual construction progress or independently verify the site condition. Nor does it include an occupancy or completion certificate.
3. Master plan, architecture & building design
The HMDA approval describes a tower-based residential scheme, with a separate clubhouse. Its extracted floor schedule is:
Towers A and G: 1 Stilt + 56 upper floors
Tower B: 1 Stilt + 56 upper floors
Towers C, D, E and F: 4 Cellar + 1 Stilt + 56 upper floors
Club (House): 1 Ground + 6 upper floors
The approval lists Total Built up Area: 1,276,952.11, Total Proposed Built-up Area: 510,270.35, and 10% of cellar shall be utilized for utilities and non-habitation purpose; it also records a building height of 187.6. The supplied extraction does not specify a unit for these approval values, so they are reproduced as stated rather than converted or treated as interchangeable with the RERA “Approved Built up Area” figure of 331105.69 sq. m.
The approval names a 30 mts road and other road widths of minimum width of 4.5mts. and 5mts. It also records a 21,144.65 Sq.mtrs area affected under a proposed 30-metre-wide road and says this area was handed over to Tellapur village and municipality. These are approval-document statements; this overview does not independently verify the road or handover.
No tower-by-tower footprint, floor plate, flats-per-floor schedule, lift/stair count, detailed circulation plan, landscape-area figure or phase-by-phase plan is available in the supplied extracted records. A layout-plan item is listed in the RERA document register, but its extracted content is not available.
4. Homes, configurations & floor plans
RERA-filed unit counts and saleable areas are shown below. Drawing measurements are separately identified as software-measured estimates from the floor-plan drawings, not RERA disclosures; they should be checked against the drawings.
| Configuration | Units | Booked | Available | RERA saleable area | Measured carpet area | Loading (if supplied) |
|---|---|---|---|---|---|---|
| 2BHK | 7 | 0 | 7 | 497.42 sq. m | 229.7 sq. m (software-measured) | 54% (software-measured) |
| 4BHK | 522 | 0 | 522 | 498.6 sq. m | 305.8–406.3 sq. m; median 325.2 sq. m (software-measured across 40 designs) | 35% (software-measured) |
The measured 2BHK drawing includes living/dining, bedrooms, dress rooms, a kitchen, toilet and balconies; the cited typical-plan unit shows balconies 1.70 M. WIDE and 1.04 M. WIDE. The measured 4BHK example includes drawing and living rooms, dining, bedrooms, dress rooms, toilets and a foyer. Room dimensions and measured areas are drawing-based and are not RERA-filed unit specifications.
The RERA saleable-area figure is distinct from the software-measured carpet area: the supplied drawing-measurement caveat says carpet area is smaller and saleable area also counts the home’s share of common areas. The supplied data does not provide a RERA-filed carpet-area figure or a unit-specific allocation of balcony, utility or common-area components.
5. Parking & vehicle circulation
The HMDA approval states that cellar and stilt levels are to be used exclusively for vehicle parking, without partition walls or rolling shutters, and not converted to another use. It also says no parking or construction is to be placed in setback areas.
The available record does not establish the number of sanctioned car or two-wheeler spaces, visitor or accessible spaces, ramp arrangement, EV charging provision, or the parking allocation attached to any particular apartment. The approval’s reference to parking levels is not evidence of an exclusive parking entitlement for a buyer.
6. Amenities, recreation & open spaces
The RERA amenity list records the following as available in the project, but reports 0% progress for each item. Thus the entries are declared facilities, not evidence that they have been completed or independently inspected.
| Facility | Description / size | Evidence source | Declared progress / verified status |
|---|---|---|---|
| Clubhouse | “CLUB (HOUSE)”; approval states 1 Ground + 6 upper floors | RERA amenity listed “YES”; 0%; completion not independently verified | |
| Internal roads and footpaths | Size not stated | RERA amenity list | “YES”; 0%; not independently verified |
| Green strip / tot lot / park | Size not stated | RERA amenity list | “YES”; 0%; not independently verified |
| Community buildings | Details and size not stated | RERA amenity list | “YES”; 0%; not independently verified |
| Aggregate recreational open space | Area not stated | RERA amenity list | “YES”; 0%; not independently verified |
| Street lighting | Details not stated | RERA amenity list | “YES”; 0%; not independently verified |
The supplied materials do not specify individual clubhouse rooms, sports facilities, capacities or facility-wise dimensions.
7. Utilities, building services & safety
The RERA amenity schedule declares water supply, sewerage and sewage treatment, storm-water drains, solid-waste management, rainwater harvesting, energy management, fire protection, and electrical meter/substation/receiving-station facilities. Each is listed “YES” with 0% progress in the supplied record; these entries do not establish completed installation or operation.
The HMDA approval specifies that the applicant shall provide an STP, rainwater-harvesting structures, solar water heating and solar lighting for outdoor lighting. It also names a transformer, garbage house and refuse chute among project amenities/utilities. No capacities, water source or storage volumes, STP capacity, electrical load, backup-power details, lift specifications or waste-system operating details are supplied.
The approval makes the applicant responsible for structural safety and National Building Code safety requirements, identifies fire-safety requirements and lifts among building services, and says those services are to be executed under qualified technical supervision. It also requires CCTV cameras and states that an occupancy certificate is compulsory before occupation. These are stated approval requirements, not evidence of completed works or a certificate of compliance.
8. Location, access & connectivity
The project’s recorded locality is near Rajapushpa Imperia, in the Tellapur area, Sangareddy District, Telangana; the RERA address fields identify RC PURAM and PIN 502032. The approval document refers to Tellapur and Ramchandrapuram Mandal.
The supplied location data gives one measured distance: Financial District (Nanakramguda), 1.2 km. It provides no approach-road description, public-transport information, travel time or additional landmark distances.
9. Developer & development status
The registered promoter is RAJAPUSHPA PROPERTIES PVT. LTD., a company, with GSTIN 36AAECR6002Q1Z3. The supplied promoter address is RAJAPUSHPA HOUSE, SILICON VALLEY, TELLAPUR, NEAR RAJAPUSHPA IMPERIA, RC PURAM, Sangareddy, 502032. The listed website is rajapushpa.in.
The RERA project record proposes completion by 15/02/2029. The project-specific Form B affidavit signed by director P. Sujith Reddy, dated 19TH day of October, 2023, states the promoter’s completion undertaking as 15th October’2028. These are respectively the completion date in project information and the promoter’s filed declaration; neither establishes construction progress or occupancy certification.
10. Approvals, official records & documents
TG-RERA registration: Form C registration certificate for RAJAPUSHPA PRESIDENTIA, no. P01100007217, issued 08/11/2023, valid to 15/10/2028.
HMDA building approval: 010581/BP/HMDA/2333/SKP/2023, approved 16 October, 2023; approval document identifies building parameters, conditions, and survey numbers 464/P, 465/P, 466/P, 467/P, 473/P and 482/P.
RERA survey identity: Registration certificate lists 463/P, 464/P, 465/P, 466/P and 467/P.
Form B declaration: Project-specific affidavit by P. Sujith Reddy, dated 19TH day of October, 2023, including the promoter’s declared title basis, encumbrance statement and completion undertaking.
Title and conveyance material: RERA-filed title report and supplied conveyance-document extracts are available, including the title report, status-of-conveyance records.
Layout-plan record: A layout-plan document entry is present, but its contents were not extracted in the supplied evidence.
Completion / occupancy certificate: None supplied in the reviewed documents. The HMDA approval requires an occupancy certificate before occupation.
The approval document also lists registered mortgage deeds 19373/2023, 19375/2023, 19374/2023 and 19376/2023, and gift deed 19607/2023 relating to the proposed road-affected area. These are recorded identifiers in the approval material; their detailed treatment is outside this project-profile summary.
Frequently asked questions
Is RAJAPUSHPA PRESIDENTIA registered with Telangana RERA?
Yes. RAJAPUSHPA PRESIDENTIA is registered with the Telangana Real Estate Regulatory Authority as P01100007217; the registration status is New Project.
Who is the developer of RAJAPUSHPA PRESIDENTIA?
The promoter named in the RERA registration is RAJAPUSHPA PROPERTIES PVT. LTD..
Where is RAJAPUSHPA PRESIDENTIA located?
RAJAPUSHPA PRESIDENTIA is in NEAR RAJAPUSHPA IMPERIA, RC PURAM, Sangareddy, Telangana (502032).
When will RAJAPUSHPA PRESIDENTIA be completed?
The promoter's proposed date of completion filed with RERA is 15/02/2029. This is the promoter's declaration, not a guarantee.
More projects in Rc Puram