S N R Imperial
IMPERIAL DEVELOPERS · Mahabubnagar · RERA P01400000170
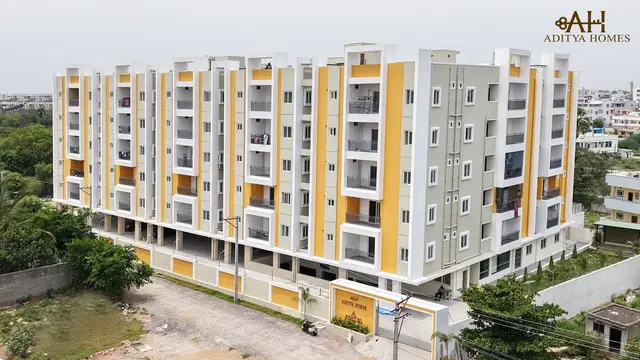
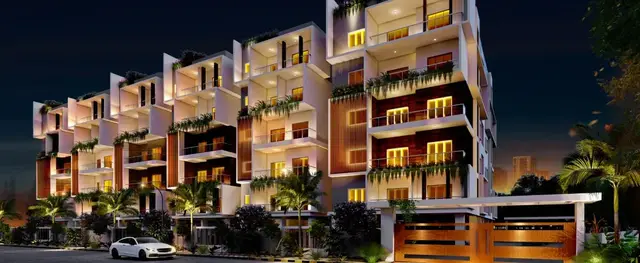
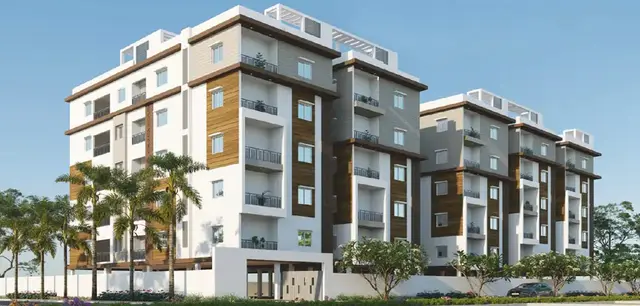
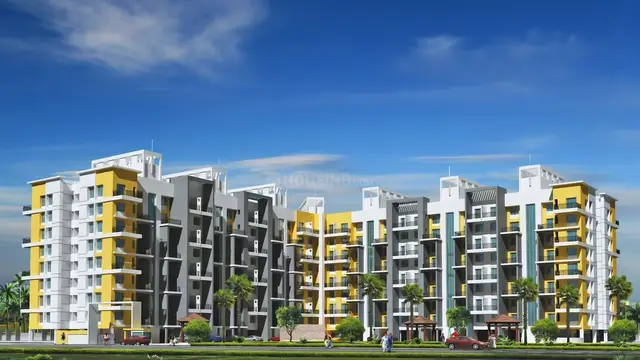
S N R IMPERIAL is a commercial project located at KOSIGI ROAD, Mahabubnagar district; the mandal is not disclosed. The registered promoter is IMPERIAL DEVELOPERS, a partnership. The project has a total land area of 2026.31 sq m, one building with 2 Cellar + Ground + 4 floors, and 45 commercial shop units with saleable areas ranging from 4.91 sq m to 91.38 sq m. Its TG-RERA registration is P01400000170, and its proposed completion date is 31/03/2020.
01What we found
Read from TG-RERA filings, approvals, land and registration records and court records. A court case is counted only when the court record states this project's survey number with its village, or names the project.
02Check before you pay
10 items to check before you pay, 4 high - from the title chain, court records and approvals, each with what to ask the builder or your advocate. An item may not be a problem with the project: records can be incomplete.
1. Project at a glance
Project identity
| Field | Project record |
|---|---|
| Registered project name | S N R IMPERIAL RERA record |
| Project type | Commercial RERA record RERA filing |
| Phase / registered portion | The record identifies one project registration; a separate phase designation is not disclosed. RERA record |
| TG-RERA registration | P01400000170; registration certificate issued 17/01/2019, valid from 17/01/2019 to 31/03/2020. The certificate records no extension. Registration validity is distinct from the project completion deadline and occupancy-certificate status. RERA record Approvals record |
| Registered promoter | IMPERIAL DEVELOPERS; partnership. RERA filing Corporate record |
| RERA status | Listed as On-Going Project in the project record. RERA record RERA filing |
Land and geographic identity
| Field | Project record |
|---|---|
| Locality | KOSIGI ROAD RERA record RERA filing |
| Revenue village | Not disclosed in the project land record; the project record uses “KOSIGI ROAD” as locality/village text. RERA record Land records |
| Mandal | Not disclosed. Land records |
| District / PIN | Mahabubnagar / 509001 RERA record RERA filing |
| Survey numbers / subdivisions | H NO 2-6-1/3, 2-6-1/5, 2-6-1/6, 2-6-1/7, 2-6-1/8, 2-6-1/9, 2-6-1/10, 2-6-1/11, 2-6-1/12, 2-6-1/13 AND 2-6-1/14 RERA filing |
| Registered site area | Total Area: 2026.31 sq m; area affected in road widening/FTL of tanks/nala widening: 388.97 sq m; Net Area: 1637.34 sq m. RERA filing Land records |
| Boundaries | North: KOSGI ROAD; South: DISMANTLED RADHA KRISHNA TALKIES; East: VEERASWAMY KAMALSOCIETY; West: PLOT OF RATNAIAH AND CHINNA REDDY AND 2-6-1 BY 1A. RERA filing Land records |
Development identity
| Field | Project record |
|---|---|
| Sanctioning authority | Mahabubnagar Special Municipality Approvals record |
| Principal building permission | Approval/file no. 3063/W302017/2633, dated 3rd May, 2018 Approvals record |
| Approved built-up area | The project record lists 4733.23 sq m as “Approved Built up Area.” The permission extraction separately records 897.1 m² as “Total floor area”; these are the document’s stated figures and are not treated as interchangeable measurements. RERA filing |
| Building count | One building/unit is recorded in the project land details. RERA filing |
| Sanctioned floor configuration | 2 Cellar + Ground + 4; permission extraction states height 16.35 (unit not stated in that extracted field). |
| Parking | The project record lists 476.25 sq m as “Mortgage Area”; a parking-space count or allocation is not established in the supplied evidence. RERA filing |
| Unit count | 1 total building unit as per approved plan and 1 proposed building unit as per agreement are recorded in land details; the RERA unit table separately lists commercial unit configurations. RERA filing RERA unit details |
Offering and status
| Field | Project record |
|---|---|
| RERA-filed commercial offering | 45 commercial units, recorded as shops; 0 booked and 45 available on the portal record as last read. No as-of date for the unit counts is supplied, so counts are indicative. RERA unit details RERA unit table |
| RERA-filed saleable area | Commercial configurations range from 4.91 sq m to 91.38 sq m. RERA unit details |
| Additional unit-table rows | The RERA unit table also contains 13 rows/units recorded as “G,” “101,” “102,” and “103”; these are not identified in the source as saleable commercial configurations. RERA unit table RERA unit details |
| Construction stage | Project status is listed as On-Going Project; the supplied record does not provide a verified site-progress percentage or independent site inspection. RERA record RERA filing |
| Completion dates | Original and revised proposed completion dates are both 31/03/2020. Form B records a completion undertaking with the printed date 31lAy2020. RERA record RERA filing |
| Occupancy / completion certificate | The supplied building-permission extraction says completion certification is false; no occupancy or completion certificate is included in the supplied project documents. Document index |
2. The project story
S N R IMPERIAL is registered as a commercial project under TG-RERA registration P01400000170, for land identified on the project record by the eleven listed survey numbers and subdivisions at KOSIGI ROAD, Mahabubnagar. The project record describes a single building. Its municipal building permission describes a commercial building with 2 Cellar + Ground + 4 floors. RERA record RERA filing
The RERA unit information records 45 shop units, with no bookings shown and 45 available in the portal data; this is an indicative snapshot because the extract has no as-of date. The same unit table contains 13 further entries filed as “G,” “101,” “102,” and “103,” which are not identified as commercial sale configurations. The project is listed as ongoing, with a proposed completion date of 31/03/2020; the supplied record does not establish current physical progress or an occupancy certificate. RERA unit table RERA unit details RERA record
3. Master plan, architecture & building design
The RERA project record gives a total land area of 2026.31 sq m, an affected area of 388.97 sq m, and a net area of 1637.34 sq m. It identifies one building unit. The project’s RERA fields list 4733.23 sq m as approved built-up area. The building-permission extraction separately states “Total Site (m2) 202.631” and “Total floor area (m2) 897.1”; these are reported as written in that document, without treating the differently labelled area figures as equivalent. RERA filing RERA filing
The municipal permission, approval no. 3063/W302017/2633, describes a commercial building of 2 Cellar + Ground + 4, with a stated height of 16.35 (unit not supplied in the extracted field). The supplied records do not provide drawing-derived information about floor-by-floor layouts, building footprint, lifts, stairs, internal circulation, open-space arrangement, landscaping, or a phase-wise building plan. Document index
4. Homes, configurations & floor plans
This is recorded as a commercial project. The RERA unit table shows shop configurations; it does not supply residential home configurations. The RERA filing is the source for unit counts and saleable area. The supplied floor-plan review reports no measured drawings, so there are no software-measured carpet areas to report. RERA filing RERA unit details Floor plans
| Configuration | Units | Booked | Available | RERA saleable area | Measured carpet area | Loading (if supplied) |
|---|---|---|---|---|---|---|
| Commercial units (filed as “7 SHOP,” “7 SHOPS,” and “SHOP”) | 45 | 0 | 45 | 4.91–91.38 sq m | Not measured | Not supplied |
The project’s unit table also includes 13 entries filed as “G” (10), “101” (1), “102” (1), and “103” (1). They are not identified as saleable commercial configurations in the supplied data and are not included in the commercial configuration count above. RERA unit table RERA unit details
5. Parking & vehicle circulation
The building permission describes two cellar levels, but the supplied records do not establish the number or type of parking spaces on those levels, any surface parking, visitor or accessible parking, vehicle ramps and circulation, or unit-specific parking allocations. The RERA land record lists 476.25 sq m as “Mortgage Area”; it does not identify that figure as a parking area or provide a parking-space count. Accordingly, parking provision and allocation cannot be confirmed from the supplied evidence. RERA filing Document index
6. Amenities, recreation & open spaces
The RERA amenity record marks water supply, sewerage, storm-water drains, green strip/TOT LOT/park, rain-water harvesting, and electrical meter room/sub-station/receiving station as “YES.” The listed progress values are 0; the record does not establish these facilities as complete. RERA amenities
| Facility | Description / size | Evidence source | Declared progress / verified status |
|---|---|---|---|
| Green strip / TOT LOT / park | Size and quantity not supplied | RERA amenity record RERA amenities | “YES”; progress recorded as 0; completion not independently verified |
| Community buildings | No description or size supplied | RERA amenity record RERA amenities | Progress recorded as 0; provision or completion not established |
| Aggregate recreational open space | No area supplied | RERA amenity record RERA amenities | Progress recorded as 0; completion not independently verified |
No clubhouse, indoor recreation, sports facilities, or facility sizes/capacities are established in the supplied project evidence. RERA amenities Document index
7. Utilities, building services & safety
The RERA amenity record marks water supply, sewerage, storm-water drains, water conservation/rain-water harvesting, and electrical meter room/sub-station/receiving station as “YES,” but the associated progress fields are 0. The building permission also requires a rain-water harvesting structure and a separate transformer. These records establish filed/sanctioned requirements or declarations, not completion or operating capacity. RERA amenities
The supplied documents do not state the water source or storage capacity, STP capacity or reuse arrangements, storm-water design, electrical load or backup capacity, lift numbers/capacities, or detailed fire and life-safety systems. The building-permission conditions include submission of a completion certificate after construction and obtaining an occupancy certificate; the supplied permission extraction records completion certification as false. Document index
8. Location, access & connectivity
The registered project location is KOSIGI ROAD, Mahabubnagar district, PIN 509001. The project record does not disclose the revenue village or mandal. The site boundaries identify KOSGI ROAD to the north, DISMANTLED RADHA KRISHNA TALKIES to the south, VEERASWAMY KAMALSOCIETY to the east, and PLOT OF RATNAIAH AND CHINNA REDDY AND 2-6-1 BY 1A to the west. RERA record RERA filing Land records
The supplied connectivity data lists Financial District (Nanakramguda), 1.2 km, associated with a cadastral parcel centroid. No approach-road, public-transport, or further landmark details are supplied. Location record
9. Developer & development status
The registered promoter is IMPERIAL DEVELOPERS, recorded as a partnership. The project data identifies KALICHETI VENKATA SUBBA REDDY as authorized signatory and lists him, SRIDEVI KALICHETI, GANDAVARAPU SUMADHAR REDDY, and VISHNU VARDHAN REDDY as partners. The promoter address recorded in the project data is VASAVI HOMES, NO 1, KOSIGI ROAD, KOSIGI ROAD, Mahabubnagar, 509001. Corporate record Parties record
Form B is an affidavit-cum-declaration made by the promoter’s authorized person. It includes a completion undertaking whose extracted date appears as 31lAy2020. The project record lists proposed and revised completion as 31/03/2020. The project is marked ongoing; no independently verified construction progress or occupancy certificate is supplied. RERA record
10. Approvals, official records & documents
| Identifier / date | P01400000170; issued 17/01/2019; valid to 31/03/2020 |
|---|---|
| Scope and what the supplied evidence establishes | Registration of S N R IMPERIAL and registration conditions. |
| Identifier / date | 3063/W302017/2633; 3rd May, 2018 |
|---|---|
| Scope and what the supplied evidence establishes | Mahabubnagar Special Municipality permission for a commercial building described as 2 Cellar + Ground + 4. |
| Identifier / date | Filed for M/s IMPERIAL DEVELOPERS, Hyderabad |
|---|---|
| Scope and what the supplied evidence establishes | Promoter declaration covering title basis, encumbrance statement, completion undertaking, project account, audit, pending approvals, and allottee treatment. |
| Identifier / date | Doc 11774, dated 28.11.2018 |
|---|---|
| Scope and what the supplied evidence establishes | Title scrutiny/search report concerning the project property. |
| Identifier / date | Application 423550; statement 283■ 0565 |
|---|---|
| Scope and what the supplied evidence establishes | Filed encumbrance statement reporting five returned transactions. |
| Identifier / date | Not available in the supplied documents beyond the building permission described above |
|---|---|
| Scope and what the supplied evidence establishes | The supplied record does not include a separate approved-layout document or an occupancy/completion certificate. Document index |
The project record also cites G.O. Ms. No. 163, MA, dated 07.04.2012, and G.O. Ms. No. 7, MA, dated 10.01.2016, as statutory references in the building-permission document.
1. Project at a glance
Project identity
Registered project name: S N R IMPERIAL
Project type: Commercial
Phase / registered portion: The record identifies one project registration; a separate phase designation is not disclosed.
TG-RERA registration: P01400000170; registration certificate issued 17/01/2019, valid from 17/01/2019 to 31/03/2020. The certificate records no extension. Registration validity is distinct from the project completion deadline and occupancy-certificate status.
Registered promoter: IMPERIAL DEVELOPERS; partnership.
RERA status: Listed as On-Going Project in the project record.
Land and geographic identity
Locality: KOSIGI ROAD
Revenue village: Not disclosed in the project land record; the project record uses “KOSIGI ROAD” as locality/village text.
Mandal: Not disclosed.
District / PIN: Mahabubnagar / 509001
Survey numbers / subdivisions: H NO 2-6-1/3, 2-6-1/5, 2-6-1/6, 2-6-1/7, 2-6-1/8, 2-6-1/9, 2-6-1/10, 2-6-1/11, 2-6-1/12, 2-6-1/13 AND 2-6-1/14
Registered site area: Total Area: 2026.31 sq m; area affected in road widening/FTL of tanks/nala widening: 388.97 sq m; Net Area: 1637.34 sq m.
Boundaries: North: KOSGI ROAD; South: DISMANTLED RADHA KRISHNA TALKIES; East: VEERASWAMY KAMALSOCIETY; West: PLOT OF RATNAIAH AND CHINNA REDDY AND 2-6-1 BY 1A.
Development identity
Sanctioning authority: Mahabubnagar Special Municipality
Principal building permission: Approval/file no. 3063/W302017/2633, dated 3rd May, 2018
Approved built-up area: The project record lists 4733.23 sq m as “Approved Built up Area.” The permission extraction separately records 897.1 m² as “Total floor area”; these are the document’s stated figures and are not treated as interchangeable measurements.
Building count: One building/unit is recorded in the project land details.
Sanctioned floor configuration: 2 Cellar + Ground + 4; permission extraction states height 16.35 (unit not stated in that extracted field).
Parking: The project record lists 476.25 sq m as “Mortgage Area”; a parking-space count or allocation is not established in the supplied evidence.
Unit count: 1 total building unit as per approved plan and 1 proposed building unit as per agreement are recorded in land details; the RERA unit table separately lists commercial unit configurations.
Offering and status
RERA-filed commercial offering: 45 commercial units, recorded as shops; 0 booked and 45 available on the portal record as last read. No as-of date for the unit counts is supplied, so counts are indicative.
RERA-filed saleable area: Commercial configurations range from 4.91 sq m to 91.38 sq m.
Additional unit-table rows: The RERA unit table also contains 13 rows/units recorded as “G,” “101,” “102,” and “103”; these are not identified in the source as saleable commercial configurations.
Construction stage: Project status is listed as On-Going Project; the supplied record does not provide a verified site-progress percentage or independent site inspection.
Completion dates: Original and revised proposed completion dates are both 31/03/2020. Form B records a completion undertaking with the printed date 31lAy2020.
Occupancy / completion certificate: The supplied building-permission extraction says completion certification is false; no occupancy or completion certificate is included in the supplied project documents.
2. The project story
S N R IMPERIAL is registered as a commercial project under TG-RERA registration P01400000170, for land identified on the project record by the eleven listed survey numbers and subdivisions at KOSIGI ROAD, Mahabubnagar. The project record describes a single building. Its municipal building permission describes a commercial building with 2 Cellar + Ground + 4 floors.
The RERA unit information records 45 shop units, with no bookings shown and 45 available in the portal data; this is an indicative snapshot because the extract has no as-of date. The same unit table contains 13 further entries filed as “G,” “101,” “102,” and “103,” which are not identified as commercial sale configurations. The project is listed as ongoing, with a proposed completion date of 31/03/2020; the supplied record does not establish current physical progress or an occupancy certificate.
3. Master plan, architecture & building design
The RERA project record gives a total land area of 2026.31 sq m, an affected area of 388.97 sq m, and a net area of 1637.34 sq m. It identifies one building unit. The project’s RERA fields list 4733.23 sq m as approved built-up area. The building-permission extraction separately states “Total Site (m2) 202.631” and “Total floor area (m2) 897.1”; these are reported as written in that document, without treating the differently labelled area figures as equivalent.
The municipal permission, approval no. 3063/W302017/2633, describes a commercial building of 2 Cellar + Ground + 4, with a stated height of 16.35 (unit not supplied in the extracted field). The supplied records do not provide drawing-derived information about floor-by-floor layouts, building footprint, lifts, stairs, internal circulation, open-space arrangement, landscaping, or a phase-wise building plan.
4. Homes, configurations & floor plans
This is recorded as a commercial project. The RERA unit table shows shop configurations; it does not supply residential home configurations. The RERA filing is the source for unit counts and saleable area. The supplied floor-plan review reports no measured drawings, so there are no software-measured carpet areas to report.
| Configuration | Units | Booked | Available | RERA saleable area | Measured carpet area | Loading (if supplied) |
|---|---|---|---|---|---|---|
| Commercial units (filed as “7 SHOP,” “7 SHOPS,” and “SHOP”) | 45 | 0 | 45 | 4.91–91.38 sq m | Not measured | Not supplied |
The project’s unit table also includes 13 entries filed as “G” (10), “101” (1), “102” (1), and “103” (1). They are not identified as saleable commercial configurations in the supplied data and are not included in the commercial configuration count above.
5. Parking & vehicle circulation
The building permission describes two cellar levels, but the supplied records do not establish the number or type of parking spaces on those levels, any surface parking, visitor or accessible parking, vehicle ramps and circulation, or unit-specific parking allocations. The RERA land record lists 476.25 sq m as “Mortgage Area”; it does not identify that figure as a parking area or provide a parking-space count. Accordingly, parking provision and allocation cannot be confirmed from the supplied evidence.
6. Amenities, recreation & open spaces
The RERA amenity record marks water supply, sewerage, storm-water drains, green strip/TOT LOT/park, rain-water harvesting, and electrical meter room/sub-station/receiving station as “YES.” The listed progress values are 0; the record does not establish these facilities as complete.
| Facility | Description / size | Evidence source | Declared progress / verified status |
|---|---|---|---|
| Green strip / TOT LOT / park | Size and quantity not supplied | RERA amenity record | “YES”; progress recorded as 0; completion not independently verified |
| Community buildings | No description or size supplied | RERA amenity record | Progress recorded as 0; provision or completion not established |
| Aggregate recreational open space | No area supplied | RERA amenity record | Progress recorded as 0; completion not independently verified |
No clubhouse, indoor recreation, sports facilities, or facility sizes/capacities are established in the supplied project evidence.
7. Utilities, building services & safety
The RERA amenity record marks water supply, sewerage, storm-water drains, water conservation/rain-water harvesting, and electrical meter room/sub-station/receiving station as “YES,” but the associated progress fields are 0. The building permission also requires a rain-water harvesting structure and a separate transformer. These records establish filed/sanctioned requirements or declarations, not completion or operating capacity.
The supplied documents do not state the water source or storage capacity, STP capacity or reuse arrangements, storm-water design, electrical load or backup capacity, lift numbers/capacities, or detailed fire and life-safety systems. The building-permission conditions include submission of a completion certificate after construction and obtaining an occupancy certificate; the supplied permission extraction records completion certification as false.
8. Location, access & connectivity
The registered project location is KOSIGI ROAD, Mahabubnagar district, PIN 509001. The project record does not disclose the revenue village or mandal. The site boundaries identify KOSGI ROAD to the north, DISMANTLED RADHA KRISHNA TALKIES to the south, VEERASWAMY KAMALSOCIETY to the east, and PLOT OF RATNAIAH AND CHINNA REDDY AND 2-6-1 BY 1A to the west.
The supplied connectivity data lists Financial District (Nanakramguda), 1.2 km, associated with a cadastral parcel centroid. No approach-road, public-transport, or further landmark details are supplied.
9. Developer & development status
The registered promoter is IMPERIAL DEVELOPERS, recorded as a partnership. The project data identifies KALICHETI VENKATA SUBBA REDDY as authorized signatory and lists him, SRIDEVI KALICHETI, GANDAVARAPU SUMADHAR REDDY, and VISHNU VARDHAN REDDY as partners. The promoter address recorded in the project data is VASAVI HOMES, NO 1, KOSIGI ROAD, KOSIGI ROAD, Mahabubnagar, 509001.
Form B is an affidavit-cum-declaration made by the promoter’s authorized person. It includes a completion undertaking whose extracted date appears as 31lAy2020. The project record lists proposed and revised completion as 31/03/2020. The project is marked ongoing; no independently verified construction progress or occupancy certificate is supplied.
10. Approvals, official records & documents
| Identifier / date | P01400000170; issued 17/01/2019; valid to 31/03/2020 |
|---|---|
| Scope and what the supplied evidence establishes | Registration of S N R IMPERIAL and registration conditions. |
| Identifier / date | 3063/W302017/2633; 3rd May, 2018 |
|---|---|
| Scope and what the supplied evidence establishes | Mahabubnagar Special Municipality permission for a commercial building described as 2 Cellar + Ground + 4. |
| Identifier / date | Filed for M/s IMPERIAL DEVELOPERS, Hyderabad |
|---|---|
| Scope and what the supplied evidence establishes | Promoter declaration covering title basis, encumbrance statement, completion undertaking, project account, audit, pending approvals, and allottee treatment. |
| Identifier / date | Doc 11774, dated 28.11.2018 |
|---|---|
| Scope and what the supplied evidence establishes | Title scrutiny/search report concerning the project property. |
| Identifier / date | Application 423550; statement 283■ 0565 |
|---|---|
| Scope and what the supplied evidence establishes | Filed encumbrance statement reporting five returned transactions. |
| Identifier / date | Not available in the supplied documents beyond the building permission described above |
|---|---|
| Scope and what the supplied evidence establishes | The supplied record does not include a separate approved-layout document or an occupancy/completion certificate. |
The project record also cites G.O. Ms. No. 163, MA, dated 07.04.2012, and G.O. Ms. No. 7, MA, dated 10.01.2016, as statutory references in the building-permission document.
Frequently asked questions
Is S N R IMPERIAL registered with Telangana RERA?
Yes. S N R IMPERIAL is registered with the Telangana Real Estate Regulatory Authority as P01400000170; the registration status is On-Going Project.
Who is the developer of S N R IMPERIAL?
The promoter named in the RERA registration is IMPERIAL DEVELOPERS.
Where is S N R IMPERIAL located?
S N R IMPERIAL is in KOSIGI ROAD, Mahabubnagar, Telangana (509001).
When will S N R IMPERIAL be completed?
The promoter's proposed date of completion filed with RERA is 31/03/2020. This is the promoter's declaration, not a guarantee.
More projects in Mahabubnagar