SAIs SANJIV SADHAN
SREEVEN SAI RAM PROJECTS · Medchal-Malkajgiri · RERA P02200004847
SAIs SANJIV SADHAN is a residential apartment project in Peerzadiguda, Medipally mandal, Medchal-Malkajgiri district. The registered promoter is SREEVEN SAI RAM PROJECTS, a partnership. The project is on a total area of 767.84 sq m and comprises one residential building with 1 Stilt + 5 upper floors, with 20 2BHK apartments. It is registered under TG-RERA number P02200004847, with a proposed completion date of 21/04/2025.
01What we found
Read from TG-RERA filings, approvals, land and registration records and court records. A court case is counted only when the court record states this project's survey number with its village, or names the project.
02Check before you pay
8 items to check before you pay, 4 high - from the title chain, court records and approvals, each with what to ask the builder or your advocate. An item may not be a problem with the project: records can be incomplete.
Project at a glance
Project identity
| Field | TG-RERA / project record |
|---|---|
| Registered project name | SAIs SANJIV SADHAN |
| Project type / registered portion | Residential apartment project; one building is identified in the filed and sanctioned records. No separate phase name is disclosed. RERA record RERA filing |
| TG-RERA registration | P02200004847 |
| Registration validity | 23/08/2022 to 21/04/2025; the certificate states that extension would require Authority action under the Act and rules. Registration validity is distinct from the completion undertaking and from occupancy certification. |
| Registered promoter | SREEVEN SAI RAM PROJECTS; partnership. Corporate record RERA filing |
| RERA status in supplied record | The registration certificate records the registration and its stated validity; no extension is recorded in the supplied certificate. |
Land and geographic identity
| Field | Registered / project record |
|---|---|
| Locality | Peerzadiguda / PEERZADIGUDA RERA record RERA filing |
| Revenue village | Peerjadiguda RERA record RERA filing |
| Mandal / district / PIN | Medipally / Medchal-Malkajgiri / 500039 RERA record RERA filing |
| Survey numbers and subdivisions | 121, 127, 128, 128 PART AND 149 PART RERA record Land records |
| Plot references in registration certificate | 213, 214, 215, 19 NORTHERN PART AND 20 NORTHERN PART |
| Site extent | Total area 767.84 sq m; road-affected area 22.06 sq m. The project record gives net area as 745.78 sq m. RERA filing Land records |
| Boundaries | East: 30FT WIDE ROAD; West: PLOT NOS 210 AND 212; North: 25FT WIDE ROAD; South: PLOT NOS 19 SOUTHERN PART. RERA filing |
Development identity
| Field | Record |
|---|---|
| Sanctioning authority | Peerzadiguda Municipality/Municipal Corporation Approvals record |
| Principal building-permit approval | No. 0004/BP/3036/2022, dated 21 April, 2022; file No. 001459/BP/DTCP/3036/0005/2022. Approvals record |
| Approved built-up area | 1,968.00 sq m in the project record. The permit extraction separately gives residential upper-floor area 1,928.60 m² and stilt area 395.28 m²; these are separately stated measurements and are not treated here as interchangeable. RERA filing |
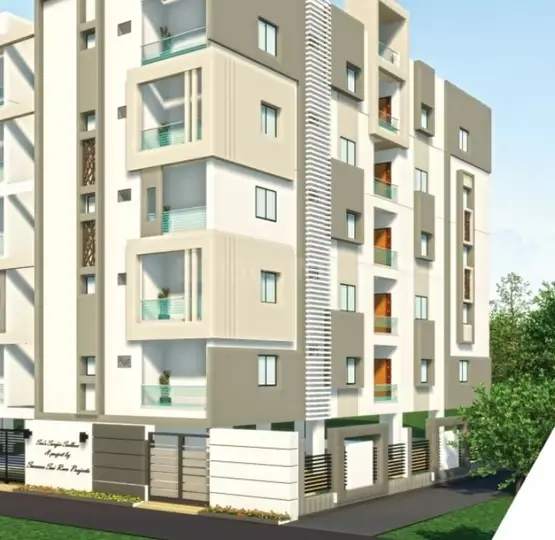
| Building count and sanctioned floors | One residential building; 1 Stilt + 5 upper floors. Permit extraction states height 14.99 m. RERA filing |
| Parking levels / provision | Stilt is sanctioned; the permit requires the approved stilt/cellar parking areas to be used exclusively for vehicle parking. No cellar level is identified in the extracted floor configuration, and no parking-space count is supplied. |
| Approved versus RERA-declared units | 1 total building unit is shown in the land-details fields; the RERA unit record lists 20 apartments. These are different record fields and the supplied evidence does not explain the “building units” label. RERA filing RERA unit table |
Offering and status
| Field | Record |
|---|---|
| Unit type | 2BHK apartments RERA unit table |
| Filed saleable area | 32.05 sq m per listed configuration; the RERA unit record lists 20 units. RERA unit table RERA unit details |
| Booked / available | 0 booked / 20 available as last read from the TG-RERA portal; the portal record has no as-of date, so these counts are indicative. RERA unit table |
| Construction stage | No independently verified site-progress record is supplied. The available RERA amenity fields show 0% for listed project works; this is a filed progress indication, not an independent site inspection. RERA amenities |
| Completion date | Promoter’s Form B undertaking and the registration record state 21/04/2025. This is the declared completion date, not proof of completion. |
| OC / completion-certificate status | The supplied permit extraction says completion was not certified; no occupancy or completion certificate is included in the supplied project documents. |
The project story
SAIs SANJIV SADHAN is registered as a residential apartment project in Peerzadiguda, in Peerjadiguda revenue village, Medipally mandal, Medchal-Malkajgiri district. The registered land identity covers survey numbers 121, 127, 128, 128 PART and 149 PART, with plot references 213, 214, 215, 19 NORTHERN PART and 20 NORTHERN PART. RERA record RERA filing
The building permit allows one residential building comprising one stilt and five upper floors. The RERA unit record lists 20 two-bedroom apartments, with no bookings recorded and 20 shown as available at the time the portal data was captured; that record has no as-of date. RERA unit table
The promoter undertook to complete the project by 21/04/2025. The supplied record does not establish that construction is complete: no completion or occupancy certificate is included, and no independent site inspection is provided. The permit requires an occupancy certificate before occupation.
Master plan, architecture & building design
The filed project is a single-building residential development on a stated total site area of 767.84 sq m. The project fields record a net area of 745.78 sq m and 22.06 sq m affected by road widening; the permit extraction also records 22.06 m² as the road-affected portion and requires its surrender to the municipality without compensation. RERA filing
The building permit identifies 1 Stilt + 5 upper floors, with a stated height of 14.99 m. The extracted permit schedule gives 1,928.60 m² for residential upper floors and 395.28 m² for the stilt. The project fields separately report approved built-up area of 1,968.00 sq m. The supplied material does not provide a drawing-derived floor-by-floor unit arrangement, footprint, flat count per floor, lift or stair layout, circulation plan, or phase-wise organization. RERA filing
The permit extraction lists setbacks of 3.00 m front, 3.50 m rear, 2.51 m Side I and 4.50 m Side II. It also requires a tot-lot to be fenced and maintained as greenery before an occupancy certificate, although the permit schedule records “Tot-lot (m2) NA.”
Homes, configurations & floor plans
| Configuration | Units | Booked | Available | RERA saleable area | Measured carpet area | Loading (if supplied) |
|---|---|---|---|---|---|---|
| 2BHK | 20 | 0 | 20 | 32.05 sq m | Not established | Not supplied |
The configuration, counts and saleable area are from the TG-RERA unit record; booking and availability are indicative because the record has no as-of date. RERA unit table RERA unit details
Two approved floor-plan drawings were processed, but no flat designs were measured for the 2BHK configuration. Accordingly, no software-measured carpet area or room dimensions can be reported. The supplied record notes that carpet area measured from drawings would be a software measurement rather than a RERA disclosure, and distinguishes it from saleable area, which includes a home’s share of common areas. Floor plans
Parking & vehicle circulation
The sanction identifies a stilt level, and the permit requires cellar and stilt areas approved for parking to be used exclusively for vehicle parking, without partition walls or rolling shutters. The supplied extracted floor configuration identifies a stilt but does not establish a cellar level.
No sanctioned parking-space count, visitor or accessible-parking allocation, ramp or driveway details, EV charging provision, or unit-specific parking allocation is available in the supplied record. The vendor listing mentions car parking and closed car parking, but no capacity or legally documented allocation is supplied. Promoter website
Amenities, recreation & open spaces
| Description / size | Permit requires fencing and maintenance as greenery before OC; permit schedule states “Tot-lot (m2) NA.” |
|---|---|
| Declared progress / verified status | Sanction condition; completion not established |
| Description / size | One RWHP is listed in the permit extraction; permit requires a rainwater-harvesting structure (percolation pit). |
|---|---|
| Declared progress / verified status | Required by permit; completion not established |
| Description / size | RERA amenity record lists sewerage (including STP) as “YES”; it records 0% progress for sewerage and treatment/disposal works. |
|---|---|
| Evidence source | RERA amenities |
| Declared progress / verified status | Filed declaration; not independently verified complete |
| Description / size | RERA amenity record lists internal roads and footpaths, water supply, storm-water drains, green strip/tot-lot/park, street lighting, community buildings, solid-waste management, energy management, fire protection and electrical meter room/sub-station/receiving station. Each is recorded at 0% in that record. |
|---|---|
| Evidence source | RERA amenities |
| Declared progress / verified status | Filed progress indication; not independently verified complete |
| Description / size | Jogging track, children’s play area, lift, common garden, Wi-Fi, power backup, gym and maintenance staff. |
|---|---|
| Evidence source | Promoter website |
| Declared progress / verified status | Vendor-listed; no supplied RERA or completion evidence confirming delivery |
Utilities, building services & safety
The permit requires a rainwater-harvesting structure, space for a transformer and a garbage house within the premises. The permit also requires the approved parking areas to be kept for vehicle parking. The supplied evidence does not establish completed installation, system capacity or operational status.
The TG-RERA amenity record lists water supply, sewerage/STP, storm-water drains, sewage treatment and disposal, solid-waste management, energy management, fire protection and an electrical meter room/sub-station/receiving station; the recorded progress for these works is 0%. It does not supply capacities or detailed system specifications. RERA amenities
The building permit states that an occupancy certificate is compulsory before occupation and requires a completion notice after construction. No occupancy or completion certificate is included in the supplied documents. The vendor listing mentions a lift, CCTV and power backup, but the supplied record does not establish their capacity, specification, installation or operational status. Promoter website
Location, access & connectivity
The registered location is Peerzadiguda, Peerjadiguda revenue village, Medipally mandal, Medchal-Malkajgiri district, PIN 500039. The recorded site boundaries include 30FT WIDE ROAD to the east and 25FT WIDE ROAD to the north. RERA record RERA filing RERA filing
The location dataset gives a sampled distance of 8.8 km to the nearest sampled Outer Ring Road interchange. This is a dataset distance, not a travel-time estimate. No public-transport routes or named nearby landmarks are established in the supplied project evidence. Location record
Developer & development status
The registered promoter is SREEVEN SAI RAM PROJECTS, recorded as a partnership, with GSTIN 36AEPFS3748L1Z8. The project record lists its address as AASHRAY MANSION, HIMAYATH NAGAR, VINAYAK NAGAR COLONY, PEERZADIGUDA, Medipally, Medchal-Malkajgiri, 500039. Corporate record RERA filing Parties record
The registration certificate states that registration ran from 23/08/2022 through 21/04/2025; the Form B affidavit-cum-declaration, dated June 2022, undertakes completion by 21/04/2025. No extension is recorded in the supplied certificate, and no independent construction-progress assessment or occupancy certificate is supplied.
Approvals, official records & documents
| Identifier / scope | P02200004847, SAIs SANJIV SADHAN; valid 23/08/2022–21/04/2025 as stated on certificate |
|---|
| Identifier / scope | 0004/BP/3036/2022; file 001459/BP/DTCP/3036/0005/2022; Peerzadiguda Municipality/Municipal Corporation; approved 21 April, 2022 |
|---|---|
| Supplied evidence | Approvals record |
| Identifier / scope | One residential building, 1 Stilt + 5 upper floors; survey numbers 121, 127, 128, 128 PART and 149 PART |
|---|
| Identifier / scope | Promoter declaration concerning title, encumbrances, project accounts and completion undertaking |
|---|
| Identifier / scope | RERA document listing requests a layout approval/plan or a declaration where not applicable; the supplied document was not extracted. |
|---|---|
| Supplied evidence | Document index |
| Identifier / scope | Not included in the supplied documents; the permit requires an OC before occupation. |
|---|
Project at a glance
Project identity
Registered project name: SAIs SANJIV SADHAN
Project type / registered portion: Residential apartment project; one building is identified in the filed and sanctioned records. No separate phase name is disclosed.
TG-RERA registration: P02200004847
Registration validity: 23/08/2022 to 21/04/2025; the certificate states that extension would require Authority action under the Act and rules. Registration validity is distinct from the completion undertaking and from occupancy certification.
Registered promoter: SREEVEN SAI RAM PROJECTS; partnership.
RERA status in supplied record: The registration certificate records the registration and its stated validity; no extension is recorded in the supplied certificate.
Land and geographic identity
Locality: Peerzadiguda / PEERZADIGUDA
Revenue village: Peerjadiguda
Mandal / district / PIN: Medipally / Medchal-Malkajgiri / 500039
Survey numbers and subdivisions: 121, 127, 128, 128 PART AND 149 PART
Plot references in registration certificate: 213, 214, 215, 19 NORTHERN PART AND 20 NORTHERN PART
Site extent: Total area 767.84 sq m; road-affected area 22.06 sq m. The project record gives net area as 745.78 sq m.
Boundaries: East: 30FT WIDE ROAD; West: PLOT NOS 210 AND 212; North: 25FT WIDE ROAD; South: PLOT NOS 19 SOUTHERN PART.
Development identity
Sanctioning authority: Peerzadiguda Municipality/Municipal Corporation
Principal building-permit approval: No. 0004/BP/3036/2022, dated 21 April, 2022; file No. 001459/BP/DTCP/3036/0005/2022.
Approved built-up area: 1,968.00 sq m in the project record. The permit extraction separately gives residential upper-floor area 1,928.60 m² and stilt area 395.28 m²; these are separately stated measurements and are not treated here as interchangeable.
Building count and sanctioned floors: One residential building; 1 Stilt + 5 upper floors. Permit extraction states height 14.99 m.
Parking levels / provision: Stilt is sanctioned; the permit requires the approved stilt/cellar parking areas to be used exclusively for vehicle parking. No cellar level is identified in the extracted floor configuration, and no parking-space count is supplied.
Approved versus RERA-declared units: 1 total building unit is shown in the land-details fields; the RERA unit record lists 20 apartments. These are different record fields and the supplied evidence does not explain the “building units” label.
Offering and status
Unit type: 2BHK apartments
Filed saleable area: 32.05 sq m per listed configuration; the RERA unit record lists 20 units.
Booked / available: 0 booked / 20 available as last read from the TG-RERA portal; the portal record has no as-of date, so these counts are indicative.
Construction stage: No independently verified site-progress record is supplied. The available RERA amenity fields show 0% for listed project works; this is a filed progress indication, not an independent site inspection.
Completion date: Promoter’s Form B undertaking and the registration record state 21/04/2025. This is the declared completion date, not proof of completion.
OC / completion-certificate status: The supplied permit extraction says completion was not certified; no occupancy or completion certificate is included in the supplied project documents.
The project story
SAIs SANJIV SADHAN is registered as a residential apartment project in Peerzadiguda, in Peerjadiguda revenue village, Medipally mandal, Medchal-Malkajgiri district. The registered land identity covers survey numbers 121, 127, 128, 128 PART and 149 PART, with plot references 213, 214, 215, 19 NORTHERN PART and 20 NORTHERN PART.
The building permit allows one residential building comprising one stilt and five upper floors. The RERA unit record lists 20 two-bedroom apartments, with no bookings recorded and 20 shown as available at the time the portal data was captured; that record has no as-of date.
The promoter undertook to complete the project by 21/04/2025. The supplied record does not establish that construction is complete: no completion or occupancy certificate is included, and no independent site inspection is provided. The permit requires an occupancy certificate before occupation.
Master plan, architecture & building design
The filed project is a single-building residential development on a stated total site area of 767.84 sq m. The project fields record a net area of 745.78 sq m and 22.06 sq m affected by road widening; the permit extraction also records 22.06 m² as the road-affected portion and requires its surrender to the municipality without compensation.
The building permit identifies 1 Stilt + 5 upper floors, with a stated height of 14.99 m. The extracted permit schedule gives 1,928.60 m² for residential upper floors and 395.28 m² for the stilt. The project fields separately report approved built-up area of 1,968.00 sq m. The supplied material does not provide a drawing-derived floor-by-floor unit arrangement, footprint, flat count per floor, lift or stair layout, circulation plan, or phase-wise organization.
The permit extraction lists setbacks of 3.00 m front, 3.50 m rear, 2.51 m Side I and 4.50 m Side II. It also requires a tot-lot to be fenced and maintained as greenery before an occupancy certificate, although the permit schedule records “Tot-lot (m2) NA.”
Homes, configurations & floor plans
| Configuration | Units | Booked | Available | RERA saleable area | Measured carpet area | Loading (if supplied) |
|---|---|---|---|---|---|---|
| 2BHK | 20 | 0 | 20 | 32.05 sq m | Not established | Not supplied |
The configuration, counts and saleable area are from the TG-RERA unit record; booking and availability are indicative because the record has no as-of date.
Two approved floor-plan drawings were processed, but no flat designs were measured for the 2BHK configuration. Accordingly, no software-measured carpet area or room dimensions can be reported. The supplied record notes that carpet area measured from drawings would be a software measurement rather than a RERA disclosure, and distinguishes it from saleable area, which includes a home’s share of common areas.
Parking & vehicle circulation
The sanction identifies a stilt level, and the permit requires cellar and stilt areas approved for parking to be used exclusively for vehicle parking, without partition walls or rolling shutters. The supplied extracted floor configuration identifies a stilt but does not establish a cellar level.
No sanctioned parking-space count, visitor or accessible-parking allocation, ramp or driveway details, EV charging provision, or unit-specific parking allocation is available in the supplied record. The vendor listing mentions car parking and closed car parking, but no capacity or legally documented allocation is supplied.
Amenities, recreation & open spaces
| Description / size | Permit requires fencing and maintenance as greenery before OC; permit schedule states “Tot-lot (m2) NA.” |
|---|---|
| Declared progress / verified status | Sanction condition; completion not established |
| Description / size | One RWHP is listed in the permit extraction; permit requires a rainwater-harvesting structure (percolation pit). |
|---|---|
| Declared progress / verified status | Required by permit; completion not established |
| Description / size | RERA amenity record lists sewerage (including STP) as “YES”; it records 0% progress for sewerage and treatment/disposal works. |
|---|---|
| Declared progress / verified status | Filed declaration; not independently verified complete |
| Description / size | RERA amenity record lists internal roads and footpaths, water supply, storm-water drains, green strip/tot-lot/park, street lighting, community buildings, solid-waste management, energy management, fire protection and electrical meter room/sub-station/receiving station. Each is recorded at 0% in that record. |
|---|---|
| Declared progress / verified status | Filed progress indication; not independently verified complete |
| Description / size | Jogging track, children’s play area, lift, common garden, Wi-Fi, power backup, gym and maintenance staff. |
|---|---|
| Declared progress / verified status | Vendor-listed; no supplied RERA or completion evidence confirming delivery |
Utilities, building services & safety
The permit requires a rainwater-harvesting structure, space for a transformer and a garbage house within the premises. The permit also requires the approved parking areas to be kept for vehicle parking. The supplied evidence does not establish completed installation, system capacity or operational status.
The TG-RERA amenity record lists water supply, sewerage/STP, storm-water drains, sewage treatment and disposal, solid-waste management, energy management, fire protection and an electrical meter room/sub-station/receiving station; the recorded progress for these works is 0%. It does not supply capacities or detailed system specifications.
The building permit states that an occupancy certificate is compulsory before occupation and requires a completion notice after construction. No occupancy or completion certificate is included in the supplied documents. The vendor listing mentions a lift, CCTV and power backup, but the supplied record does not establish their capacity, specification, installation or operational status.
Location, access & connectivity
The registered location is Peerzadiguda, Peerjadiguda revenue village, Medipally mandal, Medchal-Malkajgiri district, PIN 500039. The recorded site boundaries include 30FT WIDE ROAD to the east and 25FT WIDE ROAD to the north.
The location dataset gives a sampled distance of 8.8 km to the nearest sampled Outer Ring Road interchange. This is a dataset distance, not a travel-time estimate. No public-transport routes or named nearby landmarks are established in the supplied project evidence.
Developer & development status
The registered promoter is SREEVEN SAI RAM PROJECTS, recorded as a partnership, with GSTIN 36AEPFS3748L1Z8. The project record lists its address as AASHRAY MANSION, HIMAYATH NAGAR, VINAYAK NAGAR COLONY, PEERZADIGUDA, Medipally, Medchal-Malkajgiri, 500039.
The registration certificate states that registration ran from 23/08/2022 through 21/04/2025; the Form B affidavit-cum-declaration, dated June 2022, undertakes completion by 21/04/2025. No extension is recorded in the supplied certificate, and no independent construction-progress assessment or occupancy certificate is supplied.
Approvals, official records & documents
| Identifier / scope | P02200004847, SAIs SANJIV SADHAN; valid 23/08/2022–21/04/2025 as stated on certificate |
|---|
| Identifier / scope | 0004/BP/3036/2022; file 001459/BP/DTCP/3036/0005/2022; Peerzadiguda Municipality/Municipal Corporation; approved 21 April, 2022 |
|---|
| Identifier / scope | One residential building, 1 Stilt + 5 upper floors; survey numbers 121, 127, 128, 128 PART and 149 PART |
|---|
| Identifier / scope | Promoter declaration concerning title, encumbrances, project accounts and completion undertaking |
|---|
| Identifier / scope | RERA document listing requests a layout approval/plan or a declaration where not applicable; the supplied document was not extracted. |
|---|
| Identifier / scope | Not included in the supplied documents; the permit requires an OC before occupation. |
|---|
Frequently asked questions
Is SAIs SANJIV SADHAN registered with Telangana RERA?
Yes. SAIs SANJIV SADHAN is registered with the Telangana Real Estate Regulatory Authority as P02200004847; the registration status is New Project.
Who is the developer of SAIs SANJIV SADHAN?
The promoter named in the RERA registration is SREEVEN SAI RAM PROJECTS.
Where is SAIs SANJIV SADHAN located?
SAIs SANJIV SADHAN is in PEERZADIGUDA, Peerjadiguda, Medipally, Medchal-Malkajgiri, Telangana (500039).
When will SAIs SANJIV SADHAN be completed?
The promoter's proposed date of completion filed with RERA is 21/04/2025. This is the promoter's declaration, not a guarantee.
More projects in Peerjadiguda