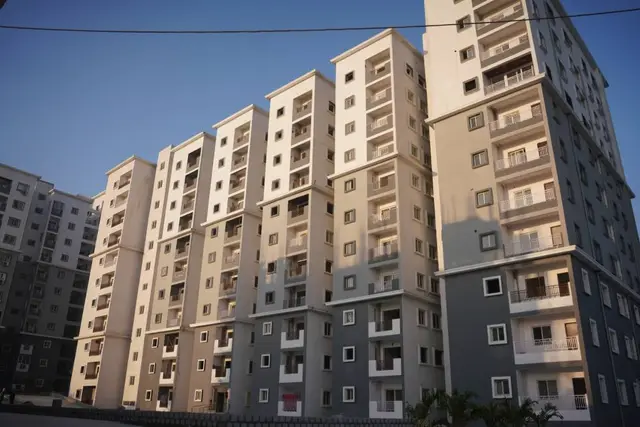
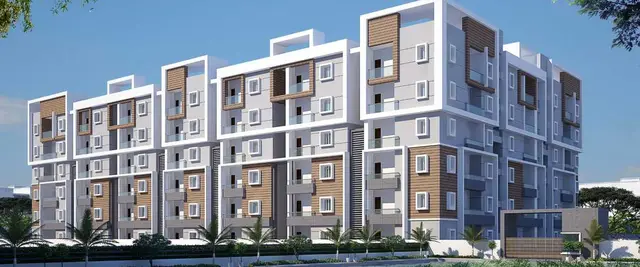
SAKET PRANAMAM Block C
AAN AVENUES PVT LTD · Medchal-Malkajgiri · RERA P02200003954
SAKET PRANAMAM Block C is a residential apartment project in Gowdavelly Village, Medchal Mandal, Medchal-Malkajgiri District. The registered promoter is AAN AVENUES PVT LTD. The project has a registered site extent of 4655.57 sq.m. and one building, Block C, configured as Cellar + Ground + 10 Upper Floors, with 132 apartments: 44 1BHK and 88 2BHK. It is registered with TG-RERA under P02200003954, with a proposed completion date of 07/09/2027.
01What we found
Read from TG-RERA filings, approvals, land and registration records and court records. A court case is counted only when the court record states this project's survey number with its village, or names the project.
02Check before you pay
9 items to check before you pay, 3 high - from the title chain, court records and approvals, each with what to ask the builder or your advocate. An item may not be a problem with the project: records can be incomplete.
1. Project at a glance
Project identity
| Field | Record |
|---|---|
| Registered project name | SAKET PRANAMAM Block C RERA record |
| Project type | Residential apartment project RERA record RERA filing |
| Registered phase / portion | Block C |
| TG-RERA registration number | P02200003954 RERA record |
| Registration validity | 22/01/2022 to 07/09/2027; the certificate states a five-year validity period |
| Registered promoter | AAN AVENUES PVT LTD RERA record |
| RERA status | New Project; registration certificate is on file. Registration validity is distinct from the project’s completion date and occupancy status. RERA record |
Land and geographic identity
| Field | Record |
|---|---|
| Locality / revenue village | Gowdavelly / Gowdavelly Village RERA record RERA filing |
| Mandal | Medchal RERA record |
| District | Medchal-Malkajgiri RERA record |
| PIN | 501401 RERA record |
| Project survey numbers | 425 A & B as stated in the RERA record and registration certificate; the HMDA technical approval describes the site as Sy.No. 425/P. RERA filing |
| Registered site extent | 4655.57 sq.m. RERA filing Land records |
| Net / total area | Net area: 4655.57 sq.m.; total area: 4655.57 sq.m.; affected area recorded as 0 sq.m. RERA filing Land records |
| Boundaries | North: ROAD WIDTH 36; South, East and West: CTS NO RERA filing Land records |
Development identity
| Field | Record |
|---|---|
| Sanctioning authority | Hyderabad Metropolitan Development Authority (HMDA); the technical approval was forwarded to the Gowdavelly Village Executive Authority for further sanction and release. Approvals record |
| Principal building-permission reference | Proceedings No. 036329/ZOC/R1/U6/HMDA/2020, dated 08-09-2021 Approvals record |
| Approved built-up area | 12,170 sq.m. in the RERA land-details record RERA filing |
| HMDA technical approval area | 22,867.00 sq.m. |
| Building count | One building / Block C RERA filing RERA unit table |
| Sanctioned floor configuration | Cellar + Ground + 10 Upper Floors; a terrace-floor-plan document is also on file. |
| Parking levels / counts | The supplied records do not state the number of sanctioned parking spaces or a parking-level allocation. The approval identifies a cellar, but does not establish from the supplied information that it is wholly or partly a parking level. |
| Unit count | 132 total units recorded by TG-RERA: 44 1BHK and 88 2BHK. The RERA land-details record also states one proposed building unit; it does not provide an alternative flat count in that field. RERA unit table RERA unit table RERA filing |
Offering and status
| Field | Record |
|---|---|
| RERA-filed configurations | 1BHK and 2BHK RERA unit table RERA unit table |
| RERA-filed saleable areas | 1BHK: 23.86 sq.m.; 2BHK: 30.26 sq.m. RERA unit table RERA unit table |
| Booked / available | 64 booked and 68 available: 14/30 for 1BHK and 50/38 for 2BHK. Portal counts have no supplied as-of date and are indicative. RERA unit table RERA unit table |
| Construction stage | An architect’s certificate filed with TG-RERA certifies construction completion for Block C. This is a filed professional certificate, not an independent site inspection in this review. |
| Completion deadline | Promoter’s Form-B declaration undertakes completion by 07/09/2027; the registration certificate is valid to that date. |
| Occupancy certificate | The filed architect’s certificate records an HMDA occupancy certificate, 006755/HMDA/02029/SWOC/MDL1/2025, dated 27-09-2025, for Saket Pranamam Block C. |
2. The project story
SAKET PRANAMAM Block C is a single-block residential apartment project registered with TG-RERA on the Gowdavelly site, identified in the RERA record as survey numbers 425 A & B. The filed HMDA technical approval describes Block C as a residential building with a cellar, ground floor and 10 upper floors. RERA record RERA filing
The RERA inventory records 132 apartments: 44 one-bedroom and 88 two-bedroom homes. Portal booking and availability figures total 64 booked and 68 available, but the portal snapshot’s as-of date is not provided, so these figures should be treated as indicative rather than a current sales confirmation. RERA unit table RERA unit table
TG-RERA filings include an architect’s certificate stating that construction work for Block C is complete and recording an HMDA occupancy certificate dated 27-09-2025. That is documentary evidence on the RERA file; no independent site inspection or current physical-condition verification is supplied here. The promoter’s Form-B declaration separately states a completion undertaking of 07/09/2027, and the registration certificate remains valid through that date.
3. Master plan, architecture & building design
The registered site area is 4655.57 sq.m., with the same figure stated as net and total area and 0 sq.m. recorded as affected. The RERA record gives an approved built-up area of 12,170 sq.m.; HMDA’s technical-approval document states an approval area of 22,867.00 sq.m. Land records RERA filing
The HMDA technical approval describes one residential block—Block C—with Cellar + Ground + 10 Upper Floors. A terrace floor-plan document is present, but its extracted text supplies no further design particulars. The supplied records do not establish building footprint, flats per floor, tower height, lift or stair numbers, apartment entry arrangements, internal circulation, or the distribution of open space and common areas.
HMDA’s letter records a 10% built-up-area mortgage in favour of MC, HMDA, under mortgage deed No. 9514 of 2021, and states that release is linked to completion of works as per the approved plan and precedes grant of occupancy certification by the local body. This is a sanctioned-condition record; details of the area and its release are not established here.
No approved-drawing measurements of carpet area or floor-by-floor apartment layouts are available in the supplied records. The six floor-plan drawings listed for review are all pending scanning, so room dimensions and drawing-derived areas cannot be reported. Floor plans
4. Homes, configurations & floor plans
TG-RERA records two apartment configurations. The filed area is labelled saleable area; it is not a carpet-area measurement. The supplied floor-plan set has not been measured, so no software-measured carpet area or loading figure can be stated. RERA unit table RERA unit table Floor plans
| Configuration | Units | Booked | Available | RERA saleable area | Measured carpet area | Loading (if supplied) |
|---|---|---|---|---|---|---|
| 1BHK | 44 | 14 | 30 | 23.86 sq.m. | Not measured; drawings pending scanning Floor plans | Not supplied |
| 2BHK | 88 | 50 | 38 | 30.26 sq.m. | Not measured; drawings pending scanning Floor plans | Not supplied |
Saleable area and carpet area are distinct measures: the filed saleable figures are the RERA record, while carpet area would require a verified unit-plan measurement. The supplied materials do not provide unit-level room dimensions, balcony or utility areas, or common-area loading. Booked and available counts are portal figures without an as-of date and should be checked against the current inventory. RERA unit table RERA unit table Floor plans
5. Parking & vehicle circulation
A cellar is included in the HMDA-approved floor configuration, but the supplied record does not specify how much of it is used for parking. The records provided do not establish the sanctioned number of car or two-wheeler spaces, visitor or accessible spaces, parking levels or layout, ramps, vehicle entries and exits, internal driveways, EV charging, or unit-specific parking allocations. RERA filing
The RERA unit data marks both configurations as mortgaged, but does not identify particular parking spaces or establish exclusive parking rights for individual apartments. RERA unit table
6. Amenities, recreation & open spaces
The HMDA technical-approval letter identifies provisions for a transformer, garbage house and rainwater-harvesting structures. TG-RERA’s amenity data lists additional site services and facilities with progress percentages, but the supplied records do not include independent completion verification. RERA amenities
| Description / size | Size not supplied |
|---|---|
| Evidence source | TG-RERA amenity record RERA amenities |
| Declared progress / verified status | Listed as available; 70% recorded in one entry. Not independently verified. |
| Description / size | Size or facility detail not supplied |
|---|---|
| Evidence source | TG-RERA amenity record RERA amenities |
| Declared progress / verified status | 98% recorded in some entries; other entries show 0%. No independent verification. |
| Description / size | Dimensions not supplied |
|---|---|
| Evidence source | TG-RERA amenity record RERA amenities |
| Declared progress / verified status | Listed; no completion percentage supplied in the relevant entry. |
| Description / size | Quantity and coverage not supplied |
|---|---|
| Evidence source | TG-RERA amenity record RERA amenities |
| Declared progress / verified status | Listed as available; 90% recorded in one entry. Not independently verified. |
| Description / size | Capacity and system details not supplied |
|---|---|
| Evidence source | TG-RERA amenity record RERA amenities |
| Declared progress / verified status | Sewerage entries include 95% and 0%; treatment/disposal entries show 0%. Not independently verified. |
| Description / size | Source, storage and capacity not supplied |
|---|---|
| Evidence source | TG-RERA amenity record RERA amenities |
| Declared progress / verified status | 45% recorded in some entries; other entries show 0%. Not independently verified. |
| Description / size | System details not supplied |
|---|---|
| Evidence source | TG-RERA amenity record RERA amenities |
| Declared progress / verified status | Entries include 95%, 80% and 0%. Not independently verified. |
| Description / size | Facility details not supplied |
|---|---|
| Evidence source | TG-RERA amenity record RERA amenities |
| Declared progress / verified status | Listed as available; 0% recorded. Not independently verified. |
| Description / size | Size and capacity not supplied |
|---|---|
| Evidence source | TG-RERA amenity record; HMDA condition RERA amenities |
| Declared progress / verified status | Listed in RERA; 0% recorded. HMDA approval requires rainwater-harvesting structures. Completion is not independently verified. |
No specific clubhouse, indoor recreation, or sports facility is established in the supplied project evidence. The RERA amenity extract contains repeated entries with differing progress values; this table reports the categories and relevant recorded figures without treating them as verified delivery. RERA amenities
7. Utilities, building services & safety
The HMDA technical-approval letter requires rainwater-harvesting structures, provision for a transformer and garbage house, and appropriate water-supply and sewerage-disposal locations. It also sets out sewer-connection and drainage conditions, including that effluent or drainage should not overflow onto a road or public place. These are approval conditions; the supplied materials do not independently confirm implementation or provide system capacities.
TG-RERA’s amenity record lists water supply, sewerage, sewage treatment and disposal, storm-water drains, waste management, electrical meter room/sub-station/receiving station, energy management and fire protection. Reported progress varies among entries, and several entries show 0%; the data does not establish current operational status. RERA amenities
The supplied evidence does not specify water sources or storage, STP capacity or treated-water reuse, storm-water or recharge capacity, electrical load or backup, lift numbers or capacities, fire-system specifications, escape-stair arrangements, CCTV or access-control systems, or accessible routes and facilities. HMDA’s approval letter requires fire-safety requirements to be complied with and refers to safety provisions and construction conditions; this is not, by itself, independent verification of completed fire or life-safety systems.
8. Location, access & connectivity
The registered project location is Gowdavelly Village, Medchal Mandal, Medchal-Malkajgiri District, Telangana, PIN 501401. RERA record RERA filing
The supplied location record gives an approximate 0.6 km distance to the nearest sampled Outer Ring Road interchange. A promoter/vendor record lists 0.06 km to Gowdavalli Bus Stop and 1.45 km to Dhara Bharat Petroleum Filling Station, but it does not establish those distances as independently measured or as part of the TG-RERA project record. Location record Promoter website
The supplied project evidence does not establish a detailed approach-road description, public-transport service pattern, or independently verified travel times. HMDA’s technical approval refers to the approach/Master Plan road shown in its approved plans, but those plan details are not supplied here.
9. Developer & development status
The registered promoter is AAN AVENUES PVT LTD, a private limited company. The RERA record gives GSTIN 36AAWCA0587H1Z7 and identifies Anita Soni as authorized signatory and Aditya Soni as director. RERA record Corporate record Parties record
The project registration certificate lists the promoter office as Village: Nampally, Mandal: Nampally, District: Hyderabad, PIN 500001. The project-site address recorded in the project data is AAN AVENUES, King Koti Road, Ayodhya Cross Roads, Gowdavelly, Medchal, Medchal-Malkajgiri, 501401. The supplied records do not provide an official website or contact details. Parties record
Anita Soni’s Form-B affidavit, dated 10.12.2021 at Hyderabad, declares the promoter’s title basis and freedom from encumbrances, and undertakes completion by 07/09/2027. Those are promoter declarations. Separately, the TG-RERA file contains an architect’s completion certificate for Block C recording an HMDA occupancy certificate dated 27-09-2025; no independent site inspection is supplied.
10. Approvals, official records & documents
| Identifier / date | P02200003954; issued 22/01/2022; valid to 07/09/2027 |
|---|---|
| What the supplied record establishes | Registers SAKET PRANAMAM Block C, promoter Aan Avenues Pvt Ltd, for the stated period and subject to certificate conditions. |
| Identifier / date | Proceedings No. 036329/ZOC/R1/U6/HMDA/2020; dated 08-09-2021 |
|---|---|
| What the supplied record establishes | Technical approval for Block C, Cellar + Ground + 10 Upper Floors, on Sy.No. 425/P at Gowdavelly; forwarded to the village Executive Authority for further sanction and release. |
| Identifier / date | 006755/HMDA/02029/SWOC/MDL1/2025; dated 27-09-2025 |
|---|---|
| What the supplied record establishes | Architect’s certificate dated 23-10-2025 records completion of construction work for Saket Pranamam Block C and this HMDA occupancy certificate. |
| Identifier / date | Dated 10.12.2021 |
|---|---|
| What the supplied record establishes | Promoter’s affidavit with title, encumbrance and completion declarations, including the undertaking to complete by 07/09/2027. |
| Identifier / date | Dated 30-11-2021 |
|---|---|
| What the supplied record establishes | Title opinion concerning Block C and the registered sale deed 16703/2021 to AAN Avenues Private Limited. |
| Identifier / date | Statement No. 73045605 |
|---|---|
| What the supplied record establishes | Extracted filing records eight included transactions; the document states no other acts or encumbrances were found within its search. The supplied data says the recorded document numbers require verification against the EC. |
| Identifier / date | Block-C terrace floor plan |
|---|---|
| What the supplied record establishes | Terrace-plan document is on file; extracted text provides no further approval or design particulars. |
The supplied records do not include an independently reviewed, stamped full set of sanctioned building drawings or a readable layout plan. The RERA document list also includes building-plan and layout-plan upload entries without extracted plan content. Document index
1. Project at a glance
Project identity
Registered project name: SAKET PRANAMAM Block C
Project type: Residential apartment project
Registered phase / portion: Block C
TG-RERA registration number: P02200003954
Registration validity: 22/01/2022 to 07/09/2027; the certificate states a five-year validity period
Registered promoter: AAN AVENUES PVT LTD
RERA status: New Project; registration certificate is on file. Registration validity is distinct from the project’s completion date and occupancy status.
Land and geographic identity
Locality / revenue village: Gowdavelly / Gowdavelly Village
Mandal: Medchal
District: Medchal-Malkajgiri
PIN: 501401
Project survey numbers: 425 A & B as stated in the RERA record and registration certificate; the HMDA technical approval describes the site as Sy.No. 425/P.
Registered site extent: 4655.57 sq.m.
Net / total area: Net area: 4655.57 sq.m.; total area: 4655.57 sq.m.; affected area recorded as 0 sq.m.
Boundaries: North: ROAD WIDTH 36; South, East and West: CTS NO
Development identity
Sanctioning authority: Hyderabad Metropolitan Development Authority (HMDA); the technical approval was forwarded to the Gowdavelly Village Executive Authority for further sanction and release.
Principal building-permission reference: Proceedings No. 036329/ZOC/R1/U6/HMDA/2020, dated 08-09-2021
Approved built-up area: 12,170 sq.m. in the RERA land-details record
HMDA technical approval area: 22,867.00 sq.m.
Building count: One building / Block C
Sanctioned floor configuration: Cellar + Ground + 10 Upper Floors; a terrace-floor-plan document is also on file.
Parking levels / counts: The supplied records do not state the number of sanctioned parking spaces or a parking-level allocation. The approval identifies a cellar, but does not establish from the supplied information that it is wholly or partly a parking level.
Unit count: 132 total units recorded by TG-RERA: 44 1BHK and 88 2BHK. The RERA land-details record also states one proposed building unit; it does not provide an alternative flat count in that field.
Offering and status
RERA-filed configurations: 1BHK and 2BHK
RERA-filed saleable areas: 1BHK: 23.86 sq.m.; 2BHK: 30.26 sq.m.
Booked / available: 64 booked and 68 available: 14/30 for 1BHK and 50/38 for 2BHK. Portal counts have no supplied as-of date and are indicative.
Construction stage: An architect’s certificate filed with TG-RERA certifies construction completion for Block C. This is a filed professional certificate, not an independent site inspection in this review.
Completion deadline: Promoter’s Form-B declaration undertakes completion by 07/09/2027; the registration certificate is valid to that date.
Occupancy certificate: The filed architect’s certificate records an HMDA occupancy certificate, 006755/HMDA/02029/SWOC/MDL1/2025, dated 27-09-2025, for Saket Pranamam Block C.
2. The project story
SAKET PRANAMAM Block C is a single-block residential apartment project registered with TG-RERA on the Gowdavelly site, identified in the RERA record as survey numbers 425 A & B. The filed HMDA technical approval describes Block C as a residential building with a cellar, ground floor and 10 upper floors.
The RERA inventory records 132 apartments: 44 one-bedroom and 88 two-bedroom homes. Portal booking and availability figures total 64 booked and 68 available, but the portal snapshot’s as-of date is not provided, so these figures should be treated as indicative rather than a current sales confirmation.
TG-RERA filings include an architect’s certificate stating that construction work for Block C is complete and recording an HMDA occupancy certificate dated 27-09-2025. That is documentary evidence on the RERA file; no independent site inspection or current physical-condition verification is supplied here. The promoter’s Form-B declaration separately states a completion undertaking of 07/09/2027, and the registration certificate remains valid through that date.
3. Master plan, architecture & building design
The registered site area is 4655.57 sq.m., with the same figure stated as net and total area and 0 sq.m. recorded as affected. The RERA record gives an approved built-up area of 12,170 sq.m.; HMDA’s technical-approval document states an approval area of 22,867.00 sq.m.
The HMDA technical approval describes one residential block—Block C—with Cellar + Ground + 10 Upper Floors. A terrace floor-plan document is present, but its extracted text supplies no further design particulars. The supplied records do not establish building footprint, flats per floor, tower height, lift or stair numbers, apartment entry arrangements, internal circulation, or the distribution of open space and common areas.
HMDA’s letter records a 10% built-up-area mortgage in favour of MC, HMDA, under mortgage deed No. 9514 of 2021, and states that release is linked to completion of works as per the approved plan and precedes grant of occupancy certification by the local body. This is a sanctioned-condition record; details of the area and its release are not established here.
No approved-drawing measurements of carpet area or floor-by-floor apartment layouts are available in the supplied records. The six floor-plan drawings listed for review are all pending scanning, so room dimensions and drawing-derived areas cannot be reported.
4. Homes, configurations & floor plans
TG-RERA records two apartment configurations. The filed area is labelled saleable area; it is not a carpet-area measurement. The supplied floor-plan set has not been measured, so no software-measured carpet area or loading figure can be stated.
| Configuration | Units | Booked | Available | RERA saleable area | Measured carpet area | Loading (if supplied) |
|---|---|---|---|---|---|---|
| 1BHK | 44 | 14 | 30 | 23.86 sq.m. | Not measured; drawings pending scanning | Not supplied |
| 2BHK | 88 | 50 | 38 | 30.26 sq.m. | Not measured; drawings pending scanning | Not supplied |
Saleable area and carpet area are distinct measures: the filed saleable figures are the RERA record, while carpet area would require a verified unit-plan measurement. The supplied materials do not provide unit-level room dimensions, balcony or utility areas, or common-area loading. Booked and available counts are portal figures without an as-of date and should be checked against the current inventory.
5. Parking & vehicle circulation
A cellar is included in the HMDA-approved floor configuration, but the supplied record does not specify how much of it is used for parking. The records provided do not establish the sanctioned number of car or two-wheeler spaces, visitor or accessible spaces, parking levels or layout, ramps, vehicle entries and exits, internal driveways, EV charging, or unit-specific parking allocations.
The RERA unit data marks both configurations as mortgaged, but does not identify particular parking spaces or establish exclusive parking rights for individual apartments.
6. Amenities, recreation & open spaces
The HMDA technical-approval letter identifies provisions for a transformer, garbage house and rainwater-harvesting structures. TG-RERA’s amenity data lists additional site services and facilities with progress percentages, but the supplied records do not include independent completion verification.
| Description / size | Size not supplied |
|---|---|
| Evidence source | TG-RERA amenity record |
| Declared progress / verified status | Listed as available; 70% recorded in one entry. Not independently verified. |
| Description / size | Size or facility detail not supplied |
|---|---|
| Evidence source | TG-RERA amenity record |
| Declared progress / verified status | 98% recorded in some entries; other entries show 0%. No independent verification. |
| Description / size | Dimensions not supplied |
|---|---|
| Evidence source | TG-RERA amenity record |
| Declared progress / verified status | Listed; no completion percentage supplied in the relevant entry. |
| Description / size | Quantity and coverage not supplied |
|---|---|
| Evidence source | TG-RERA amenity record |
| Declared progress / verified status | Listed as available; 90% recorded in one entry. Not independently verified. |
| Description / size | Capacity and system details not supplied |
|---|---|
| Evidence source | TG-RERA amenity record |
| Declared progress / verified status | Sewerage entries include 95% and 0%; treatment/disposal entries show 0%. Not independently verified. |
| Description / size | Source, storage and capacity not supplied |
|---|---|
| Evidence source | TG-RERA amenity record |
| Declared progress / verified status | 45% recorded in some entries; other entries show 0%. Not independently verified. |
| Description / size | System details not supplied |
|---|---|
| Evidence source | TG-RERA amenity record |
| Declared progress / verified status | Entries include 95%, 80% and 0%. Not independently verified. |
| Description / size | Facility details not supplied |
|---|---|
| Evidence source | TG-RERA amenity record |
| Declared progress / verified status | Listed as available; 0% recorded. Not independently verified. |
| Description / size | Size and capacity not supplied |
|---|---|
| Evidence source | TG-RERA amenity record; HMDA condition |
| Declared progress / verified status | Listed in RERA; 0% recorded. HMDA approval requires rainwater-harvesting structures. Completion is not independently verified. |
No specific clubhouse, indoor recreation, or sports facility is established in the supplied project evidence. The RERA amenity extract contains repeated entries with differing progress values; this table reports the categories and relevant recorded figures without treating them as verified delivery.
7. Utilities, building services & safety
The HMDA technical-approval letter requires rainwater-harvesting structures, provision for a transformer and garbage house, and appropriate water-supply and sewerage-disposal locations. It also sets out sewer-connection and drainage conditions, including that effluent or drainage should not overflow onto a road or public place. These are approval conditions; the supplied materials do not independently confirm implementation or provide system capacities.
TG-RERA’s amenity record lists water supply, sewerage, sewage treatment and disposal, storm-water drains, waste management, electrical meter room/sub-station/receiving station, energy management and fire protection. Reported progress varies among entries, and several entries show 0%; the data does not establish current operational status.
The supplied evidence does not specify water sources or storage, STP capacity or treated-water reuse, storm-water or recharge capacity, electrical load or backup, lift numbers or capacities, fire-system specifications, escape-stair arrangements, CCTV or access-control systems, or accessible routes and facilities. HMDA’s approval letter requires fire-safety requirements to be complied with and refers to safety provisions and construction conditions; this is not, by itself, independent verification of completed fire or life-safety systems.
8. Location, access & connectivity
The registered project location is Gowdavelly Village, Medchal Mandal, Medchal-Malkajgiri District, Telangana, PIN 501401.
The supplied location record gives an approximate 0.6 km distance to the nearest sampled Outer Ring Road interchange. A promoter/vendor record lists 0.06 km to Gowdavalli Bus Stop and 1.45 km to Dhara Bharat Petroleum Filling Station, but it does not establish those distances as independently measured or as part of the TG-RERA project record.
The supplied project evidence does not establish a detailed approach-road description, public-transport service pattern, or independently verified travel times. HMDA’s technical approval refers to the approach/Master Plan road shown in its approved plans, but those plan details are not supplied here.
9. Developer & development status
The registered promoter is AAN AVENUES PVT LTD, a private limited company. The RERA record gives GSTIN 36AAWCA0587H1Z7 and identifies Anita Soni as authorized signatory and Aditya Soni as director.
The project registration certificate lists the promoter office as Village: Nampally, Mandal: Nampally, District: Hyderabad, PIN 500001. The project-site address recorded in the project data is AAN AVENUES, King Koti Road, Ayodhya Cross Roads, Gowdavelly, Medchal, Medchal-Malkajgiri, 501401. The supplied records do not provide an official website or contact details.
Anita Soni’s Form-B affidavit, dated 10.12.2021 at Hyderabad, declares the promoter’s title basis and freedom from encumbrances, and undertakes completion by 07/09/2027. Those are promoter declarations. Separately, the TG-RERA file contains an architect’s completion certificate for Block C recording an HMDA occupancy certificate dated 27-09-2025; no independent site inspection is supplied.
10. Approvals, official records & documents
| Identifier / date | P02200003954; issued 22/01/2022; valid to 07/09/2027 |
|---|---|
| What the supplied record establishes | Registers SAKET PRANAMAM Block C, promoter Aan Avenues Pvt Ltd, for the stated period and subject to certificate conditions. |
| Identifier / date | Proceedings No. 036329/ZOC/R1/U6/HMDA/2020; dated 08-09-2021 |
|---|---|
| What the supplied record establishes | Technical approval for Block C, Cellar + Ground + 10 Upper Floors, on Sy.No. 425/P at Gowdavelly; forwarded to the village Executive Authority for further sanction and release. |
| Identifier / date | 006755/HMDA/02029/SWOC/MDL1/2025; dated 27-09-2025 |
|---|---|
| What the supplied record establishes | Architect’s certificate dated 23-10-2025 records completion of construction work for Saket Pranamam Block C and this HMDA occupancy certificate. |
| Identifier / date | Dated 10.12.2021 |
|---|---|
| What the supplied record establishes | Promoter’s affidavit with title, encumbrance and completion declarations, including the undertaking to complete by 07/09/2027. |
| Identifier / date | Dated 30-11-2021 |
|---|---|
| What the supplied record establishes | Title opinion concerning Block C and the registered sale deed 16703/2021 to AAN Avenues Private Limited. |
| Identifier / date | Statement No. 73045605 |
|---|---|
| What the supplied record establishes | Extracted filing records eight included transactions; the document states no other acts or encumbrances were found within its search. The supplied data says the recorded document numbers require verification against the EC. |
| Identifier / date | Block-C terrace floor plan |
|---|---|
| What the supplied record establishes | Terrace-plan document is on file; extracted text provides no further approval or design particulars. |
The supplied records do not include an independently reviewed, stamped full set of sanctioned building drawings or a readable layout plan. The RERA document list also includes building-plan and layout-plan upload entries without extracted plan content.
Frequently asked questions
Is SAKET PRANAMAM Block C registered with Telangana RERA?
Yes. SAKET PRANAMAM Block C is registered with the Telangana Real Estate Regulatory Authority as P02200003954; the registration status is New Project.
Who is the developer of SAKET PRANAMAM Block C?
The promoter named in the RERA registration is AAN AVENUES PVT LTD.
Where is SAKET PRANAMAM Block C located?
SAKET PRANAMAM Block C is in Gowdavelly, Medchal, Medchal-Malkajgiri, Telangana (501401).
When will SAKET PRANAMAM Block C be completed?
The promoter's proposed date of completion filed with RERA is 07/09/2027. This is the promoter's declaration, not a guarantee.
More projects in Gowdavelly