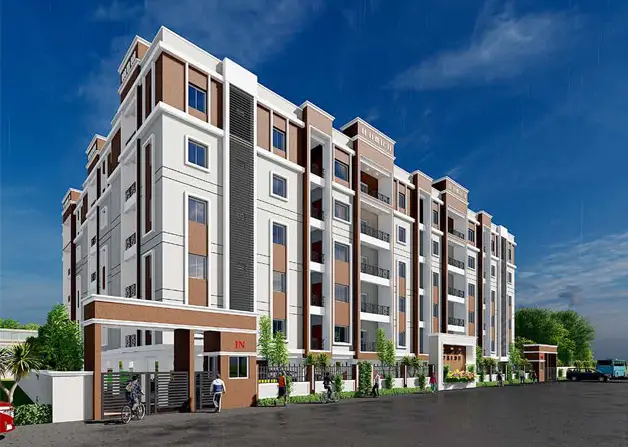
Sapphire Ridge
CITY RIDGE VENTURES LLP · Vikarabad · RERA P02100007420
SAPPHIRE RIDGE is a plotted development in Narsapur, Dharur Mandal, Vikarabad District, developed by registered promoter CITY RIDGE VENTURES LLP. The RERA land record gives a site extent of 80,633.61 sq m, and the layout drawing extraction reports 110 plots; no tower or floor configuration is disclosed. The registered offering is plots, with no plot configurations stated. TG-RERA registration P02100007420 was valid from 19/12/2023 to 13/05/2024, and the proposed completion date is 13/05/2024.
01What we found
Read from TG-RERA filings, approvals, land and registration records and court records. A court case is counted only when the court record states this project's survey number with its village, or names the project.
02Check before you pay
8 items to check before you pay, 4 high - from the title chain, court records and approvals, each with what to ask the builder or your advocate. An item may not be a problem with the project: records can be incomplete.
1. Project at a glance
Project identity
| Field | Project record |
|---|---|
| Registered project name | SAPPHIRE RIDGE RERA record |
| Project type | Plotted development / plotted layout RERA record RERA filing |
| Phase or registered portion | Not identified as a separate phase in the supplied record. RERA record |
| TG-RERA registration | P02100007420, valid 19/12/2023 to 13/05/2024; certificate says no extension. The supplied record gives no current registration-status confirmation. Approvals record |
| Registered promoter | CITY RIDGE VENTURES LLP RERA record Corporate record |
Land and geographic identity
| Field | Project record |
|---|---|
| Locality / revenue village | Narsapur / NARSAPUR RERA record RERA filing |
| Mandal / district / PIN | Dharur / Vikarabad / 501121 RERA record |
| Survey numbers in the RERA record and certificate | 72/P, 73/P and 74/P RERA filing Land records |
| Site extent | RERA land record: 80,633.61 sq m total and net area; affected area recorded as 0. Land records |
| Boundaries filed with RERA | East: EXISTING 33 FEET ROAD; west: OWNERS LAND; north and south: OTHERS LAND. Land records |
Development identity
| Field | Project record |
|---|---|
| Sanctioning authority | Director of Town and Country Planning; the supplied approval records state delegation to Narsapur Gram Panchayat. Approvals record |
| Layout approval records | Draft Technical Layout Pattern Draft - TLP.No.180/2022/ H, approved 13-05-2022; and a further draft-layout record Draft - TLP.No.171/2023/ H. Approvals record |
| Approved built-up area | 55,951.84 sq m is recorded in the RERA fields as approved built-up area; no building-plan breakdown is supplied. RERA filing |
| Building / floor configuration | Not disclosed for this plotted development. RERA filing Approvals record |
| Parking | No car or two-wheeler parking count is established in the supplied records. The layout records identify mortgage/reserved plots, not a parking schedule. |
| Plot count | The RERA layout drawing extraction reports 110 plots; the draft approval documents separately state 110 plots and 95 plots respectively. The drawing-based plot count is software-read. Layout record |
Offering and status
| Field | Project record |
|---|---|
| Offered product | Plots; individual plot inventory, booked/available counts and plot-wise saleable areas are not supplied here. RERA record Layout record |
| RERA registration validity | 19/12/2023 to 13/05/2024 for registration P02100007420. Approvals record |
| Promoter-declared completion | The RERA project record states 13/05/2024; the Form B declaration also undertakes completion by 13th May, 2024. RERA record RERA filing |
| Construction / development stage | No independently verified site-progress update is supplied. The RERA amenities fields show percentage values of 0 for listed items; these are filed-record fields, not an independent inspection. RERA amenities |
| Occupancy / completion certificate | Not supplied. The layout documents are draft-layout approvals and do not establish final layout release or completion certification. Document index |
2. The project story
SAPPHIRE RIDGE is recorded with TG-RERA as a plotted development at Narsapur in Dharur Mandal, Vikarabad District, on the project land identified as survey numbers 72/P, 73/P and 74/P. The registered offering is plots rather than apartments; the filed record supplied for this Overview does not provide a plot-wise booking or availability schedule. RERA record Land records
The project file contains two draft-layout approval records for the same survey-number description. One states 110 plots and the other 95 plots. The RERA layout drawing extraction separately reads 110 plots from the drawing. These records establish what the supplied documents say, but do not establish the current on-ground development stage or final layout release. Layout record
The promoter’s Form B declaration states a completion undertaking of 13 May 2024. That is a promoter declaration, not independent evidence of completion. No completion or occupancy certificate is provided in the supplied materials. Document index
3. Master plan, architecture & building design
The supplied design evidence concerns a plotted layout, not a multi-storey building plan. The RERA layout extraction reports one layout sheet and 110 plot numbers with areas read from the drawing. It reports plot areas from 334.45 sq m to 853.69 sq m, with a median of 501.68 sq m; these are software-measured/extracted drawing values, not RERA-filed unit areas. Layout record
The draft-layout records describe roads, open space, plotted area and mortgage plots:
| Layout area stated in document | Ac. 19-37 Guntas or Ac. 19.925 Cents |
|---|---|
| Land-use figures stated in document | Open space: 10.00 %, Ac. 1.993 Cents; 9646.12 Sq. Yds.; road area: 20.60 %, Ac. 4.106 Cents; 19873.04 Sq. Yds.; plotted area: 69.40%, Ac. 13.826 Cents; 66917.84 Sq. Yds.; mortgage area: 15.82 %, Ac. 2.188 Cents; 10589.92 Sq. Yds. |
| Layout area stated in document | Ac. 23-35 Guntas or Ac.23.875 Cents; 115555.00 Sa. Yds. |
|---|---|
| Land-use figures stated in document | Open space: 10.00 %, Ac. 2.395 Cents; 11591.80 Sa. Yds.; road area: 23.15 %, Ac. 5.519 Cents; 26711.96 Sq. Yds.; plotted area: 66.85 %, Ac. 15.961 Cents; 77251.24 Sq. Yds.; mortgage area: 15.79 %, Ac. 2.521 Cents; 12201.64 Sq. Yds. |
The approval records identify plots reserved or mortgaged to the Gram Panchayat. The 180/2022 record lists Plot Nos. 1 to 8, 14 to 16 and 101, with a description also including 101 to 108; the 171/2023 record lists Plot Nos. 55, 57, 61 to 65, 67 to 69 and 89 to 95. These are approval-document descriptions, not a buyer parking or plot-allocation schedule.
No building count, floor configuration, building footprint, FSI-counted area, apartment distribution or building circulation plan is supplied. The RERA field labelled approved built-up area records 55,951.84 sq m; its component calculation or relationship to the plotted layout is not provided here. RERA filing
4. Homes, configurations & floor plans
This is a plotted offering. No RERA unit-type table or plot-wise booked/available inventory schedule is included in the supplied tab data.
| Plot information | Supplied value |
|---|---|
| Plot count read from the layout drawing | 110 Layout record |
| Smallest software-measured plot area | 334.45 sq m (400.0 sq yd) Layout record |
| Median software-measured plot area | 501.68 sq m (600.0 sq yd) Layout record |
| Largest software-measured plot area | 853.69 sq m (1021.0 sq yd) Layout record |
| Drawing completeness note | Plot sizes are read from drawing text; 62 of 94 plots’ printed edge dimensions multiply out to their area in sq yd. Layout record |
The areas above are software-read from the layout drawing, not RERA-filed saleable areas. No plot-wise area schedule, carpet-area measure, booking status or availability count is supplied. Layout record
5. Parking & vehicle circulation
No separate vehicle-parking count, visitor-parking provision, accessible parking, parking allocation or parking-level information is established by the supplied RERA fields or layout extracts. The draft approval records identify plots reserved/mortgaged for layout obligations; they do not establish exclusive parking rights for buyers. RERA amenities
6. Amenities, recreation & open spaces
The following items appear in the supplied RERA amenity fields or draft-layout approval documents. Their inclusion in a filed record does not establish delivery or independent completion verification.
| Description / size | Listed; no dimensions supplied. |
|---|---|
| Evidence source | RERA amenities |
| Declared progress / verified status | RERA amenity field records 0; no independent completion evidence supplied. |
| Description / size | Listed in RERA amenity fields. Draft-layout records allocate open space as described in section 3. |
|---|---|
| Evidence source | RERA amenities |
| Declared progress / verified status | RERA amenity field records 0; no independent completion evidence supplied. |
| Description / size | Listed in RERA amenity fields; no size or capacity supplied. |
|---|---|
| Evidence source | RERA amenities |
| Declared progress / verified status | RERA field records 0; no independent completion evidence supplied. |
| Description / size | Listed in the draft-layout approval records. |
|---|---|
| Declared progress / verified status | Approval-document requirement/listing; completion is not independently verified. |
| Description / size | Listed in the draft-layout approval records. |
|---|---|
| Declared progress / verified status | Approval-document requirement/listing; completion is not independently verified. |
The vendor listing also advertises resort-style facilities, cottages, dining, banquet, spa and golf academy; these are vendor-attributed marketing claims and are not established as RERA-filed or delivered project facilities in the supplied evidence. Promoter website
7. Utilities, building services & safety
| What the supplied record says | RERA amenity fields list water supply. Draft-layout approval records list protected water supply. |
|---|---|
| Status evidence | Listed in records; no source, storage or capacity details and no independent completion verification supplied. RERA amenities |
| What the supplied record says | RERA fields list sewerage and storm-water drains. Draft-layout records list sewerage disposal; the later draft record also lists side drains and nala channelization. |
|---|---|
| Status evidence | Listed in records; no treatment capacity, network design or independent completion verification supplied. RERA amenities |
| What the supplied record says | RERA fields list water conservation/rainwater harvesting; draft-layout records refer to rainwater harvesting pits. |
|---|---|
| Status evidence | Listed in records; no capacity or completion evidence supplied. RERA amenities |
| What the supplied record says | RERA fields list an electrical meter room/sub-station/receiving station; draft-layout records list electricity facilities and street lighting. |
|---|---|
| Status evidence | Listed in records; no capacity, backup or independent completion evidence supplied. RERA amenities |
| What the supplied record says | Fire protection and fire-safety requirements appear in the RERA amenity fields. |
|---|---|
| Status evidence | Field listing only; no system detail, clearance or completion evidence supplied. RERA amenities |
| What the supplied record says | Solid-waste management and disposal appear in the RERA amenity fields. |
|---|---|
| Status evidence | Field listing only; no system detail or completion evidence supplied. RERA amenities |
No lift, building accessibility, CCTV or site-security specification is established by the supplied project RERA and approval extracts.
8. Location, access & connectivity
The registered location is Narsapur village, Dharur Mandal, Vikarabad District, Telangana, PIN 501121. The RERA land record describes the east boundary as an EXISTING 33 FEET ROAD; the other filed boundaries are owners’ land to the west and others’ land to the north and south. RERA record Land records
The supplied location data gives a cadastral parcel centroid of 17.35981, 77.78457 and an approximate 53.9 km distance to the nearest sampled Outer Ring Road interchange. This is a location-data measurement, not a travel-time estimate. Cadastral map Location record
No public-transport route, bus or railway distance, travel time, or additional approach-road detail is supplied as a verified project record. The vendor says bus stops and railway stations are in close proximity, without measured distances; that statement is vendor-attributed and not independently verified here. Promoter website
9. Developer & development status
The registered promoter is CITY RIDGE VENTURES LLP, an LLP. Its GSTIN is 36AAPFC7622K1ZI. The RERA record gives a project/promoter address at Journalist Co-op Housing Society, Sy No 403, 1st Floor, Narsapur Village, Dharur, Vikarabad, 501121; the registration certificate separately prints the promoter office as Indira Nagar II (Jubilee Hills), Shaikpet Mandal, Hyderabad, PIN 500033. Corporate record Parties record
The RERA record identifies CHANDRA SHEKAR CHAPPIDI as authorized signatory and lists VINOD KUMAR MUDDAGOUNI, POORNA CHANDER SUNKAVALLI and RAJA MOYILLA as partners. It also identifies GUDUR RAVINDRA REDDY as a landowner under an AreaShare arrangement. Parties record
The project registration certificate states validity through 13/05/2024; the promoter’s Form B undertakes completion by 13th May, 2024. No independently verified progress report or completion/occupancy certificate is supplied in this Overview evidence. Document index
10. Approvals, official records & documents
| Identifier / date | P02100007420; issued 19/12/2023; valid to 13/05/2024 |
|---|---|
| What it evidences | Form C registration for SAPPHIRE RIDGE, covering survey numbers 72/P, 73/P and 74/P. |
| Identifier / date | Draft - TLP.No.180/2022/ H; 13-05-2022; file Lr.Roc.No.18039/434/2022/e-Panchayat |
|---|---|
| What it evidences | DT&CP draft Technical Layout Pattern for Narsapur Gram Panchayat. |
| Identifier / date | Draft - TLP.No.171/2023/ H; application 18039/2098 |
|---|---|
| What it evidences | DT&CP draft Technical Layout Pattern record for the same stated survey numbers and village. |
| Identifier / date | Dated 11 August 2023 |
|---|---|
| What it evidences | Promoter declaration including the completion undertaking and title/encumbrance statements. |
| Identifier / date | Document 350548 Layout record |
|---|---|
| What it evidences | One layout sheet; plot count and areas are software-read from drawing text. |
| Identifier / date | Not supplied. Document index |
|---|---|
| What it evidences | No completion or occupancy certificate is established by the supplied materials. |
1. Project at a glance
Project identity
Registered project name: SAPPHIRE RIDGE
Project type: Plotted development / plotted layout
Phase or registered portion: Not identified as a separate phase in the supplied record.
TG-RERA registration: P02100007420, valid 19/12/2023 to 13/05/2024; certificate says no extension. The supplied record gives no current registration-status confirmation.
Registered promoter: CITY RIDGE VENTURES LLP
Land and geographic identity
Locality / revenue village: Narsapur / NARSAPUR
Mandal / district / PIN: Dharur / Vikarabad / 501121
Survey numbers in the RERA record and certificate: 72/P, 73/P and 74/P
Site extent: RERA land record: 80,633.61 sq m total and net area; affected area recorded as 0.
Boundaries filed with RERA: East: EXISTING 33 FEET ROAD; west: OWNERS LAND; north and south: OTHERS LAND.
Development identity
Sanctioning authority: Director of Town and Country Planning; the supplied approval records state delegation to Narsapur Gram Panchayat.
Layout approval records: Draft Technical Layout Pattern Draft - TLP.No.180/2022/ H, approved 13-05-2022; and a further draft-layout record Draft - TLP.No.171/2023/ H.
Approved built-up area: 55,951.84 sq m is recorded in the RERA fields as approved built-up area; no building-plan breakdown is supplied.
Building / floor configuration: Not disclosed for this plotted development.
Parking: No car or two-wheeler parking count is established in the supplied records. The layout records identify mortgage/reserved plots, not a parking schedule.
Plot count: The RERA layout drawing extraction reports 110 plots; the draft approval documents separately state 110 plots and 95 plots respectively. The drawing-based plot count is software-read.
Offering and status
Offered product: Plots; individual plot inventory, booked/available counts and plot-wise saleable areas are not supplied here.
RERA registration validity: 19/12/2023 to 13/05/2024 for registration P02100007420.
Promoter-declared completion: The RERA project record states 13/05/2024; the Form B declaration also undertakes completion by 13th May, 2024.
Construction / development stage: No independently verified site-progress update is supplied. The RERA amenities fields show percentage values of 0 for listed items; these are filed-record fields, not an independent inspection.
Occupancy / completion certificate: Not supplied. The layout documents are draft-layout approvals and do not establish final layout release or completion certification.
2. The project story
SAPPHIRE RIDGE is recorded with TG-RERA as a plotted development at Narsapur in Dharur Mandal, Vikarabad District, on the project land identified as survey numbers 72/P, 73/P and 74/P. The registered offering is plots rather than apartments; the filed record supplied for this Overview does not provide a plot-wise booking or availability schedule.
The project file contains two draft-layout approval records for the same survey-number description. One states 110 plots and the other 95 plots. The RERA layout drawing extraction separately reads 110 plots from the drawing. These records establish what the supplied documents say, but do not establish the current on-ground development stage or final layout release.
The promoter’s Form B declaration states a completion undertaking of 13 May 2024. That is a promoter declaration, not independent evidence of completion. No completion or occupancy certificate is provided in the supplied materials.
3. Master plan, architecture & building design
The supplied design evidence concerns a plotted layout, not a multi-storey building plan. The RERA layout extraction reports one layout sheet and 110 plot numbers with areas read from the drawing. It reports plot areas from 334.45 sq m to 853.69 sq m, with a median of 501.68 sq m; these are software-measured/extracted drawing values, not RERA-filed unit areas.
The draft-layout records describe roads, open space, plotted area and mortgage plots:
| Layout area stated in document | Ac. 19-37 Guntas or Ac. 19.925 Cents |
|---|---|
| Land-use figures stated in document | Open space: 10.00 %, Ac. 1.993 Cents; 9646.12 Sq. Yds.; road area: 20.60 %, Ac. 4.106 Cents; 19873.04 Sq. Yds.; plotted area: 69.40%, Ac. 13.826 Cents; 66917.84 Sq. Yds.; mortgage area: 15.82 %, Ac. 2.188 Cents; 10589.92 Sq. Yds. |
| Layout area stated in document | Ac. 23-35 Guntas or Ac.23.875 Cents; 115555.00 Sa. Yds. |
|---|---|
| Land-use figures stated in document | Open space: 10.00 %, Ac. 2.395 Cents; 11591.80 Sa. Yds.; road area: 23.15 %, Ac. 5.519 Cents; 26711.96 Sq. Yds.; plotted area: 66.85 %, Ac. 15.961 Cents; 77251.24 Sq. Yds.; mortgage area: 15.79 %, Ac. 2.521 Cents; 12201.64 Sq. Yds. |
The approval records identify plots reserved or mortgaged to the Gram Panchayat. The 180/2022 record lists Plot Nos. 1 to 8, 14 to 16 and 101, with a description also including 101 to 108; the 171/2023 record lists Plot Nos. 55, 57, 61 to 65, 67 to 69 and 89 to 95. These are approval-document descriptions, not a buyer parking or plot-allocation schedule.
No building count, floor configuration, building footprint, FSI-counted area, apartment distribution or building circulation plan is supplied. The RERA field labelled approved built-up area records 55,951.84 sq m; its component calculation or relationship to the plotted layout is not provided here.
4. Homes, configurations & floor plans
This is a plotted offering. No RERA unit-type table or plot-wise booked/available inventory schedule is included in the supplied tab data.
Plot count read from the layout drawing: 110
Smallest software-measured plot area: 334.45 sq m (400.0 sq yd)
Median software-measured plot area: 501.68 sq m (600.0 sq yd)
Largest software-measured plot area: 853.69 sq m (1021.0 sq yd)
Drawing completeness note: Plot sizes are read from drawing text; 62 of 94 plots’ printed edge dimensions multiply out to their area in sq yd.
The areas above are software-read from the layout drawing, not RERA-filed saleable areas. No plot-wise area schedule, carpet-area measure, booking status or availability count is supplied.
5. Parking & vehicle circulation
No separate vehicle-parking count, visitor-parking provision, accessible parking, parking allocation or parking-level information is established by the supplied RERA fields or layout extracts. The draft approval records identify plots reserved/mortgaged for layout obligations; they do not establish exclusive parking rights for buyers.
6. Amenities, recreation & open spaces
The following items appear in the supplied RERA amenity fields or draft-layout approval documents. Their inclusion in a filed record does not establish delivery or independent completion verification.
| Description / size | Listed; no dimensions supplied. |
|---|---|
| Declared progress / verified status | RERA amenity field records 0; no independent completion evidence supplied. |
| Description / size | Listed in RERA amenity fields. Draft-layout records allocate open space as described in section 3. |
|---|---|
| Declared progress / verified status | RERA amenity field records 0; no independent completion evidence supplied. |
| Description / size | Listed in RERA amenity fields; no size or capacity supplied. |
|---|---|
| Declared progress / verified status | RERA field records 0; no independent completion evidence supplied. |
| Description / size | Listed in the draft-layout approval records. |
|---|---|
| Declared progress / verified status | Approval-document requirement/listing; completion is not independently verified. |
| Description / size | Listed in the draft-layout approval records. |
|---|---|
| Declared progress / verified status | Approval-document requirement/listing; completion is not independently verified. |
The vendor listing also advertises resort-style facilities, cottages, dining, banquet, spa and golf academy; these are vendor-attributed marketing claims and are not established as RERA-filed or delivered project facilities in the supplied evidence.
7. Utilities, building services & safety
| What the supplied record says | RERA amenity fields list water supply. Draft-layout approval records list protected water supply. |
|---|---|
| Status evidence | Listed in records; no source, storage or capacity details and no independent completion verification supplied. |
| What the supplied record says | RERA fields list sewerage and storm-water drains. Draft-layout records list sewerage disposal; the later draft record also lists side drains and nala channelization. |
|---|---|
| Status evidence | Listed in records; no treatment capacity, network design or independent completion verification supplied. |
| What the supplied record says | RERA fields list water conservation/rainwater harvesting; draft-layout records refer to rainwater harvesting pits. |
|---|---|
| Status evidence | Listed in records; no capacity or completion evidence supplied. |
| What the supplied record says | RERA fields list an electrical meter room/sub-station/receiving station; draft-layout records list electricity facilities and street lighting. |
|---|---|
| Status evidence | Listed in records; no capacity, backup or independent completion evidence supplied. |
| What the supplied record says | Fire protection and fire-safety requirements appear in the RERA amenity fields. |
|---|---|
| Status evidence | Field listing only; no system detail, clearance or completion evidence supplied. |
| What the supplied record says | Solid-waste management and disposal appear in the RERA amenity fields. |
|---|---|
| Status evidence | Field listing only; no system detail or completion evidence supplied. |
No lift, building accessibility, CCTV or site-security specification is established by the supplied project RERA and approval extracts.
8. Location, access & connectivity
The registered location is Narsapur village, Dharur Mandal, Vikarabad District, Telangana, PIN 501121. The RERA land record describes the east boundary as an EXISTING 33 FEET ROAD; the other filed boundaries are owners’ land to the west and others’ land to the north and south.
The supplied location data gives a cadastral parcel centroid of 17.35981, 77.78457 and an approximate 53.9 km distance to the nearest sampled Outer Ring Road interchange. This is a location-data measurement, not a travel-time estimate.
No public-transport route, bus or railway distance, travel time, or additional approach-road detail is supplied as a verified project record. The vendor says bus stops and railway stations are in close proximity, without measured distances; that statement is vendor-attributed and not independently verified here.
9. Developer & development status
The registered promoter is CITY RIDGE VENTURES LLP, an LLP. Its GSTIN is 36AAPFC7622K1ZI. The RERA record gives a project/promoter address at Journalist Co-op Housing Society, Sy No 403, 1st Floor, Narsapur Village, Dharur, Vikarabad, 501121; the registration certificate separately prints the promoter office as Indira Nagar II (Jubilee Hills), Shaikpet Mandal, Hyderabad, PIN 500033.
The RERA record identifies CHANDRA SHEKAR CHAPPIDI as authorized signatory and lists VINOD KUMAR MUDDAGOUNI, POORNA CHANDER SUNKAVALLI and RAJA MOYILLA as partners. It also identifies GUDUR RAVINDRA REDDY as a landowner under an AreaShare arrangement.
The project registration certificate states validity through 13/05/2024; the promoter’s Form B undertakes completion by 13th May, 2024. No independently verified progress report or completion/occupancy certificate is supplied in this Overview evidence.
10. Approvals, official records & documents
| Identifier / date | P02100007420; issued 19/12/2023; valid to 13/05/2024 |
|---|---|
| What it evidences | Form C registration for SAPPHIRE RIDGE, covering survey numbers 72/P, 73/P and 74/P. |
| Identifier / date | Draft - TLP.No.180/2022/ H; 13-05-2022; file Lr.Roc.No.18039/434/2022/e-Panchayat |
|---|---|
| What it evidences | DT&CP draft Technical Layout Pattern for Narsapur Gram Panchayat. |
| Identifier / date | Draft - TLP.No.171/2023/ H; application 18039/2098 |
|---|---|
| What it evidences | DT&CP draft Technical Layout Pattern record for the same stated survey numbers and village. |
| Identifier / date | Dated 11 August 2023 |
|---|---|
| What it evidences | Promoter declaration including the completion undertaking and title/encumbrance statements. |
| Identifier / date | Document 350548 |
|---|---|
| What it evidences | One layout sheet; plot count and areas are software-read from drawing text. |
| Identifier / date | Not supplied. |
|---|---|
| What it evidences | No completion or occupancy certificate is established by the supplied materials. |
Frequently asked questions
Is SAPPHIRE RIDGE registered with Telangana RERA?
Yes. SAPPHIRE RIDGE is registered with the Telangana Real Estate Regulatory Authority as P02100007420; the registration status is New Project.
Who is the developer of SAPPHIRE RIDGE?
The promoter named in the RERA registration is CITY RIDGE VENTURES LLP.
Where is SAPPHIRE RIDGE located?
SAPPHIRE RIDGE is in Narsapur, Dharur, Vikarabad, Telangana (501121).
When will SAPPHIRE RIDGE be completed?
The promoter's proposed date of completion filed with RERA is 13/05/2024. This is the promoter's declaration, not a guarantee.
More projects in Dharur