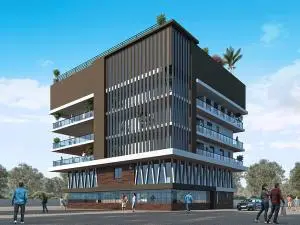
Shilpa Garden 1
MANJU INFRA AVENUES · Rangareddy · RERA P02400007374
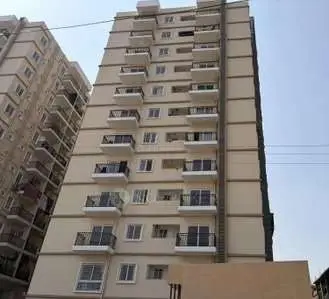
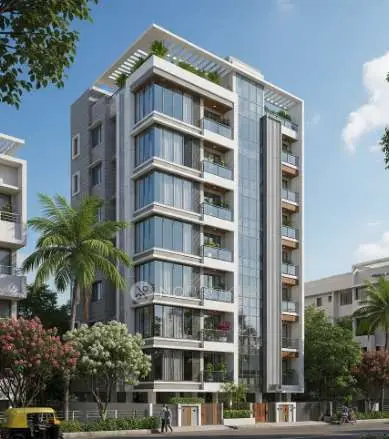
SHILPA GARDEN 1 is a residential apartment project in Madeenaguda / Silpa Garden, Serilingampally Mandal, Ranga Reddy District, developed by registered promoter MANJU INFRA AVENUES, a partnership. It is on a registered site extent of 397.22 sq. m. and comprises one residential building with 1 Stilt + 5 upper floors and 10 dwelling units. The RERA-filed configuration is 3BHK, with 10 units. Its TG-RERA registration is P02400007374, and the promoter-declared completion date is 20-11-2026.
More from Manju Infra Avenues · 23 projects →
01What we found
Read from TG-RERA filings, approvals, land and registration records and court records. A court case is counted only when the court record states this project's survey number with its village, or names the project.
02Check before you pay
10 items to check before you pay, 4 high - from the title chain, court records and approvals, each with what to ask the builder or your advocate. An item may not be a problem with the project: records can be incomplete.
1. Project at a glance
Project identity
| Item | Project record |
|---|---|
| Registered project name | SHILPA GARDEN 1 RERA record |
| Project type | Residential apartment project RERA record RERA filing |
| Phase / registered portion | A single building is identified in the available project record; a separately named phase is not disclosed. RERA filing |
| TG-RERA registration | P02400007374 RERA record |
| Registration validity | 19/12/2023 to 20/11/2026. This is the registration period, not an occupancy or completion certificate. RERA record |
| Registered promoter | MANJU INFRA AVENUES, a partnership. RERA record Corporate record |
| Project status in RERA fields | “New Project.” RERA filing |
Land and geographic identity
| Item | Project record |
|---|---|
| Locality | Madeenaguda / Silpa Garden RERA record RERA filing |
| Revenue village | Madina Guda; also rendered as Madeenaguda in the filed building documents. RERA record RERA filing |
| Mandal / district | Serilingampally Mandal, Ranga Reddy District RERA record RERA filing |
| PIN | 500049 RERA record |
| Project survey number(s) and subdivisions | Survey No. 34/1. No further subdivision is identified in the project registration record. RERA record Land records |
| Plot | Plot No. 6 |
| Registered site extent | 397.22 sq. m. The building permit records plot area 397.22 sq. m., road-affected area 0.0 and nala-affected area 0.0, giving net plot area 397.22 sq. m. RERA filing |
| Boundaries | Not disclosed in the supplied project record. Land records |
Development identity
| Item | Project record |
|---|---|
| Sanctioning authority | Greater Hyderabad Municipal Corporation (GHMC) Approvals record |
| Principal building approval | Building Permit No. 4442/GHMC/SLP/2023-BP, dated 20 November 2023 Approvals record |
| Approved building form | One residential building, 1 Stilt + 5 upper floors; recorded building height 14.98 m. |
| Approved built-up area | Building-plan extraction records 1,174.50 sq. m. excluding parking and 1,409.40 sq. m. including parking. These are the document’s separate area labels. |
| Building count | One building / one proposed building unit RERA filing |
| Approved / RERA-filed unit count | 10 dwelling units in the plan; the RERA unit record also lists 10. RERA unit table |
| Parking provision recorded in approval | 234.90 sq. m. parking area in the plan extraction; the occupancy-certificate extraction records 219.9 sq. m. for both sanctioned and completion-plan parking. |
| Basement / podium | Not disclosed in the supplied approval summary. |
Offering and status
| Item | Project record |
|---|---|
| RERA-filed configuration | 3BHK; 10 units RERA unit table |
| RERA-filed saleable area | 135.0 sq. m. per unit RERA unit table |
| Booking / availability | Portal-derived record: 0 booked and 10 available; no as-of date is supplied, so counts are indicative. RERA unit table |
| Promoter-declared completion date | 20-11-2026 in Form B |
| Occupancy status and scope | GHMC partial occupancy certificate 011659/GHMC/05215/SWOC/SLP2/2025, dated 19/01/2026, concerns the building at Plot No. 6, Survey No. 34/1. A separate architect certificate records an OC dated 08/08/2025. The supplied records do not establish that every unit or all project obligations have been handed over. |
| Construction stage | The documents include a partial OC and an architect’s certificate stating overall completion; no independent site-progress verification is supplied. |
2. The project story
SHILPA GARDEN 1 is registered as a small residential apartment development at Plot No. 6, Survey No. 34/1, in Madina Guda village, Serilingampally Mandal. The sanctioned scheme is one building with a stilt and five upper floors and 10 dwelling units. The RERA unit record identifies the offering as 3BHK apartments. RERA record RERA filing RERA unit table
The project record includes a GHMC building permit issued in November 2023, an architect’s completion certificate dated 8 August 2025, and a GHMC partial occupancy certificate dated 19 January 2026. These are documentary status markers; the supplied pack does not include an independent site inspection or evidence of possession to buyers. The RERA Form B declaration gives 20-11-2026 as the completion period. Registration validity through that date is a separate RERA status and should not be read as proof of physical completion or occupancy.
3. Master plan, architecture & building design
The filed building-plan material describes a single residential building on a 397.22 sq. m. site, with a stilt and five upper floors and a recorded height of 14.98 m. The building plan extraction labels proposed built-up area as 1,174.50 sq. m. excluding parking and 1,409.40 sq. m. including parking. These are not unit carpet or saleable-area figures.
The RERA-filed plan sheet identifies 10 dwelling units. The supplied records do not provide a sufficiently detailed, extracted account of flats per floor, lift count, stair arrangement, internal circulation, entry/exit arrangement, landscaped area or a building footprint measurement. A stormwater/recreational-area schedule is present in the RERA amenities record, but its area and progress are recorded as zero there. RERA amenities
The project’s unit-area figures use distinct bases: RERA records 135.0 sq. m. saleable area per unit; software measurement from the filed plan drawings estimates 85.6–86.8 sq. m. carpet area, with a median of 86.2 sq. m. The approval’s gross/built-up labels are separate building-level measurements and should not be substituted for either unit measure. RERA unit table Floor plans
4. Homes, configurations & floor plans
| Configuration | Units | Booked | Available | RERA saleable area | Measured carpet area | Loading (if supplied) |
|---|---|---|---|---|---|---|
| 3BHK | 10 | 0 | 10 | 135.0 sq. m. | 85.6–86.8 sq. m. (median 86.2 sq. m.; software-measured from drawings) | 36% (software-derived drawing measure) |
RERA supplies the unit count, booking status and saleable area; the booking figures have no recorded as-of date. The carpet-area range, median and loading are software measurements of the drawing geometry from document 374777, not RERA-filed measurements, and the measurement record says they need review. They should be checked against the plan drawing. Saleable area is not carpet area: it is a distinct filed area basis and includes the home’s share of common areas, while balcony and utility areas are separately shown on the measured drawing. RERA unit table RERA unit details Floor plans
The measured fourth-floor plan example labels living/dining, kitchen, three bedrooms, toilets, a balcony and two utility areas. The room dimensions shown in the extracted plan are drawing-based measurements, not a separate RERA disclosure. RERA unit details
5. Parking & vehicle circulation
The building-plan extraction records parking area of 234.90 sq. m.; its sanctioned-parameter summary separately lists stilt area of 219.9 sq. m. The GHMC partial occupancy certificate records parking area as 219.9 sq. m. in both the sanctioned-plan and completion-plan fields. The supplied material does not establish a number of car or two-wheeler spaces, visitor or accessible spaces, unit-wise parking allocations, or whether parking is exclusive to any buyer.
The filed plan conditions state that approved cellar/stilt parking is to be used exclusively for parking and not converted or misused for another purpose. The available extracts do not specify ramps, internal driveways, pedestrian separation, EV charger quantity or parking allotment arrangements.
6. Amenities, recreation & open spaces
| Description / size | One rainwater-harvesting pit recorded in the building-plan extraction |
|---|---|
| Declared progress / verified status | Included in sanctioned-plan and completion-plan fields; independent verification not supplied |
| Description / size | STP appears in the building-plan utility list; RERA amenities record “Sewerage (Chamber, Lines, Septic Tank, STP)” as available: YES |
|---|---|
| Evidence source | RERA amenities |
| Declared progress / verified status | RERA-declared; no independent completion verification supplied |
| Description / size | Listed in the building-plan utility summary |
|---|---|
| Declared progress / verified status | Listed in plan material; number, capacity and completed status not supplied |
| Description / size | Required by the building-plan conditions; the RERA amenities record also lists an electrical meter room/sub-station/receiving station as available: YES |
|---|---|
| Evidence source | RERA amenities |
| Declared progress / verified status | Plan condition / RERA-declared; no independent verification supplied |
| Description / size | Building-plan conditions require a garbage house within the premises; RERA amenities record solid-waste management and disposal as available: YES |
|---|---|
| Evidence source | RERA amenities |
| Declared progress / verified status | Plan condition / RERA-declared; no independent verification supplied |
| Description / size | Building-plan extraction records “Tot Lot NA”; RERA amenities lists green strip/tot-lot/park with progress 0% |
|---|---|
| Evidence source | RERA amenities |
| Declared progress / verified status | No delivered facility established by the supplied evidence |
| Description / size | Listed in the RERA amenities schedule, with progress recorded as 0% |
|---|---|
| Evidence source | RERA amenities |
| Declared progress / verified status | Progress record only; completion not independently verified |
| Description / size | RERA amenities record each as available: YES |
|---|---|
| Evidence source | RERA amenities |
| Declared progress / verified status | RERA-declared; no independent completion verification supplied |
No clubhouse, indoor recreation facility or sports facility is established in the supplied project-specific RERA or approval extracts. Third-party amenity descriptions are not used here as evidence of sanctioned or delivered facilities.
7. Utilities, building services & safety
The filed plan materials identify rainwater harvesting, an STP, a lift, transformer provision and an in-premises garbage house. The RERA amenities schedule marks water supply, sewerage, water conservation/rainwater harvesting, energy management, fire-protection requirements and electrical meter room/sub-station/receiving station as available: YES; the schedule’s progress fields are 0%. This is a record of declared availability, not independent confirmation of operating or completed services. RERA amenities
The building-permit conditions also specify a rainwater-harvesting structure, transformer space, CCTV installation, fire-safety responsibility, and supervision of services including sanitation, plumbing, fire safety, lifts and electrical installations by qualified technical personnel. The supplied records do not state water source or storage capacity, STP capacity or reuse arrangements, backup-power capacity, lift quantity/capacity, firefighting equipment details, accessible circulation, or waste-segregation arrangements.
8. Location, access & connectivity
The registered project location is Madina Guda village, Serilingampally Mandal, Ranga Reddy District, PIN 500049; the filed building permit identifies Plot No. 6, Survey No. 34/1, Madeenaguda. RERA record RERA filing
The plan material identifies an existing 12.00 m wide road and a proposed 12.00 m wide road, and refers to an 18 m road width in its conditions. No road alignment map or measured distance from the project to these roads is provided in the supplied data. The location record lists HITEC City at 4.7 km; it provides no travel time or route description. Location record
9. Developer & development status
The registered promoter is MANJU INFRA AVENUES, recorded as a partnership, with GSTIN 36AAWFM4454C1Z1. The RERA record lists PRADEEP P as authorized signatory and names PRAVEEN P, SUNDARI P, MANASA P and SESHAIAH P as partners. Corporate record Parties record
The project record identifies Arcot Venkatesh Kumar as landowner under a revenue-share arrangement with the promoter. The promoter’s Form B declaration states a completion period of 20-11-2026. An architect’s certificate records completion in all aspects, and GHMC issued a partial occupancy certificate for the building; no independent site verification or buyer handover record is supplied. Parties record
The promoter office details in the registration certificate state “Village: Mandal: AMEERPET, District: Hyderabad, Pin: 500016”; a complete registered office address and official contact details are not supplied in the evidence.
10. Approvals, official records & documents
| Identifier / date | P02400007374, issued 19/12/2023; valid to 20/11/2026 |
|---|---|
| Scope and evidence | Form C for SHILPA GARDEN 1 |
| Identifier / date | 4442/GHMC/SLP/2023-BP, 20 November 2023; file 010259/GHMC/5085/SLP2/2023-BP |
|---|---|
| Scope and evidence | Conditional permission for a residential building at Plot No. 6, Survey No. 34/1, Madeenaguda |
| Identifier / date | Building plan / “Layout Plan Details - Building Plan Details” |
|---|---|
| Scope and evidence | Identifies the proposed building and its plan particulars; the extracted sheet does not supply a populated approval number or approval date |
| Identifier / date | OC number recorded as 011659/GHMC/05215/SWO, dated 08/08/2025 |
|---|---|
| Scope and evidence | Architect’s certificate for SHILPA GARDEN 1 states the project is completed in all aspects |
| Identifier / date | 011659/GHMC/05215/SWOC/SLP2/2025, dated 19/01/2026 |
|---|---|
| Scope and evidence | Partial OC for the residential building at Plot No. 6, Survey No. 34/1, Madeenaguda; states the building is fit for occupation |
| Identifier / date | Completion period: 20-11-2026 |
|---|---|
| Scope and evidence | Promoter declaration for SHILPA GARDEN 1 |
| Identifier / date | Document 377179 |
|---|---|
| Scope and evidence | Advocate’s title scrutiny report for 397.22 sq. m. in Survey No. 34/1, Madeenaguda |
The supplied records also identify approved-layout / LRS proceeding number C/GHMC/103408/2020 and TDR references 02725/TDR/2023 and 03062/TDR/2024. The available evidence does not include a separate, fully extracted layout-approval instrument. Approvals record
1. Project at a glance
Project identity
Registered project name: SHILPA GARDEN 1
Project type: Residential apartment project
Phase / registered portion: A single building is identified in the available project record; a separately named phase is not disclosed.
TG-RERA registration: P02400007374
Registration validity: 19/12/2023 to 20/11/2026. This is the registration period, not an occupancy or completion certificate.
Registered promoter: MANJU INFRA AVENUES, a partnership.
Project status in RERA fields: “New Project.”
Land and geographic identity
Locality: Madeenaguda / Silpa Garden
Revenue village: Madina Guda; also rendered as Madeenaguda in the filed building documents.
Mandal / district: Serilingampally Mandal, Ranga Reddy District
PIN: 500049
Project survey number(s) and subdivisions: Survey No. 34/1. No further subdivision is identified in the project registration record.
Plot: Plot No. 6
Registered site extent: 397.22 sq. m. The building permit records plot area 397.22 sq. m., road-affected area 0.0 and nala-affected area 0.0, giving net plot area 397.22 sq. m.
Boundaries: Not disclosed in the supplied project record.
Development identity
Sanctioning authority: Greater Hyderabad Municipal Corporation (GHMC)
Principal building approval: Building Permit No. 4442/GHMC/SLP/2023-BP, dated 20 November 2023
Approved building form: One residential building, 1 Stilt + 5 upper floors; recorded building height 14.98 m.
Approved built-up area: Building-plan extraction records 1,174.50 sq. m. excluding parking and 1,409.40 sq. m. including parking. These are the document’s separate area labels.
Building count: One building / one proposed building unit
Approved / RERA-filed unit count: 10 dwelling units in the plan; the RERA unit record also lists 10.
Parking provision recorded in approval: 234.90 sq. m. parking area in the plan extraction; the occupancy-certificate extraction records 219.9 sq. m. for both sanctioned and completion-plan parking.
Basement / podium: Not disclosed in the supplied approval summary.
Offering and status
RERA-filed configuration: 3BHK; 10 units
RERA-filed saleable area: 135.0 sq. m. per unit
Booking / availability: Portal-derived record: 0 booked and 10 available; no as-of date is supplied, so counts are indicative.
Promoter-declared completion date: 20-11-2026 in Form B
Occupancy status and scope: GHMC partial occupancy certificate 011659/GHMC/05215/SWOC/SLP2/2025, dated 19/01/2026, concerns the building at Plot No. 6, Survey No. 34/1. A separate architect certificate records an OC dated 08/08/2025. The supplied records do not establish that every unit or all project obligations have been handed over.
Construction stage: The documents include a partial OC and an architect’s certificate stating overall completion; no independent site-progress verification is supplied.
2. The project story
SHILPA GARDEN 1 is registered as a small residential apartment development at Plot No. 6, Survey No. 34/1, in Madina Guda village, Serilingampally Mandal. The sanctioned scheme is one building with a stilt and five upper floors and 10 dwelling units. The RERA unit record identifies the offering as 3BHK apartments.
The project record includes a GHMC building permit issued in November 2023, an architect’s completion certificate dated 8 August 2025, and a GHMC partial occupancy certificate dated 19 January 2026. These are documentary status markers; the supplied pack does not include an independent site inspection or evidence of possession to buyers. The RERA Form B declaration gives 20-11-2026 as the completion period. Registration validity through that date is a separate RERA status and should not be read as proof of physical completion or occupancy.
3. Master plan, architecture & building design
The filed building-plan material describes a single residential building on a 397.22 sq. m. site, with a stilt and five upper floors and a recorded height of 14.98 m. The building plan extraction labels proposed built-up area as 1,174.50 sq. m. excluding parking and 1,409.40 sq. m. including parking. These are not unit carpet or saleable-area figures.
The RERA-filed plan sheet identifies 10 dwelling units. The supplied records do not provide a sufficiently detailed, extracted account of flats per floor, lift count, stair arrangement, internal circulation, entry/exit arrangement, landscaped area or a building footprint measurement. A stormwater/recreational-area schedule is present in the RERA amenities record, but its area and progress are recorded as zero there.
The project’s unit-area figures use distinct bases: RERA records 135.0 sq. m. saleable area per unit; software measurement from the filed plan drawings estimates 85.6–86.8 sq. m. carpet area, with a median of 86.2 sq. m. The approval’s gross/built-up labels are separate building-level measurements and should not be substituted for either unit measure.
4. Homes, configurations & floor plans
| Configuration | Units | Booked | Available | RERA saleable area | Measured carpet area | Loading (if supplied) |
|---|---|---|---|---|---|---|
| 3BHK | 10 | 0 | 10 | 135.0 sq. m. | 85.6–86.8 sq. m. (median 86.2 sq. m.; software-measured from drawings) | 36% (software-derived drawing measure) |
RERA supplies the unit count, booking status and saleable area; the booking figures have no recorded as-of date. The carpet-area range, median and loading are software measurements of the drawing geometry from document 374777, not RERA-filed measurements, and the measurement record says they need review. They should be checked against the plan drawing. Saleable area is not carpet area: it is a distinct filed area basis and includes the home’s share of common areas, while balcony and utility areas are separately shown on the measured drawing.
The measured fourth-floor plan example labels living/dining, kitchen, three bedrooms, toilets, a balcony and two utility areas. The room dimensions shown in the extracted plan are drawing-based measurements, not a separate RERA disclosure.
5. Parking & vehicle circulation
The building-plan extraction records parking area of 234.90 sq. m.; its sanctioned-parameter summary separately lists stilt area of 219.9 sq. m. The GHMC partial occupancy certificate records parking area as 219.9 sq. m. in both the sanctioned-plan and completion-plan fields. The supplied material does not establish a number of car or two-wheeler spaces, visitor or accessible spaces, unit-wise parking allocations, or whether parking is exclusive to any buyer.
The filed plan conditions state that approved cellar/stilt parking is to be used exclusively for parking and not converted or misused for another purpose. The available extracts do not specify ramps, internal driveways, pedestrian separation, EV charger quantity or parking allotment arrangements.
6. Amenities, recreation & open spaces
| Description / size | One rainwater-harvesting pit recorded in the building-plan extraction |
|---|---|
| Declared progress / verified status | Included in sanctioned-plan and completion-plan fields; independent verification not supplied |
| Description / size | STP appears in the building-plan utility list; RERA amenities record “Sewerage (Chamber, Lines, Septic Tank, STP)” as available: YES |
|---|---|
| Declared progress / verified status | RERA-declared; no independent completion verification supplied |
| Description / size | Listed in the building-plan utility summary |
|---|---|
| Declared progress / verified status | Listed in plan material; number, capacity and completed status not supplied |
| Description / size | Required by the building-plan conditions; the RERA amenities record also lists an electrical meter room/sub-station/receiving station as available: YES |
|---|---|
| Declared progress / verified status | Plan condition / RERA-declared; no independent verification supplied |
| Description / size | Building-plan conditions require a garbage house within the premises; RERA amenities record solid-waste management and disposal as available: YES |
|---|---|
| Declared progress / verified status | Plan condition / RERA-declared; no independent verification supplied |
| Description / size | Building-plan extraction records “Tot Lot NA”; RERA amenities lists green strip/tot-lot/park with progress 0% |
|---|---|
| Declared progress / verified status | No delivered facility established by the supplied evidence |
| Description / size | Listed in the RERA amenities schedule, with progress recorded as 0% |
|---|---|
| Declared progress / verified status | Progress record only; completion not independently verified |
| Description / size | RERA amenities record each as available: YES |
|---|---|
| Declared progress / verified status | RERA-declared; no independent completion verification supplied |
No clubhouse, indoor recreation facility or sports facility is established in the supplied project-specific RERA or approval extracts. Third-party amenity descriptions are not used here as evidence of sanctioned or delivered facilities.
7. Utilities, building services & safety
The filed plan materials identify rainwater harvesting, an STP, a lift, transformer provision and an in-premises garbage house. The RERA amenities schedule marks water supply, sewerage, water conservation/rainwater harvesting, energy management, fire-protection requirements and electrical meter room/sub-station/receiving station as available: YES; the schedule’s progress fields are 0%. This is a record of declared availability, not independent confirmation of operating or completed services.
The building-permit conditions also specify a rainwater-harvesting structure, transformer space, CCTV installation, fire-safety responsibility, and supervision of services including sanitation, plumbing, fire safety, lifts and electrical installations by qualified technical personnel. The supplied records do not state water source or storage capacity, STP capacity or reuse arrangements, backup-power capacity, lift quantity/capacity, firefighting equipment details, accessible circulation, or waste-segregation arrangements.
8. Location, access & connectivity
The registered project location is Madina Guda village, Serilingampally Mandal, Ranga Reddy District, PIN 500049; the filed building permit identifies Plot No. 6, Survey No. 34/1, Madeenaguda.
The plan material identifies an existing 12.00 m wide road and a proposed 12.00 m wide road, and refers to an 18 m road width in its conditions. No road alignment map or measured distance from the project to these roads is provided in the supplied data. The location record lists HITEC City at 4.7 km; it provides no travel time or route description.
9. Developer & development status
The registered promoter is MANJU INFRA AVENUES, recorded as a partnership, with GSTIN 36AAWFM4454C1Z1. The RERA record lists PRADEEP P as authorized signatory and names PRAVEEN P, SUNDARI P, MANASA P and SESHAIAH P as partners.
The project record identifies Arcot Venkatesh Kumar as landowner under a revenue-share arrangement with the promoter. The promoter’s Form B declaration states a completion period of 20-11-2026. An architect’s certificate records completion in all aspects, and GHMC issued a partial occupancy certificate for the building; no independent site verification or buyer handover record is supplied.
The promoter office details in the registration certificate state “Village: Mandal: AMEERPET, District: Hyderabad, Pin: 500016”; a complete registered office address and official contact details are not supplied in the evidence.
10. Approvals, official records & documents
| Identifier / date | P02400007374, issued 19/12/2023; valid to 20/11/2026 |
|---|---|
| Scope and evidence | Form C for SHILPA GARDEN 1 |
| Identifier / date | 4442/GHMC/SLP/2023-BP, 20 November 2023; file 010259/GHMC/5085/SLP2/2023-BP |
|---|---|
| Scope and evidence | Conditional permission for a residential building at Plot No. 6, Survey No. 34/1, Madeenaguda |
| Identifier / date | Building plan / “Layout Plan Details - Building Plan Details” |
|---|---|
| Scope and evidence | Identifies the proposed building and its plan particulars; the extracted sheet does not supply a populated approval number or approval date |
| Identifier / date | OC number recorded as 011659/GHMC/05215/SWO, dated 08/08/2025 |
|---|---|
| Scope and evidence | Architect’s certificate for SHILPA GARDEN 1 states the project is completed in all aspects |
| Identifier / date | 011659/GHMC/05215/SWOC/SLP2/2025, dated 19/01/2026 |
|---|---|
| Scope and evidence | Partial OC for the residential building at Plot No. 6, Survey No. 34/1, Madeenaguda; states the building is fit for occupation |
| Identifier / date | Completion period: 20-11-2026 |
|---|---|
| Scope and evidence | Promoter declaration for SHILPA GARDEN 1 |
| Identifier / date | Document 377179 |
|---|---|
| Scope and evidence | Advocate’s title scrutiny report for 397.22 sq. m. in Survey No. 34/1, Madeenaguda |
The supplied records also identify approved-layout / LRS proceeding number C/GHMC/103408/2020 and TDR references 02725/TDR/2023 and 03062/TDR/2024. The available evidence does not include a separate, fully extracted layout-approval instrument.
Frequently asked questions
Is SHILPA GARDEN 1 registered with Telangana RERA?
Yes. SHILPA GARDEN 1 is registered with the Telangana Real Estate Regulatory Authority as P02400007374; the registration status is New Project.
Who is the developer of SHILPA GARDEN 1?
The promoter named in the RERA registration is MANJU INFRA AVENUES.
Where is SHILPA GARDEN 1 located?
SHILPA GARDEN 1 is in MADEENAGUDA, Madina Guda, Serilingampally, Rangareddy, Telangana (500049).
When will SHILPA GARDEN 1 be completed?
The promoter's proposed date of completion filed with RERA is 20/11/2026. This is the promoter's declaration, not a guarantee.
More projects in Madina Guda