Slv Rbr Residency
SLV BUILLDERS · Wanaparthy · RERA P01500007519
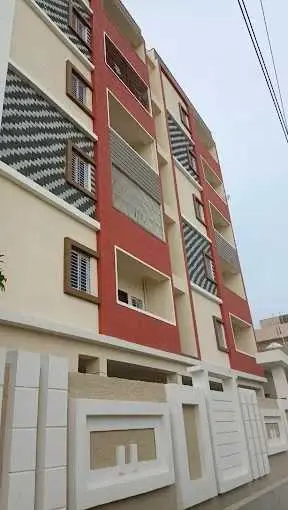
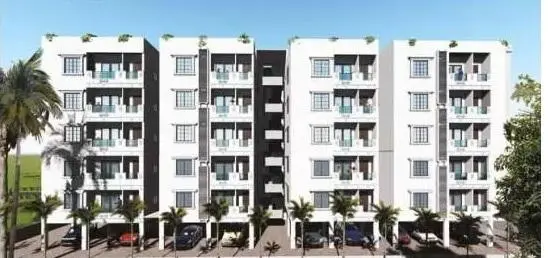
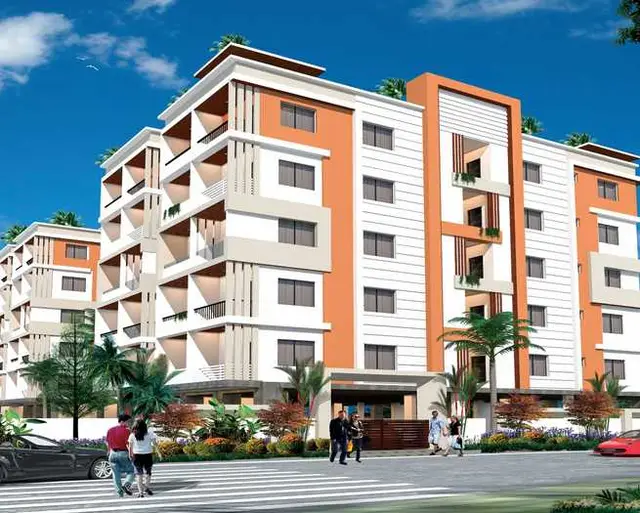
SLV RBR RESIDENCY is a residential apartment project beside Baswanna Gadda, Wanaparthy, Wanaparthy district; the mandal is not disclosed. The registered promoter is SLV BUILLDERS. The project occupies 390.17 sq.m. and comprises one proposed residential building with 1 Stilt + 5 upper floors and 10 2BHK apartments. Its TG-RERA registration number is P01500007519, and the RERA project-information record gives a proposed completion date of 16/04/2027.
01What we found
Read from TG-RERA filings, approvals, land and registration records and court records. A court case is counted only when the court record states this project's survey number with its village, or names the project.
02Check before you pay
8 items to check before you pay, 2 high - from the title chain, court records and approvals, each with what to ask the builder or your advocate. An item may not be a problem with the project: records can be incomplete.
1. Project at a glance
Project identity
| Field | Project record |
|---|---|
| Registered project name | SLV RBR RESIDENCY RERA record |
| Project type / registered portion | Residential apartment building; phase or separately identified registered portion: not disclosed. The filed building plan identifies one proposed residential building. RERA record RERA filing |
| TG-RERA registration | P01500007519; registration certificate states validity from 04/01/2024 through 16/12/2026, unless extended by the Authority. This is the registration-validity period, not the construction deadline. RERA record |
| Registered promoter | SLV BUILLDERS (also written in filed documents as SLV BUILDERS / M/S S.L.V. BUILLDERS). RERA record Corporate record |
| RERA status | Registered project; the certificate records the registration number and quarterly-update condition. Current registration status beyond the certificate’s stated term is not established by the supplied record. RERA record |
Land and geographic identity
| Field | Project record |
|---|---|
| Locality / site description | BESIDE BASWANNA GADDA,WANAPARTHY; building-permission record also describes the site as NEAR NANDI HILLS ( BESIDE BASWANNA GADDA). RERA record RERA filing |
| Revenue village | RERA identity gives “Beside Baswanna Gadda”; the filed approval and registration certificate identify Wanapartrhy / Wanaparthy. Revenue-village identity is not consistently stated as a distinct field in the supplied records. RERA record |
| Mandal | Not disclosed. Land records |
| District / PIN | Wanaparthy / 509103. RERA record RERA filing |
| Plot numbers | PLOT NOS 115,116. RERA filing |
| All project survey numbers and subdivisions | 1192, 1194, 1198, 1193/A, 1195/A, 1196/A, 1197/A, 1210/E, 1212/A1, 1193/A/A, 1195/AA2, 1196/AA, 1197/AA, 1210/AA, 1212/A2, 1193, 1195/A/A4, 1196, 1197/E, 1210/EE, 1212/A6, 1193/E, 1195/A, 1196/Ee, 1197/EE, 1210/Ee, 1212/A4, 1193/EE, 1195/AA3, 1196/E, 1197/U, 1210/U, 1212/A5. RERA record RERA filing |
| Site extent | 390.17 sq.m. total and net area in the supplied RERA land record and building-permission extraction. RERA filing |
| Boundaries | East: 40 FEET WIDE ROAD; West: PLOT NOS 120 AND 119; North: PLOT NO 114; South: PLOT NO 117. RERA filing |
| Approach-road particulars in filed plan | The layout-plan extraction lists 12.00 MT WIDE EXISTING, 12.00 MT WIDE PROPOSED ROAD, and 7.62; the building-permission extraction separately refers to an 18M road width. |
Development identity
| Field | Project record |
|---|---|
| Principal building permission | Approval No. 0023/BP/3067/2023, issued 16 December, 2023 by Wanapartrhy Municipality/Municipal Corporation. The filed plan also carries File No. TS/073653/2023 (TS-DTCP). Approvals record |
| Approved layout / related reference | Layout Permit No. 131/2021/H, dated 05/05/2021; filed plan reference LP.No. 131//2021/H. Approvals record |
| Approved building count and configuration | One proposed residential building; 1 Stilt + 5 upper floors. The building-permission extraction lists six floors, with stilt and first through fifth floors. |
| Approved area figures | Site area 390.17 m²; total proposed built-up area excluding parking 1143.85; total proposed built-up area including parking / total BUA 1372.65; parking area 228.80. The approval extraction also lists stilt parking as 216.11. These are filed approval figures, not carpet or saleable area. |
| Unit count | 10 units in the RERA unit record and approved-plan extraction. The RERA land record separately shows “Total Building Units” and “Proposed Building Units” as 1; those fields do not describe the ten apartments. RERA unit table |
| Parking | Stilt parking is shown in the sanctioned configuration; the approval lists 228.80 as parking area and calls for cellar/stilt areas approved for parking to be used exclusively for vehicle parking. A sanctioned parking-space count or unit-by-unit allocation is not established in the supplied records. |
Offering and status
| Field | Project record |
|---|---|
| RERA-filed configuration | 2BHK; 10 units. RERA unit table RERA unit details |
| RERA-filed saleable area | 125.88 sq.m. for the 2BHK configuration. RERA unit table RERA unit details |
| Booked / available | 0 booked / 10 available, as last read from the TG-RERA portal; the record does not provide an as-of date, so these counts are indicative. RERA unit table RERA unit details |
| Construction stage | The supplied data does not establish a current construction stage or independently verified site progress. RERA record RERA unit table |
| Promoter-declared completion | Form B declares completion by 16th DEC, 2026. |
| RERA project completion date | 16/04/2027 in the RERA project-information record. This is separate from registration validity and the Form B declaration. RERA record RERA filing |
| Occupancy / completion certificate | No occupancy or completion certificate is included in the supplied documents. The building permission requires an occupancy certificate before occupation. Document index |
2. The project story
SLV RBR RESIDENCY is registered as a residential apartment project at Plot Nos. 115 and 116, near Nandi Hills and Beside Baswanna Gadda, Wanaparthy. Its filed plan describes a single proposed residential building on a 390.17 sq.m. site, comprising stilt parking and five upper floors. The project record lists ten 2BHK apartments. RERA record RERA filing RERA unit table
The plan is a proposed building sanction, not evidence that the building is complete. The supplied material does not state a verified construction percentage or independently confirm work at the site. The promoter’s Form B declares a completion date of 16th DEC, 2026, while the project-information record gives 16/04/2027 as the proposed completion date; the RERA certificate separately records registration validity through 16/12/2026, unless extended. No occupancy certificate is supplied. RERA record RERA filing Document index
3. Master plan, architecture & building design
The filed building-permission extraction describes one residential building on a 390.17 m² site, with 1 Stilt + 5 upper floors and a listed building height of 14.50 MT. It records 1143.85 as proposed built-up area excluding parking, 1372.65 as proposed built-up area including parking / total BUA, and 228.80 as parking area. The layout-plan extraction separately gives 216.11 for stilt parking and lists floor areas of 228.80 for stilt and 228.77 for each of the first through fifth floors. These are approval-record figures; no FSI-counted area is supplied.
The building-plan record includes a lift, staircase, visitor parking and parking. It does not provide a reliable count of apartments per floor, lifts, stairs, entrances or exits, nor does the supplied material establish a detailed internal circulation or landscaping plan. The building-permission extraction records 5% open space and includes a condition that a tot-lot be fenced and maintained as greenery before issue of an occupancy certificate; the plan extraction records “Tot-lot (m2) NA.”
The project is identified as one registered building, with no phase-wise building organization disclosed. The approval’s stated floor configuration and area figures describe the sanctioned building; they are not evidence of completed construction. RERA record
4. Homes, configurations & floor plans
| Configuration | Units | Booked | Available | RERA saleable area | Measured carpet area | Loading (if supplied) |
|---|---|---|---|---|---|---|
| 2BHK | 10 | 0 | 10 | 125.88 sq.m. | 73.4–82.5 sq.m.; median 76.3 sq.m. | 39% |
RERA filing supplies the unit count, booking count, availability and saleable area. Booking counts have no stated as-of date. Carpet areas and loading are software measurements from the filed floor-plan drawing, not RERA disclosures; the measurements cover four flat designs, and the drawing review flags two for review. Verify the measurements against the drawing. Saleable area includes a home’s share of common areas and is not interchangeable with carpet area. RERA unit table RERA unit details Floor plans
The measured example plan shows two bedrooms, two toilets, a combined dining/kitchen area, a hall and a balcony. The drawing labels the balcony 1.18 × 1.45 m and excludes it from the measured carpet area. RERA unit details
5. Parking & vehicle circulation
The sanctioned plan provides stilt parking, and the building-permission conditions require approved stilt parking to be used exclusively for vehicle parking, without partition walls or rolling shutters. The filed plan extraction lists parking area as 228.80 and stilt parking as 216.11; it also identifies visitor parking. No sanctioned number of parking spaces, two-wheeler count, accessible-space count, or unit-specific parking allocation is established by the supplied records.
The filed plan requires parking places in buildings to provide EV charging infrastructure in accordance with the cited standards. This is a plan condition, not evidence that charging equipment has been installed. No ramp, driveway, vehicle-entry arrangement or pedestrian-separation detail is supplied.
6. Amenities, recreation & open spaces
The following status is based on the RERA amenity record and building-plan conditions. The supplied record shows reported progress as 0% for the listed items; it does not establish independent completion verification. RERA amenities
| Description / size | Listed as available “YES”; approved conditions require a fenced tot-lot and peripheral greenery before occupancy certificate. No area or completed status established; plan extraction states “Tot-lot (m2) NA.” |
|---|---|
| Evidence source | RERA amenities |
| Declared progress / verified status | 0% in amenity record; not independently verified complete |
| Description / size | Listed; no dimensions or progress detail beyond the RERA amenity record. |
|---|---|
| Evidence source | RERA amenities |
| Declared progress / verified status | 0%; not independently verified complete |
| Description / size | Listed, but no facility or size specified. |
|---|---|
| Evidence source | RERA amenities |
| Declared progress / verified status | 0%; no completed status established |
| Description / size | Listed as available “YES”; approval requires a rainwater-harvesting structure (percolation pit) and lists one RWHP. |
|---|---|
| Evidence source | RERA amenities |
| Declared progress / verified status | 0% in amenity record; installation not independently verified |
| Description / size | Listed; no quantity or specification supplied. |
|---|---|
| Evidence source | RERA amenities |
| Declared progress / verified status | 0%; no completed status established |
The record does not identify a clubhouse or provide a documented sports-facility schedule. RERA amenities Document index
7. Utilities, building services & safety
The RERA amenity record marks water supply, sewerage, storm-water drains, rainwater harvesting and an electrical meter room/sub-station/receiving station as “YES.” It gives 0% progress for these amenities and does not establish their installation or operation. It does not specify water source, storage or treatment capacity; sewerage or sewage-treatment capacity; reuse arrangements; storm-water design; or electrical supply and backup capacity. RERA amenities
The building-permission conditions require construction of a rainwater-harvesting structure, space for a transformer and a garbage house. They also require the owner/builder and technical personnel to provide fire-safety requirements and necessary fire-fighting installations as stipulated in the National Building Code of India, 2005. These are approval conditions, not evidence of completed systems or a fire-clearance certificate.
The approved-plan extraction lists a lift and staircase. No lift quantity or capacity, accessible circulation details, CCTV, security system, waste-segregation arrangements, or detailed emergency-access provisions are supplied. The approval conditions refer to facilities for persons with disabilities for certain buildings, but the supplied material does not establish project-specific accessible features.
8. Location, access & connectivity
The registered project location is Beside Baswanna Gadda, Wanaparthy, District Wanaparthy, PIN 509103; the filed building permission also describes the site as near Nandi Hills. The property record includes a cadastral parcel-centroid coordinate of 17.41528, 78.35459. RERA record RERA filing Location record
The supplied location data lists Financial District (Nanakramguda) at 1.2 km as an anchor. No public-transport details, measured travel times, or additional verified landmark distances are provided. Location record
9. Developer & development status
The registered promoter is SLV BUILLDERS, identified in the project record as a partnership. The listed GSTIN is 36AEYFS4434G1ZH. The supplied promoter address record is Lakshmi Winx Apts, Nandi Hills, near Nandi Hills, Beside Baswanna Gadda, Wanaparthy, Wanaparthy, 509103. RERA record Corporate record RERA filing RERA filing
The project record names V KIRAN KUMAR REDDY as authorized signatory and KOSIREDDY SOUNDARYA as partner. The approval identifies SLV Builders as the development-agreement-cum-GPA holder for the landowners. No official promoter website or project contact details are supplied. Parties record Document index
The submitted Form B is a promoter declaration that states completion by 16th DEC, 2026; the RERA project-information record states 16/04/2027. The supplied material does not establish current construction progress or provide an occupancy certificate. RERA record RERA filing Document index
10. Approvals, official records & documents
| Identifier / date | P01500007519; valid 04/01/2024–16/12/2026, unless extended |
|---|---|
| What the supplied record establishes | Identifies SLV BUILLDERS as promoter and records project registration conditions, including quarterly updates and conveyance obligations. |
| Identifier / date | 0023/BP/3067/2023; 16 December, 2023; Wanapartrhy Municipality/Municipal Corporation |
|---|---|
| What the supplied record establishes | Approval for one residential building with stilt parking and five upper floors, on a stated site area of 390.17 m². Approvals record |
| Identifier / date | TS/073653/2023 |
|---|---|
| What the supplied record establishes | Appears in the filed plan record. Approvals record |
| Identifier / date | 131/2021/H; 05/05/2021 |
|---|---|
| What the supplied record establishes | Layout-permit reference recorded in the building-permission extraction. |
| Identifier / date | Document 380291 |
|---|---|
| What the supplied record establishes | Contains the proposed stilt-plus-five-floor plan, survey-number list, area figures and listed plan conditions. |
| Identifier / date | Document 380304 |
|---|---|
| What the supplied record establishes | Filed under “Commencement Certificates for each building in each phase”; extracted content describes building-construction approval and its conditions. |
| Identifier / date | Document 380292; declaration dated 22nd DAY OF DEC, 2023 |
|---|---|
| What the supplied record establishes | Promoter declaration including a completion undertaking and project-fund statements. |
| Identifier / date | Not supplied |
|---|---|
| What the supplied record establishes | The building permission requires an occupancy certificate before occupation; the supplied file set does not establish that one has been issued. Document index |
1. Project at a glance
Project identity
Registered project name: SLV RBR RESIDENCY
Project type / registered portion: Residential apartment building; phase or separately identified registered portion: not disclosed. The filed building plan identifies one proposed residential building.
TG-RERA registration: P01500007519; registration certificate states validity from 04/01/2024 through 16/12/2026, unless extended by the Authority. This is the registration-validity period, not the construction deadline.
Registered promoter: SLV BUILLDERS (also written in filed documents as SLV BUILDERS / M/S S.L.V. BUILLDERS).
RERA status: Registered project; the certificate records the registration number and quarterly-update condition. Current registration status beyond the certificate’s stated term is not established by the supplied record.
Land and geographic identity
Locality / site description: BESIDE BASWANNA GADDA,WANAPARTHY; building-permission record also describes the site as NEAR NANDI HILLS ( BESIDE BASWANNA GADDA).
Revenue village: RERA identity gives “Beside Baswanna Gadda”; the filed approval and registration certificate identify Wanapartrhy / Wanaparthy. Revenue-village identity is not consistently stated as a distinct field in the supplied records.
Mandal: Not disclosed.
District / PIN: Wanaparthy / 509103.
Plot numbers: PLOT NOS 115,116.
All project survey numbers and subdivisions: 1192, 1194, 1198, 1193/A, 1195/A, 1196/A, 1197/A, 1210/E, 1212/A1, 1193/A/A, 1195/AA2, 1196/AA, 1197/AA, 1210/AA, 1212/A2, 1193, 1195/A/A4, 1196, 1197/E, 1210/EE, 1212/A6, 1193/E, 1195/A, 1196/Ee, 1197/EE, 1210/Ee, 1212/A4, 1193/EE, 1195/AA3, 1196/E, 1197/U, 1210/U, 1212/A5.
Site extent: 390.17 sq.m. total and net area in the supplied RERA land record and building-permission extraction.
Boundaries: East: 40 FEET WIDE ROAD; West: PLOT NOS 120 AND 119; North: PLOT NO 114; South: PLOT NO 117.
Approach-road particulars in filed plan: The layout-plan extraction lists 12.00 MT WIDE EXISTING, 12.00 MT WIDE PROPOSED ROAD, and 7.62; the building-permission extraction separately refers to an 18M road width.
Development identity
Principal building permission: Approval No. 0023/BP/3067/2023, issued 16 December, 2023 by Wanapartrhy Municipality/Municipal Corporation. The filed plan also carries File No. TS/073653/2023 (TS-DTCP).
Approved layout / related reference: Layout Permit No. 131/2021/H, dated 05/05/2021; filed plan reference LP.No. 131//2021/H.
Approved building count and configuration: One proposed residential building; 1 Stilt + 5 upper floors. The building-permission extraction lists six floors, with stilt and first through fifth floors.
Approved area figures: Site area 390.17 m²; total proposed built-up area excluding parking 1143.85; total proposed built-up area including parking / total BUA 1372.65; parking area 228.80. The approval extraction also lists stilt parking as 216.11. These are filed approval figures, not carpet or saleable area.
Unit count: 10 units in the RERA unit record and approved-plan extraction. The RERA land record separately shows “Total Building Units” and “Proposed Building Units” as 1; those fields do not describe the ten apartments.
Parking: Stilt parking is shown in the sanctioned configuration; the approval lists 228.80 as parking area and calls for cellar/stilt areas approved for parking to be used exclusively for vehicle parking. A sanctioned parking-space count or unit-by-unit allocation is not established in the supplied records.
Offering and status
RERA-filed configuration: 2BHK; 10 units.
RERA-filed saleable area: 125.88 sq.m. for the 2BHK configuration.
Booked / available: 0 booked / 10 available, as last read from the TG-RERA portal; the record does not provide an as-of date, so these counts are indicative.
Construction stage: The supplied data does not establish a current construction stage or independently verified site progress.
Promoter-declared completion: Form B declares completion by 16th DEC, 2026.
RERA project completion date: 16/04/2027 in the RERA project-information record. This is separate from registration validity and the Form B declaration.
Occupancy / completion certificate: No occupancy or completion certificate is included in the supplied documents. The building permission requires an occupancy certificate before occupation.
2. The project story
SLV RBR RESIDENCY is registered as a residential apartment project at Plot Nos. 115 and 116, near Nandi Hills and Beside Baswanna Gadda, Wanaparthy. Its filed plan describes a single proposed residential building on a 390.17 sq.m. site, comprising stilt parking and five upper floors. The project record lists ten 2BHK apartments.
The plan is a proposed building sanction, not evidence that the building is complete. The supplied material does not state a verified construction percentage or independently confirm work at the site. The promoter’s Form B declares a completion date of 16th DEC, 2026, while the project-information record gives 16/04/2027 as the proposed completion date; the RERA certificate separately records registration validity through 16/12/2026, unless extended. No occupancy certificate is supplied.
3. Master plan, architecture & building design
The filed building-permission extraction describes one residential building on a 390.17 m² site, with 1 Stilt + 5 upper floors and a listed building height of 14.50 MT. It records 1143.85 as proposed built-up area excluding parking, 1372.65 as proposed built-up area including parking / total BUA, and 228.80 as parking area. The layout-plan extraction separately gives 216.11 for stilt parking and lists floor areas of 228.80 for stilt and 228.77 for each of the first through fifth floors. These are approval-record figures; no FSI-counted area is supplied.
The building-plan record includes a lift, staircase, visitor parking and parking. It does not provide a reliable count of apartments per floor, lifts, stairs, entrances or exits, nor does the supplied material establish a detailed internal circulation or landscaping plan. The building-permission extraction records 5% open space and includes a condition that a tot-lot be fenced and maintained as greenery before issue of an occupancy certificate; the plan extraction records “Tot-lot (m2) NA.”
The project is identified as one registered building, with no phase-wise building organization disclosed. The approval’s stated floor configuration and area figures describe the sanctioned building; they are not evidence of completed construction.
4. Homes, configurations & floor plans
| Configuration | Units | Booked | Available | RERA saleable area | Measured carpet area | Loading (if supplied) |
|---|---|---|---|---|---|---|
| 2BHK | 10 | 0 | 10 | 125.88 sq.m. | 73.4–82.5 sq.m.; median 76.3 sq.m. | 39% |
RERA filing supplies the unit count, booking count, availability and saleable area. Booking counts have no stated as-of date. Carpet areas and loading are software measurements from the filed floor-plan drawing, not RERA disclosures; the measurements cover four flat designs, and the drawing review flags two for review. Verify the measurements against the drawing. Saleable area includes a home’s share of common areas and is not interchangeable with carpet area.
The measured example plan shows two bedrooms, two toilets, a combined dining/kitchen area, a hall and a balcony. The drawing labels the balcony 1.18 × 1.45 m and excludes it from the measured carpet area.
5. Parking & vehicle circulation
The sanctioned plan provides stilt parking, and the building-permission conditions require approved stilt parking to be used exclusively for vehicle parking, without partition walls or rolling shutters. The filed plan extraction lists parking area as 228.80 and stilt parking as 216.11; it also identifies visitor parking. No sanctioned number of parking spaces, two-wheeler count, accessible-space count, or unit-specific parking allocation is established by the supplied records.
The filed plan requires parking places in buildings to provide EV charging infrastructure in accordance with the cited standards. This is a plan condition, not evidence that charging equipment has been installed. No ramp, driveway, vehicle-entry arrangement or pedestrian-separation detail is supplied.
6. Amenities, recreation & open spaces
The following status is based on the RERA amenity record and building-plan conditions. The supplied record shows reported progress as 0% for the listed items; it does not establish independent completion verification.
| Description / size | Listed as available “YES”; approved conditions require a fenced tot-lot and peripheral greenery before occupancy certificate. No area or completed status established; plan extraction states “Tot-lot (m2) NA.” |
|---|---|
| Declared progress / verified status | 0% in amenity record; not independently verified complete |
| Description / size | Listed; no dimensions or progress detail beyond the RERA amenity record. |
|---|---|
| Declared progress / verified status | 0%; not independently verified complete |
| Description / size | Listed, but no facility or size specified. |
|---|---|
| Declared progress / verified status | 0%; no completed status established |
| Description / size | Listed as available “YES”; approval requires a rainwater-harvesting structure (percolation pit) and lists one RWHP. |
|---|---|
| Declared progress / verified status | 0% in amenity record; installation not independently verified |
| Description / size | Listed; no quantity or specification supplied. |
|---|---|
| Declared progress / verified status | 0%; no completed status established |
The record does not identify a clubhouse or provide a documented sports-facility schedule.
7. Utilities, building services & safety
The RERA amenity record marks water supply, sewerage, storm-water drains, rainwater harvesting and an electrical meter room/sub-station/receiving station as “YES.” It gives 0% progress for these amenities and does not establish their installation or operation. It does not specify water source, storage or treatment capacity; sewerage or sewage-treatment capacity; reuse arrangements; storm-water design; or electrical supply and backup capacity.
The building-permission conditions require construction of a rainwater-harvesting structure, space for a transformer and a garbage house. They also require the owner/builder and technical personnel to provide fire-safety requirements and necessary fire-fighting installations as stipulated in the National Building Code of India, 2005. These are approval conditions, not evidence of completed systems or a fire-clearance certificate.
The approved-plan extraction lists a lift and staircase. No lift quantity or capacity, accessible circulation details, CCTV, security system, waste-segregation arrangements, or detailed emergency-access provisions are supplied. The approval conditions refer to facilities for persons with disabilities for certain buildings, but the supplied material does not establish project-specific accessible features.
8. Location, access & connectivity
The registered project location is Beside Baswanna Gadda, Wanaparthy, District Wanaparthy, PIN 509103; the filed building permission also describes the site as near Nandi Hills. The property record includes a cadastral parcel-centroid coordinate of 17.41528, 78.35459.
The supplied location data lists Financial District (Nanakramguda) at 1.2 km as an anchor. No public-transport details, measured travel times, or additional verified landmark distances are provided.
9. Developer & development status
The registered promoter is SLV BUILLDERS, identified in the project record as a partnership. The listed GSTIN is 36AEYFS4434G1ZH. The supplied promoter address record is Lakshmi Winx Apts, Nandi Hills, near Nandi Hills, Beside Baswanna Gadda, Wanaparthy, Wanaparthy, 509103.
The project record names V KIRAN KUMAR REDDY as authorized signatory and KOSIREDDY SOUNDARYA as partner. The approval identifies SLV Builders as the development-agreement-cum-GPA holder for the landowners. No official promoter website or project contact details are supplied.
The submitted Form B is a promoter declaration that states completion by 16th DEC, 2026; the RERA project-information record states 16/04/2027. The supplied material does not establish current construction progress or provide an occupancy certificate.
10. Approvals, official records & documents
| Identifier / date | P01500007519; valid 04/01/2024–16/12/2026, unless extended |
|---|---|
| What the supplied record establishes | Identifies SLV BUILLDERS as promoter and records project registration conditions, including quarterly updates and conveyance obligations. |
| Identifier / date | 0023/BP/3067/2023; 16 December, 2023; Wanapartrhy Municipality/Municipal Corporation |
|---|---|
| What the supplied record establishes | Approval for one residential building with stilt parking and five upper floors, on a stated site area of 390.17 m². |
| Identifier / date | TS/073653/2023 |
|---|---|
| What the supplied record establishes | Appears in the filed plan record. |
| Identifier / date | 131/2021/H; 05/05/2021 |
|---|---|
| What the supplied record establishes | Layout-permit reference recorded in the building-permission extraction. |
| Identifier / date | Document 380291 |
|---|---|
| What the supplied record establishes | Contains the proposed stilt-plus-five-floor plan, survey-number list, area figures and listed plan conditions. |
| Identifier / date | Document 380304 |
|---|---|
| What the supplied record establishes | Filed under “Commencement Certificates for each building in each phase”; extracted content describes building-construction approval and its conditions. |
| Identifier / date | Document 380292; declaration dated 22nd DAY OF DEC, 2023 |
|---|---|
| What the supplied record establishes | Promoter declaration including a completion undertaking and project-fund statements. |
| Identifier / date | Not supplied |
|---|---|
| What the supplied record establishes | The building permission requires an occupancy certificate before occupation; the supplied file set does not establish that one has been issued. |
Frequently asked questions
Is SLV RBR RESIDENCY registered with Telangana RERA?
Yes. SLV RBR RESIDENCY is registered with the Telangana Real Estate Regulatory Authority as P01500007519; the registration status is New Project.
Who is the developer of SLV RBR RESIDENCY?
The promoter named in the RERA registration is SLV BUILLDERS.
Where is SLV RBR RESIDENCY located?
SLV RBR RESIDENCY is in BESIDE BASWANNA GADDA,WANAPARTHY, Wanaparthy, Telangana (509103).
When will SLV RBR RESIDENCY be completed?
The promoter's proposed date of completion filed with RERA is 16/04/2027. This is the promoter's declaration, not a guarantee.
More projects in Wanaparthy