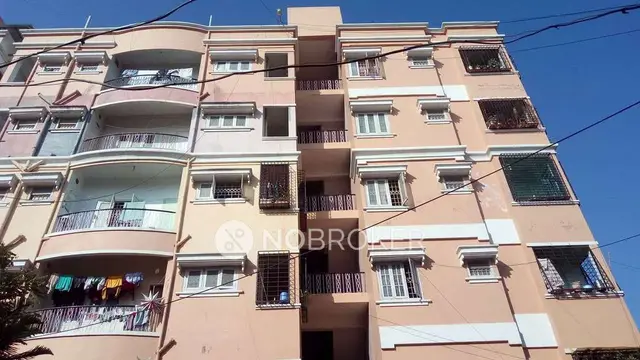
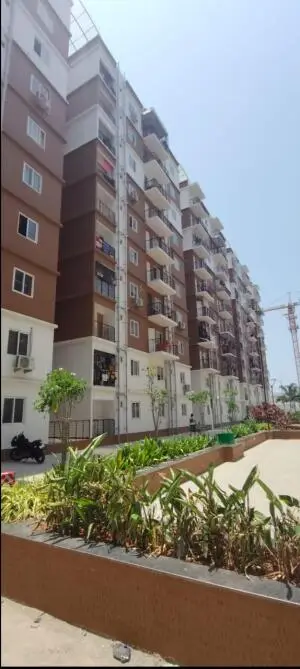
South Asian Chateau Block - II
SOUTH ASIAN INFRASTRUCTURE · Medchal-Malkajgiri · RERA P02200006552
SOUTH ASIAN CHATEAU BLOCK - II is a residential apartment project in Kapra, Kapra mandal, Medchal-Malkajgiri district, developed by the registered promoter South Asian Infrastructure. The registered portion is one building with 1 Stilt + 5 upper floors on a registered site extent of 420.04 sq. m, comprising 10 apartments filed as 2BHK. It is registered under TG-RERA number P02200006552, and its proposed completion date is 22 June 2025.
More from South Asian Infrastructure · 2 projects →
01What we found
Read from TG-RERA filings, approvals, land and registration records and court records. A court case is counted only when the court record states this project's survey number with its village, or names the project.
02Check before you pay
6 items to check before you pay, 4 high - from the title chain, court records and approvals, each with what to ask the builder or your advocate. An item may not be a problem with the project: records can be incomplete.
1. Project at a glance
Project identity
| Item | Project record |
|---|---|
| Registered project name | SOUTH ASIAN CHATEAU BLOCK - II RERA record |
| Project type / registered portion | Residential apartment project; registered portion is Block - II. RERA record RERA filing |
| TG-RERA registration | P02200006552; registration certificate issued 07/07/2023, valid through 22/06/2025. Registration validity is separate from the construction completion deadline. RERA record Approvals record |
| Registered promoter | South Asian Infrastructure (also styled SOUTH ASIAN INFRASTRUCTURE in the filing). RERA record Corporate record |
| RERA status in supplied record | Registration dates are shown above. The supplied record does not establish a later extension or current registration status. Approvals record |
Land and geographic identity
| Item | Project record |
|---|---|
| Locality | Kapra Circle / Kapra. RERA record RERA filing |
| Revenue village | Kapra in the project identity and land filing; the building permit labels the village Khapra. RERA record Land records |
| Mandal / district / PIN | Kapra / Medchal-Malkajgiri / 500062. The building permit states district MEDCHAL. RERA record RERA filing |
| Project survey numbers | 612 and 618, as listed in the project registration and registration certificate. The building permit and title documents also refer to Survey Nos. 612 to 618; the project-specific subdivision is not disclosed. RERA record Land records |
| Plot identification | Plot No. 52 Southern Part and Plot No. 53. RERA filing |
| Registered site extent | Total area 420.04 sq. m, affected area 20.26 sq. m, net area 399.78 sq. m. The building permit separately states net plot area 397.8 sq. m. RERA filing |
| Boundaries | North: northern part of Plot No. 52; South: 30 feet wide road; East: Plot Nos. 55 and 54; West: 30 feet wide road. RERA filing |
Development identity
| Item | Project record |
|---|---|
| Sanctioning authority | Greater Hyderabad Municipal Corporation (GHMC). Approvals record |
| Principal building approval | Building Permit Order 1970/GHMC/LBN/2022-BP, approved 22 June 2022; file no. 005216/GHMC/2606/LBN2/2022-BP. Approvals record |
| Approved building | One residential building, named A (GOWTHAM SAI) in the permit. |
| Sanctioned floor configuration | 1 Stilt + 5 upper floors; the supplied permit extraction does not identify a basement or podium. |
| Approved built-up area | 1,188.05 sq. m in the project filing. RERA filing |
| Parking provision in permit | Stilt area 237.6; total parking area 237.6. The permit condition says the approved stilt/cellar parking must be used exclusively for vehicle parking; the supplied extraction does not identify a cellar. |
| Unit count | 10 units in the RERA filing; 1 building unit is stated in the project land details. The building-permit extraction does not provide a separate sanctioned dwelling-unit count. RERA unit table RERA filing |
Offering and status
| Item | Project record |
|---|---|
| RERA-filed configuration | 2BHK, 10 units; saleable area 146.31 sq. m per unit. RERA unit table RERA unit table |
| Booked / available | 0 booked and 10 available in the portal-derived count; no as-of date is supplied, so these figures are indicative. RERA unit table |
| Completion dates | The promoter’s Form B declaration and TG-RERA certificate state 22 June 2025; the building permit also states construction to be completed before 22 June 2025. |
| Construction stage | No current construction-progress percentage or independently verified site-stage evidence is supplied. The RERA filing’s general completeness figure is not a construction-stage measurement. RERA record RERA amenities |
| Occupancy / completion certificate | No occupancy or completion certificate is included in the supplied project record. The permit requires an occupancy certificate before occupation. |
2. The project story
- SOUTH ASIAN CHATEAU BLOCK - II is a single-building residential apartment project registered for Plot No. 52 Southern Part and Plot No. 53, associated with Survey Nos. 612 and 618 in Kapra, Kapra mandal, Medchal-Malkajgiri district. The building permit identifies a residential building named A (GOWTHAM SAI) with one stilt and five upper floors. RERA record Land records
- The RERA-filed offering is 10 two-bedroom apartments. The portal-derived inventory records all 10 as available and none booked, but has no as-of date. The promoter’s declared completion date and the permit’s construction deadline were 22 June 2025; the record supplied here does not establish whether the building has since been completed or received an occupancy certificate. RERA unit table
- The filing identifies the landowners as N. Vijaya Lakshmi and N. S. Raghava Rao and records an area-share arrangement. The permit names the landowners and SOUTH ASIAN INFRA STRUCTURE as an AGPA; it separately names M/S SAI CHARAN CONSTRUCTIONS REP BY SINGAM SATHAIAH as developer/builder. Parties record
3. Master plan, architecture & building design
- GHMC’s building permit approves one residential building, A (GOWTHAM SAI), with 1 Stilt + 5 upper floors. It states a total plot area of 420.04 sq. m, road-affected area of 20.26 sq. m, and net plot area of 397.8 sq. m. The project filing reports net site area of 399.78 sq. m; the permit’s own extracted figure is presented here as the sanctioned-document figure. RERA filing
- The project filing reports approved built-up area of 1,188.05 sq. m. The permit extraction also records stilt area of 237.6 and total parking area of 237.6, but does not supply a unit-by-unit floor schedule, flat count per floor, building footprint, lift or stair details, or an identified basement or podium. No approved floor-plan drawing is extracted in the supplied material, so internal circulation, apartment arrangement and common-area distribution cannot be described from the available evidence. RERA filing Document index
- The permit lists one rainwater-harvesting pit and requires a tot-lot to be fenced and maintained as greenery before issue of the occupancy certificate. The permit extraction reports “Tot Lot NA” in its amenities/utility summary, so the record does not establish a delivered tot-lot.
4. Homes, configurations & floor plans
The TG-RERA filing records 10 two-bedroom apartments, each with a saleable area of 146.31 sq. m. The portal-derived count shows 0 booked and 10 available, without an as-of date. RERA unit table RERA unit table
| Configuration | Units | Booked | Available | RERA saleable area | Measured carpet area | Loading (if supplied) |
|---|---|---|---|---|---|---|
| 2BHK | 10 | 0 | 10 | 146.31 sq. m | Not supplied | Not supplied |
A separate software measurement from the drawing identified in the supplied data as document 290204 covers six 3BHK designs, with measured carpet area ranging from 81.8 to 95.2 sq. m and a median of 88.7 sq. m. This is a drawing-based software measurement, not a TG-RERA-filed configuration or area disclosure; the supplied data does not establish that these measured plans form part of this registered project’s RERA-filed offering. RERA unit details Floor plans
Carpet area and saleable area are different measures: the supplied drawing-measurement notes state that saleable area also counts the home’s share of common areas. No project-specific balcony, utility, loading, room-dimension or verified floor-plan schedule is supplied for the RERA-filed 2BHK configuration. Floor plans RERA unit table
5. Parking & vehicle circulation
The GHMC permit records 237.6 as both the stilt area and total parking area, and requires the approved stilt/cellar parking to be used exclusively for vehicle parking. The extracted permit data does not state the number of car or two-wheeler spaces, visitor or accessible parking, or the presence of a cellar.
No unit-wise parking allocation or legally documented exclusive parking entitlement is supplied. The project filing marks the 10 apartments as mortgaged, but does not provide a parking allocation schedule. RERA unit table RERA filing
6. Amenities, recreation & open spaces
The amenities record reports facility availability fields and progress percentages; the supplied data does not explain the percentage basis. A stated availability or permit condition does not establish that a facility is complete or independently verified.
| Facility | Description / size | Evidence source | Declared progress / verified status |
|---|---|---|---|
| Water supply | Listed as available: YES | RERA amenities | 0% recorded; completion not independently verified |
| Sewerage | “Sewerage (Chamber, Lines, Septic Tank, STP)” listed as available: YES | RERA amenities | 0% recorded; specific system and completion status not established |
| Storm-water drains | Listed in the amenities record | RERA amenities | 0% recorded |
| Green strip / tot-lot / park | Listed in the amenities record; permit requires a fenced, maintained tot-lot | RERA amenities | 0% recorded; delivery not verified |
| Street lighting | Listed in the amenities record | RERA amenities | 0% recorded |
| Community buildings | Listed in the amenities record | RERA amenities | 0% recorded |
| Sewage and sullage treatment/disposal | Listed in the amenities record | RERA amenities | 0% recorded; treatment facility details are not supplied |
| Solid-waste management and disposal | Listed as available: YES; permit also requires a garbage house within the premises | RERA amenities | 0% recorded; completion not independently verified |
| Water conservation / rainwater harvesting | Listed as available: YES; permit records 1 rainwater-harvesting pit | RERA amenities | 0% recorded; completion not verified |
| Energy management | Listed as available: YES | RERA amenities | 0% recorded |
| Fire protection and fire safety | Listed in the amenities record; permit requires occupancy Fire NOC before occupancy certificate | RERA amenities | 0% recorded; no completed-system evidence supplied |
| Electrical meter room / sub-station / receiving station | Listed as available: YES; permit requires space for a transformer | RERA amenities | 0% recorded; completion not verified |
| Recreational open space | Aggregate area listed in the amenities record, with no area figure supplied | RERA amenities | 0% recorded |
The amenity record does not provide evidenced clubhouse, indoor recreation or sports facilities for this registered project. RERA amenities
7. Utilities, building services & safety
- The project’s amenities record lists water supply, sewerage, storm-water drainage, solid-waste management, rainwater harvesting, energy management, fire safety and electrical meter-room/substation/receiving-station provisions. These are recorded as listed or available in the filing, with 0% progress recorded for the listed items; completion is not independently verified. No water source, storage or treatment capacity, STP capacity, reuse arrangement, backup-power specification, lift count or capacity, or CCTV/security system is established in the project evidence. RERA amenities
- The GHMC permit requires a rainwater-harvesting structure, space for a transformer, a garbage house, and specified fire-fighting and means-of-escape provisions. It also requires an occupancy Fire NOC before an occupancy certificate. These are permit conditions; the supplied record does not establish that the systems have been installed, inspected or cleared.
8. Location, access & connectivity
The registered project location is Kapra Circle, Kapra, Kapra mandal, Medchal-Malkajgiri district, Telangana, PIN 500062. The cadastral parcel centroid is recorded at 17.49709, 78.54401. RERA record RERA filing Location record Cadastral map
The nearest sampled Outer Ring Road interchange is listed at approximately 5.1 km. No approach-road route, public-transport service, landmark distance or travel-time measurement is supplied for the registered project location. Location record
9. Developer & development status
- The registered promoter is SOUTH ASIAN INFRASTRUCTURE, recorded as a partnership, with GSTIN 36AEMFS0213D1ZE. The project evidence identifies partners GOWTHAM SAI KOPPISETTY and SAI CHARAN SINGAM, and names GOWTHAM SAI KOPPISETTY as an authorized signatory. Corporate record Parties record
- The TG-RERA certificate gives the promoter office as Village: Mandal: Malkajgiri, District: Medchal-Malkajgiri, Pin: 500056; the village and mandal fields in that address are blank. The project filing separately gives a Kapra address. No official promoter website or contact details are supplied. Parties record RERA filing
- The promoter’s Form B declaration undertakes completion by 22 June 2025. The supplied record contains no current construction-progress percentage, independent site-verification report, revised completion date or occupancy certificate. RERA record
10. Approvals, official records & documents
| Identifier / date | P02200006552, issued 07/07/2023 |
|---|---|
| What the supplied record establishes | Form C registration for SOUTH ASIAN CHATEAU BLOCK - II; validity through 22/06/2025. |
| Identifier / date | 1970/GHMC/LBN/2022-BP, 22 June 2022 |
|---|---|
| What the supplied record establishes | Building permit for a residential building of 1 Stilt + 5 upper floors; file no. 005216/GHMC/2606/LBN2/2022-BP. |
| Identifier / date | 2478/MP2/HUDA/96 |
|---|---|
| What the supplied record establishes | Listed as “Approved Layout No. / LRS Proceeding No. / Sub division No.” in the permit. |
| Identifier / date | Form B dated 11 December 2022 |
|---|---|
| What the supplied record establishes | Promoter’s declared title basis, encumbrance statement, separate-account undertaking and completion undertaking. |
| Identifier / date | 21 March 2023 |
|---|---|
| What the supplied record establishes | Advocate’s report reviewing title and project documents for Plot Nos. 52 and 53, Survey Nos. 612 to 618. |
| Identifier / date | Not supplied |
|---|---|
| What the supplied record establishes | No such certificate is established in the reviewed project documents. Document index |
The supplied project records also include an encumbrance statement, a registration certificate, title material, and a RERA-form agreement for sale with allottee, project and execution particulars largely unfilled. No approved layout drawing, occupancy certificate or completion certificate is supplied in the reviewed document set. Document index
1. Project at a glance
Project identity
Registered project name: SOUTH ASIAN CHATEAU BLOCK - II
Project type / registered portion: Residential apartment project; registered portion is Block - II.
TG-RERA registration: P02200006552; registration certificate issued 07/07/2023, valid through 22/06/2025. Registration validity is separate from the construction completion deadline.
Registered promoter: South Asian Infrastructure (also styled SOUTH ASIAN INFRASTRUCTURE in the filing).
RERA status in supplied record: Registration dates are shown above. The supplied record does not establish a later extension or current registration status.
Land and geographic identity
Locality: Kapra Circle / Kapra.
Revenue village: Kapra in the project identity and land filing; the building permit labels the village Khapra.
Mandal / district / PIN: Kapra / Medchal-Malkajgiri / 500062. The building permit states district MEDCHAL.
Project survey numbers: 612 and 618, as listed in the project registration and registration certificate. The building permit and title documents also refer to Survey Nos. 612 to 618; the project-specific subdivision is not disclosed.
Plot identification: Plot No. 52 Southern Part and Plot No. 53.
Registered site extent: Total area 420.04 sq. m, affected area 20.26 sq. m, net area 399.78 sq. m. The building permit separately states net plot area 397.8 sq. m.
Boundaries: North: northern part of Plot No. 52; South: 30 feet wide road; East: Plot Nos. 55 and 54; West: 30 feet wide road.
Development identity
Sanctioning authority: Greater Hyderabad Municipal Corporation (GHMC).
Principal building approval: Building Permit Order 1970/GHMC/LBN/2022-BP, approved 22 June 2022; file no. 005216/GHMC/2606/LBN2/2022-BP.
Approved building: One residential building, named A (GOWTHAM SAI) in the permit.
Sanctioned floor configuration: 1 Stilt + 5 upper floors; the supplied permit extraction does not identify a basement or podium.
Approved built-up area: 1,188.05 sq. m in the project filing.
Parking provision in permit: Stilt area 237.6; total parking area 237.6. The permit condition says the approved stilt/cellar parking must be used exclusively for vehicle parking; the supplied extraction does not identify a cellar.
Unit count: 10 units in the RERA filing; 1 building unit is stated in the project land details. The building-permit extraction does not provide a separate sanctioned dwelling-unit count.
Offering and status
RERA-filed configuration: 2BHK, 10 units; saleable area 146.31 sq. m per unit.
Booked / available: 0 booked and 10 available in the portal-derived count; no as-of date is supplied, so these figures are indicative.
Completion dates: The promoter’s Form B declaration and TG-RERA certificate state 22 June 2025; the building permit also states construction to be completed before 22 June 2025.
Construction stage: No current construction-progress percentage or independently verified site-stage evidence is supplied. The RERA filing’s general completeness figure is not a construction-stage measurement.
Occupancy / completion certificate: No occupancy or completion certificate is included in the supplied project record. The permit requires an occupancy certificate before occupation.
2. The project story
- SOUTH ASIAN CHATEAU BLOCK - II is a single-building residential apartment project registered for Plot No. 52 Southern Part and Plot No. 53, associated with Survey Nos. 612 and 618 in Kapra, Kapra mandal, Medchal-Malkajgiri district. The building permit identifies a residential building named A (GOWTHAM SAI) with one stilt and five upper floors.
- The RERA-filed offering is 10 two-bedroom apartments. The portal-derived inventory records all 10 as available and none booked, but has no as-of date. The promoter’s declared completion date and the permit’s construction deadline were 22 June 2025; the record supplied here does not establish whether the building has since been completed or received an occupancy certificate.
- The filing identifies the landowners as N. Vijaya Lakshmi and N. S. Raghava Rao and records an area-share arrangement. The permit names the landowners and SOUTH ASIAN INFRA STRUCTURE as an AGPA; it separately names M/S SAI CHARAN CONSTRUCTIONS REP BY SINGAM SATHAIAH as developer/builder.
3. Master plan, architecture & building design
- GHMC’s building permit approves one residential building, A (GOWTHAM SAI), with 1 Stilt + 5 upper floors. It states a total plot area of 420.04 sq. m, road-affected area of 20.26 sq. m, and net plot area of 397.8 sq. m. The project filing reports net site area of 399.78 sq. m; the permit’s own extracted figure is presented here as the sanctioned-document figure.
- The project filing reports approved built-up area of 1,188.05 sq. m. The permit extraction also records stilt area of 237.6 and total parking area of 237.6, but does not supply a unit-by-unit floor schedule, flat count per floor, building footprint, lift or stair details, or an identified basement or podium. No approved floor-plan drawing is extracted in the supplied material, so internal circulation, apartment arrangement and common-area distribution cannot be described from the available evidence.
- The permit lists one rainwater-harvesting pit and requires a tot-lot to be fenced and maintained as greenery before issue of the occupancy certificate. The permit extraction reports “Tot Lot NA” in its amenities/utility summary, so the record does not establish a delivered tot-lot.
4. Homes, configurations & floor plans
The TG-RERA filing records 10 two-bedroom apartments, each with a saleable area of 146.31 sq. m. The portal-derived count shows 0 booked and 10 available, without an as-of date.
| Configuration | Units | Booked | Available | RERA saleable area | Measured carpet area | Loading (if supplied) |
|---|---|---|---|---|---|---|
| 2BHK | 10 | 0 | 10 | 146.31 sq. m | Not supplied | Not supplied |
A separate software measurement from the drawing identified in the supplied data as document 290204 covers six 3BHK designs, with measured carpet area ranging from 81.8 to 95.2 sq. m and a median of 88.7 sq. m. This is a drawing-based software measurement, not a TG-RERA-filed configuration or area disclosure; the supplied data does not establish that these measured plans form part of this registered project’s RERA-filed offering.
Carpet area and saleable area are different measures: the supplied drawing-measurement notes state that saleable area also counts the home’s share of common areas. No project-specific balcony, utility, loading, room-dimension or verified floor-plan schedule is supplied for the RERA-filed 2BHK configuration.
5. Parking & vehicle circulation
The GHMC permit records 237.6 as both the stilt area and total parking area, and requires the approved stilt/cellar parking to be used exclusively for vehicle parking. The extracted permit data does not state the number of car or two-wheeler spaces, visitor or accessible parking, or the presence of a cellar.
No unit-wise parking allocation or legally documented exclusive parking entitlement is supplied. The project filing marks the 10 apartments as mortgaged, but does not provide a parking allocation schedule.
6. Amenities, recreation & open spaces
The amenities record reports facility availability fields and progress percentages; the supplied data does not explain the percentage basis. A stated availability or permit condition does not establish that a facility is complete or independently verified.
| Facility | Description / size | Evidence source | Declared progress / verified status |
|---|---|---|---|
| Water supply | Listed as available: YES | 0% recorded; completion not independently verified | |
| Sewerage | “Sewerage (Chamber, Lines, Septic Tank, STP)” listed as available: YES | 0% recorded; specific system and completion status not established | |
| Storm-water drains | Listed in the amenities record | 0% recorded | |
| Green strip / tot-lot / park | Listed in the amenities record; permit requires a fenced, maintained tot-lot | 0% recorded; delivery not verified | |
| Street lighting | Listed in the amenities record | 0% recorded | |
| Community buildings | Listed in the amenities record | 0% recorded | |
| Sewage and sullage treatment/disposal | Listed in the amenities record | 0% recorded; treatment facility details are not supplied | |
| Solid-waste management and disposal | Listed as available: YES; permit also requires a garbage house within the premises | 0% recorded; completion not independently verified | |
| Water conservation / rainwater harvesting | Listed as available: YES; permit records 1 rainwater-harvesting pit | 0% recorded; completion not verified | |
| Energy management | Listed as available: YES | 0% recorded | |
| Fire protection and fire safety | Listed in the amenities record; permit requires occupancy Fire NOC before occupancy certificate | 0% recorded; no completed-system evidence supplied | |
| Electrical meter room / sub-station / receiving station | Listed as available: YES; permit requires space for a transformer | 0% recorded; completion not verified | |
| Recreational open space | Aggregate area listed in the amenities record, with no area figure supplied | 0% recorded |
The amenity record does not provide evidenced clubhouse, indoor recreation or sports facilities for this registered project.
7. Utilities, building services & safety
- The project’s amenities record lists water supply, sewerage, storm-water drainage, solid-waste management, rainwater harvesting, energy management, fire safety and electrical meter-room/substation/receiving-station provisions. These are recorded as listed or available in the filing, with 0% progress recorded for the listed items; completion is not independently verified. No water source, storage or treatment capacity, STP capacity, reuse arrangement, backup-power specification, lift count or capacity, or CCTV/security system is established in the project evidence.
- The GHMC permit requires a rainwater-harvesting structure, space for a transformer, a garbage house, and specified fire-fighting and means-of-escape provisions. It also requires an occupancy Fire NOC before an occupancy certificate. These are permit conditions; the supplied record does not establish that the systems have been installed, inspected or cleared.
8. Location, access & connectivity
The registered project location is Kapra Circle, Kapra, Kapra mandal, Medchal-Malkajgiri district, Telangana, PIN 500062. The cadastral parcel centroid is recorded at 17.49709, 78.54401.
The nearest sampled Outer Ring Road interchange is listed at approximately 5.1 km. No approach-road route, public-transport service, landmark distance or travel-time measurement is supplied for the registered project location.
9. Developer & development status
- The registered promoter is SOUTH ASIAN INFRASTRUCTURE, recorded as a partnership, with GSTIN 36AEMFS0213D1ZE. The project evidence identifies partners GOWTHAM SAI KOPPISETTY and SAI CHARAN SINGAM, and names GOWTHAM SAI KOPPISETTY as an authorized signatory.
- The TG-RERA certificate gives the promoter office as Village: Mandal: Malkajgiri, District: Medchal-Malkajgiri, Pin: 500056; the village and mandal fields in that address are blank. The project filing separately gives a Kapra address. No official promoter website or contact details are supplied.
- The promoter’s Form B declaration undertakes completion by 22 June 2025. The supplied record contains no current construction-progress percentage, independent site-verification report, revised completion date or occupancy certificate.
10. Approvals, official records & documents
| Identifier / date | P02200006552, issued 07/07/2023 |
|---|---|
| What the supplied record establishes | Form C registration for SOUTH ASIAN CHATEAU BLOCK - II; validity through 22/06/2025. |
| Identifier / date | 1970/GHMC/LBN/2022-BP, 22 June 2022 |
|---|---|
| What the supplied record establishes | Building permit for a residential building of 1 Stilt + 5 upper floors; file no. 005216/GHMC/2606/LBN2/2022-BP. |
| Identifier / date | 2478/MP2/HUDA/96 |
|---|---|
| What the supplied record establishes | Listed as “Approved Layout No. / LRS Proceeding No. / Sub division No.” in the permit. |
| Identifier / date | Form B dated 11 December 2022 |
|---|---|
| What the supplied record establishes | Promoter’s declared title basis, encumbrance statement, separate-account undertaking and completion undertaking. |
| Identifier / date | 21 March 2023 |
|---|---|
| What the supplied record establishes | Advocate’s report reviewing title and project documents for Plot Nos. 52 and 53, Survey Nos. 612 to 618. |
| Identifier / date | Not supplied |
|---|---|
| What the supplied record establishes | No such certificate is established in the reviewed project documents. |
The supplied project records also include an encumbrance statement, a registration certificate, title material, and a RERA-form agreement for sale with allottee, project and execution particulars largely unfilled. No approved layout drawing, occupancy certificate or completion certificate is supplied in the reviewed document set.
Other registrations of South Asian Chateau
Frequently asked questions
Is SOUTH ASIAN CHATEAU BLOCK - II registered with Telangana RERA?
Yes. SOUTH ASIAN CHATEAU BLOCK - II is registered with the Telangana Real Estate Regulatory Authority as P02200006552; the registration status is New Project.
Who is the developer of SOUTH ASIAN CHATEAU BLOCK - II?
The promoter named in the RERA registration is SOUTH ASIAN INFRASTRUCTURE.
Where is SOUTH ASIAN CHATEAU BLOCK - II located?
SOUTH ASIAN CHATEAU BLOCK - II is in Kapra Circle, Kapra, Medchal-Malkajgiri, Telangana (500062).
When will SOUTH ASIAN CHATEAU BLOCK - II be completed?
The promoter's proposed date of completion filed with RERA is 22/06/2025. This is the promoter's declaration, not a guarantee.
More projects in Kapra