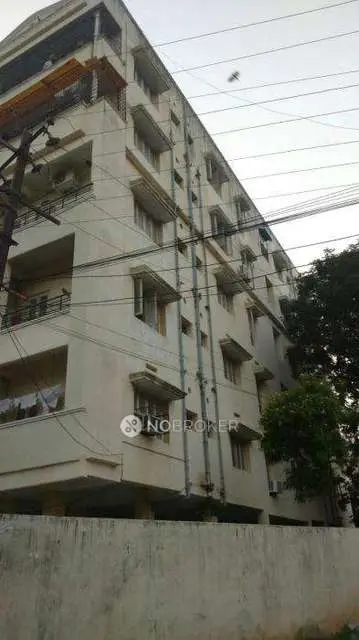
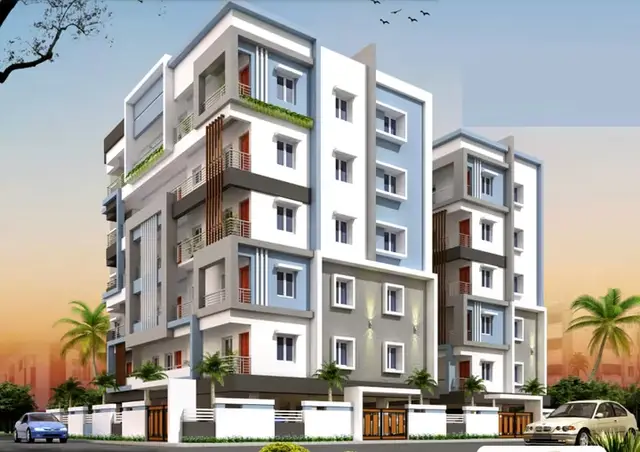
Sri Tirumala Millennium Phase-III
ENGINEERS ASSOCIATES PRIVATE LIMITED · Medchal-Malkajgiri · RERA P02200003746
SRI TIRUMALA MILLENNIUM PHASE-III is a residential apartment project in MALLAPUR, Uppal mandal, Medchal-Malkajgiri district, developed by the registered promoter ENGINEERS ASSOCIATES PRIVATE LIMITED. The registered site extent is 16,689.43 sq.m.; the project has three residential blocks, with Block F comprising 1 Cellar + Stilt + 5 upper floors and Blocks E and D comprising 1 Stilt + 5 upper floors, plus one amenities building, A-1, with 1 Ground + 4 upper floors. The TG-RERA unit record lists 395 apartments: 142 2BHK and 253 3BHK. It is registered under TG-RERA P02200003746, with proposed completion on 21/02/2028.
More from Engineers Associates Pvt Ltd · 5 projects →
01What we found
Read from TG-RERA filings, approvals, land and registration records and court records. A court case is counted only when the court record states this project's survey number with its village, or names the project.
02Check before you pay
10 items to check before you pay, 3 high - from the title chain, court records and approvals, each with what to ask the builder or your advocate. An item may not be a problem with the project: records can be incomplete.
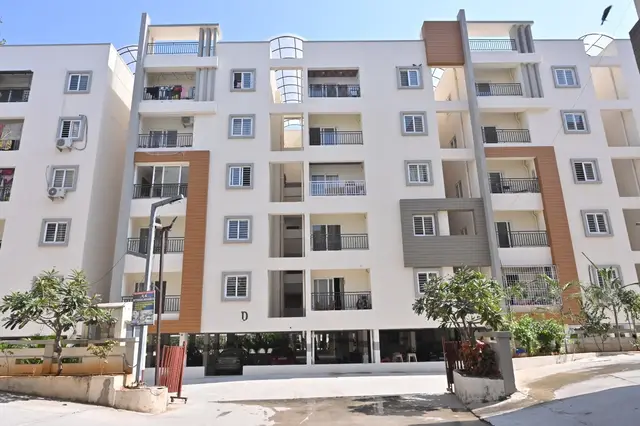
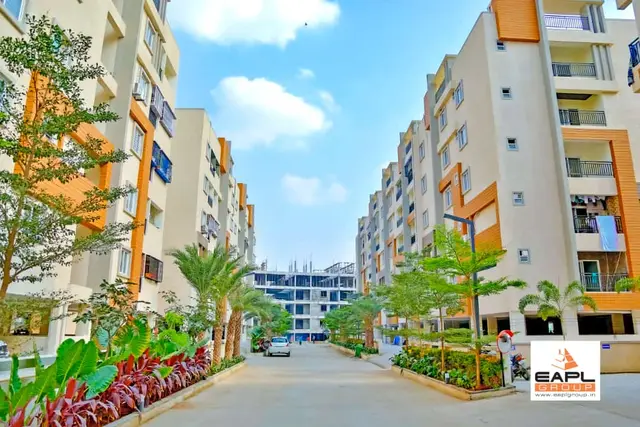
1. Project at a glance
Project identity
| Item | Record |
|---|---|
| Registered project name | SRI TIRUMALA MILLENNIUM PHASE-III RERA record |
| Project type | Residential apartment project RERA record |
| Registered portion / phase | Phase-III; the registration identifies the project as this phase. RERA record |
| TG-RERA registration | P02200003746; Form C records registration under section 5, issued 20/12/2021. Approvals record |
| Registration validity | 20/12/2021–21/10/2027, unless extended by the Authority; the certificate records no extension. This is registration validity, not the construction deadline. Approvals record |
| Registered promoter | ENGINEERS ASSOCIATES PRIVATE LIMITED, a company. RERA record Corporate record |
| RERA status | The project record labels the project “New Project”; the registration certificate records it as registered. RERA filing |
Land and geographic identity
| Item | Record |
|---|---|
| Registered locality | MALLAPUR, KAPRA CIRCLE, GHMC - HYDERABAD RERA record RERA filing |
| Revenue village | Mallapur RERA filing |
| Mandal / district / PIN | Uppal / Medchal-Malkajgiri / 500076 RERA record |
| Project survey number | Sy.No. 160 PART RERA filing Land records |
| Registered site extent | 16,689.43 sq.m. RERA filing |
| Net area | 16,028.18 sq.m. RERA filing |
| Road-affected / Nala-affected area | The RERA land record reports 661.25 sq.m. as affected in Road widening/FTL of Tanks/Nala Widening; the building-permit extraction labels 661.25 sq.m. “Nala affected area” and 0 “Road affected area.” RERA filing |
| Boundaries as filed | East: OTHERS LAND; West: OTHERS LAND; North: ROAD; South: OTHERS LAND RERA filing |
Development identity
| Item | Record |
|---|---|
| Sanctioning authority | Greater Hyderabad Municipal Corporation (GHMC) Approvals record |
| Principal building permit | Approval No. 1/C1/09982/2021; File No. 1/C1/11223/2020; approved 21 October, 2021 Approvals record |
| Approved built-up area | RERA fields report 39,669 sq.m. RERA filing |
| Residential buildings | Three: Block F—1 Cellar + Stilt + 5 upper floors; Block E—1 Stilt + 5 upper floors; Block D—1 Stilt + 5 upper floors |
| Amenities building | One: Building A-1, described in the permit as commercial, with 1 Ground + 4 upper floors |
| Approved building heights | F: 14.85 m; E: 14.95 m; D: 14.95 m; A-1: 14.95 m |
| Parking provision | Permit specifies cellar and stilt areas approved for parking; the extracted record gives Cellar 1: 6,062.86 m² and Stilt: 3,340.92 m². The available evidence does not establish a sanctioned parking-space count. |
| Approved versus RERA-declared units | RERA land details report 3 total building units as per approved plan and 3 proposed building units as per agreement; the RERA unit record lists 395 apartments. The supplied evidence does not explain the difference in what those “building units” represent. RERA filing RERA unit table |
Offering and status
| Item | Record |
|---|---|
| RERA-filed configurations | 2BHK: 142 units; 3BHK: 253 units RERA unit table RERA unit details |
| RERA-filed saleable area | 2BHK: 48.4 sq.m.; 3BHK: 93.05 sq.m. RERA unit table RERA unit details |
| Booked / available | 2BHK: 20 booked / 122 available; 3BHK: 68 booked / 185 available. Counts are from the TG-RERA portal record, which has no as-of date; treat them as indicative. RERA unit table RERA unit details |
| Construction stage | A vendor record describes the project as under construction. No independently verified site-progress report is supplied. Promoter website |
| Completion dates | The RERA header gives proposed completion 21/02/2028. The GHMC permit states construction to be completed before 21 October, 2027; the Form B declaration states completion by 3O/O612026. The supplied records do not identify a revised completion approval. RERA record |
| Occupancy / completion certificate | No occupancy certificate or completion certificate for the project or any tower is supplied in this evidence. GHMC’s permit requires an occupancy certificate before occupation. Document index |
2. The project story
SRI TIRUMALA MILLENNIUM PHASE-III is registered as a residential apartment project on part of Sy.No. 160 PART, Mallapur, in Uppal mandal, Medchal-Malkajgiri district. The GHMC permit covers three residential blocks—D, E and F—and a separate amenities building, A-1. The permit describes the residential blocks as stilt-and-five-upper-floor buildings, with a cellar also specified for Block F; A-1 is described as ground plus four upper floors. RERA record Land records
The RERA unit record lists 395 apartments in two configurations. The portal’s recorded booking snapshot is 88 booked and 307 available in total, but it is not dated in the supplied record. The vendor record calls the project under construction; no verified construction percentage or tower-by-tower progress evidence is provided here. The registration validity, the completion dates recorded in separate documents, and the absence of a supplied occupancy certificate are distinct matters. RERA unit table RERA unit details Promoter website Approvals record
3. Master plan, architecture & building design
The registered land record gives a site extent of 16,689.43 sq.m. and net area of 16,028.18 sq.m. GHMC’s permit extraction records 1,769.38 sq.m. as tot-lot and 661.25 sq.m. as Nala-affected area. The RERA land record also reports 661.25 sq.m. as affected in its combined road-widening/FTL/Nala field. RERA filing
The permit identifies Blocks D, E and F for residential use and Building A-1 as an amenities building, with its permit description listing commercial ground and upper-floor areas. The extracted permit area figures are: Block F residential upper floors 14,620.22 m²; Block E 12,435.64 m²; Block D 12,614.51 m²; A-1 commercial ground 291.84 m² and upper floors 1,167.36 m². Separately, the RERA field reports approved built-up area of 39,669 sq.m. These are reported as recorded; the evidence does not define a common measurement basis for reconciling the area figures. RERA filing
The supplied permit extraction gives building heights of 14.85 m for F and 14.95 m for E, D and A-1. It specifies setback distances for each building. It also records a 1,769.38 m² tot-lot, 16 rainwater-harvesting pits, 830 trees, a transformer space, garbage house, ETP and STP requirements. No floor plans suitable for measuring apartment layouts were extracted: the two drawing records are listed as having no flats and no measured configurations. Floor plans
4. Homes, configurations & floor plans
| Configuration | Units | Booked | Available | RERA saleable area | Measured carpet area | Loading (if supplied) |
|---|---|---|---|---|---|---|
| 2BHK | 142 | 20 | 122 | 48.4 sq.m. | Not measured in supplied drawings | Not supplied |
| 3BHK | 253 | 68 | 185 | 93.05 sq.m. | Not measured in supplied drawings | Not supplied |
Unit counts, booking figures and saleable areas are from the TG-RERA unit record; the booking snapshot has no supplied as-of date. The floor-plan record says the available drawings were not measured and contain no flats for measurement. Accordingly, no drawing-based carpet areas, room dimensions, balcony or utility measurements, or typical floor arrangements can be stated. Saleable area is the RERA-filed figure; it should not be treated as a measured carpet-area figure. RERA unit table RERA unit details Floor plans
5. Parking & vehicle circulation
GHMC’s permit states that the cellar and stilt areas approved for parking must be used exclusively for vehicle parking, without partition walls or rolling shutters. Its extracted area figures are 6,062.86 m² for Cellar 1 and 3,340.92 m² for Stilt. The permit extraction provides no count of parking spaces, and the supplied documents do not establish resident, visitor or accessible-space counts or unit-specific parking allocations. Promoter website
The permit also records an 18 mt. road width and a road along the project’s northern boundary as filed in the RERA land record. No ramp layout, internal driveway dimensions, pedestrian/vehicle separation, EV-charging provision or parking-allotment terms are established by the available evidence. RERA filing
6. Amenities, recreation & open spaces
| Description / size | 1,769.38 m²; permit says it is to be fenced and maintained as greenery |
|---|---|
| Evidence source | GHMC building permit |
| Declared progress / verified status | Sanctioned requirement; delivery not verified |
| Description / size | 16 rainwater-harvesting pits / structures |
|---|---|
| Evidence source | GHMC building permit |
| Declared progress / verified status | Permit requirement; completion not verified |
| Description / size | 830 trees recorded |
|---|---|
| Evidence source | GHMC building permit |
| Declared progress / verified status | Permit record; planting status not verified |
| Description / size | The permit includes a separate amenities building, A-1, Ground + 4 upper floors. |
|---|---|
| Evidence source | GHMC building permit |
| Declared progress / verified status | Sanctioned building; facility-by-facility fit-out or completion not established |
| Description / size | Listed as available in the RERA amenities record |
|---|---|
| Evidence source | TG-RERA amenities record |
| Declared progress / verified status | Portal entries report 100%; independent completion verification not supplied RERA amenities |
| Description / size | Listed as available in the RERA amenities record |
|---|---|
| Evidence source | TG-RERA amenities record |
| Declared progress / verified status | Portal entry reports 100%; independent completion verification not supplied RERA amenities |
| Description / size | Listed as available in the RERA amenities record |
|---|---|
| Evidence source | TG-RERA amenities record |
| Declared progress / verified status | Portal entry reports 100%; independent completion verification not supplied RERA amenities |
| Description / size | Listed in vendor amenities |
|---|---|
| Evidence source | Vendor record |
| Declared progress / verified status | Marketing/vendor listing; not established here as a sanctioned or delivered facility Promoter website |
The RERA amenities record lists Internal Roads & Footpaths at 0%, and Community Buildings, Treatment and Disposal of Sewage and Sullage Water, Solid Waste Management and Disposal, Energy Management, Fire Protection and Fire Safety Requirements, and Aggregate area of recreational Open Space at 0%. These are recorded portal entries, not independent site inspections. RERA amenities
7. Utilities, building services & safety
GHMC’s permit requires rainwater-harvesting structures and space for a transformer, and calls for STP and ETP provision. It also requires a garbage house within the premises. The RERA amenities record lists water supply, sewerage, storm-water drains, rainwater harvesting and an electrical meter room/sub-station/receiving station as available; the supplied record does not give system capacities, water sources, treatment specifications or independent verification of operation. RERA amenities
The permit requires an occupancy certificate before any building is occupied and an occupancy Fire NOC before issue of the occupancy certificate. It also calls for a compliance report after completion of the first-floor level and after roofs are laid. No fire-system details, lift numbers or capacities, accessible-circulation details, CCTV/security arrangements or verified utility commissioning records are supplied. RERA amenities
8. Location, access & connectivity
The registered location is MALLAPUR, KAPRA CIRCLE, GHMC - HYDERABAD, in Mallapur revenue village, Uppal mandal, Medchal-Malkajgiri district, PIN 500076. The cadastral record supplies a centroid for survey 160, but it is a whole-survey point rather than a verified project-parcel access coordinate. The RERA land record gives the northern boundary as a road; the permit extraction records an 18 mt. road width. RERA record RERA filing RERA filing Cadastral map
No verified public-transport routes, measured distances to landmarks, or travel-time evidence for this registered location is supplied. The vendor record lists Noma Function Hall, Mallapur Shiva Hotel and Noma Bus Stop with distances, but those are vendor-provided details and are not adopted here as verified connectivity measurements. Location record Promoter website
9. Developer & development status
The registered promoter is ENGINEERS ASSOCIATES PRIVATE LIMITED, a company. The supplied corporate identifier is GSTIN 36AAACE7931K1ZG. The RERA record gives the promoter’s address as Flat No. 507, Sri Thirumala Milleenium, Road No. 12, Manikchand Road, Mallapur, Uppal, Medchal-Malkajgiri, Telangana, PIN 500076. No official promoter website or contact details are supplied. Corporate record Parties record RERA filing
The RERA record identifies A RAMESH GOUD as the landowner/promoter participant under a revenue-share arrangement; the GHMC permit describes Engineers Associates Private Limited as DAGPA holder for the owners. The RERA header proposes completion on 21/02/2028; the GHMC permit states completion before 21 October, 2027, while the Form B declaration states completion by 3O/O612026. No independently verified construction-progress percentage, extension order or project/tower occupancy certificate is supplied. Parties record RERA filing
10. Approvals, official records & documents
| Identifier / date | P02200003746; issued 20/12/2021; valid to 21/10/2027 |
|---|---|
| What the supplied record establishes | Registration of SRI TIRUMALA MILLENNIUM PHASE-III under section 5, with stated registration conditions. |
| Identifier / date | Approval 1/C1/09982/2021; File 1/C1/11223/2020; 21 October, 2021 |
|---|---|
| What the supplied record establishes | Conditional building permission for construction at Sy.No. 160 PART, Mallapur, covering residential Blocks D, E, F and Building A-1. The permit states that it does not confer ownership rights. |
| Identifier / date | Declaration dated 3 December 2021 |
|---|---|
| What the supplied record establishes | Promoter declaration concerning title, encumbrances, project completion and regulatory obligations. |
| Identifier / date | Document 202241 |
|---|---|
| What the supplied record establishes | The RERA document list requests layout approval or a stamped layout plan; the supplied entry is not an extracted approved layout document. Document index |
| Identifier / date | Not supplied |
|---|---|
| What the supplied record establishes | No project- or tower-scoped certificate is available in the supplied records. Document index |
The principal GHMC permit conditions include adherence to the sanctioned plan, a commencement notice before construction, completion notice and occupancy certificate after construction, fencing and maintaining the tot-lot, STP provision, transformer space, parking-only use of cellar/stilt areas, and occupancy Fire NOC before issue of the occupancy certificate. This overview records the available evidence; it does not assess compliance with those conditions.
1. Project at a glance
Project identity
Registered project name: SRI TIRUMALA MILLENNIUM PHASE-III
Project type: Residential apartment project
Registered portion / phase: Phase-III; the registration identifies the project as this phase.
TG-RERA registration: P02200003746; Form C records registration under section 5, issued 20/12/2021.
Registration validity: 20/12/2021–21/10/2027, unless extended by the Authority; the certificate records no extension. This is registration validity, not the construction deadline.
Registered promoter: ENGINEERS ASSOCIATES PRIVATE LIMITED, a company.
RERA status: The project record labels the project “New Project”; the registration certificate records it as registered.
Land and geographic identity
Registered locality: MALLAPUR, KAPRA CIRCLE, GHMC - HYDERABAD
Revenue village: Mallapur
Mandal / district / PIN: Uppal / Medchal-Malkajgiri / 500076
Project survey number: Sy.No. 160 PART
Registered site extent: 16,689.43 sq.m.
Net area: 16,028.18 sq.m.
Road-affected / Nala-affected area: The RERA land record reports 661.25 sq.m. as affected in Road widening/FTL of Tanks/Nala Widening; the building-permit extraction labels 661.25 sq.m. “Nala affected area” and 0 “Road affected area.”
Boundaries as filed: East: OTHERS LAND; West: OTHERS LAND; North: ROAD; South: OTHERS LAND
Development identity
Sanctioning authority: Greater Hyderabad Municipal Corporation (GHMC)
Principal building permit: Approval No. 1/C1/09982/2021; File No. 1/C1/11223/2020; approved 21 October, 2021
Approved built-up area: RERA fields report 39,669 sq.m.
Residential buildings: Three: Block F—1 Cellar + Stilt + 5 upper floors; Block E—1 Stilt + 5 upper floors; Block D—1 Stilt + 5 upper floors
Amenities building: One: Building A-1, described in the permit as commercial, with 1 Ground + 4 upper floors
Approved building heights: F: 14.85 m; E: 14.95 m; D: 14.95 m; A-1: 14.95 m
Parking provision: Permit specifies cellar and stilt areas approved for parking; the extracted record gives Cellar 1: 6,062.86 m² and Stilt: 3,340.92 m². The available evidence does not establish a sanctioned parking-space count.
Approved versus RERA-declared units: RERA land details report 3 total building units as per approved plan and 3 proposed building units as per agreement; the RERA unit record lists 395 apartments. The supplied evidence does not explain the difference in what those “building units” represent.
Offering and status
RERA-filed configurations: 2BHK: 142 units; 3BHK: 253 units
RERA-filed saleable area: 2BHK: 48.4 sq.m.; 3BHK: 93.05 sq.m.
Booked / available: 2BHK: 20 booked / 122 available; 3BHK: 68 booked / 185 available. Counts are from the TG-RERA portal record, which has no as-of date; treat them as indicative.
Construction stage: A vendor record describes the project as under construction. No independently verified site-progress report is supplied.
Completion dates: The RERA header gives proposed completion 21/02/2028. The GHMC permit states construction to be completed before 21 October, 2027; the Form B declaration states completion by 3O/O612026. The supplied records do not identify a revised completion approval.
Occupancy / completion certificate: No occupancy certificate or completion certificate for the project or any tower is supplied in this evidence. GHMC’s permit requires an occupancy certificate before occupation.
2. The project story
SRI TIRUMALA MILLENNIUM PHASE-III is registered as a residential apartment project on part of Sy.No. 160 PART, Mallapur, in Uppal mandal, Medchal-Malkajgiri district. The GHMC permit covers three residential blocks—D, E and F—and a separate amenities building, A-1. The permit describes the residential blocks as stilt-and-five-upper-floor buildings, with a cellar also specified for Block F; A-1 is described as ground plus four upper floors.
The RERA unit record lists 395 apartments in two configurations. The portal’s recorded booking snapshot is 88 booked and 307 available in total, but it is not dated in the supplied record. The vendor record calls the project under construction; no verified construction percentage or tower-by-tower progress evidence is provided here. The registration validity, the completion dates recorded in separate documents, and the absence of a supplied occupancy certificate are distinct matters.
3. Master plan, architecture & building design
The registered land record gives a site extent of 16,689.43 sq.m. and net area of 16,028.18 sq.m. GHMC’s permit extraction records 1,769.38 sq.m. as tot-lot and 661.25 sq.m. as Nala-affected area. The RERA land record also reports 661.25 sq.m. as affected in its combined road-widening/FTL/Nala field.
The permit identifies Blocks D, E and F for residential use and Building A-1 as an amenities building, with its permit description listing commercial ground and upper-floor areas. The extracted permit area figures are: Block F residential upper floors 14,620.22 m²; Block E 12,435.64 m²; Block D 12,614.51 m²; A-1 commercial ground 291.84 m² and upper floors 1,167.36 m². Separately, the RERA field reports approved built-up area of 39,669 sq.m. These are reported as recorded; the evidence does not define a common measurement basis for reconciling the area figures.
The supplied permit extraction gives building heights of 14.85 m for F and 14.95 m for E, D and A-1. It specifies setback distances for each building. It also records a 1,769.38 m² tot-lot, 16 rainwater-harvesting pits, 830 trees, a transformer space, garbage house, ETP and STP requirements. No floor plans suitable for measuring apartment layouts were extracted: the two drawing records are listed as having no flats and no measured configurations.
4. Homes, configurations & floor plans
| Configuration | Units | Booked | Available | RERA saleable area | Measured carpet area | Loading (if supplied) |
|---|---|---|---|---|---|---|
| 2BHK | 142 | 20 | 122 | 48.4 sq.m. | Not measured in supplied drawings | Not supplied |
| 3BHK | 253 | 68 | 185 | 93.05 sq.m. | Not measured in supplied drawings | Not supplied |
Unit counts, booking figures and saleable areas are from the TG-RERA unit record; the booking snapshot has no supplied as-of date. The floor-plan record says the available drawings were not measured and contain no flats for measurement. Accordingly, no drawing-based carpet areas, room dimensions, balcony or utility measurements, or typical floor arrangements can be stated. Saleable area is the RERA-filed figure; it should not be treated as a measured carpet-area figure.
5. Parking & vehicle circulation
GHMC’s permit states that the cellar and stilt areas approved for parking must be used exclusively for vehicle parking, without partition walls or rolling shutters. Its extracted area figures are 6,062.86 m² for Cellar 1 and 3,340.92 m² for Stilt. The permit extraction provides no count of parking spaces, and the supplied documents do not establish resident, visitor or accessible-space counts or unit-specific parking allocations.
The permit also records an 18 mt. road width and a road along the project’s northern boundary as filed in the RERA land record. No ramp layout, internal driveway dimensions, pedestrian/vehicle separation, EV-charging provision or parking-allotment terms are established by the available evidence.
6. Amenities, recreation & open spaces
| Description / size | 1,769.38 m²; permit says it is to be fenced and maintained as greenery |
|---|---|
| Evidence source | GHMC building permit |
| Declared progress / verified status | Sanctioned requirement; delivery not verified |
| Description / size | 16 rainwater-harvesting pits / structures |
|---|---|
| Evidence source | GHMC building permit |
| Declared progress / verified status | Permit requirement; completion not verified |
| Description / size | 830 trees recorded |
|---|---|
| Evidence source | GHMC building permit |
| Declared progress / verified status | Permit record; planting status not verified |
| Description / size | The permit includes a separate amenities building, A-1, Ground + 4 upper floors. |
|---|---|
| Evidence source | GHMC building permit |
| Declared progress / verified status | Sanctioned building; facility-by-facility fit-out or completion not established |
| Description / size | Listed as available in the RERA amenities record |
|---|---|
| Evidence source | TG-RERA amenities record |
| Declared progress / verified status | Portal entries report 100%; independent completion verification not supplied |
| Description / size | Listed as available in the RERA amenities record |
|---|---|
| Evidence source | TG-RERA amenities record |
| Declared progress / verified status | Portal entry reports 100%; independent completion verification not supplied |
| Description / size | Listed as available in the RERA amenities record |
|---|---|
| Evidence source | TG-RERA amenities record |
| Declared progress / verified status | Portal entry reports 100%; independent completion verification not supplied |
| Description / size | Listed in vendor amenities |
|---|---|
| Evidence source | Vendor record |
| Declared progress / verified status | Marketing/vendor listing; not established here as a sanctioned or delivered facility |
The RERA amenities record lists Internal Roads & Footpaths at 0%, and Community Buildings, Treatment and Disposal of Sewage and Sullage Water, Solid Waste Management and Disposal, Energy Management, Fire Protection and Fire Safety Requirements, and Aggregate area of recreational Open Space at 0%. These are recorded portal entries, not independent site inspections.
7. Utilities, building services & safety
GHMC’s permit requires rainwater-harvesting structures and space for a transformer, and calls for STP and ETP provision. It also requires a garbage house within the premises. The RERA amenities record lists water supply, sewerage, storm-water drains, rainwater harvesting and an electrical meter room/sub-station/receiving station as available; the supplied record does not give system capacities, water sources, treatment specifications or independent verification of operation.
The permit requires an occupancy certificate before any building is occupied and an occupancy Fire NOC before issue of the occupancy certificate. It also calls for a compliance report after completion of the first-floor level and after roofs are laid. No fire-system details, lift numbers or capacities, accessible-circulation details, CCTV/security arrangements or verified utility commissioning records are supplied.
8. Location, access & connectivity
The registered location is MALLAPUR, KAPRA CIRCLE, GHMC - HYDERABAD, in Mallapur revenue village, Uppal mandal, Medchal-Malkajgiri district, PIN 500076. The cadastral record supplies a centroid for survey 160, but it is a whole-survey point rather than a verified project-parcel access coordinate. The RERA land record gives the northern boundary as a road; the permit extraction records an 18 mt. road width.
No verified public-transport routes, measured distances to landmarks, or travel-time evidence for this registered location is supplied. The vendor record lists Noma Function Hall, Mallapur Shiva Hotel and Noma Bus Stop with distances, but those are vendor-provided details and are not adopted here as verified connectivity measurements.
9. Developer & development status
The registered promoter is ENGINEERS ASSOCIATES PRIVATE LIMITED, a company. The supplied corporate identifier is GSTIN 36AAACE7931K1ZG. The RERA record gives the promoter’s address as Flat No. 507, Sri Thirumala Milleenium, Road No. 12, Manikchand Road, Mallapur, Uppal, Medchal-Malkajgiri, Telangana, PIN 500076. No official promoter website or contact details are supplied.
The RERA record identifies A RAMESH GOUD as the landowner/promoter participant under a revenue-share arrangement; the GHMC permit describes Engineers Associates Private Limited as DAGPA holder for the owners. The RERA header proposes completion on 21/02/2028; the GHMC permit states completion before 21 October, 2027, while the Form B declaration states completion by 3O/O612026. No independently verified construction-progress percentage, extension order or project/tower occupancy certificate is supplied.
10. Approvals, official records & documents
| Identifier / date | P02200003746; issued 20/12/2021; valid to 21/10/2027 |
|---|---|
| What the supplied record establishes | Registration of SRI TIRUMALA MILLENNIUM PHASE-III under section 5, with stated registration conditions. |
| Identifier / date | Approval 1/C1/09982/2021; File 1/C1/11223/2020; 21 October, 2021 |
|---|---|
| What the supplied record establishes | Conditional building permission for construction at Sy.No. 160 PART, Mallapur, covering residential Blocks D, E, F and Building A-1. The permit states that it does not confer ownership rights. |
| Identifier / date | Declaration dated 3 December 2021 |
|---|---|
| What the supplied record establishes | Promoter declaration concerning title, encumbrances, project completion and regulatory obligations. |
| Identifier / date | Document 202241 |
|---|---|
| What the supplied record establishes | The RERA document list requests layout approval or a stamped layout plan; the supplied entry is not an extracted approved layout document. |
| Identifier / date | Not supplied |
|---|---|
| What the supplied record establishes | No project- or tower-scoped certificate is available in the supplied records. |
The principal GHMC permit conditions include adherence to the sanctioned plan, a commencement notice before construction, completion notice and occupancy certificate after construction, fencing and maintaining the tot-lot, STP provision, transformer space, parking-only use of cellar/stilt areas, and occupancy Fire NOC before issue of the occupancy certificate. This overview records the available evidence; it does not assess compliance with those conditions.
Other registrations of Sri Tirumala Millennium
Frequently asked questions
Is SRI TIRUMALA MILLENNIUM PHASE-III registered with Telangana RERA?
Yes. SRI TIRUMALA MILLENNIUM PHASE-III is registered with the Telangana Real Estate Regulatory Authority as P02200003746; the registration status is New Project.
Who is the developer of SRI TIRUMALA MILLENNIUM PHASE-III?
The promoter named in the RERA registration is ENGINEERS ASSOCIATES PRIVATE LIMITED.
Where is SRI TIRUMALA MILLENNIUM PHASE-III located?
SRI TIRUMALA MILLENNIUM PHASE-III is in MALLAPUR , KAPRA CIRCLE,GHMC -HYDERABAD, Uppal, Medchal-Malkajgiri, Telangana (500076).
When will SRI TIRUMALA MILLENNIUM PHASE-III be completed?
The promoter's proposed date of completion filed with RERA is 21/02/2028. This is the promoter's declaration, not a guarantee.
More projects in Mallapur