Ssr Towers
RADHAKRISHNA BUILDERS · Jagtial · RERA P02800001269
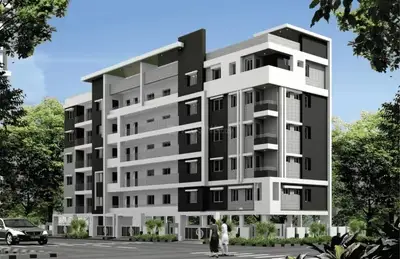
SSR TOWERS is a residential apartment project situated at Sivar Dharoor(V), Jagtial ( U ), Jagithyal. The registered promoter is RADHAKRISHNA BUILDERS, recorded as a partnership. The project records a land area of 3173.55 sq.mts, one building with Stilt + Ground + 4 Upper Floors, and 90 homes: 85 2BHK and 5 3BHK. Its TG-RERA registration is P02800001269, issued 19/10/2019, and its proposed completion date is 27/12/2021.
01What we found
Read from TG-RERA filings, approvals, land and registration records and court records. A court case is counted only when the court record states this project's survey number with its village, or names the project.
02Check before you pay
9 items to check before you pay, 4 high - from the title chain, court records and approvals, each with what to ask the builder or your advocate. An item may not be a problem with the project: records can be incomplete.
1. Project at a glance
Project identity
| Field | Project record |
|---|---|
| Registered name | SSR TOWERS |
| Project type / status | Residential apartment project; recorded as a New Project RERA filing |
| Phase / registered portion | Phase not separately identified in the supplied record; the registration is for the project named SSR TOWERS |
| TG-RERA registration | P02800001269, granted under section 5; certificate issued 19/10/2019 |
| Registration validity | Certificate states validity from 19/10/2019 to 27/12/2021; the certificate records no extension |
| Registered promoter | RADHAKRISHNA BUILDERS, recorded as a partnership RERA filing |
| RERA status | Registration is recorded with the above validity period. Current registration status is not established by the supplied record |
Land and geographic identity
| Field | Project record |
|---|---|
| Registered locality | SITUATED AT SIVAR DHAROOR(V),JAGTIAL(M & D). RERA filing |
| Revenue village | Dharoor (V) is named in the filed title reports and technical clearance; the RERA locality field separately says “SITUATED AT SIVAR DHAROOR(V),JAGTIAL(M & D).” |
| Mandal | Jagtial ( U) on the RERA certificate; the technical clearance says Jagtial. |
| District | Jagithyal on the RERA certificate and project record; the technical clearance says Jagtial District. |
| PIN | 505327 |
| Project survey numbers / subdivisions | RERA registration: 118/A, 125/F. The technical-clearance document names 118/A and 125/E; see the approvals section for the records indexed here. |
| Site area | RERA land details record 3173.55 sq.mts as both total and net area, with 0.00 sq.mts affected by road widening/FTL of tanks/nala widening RERA filing |
| Boundaries | East: 12m ROAD; West: OPEN LAND OF VENDOR AND KOLAGANI RAJAM; North: OPEN LAND OF MADDULAPELLI VENKATI; South: OPEN LAND OF MADDULAPELLI LAXMIRAJAM RERA filing |
Development identity
| Field | Project record |
|---|---|
| Sanctioning authority | Director of Town and Country Planning (DTCP); technical clearance directs Dharoor Gram Panchayat to take further action [approvals; doc:58817] |
| Principal approval | File DTCP-WGLM/BLDG/50/2018-WNGL-DTCP and proceedings Lr.D.Dis.No.4476/2018/W, dated 21-12-2018 [approvals; doc:58817] |
| Other recorded approval identifiers | Lr.No.54/DTCPO/JGL/2018; B.P.No.103/2018/W; GP/183/2018; GP/182/2018 [approvals; doc:58817] |
| Approved built-up area | 7486.00 sqmts, as recorded in the RERA project fields RERA filing |
| Building count | RERA land details record 1 total building unit and 1 proposed building unit RERA filing |
| Floor configuration | Technical-clearance record describes a residential apartment building with Stilt + Ground + 4 Upper Floors |
| Parking provision | The technical-clearance record refers to open parking shown on the plan, but the supplied record does not state a parking-space count |
| Units | RERA filing records 90 units: 85 2BHK and 5 3BHK [units; unit_types_filed] |
Offering and status
| Field | Project record |
|---|---|
| RERA-filed configurations and saleable area | 2BHK: 85 units, 24.65 sq.m; 3BHK: 5 units, 111.48 sq.m [units; unit_types_filed] |
| Booked / available | Portal-derived counts show 0 booked / 90 available in total: 2BHK 0 / 85, 3BHK 0 / 5. The portal record has no as-of date, so these counts are indicative [units; unit_types_filed] |
| Construction stage | No independently verified site-progress record or current construction stage is supplied. Amenity percentage fields are recorded as 0; they do not establish a verified site condition RERA amenities |
| Completion dates | RERA registration record gives proposed completion 27/12/2021; the supplied record does not establish a revised completion date [header; fields: Project Information] |
| Occupancy / completion certificate | No occupancy or completion certificate is included in the supplied project documents Document index |
2. The project story
SSR TOWERS is filed with TG-RERA as a residential apartment project on land recorded as 3173.55 sq.mts in survey subdivisions 118/A and 125/F. Its registered locality is Sivar Dharoor, Jagtial, and the RERA filing identifies one building with 90 proposed homes. RERA filing
The technical-clearance record describes a single residential apartment building with stilt, ground and four upper floors. The RERA unit schedule lists 85 2BHK and 5 3BHK homes. The supplied evidence does not establish current construction progress, completed portions or occupancy certification; the project’s proposed completion date in the RERA record is 27/12/2021.
3. Master plan, architecture & building design
The RERA filing records a total and net land area of 3173.55 sq.mts, with no area recorded as affected by road widening/FTL of tanks/nala widening. It records an approved built-up area of 7486.00 sqmts and one building. These are filed figures; no separate FSI-counted area, gross built-up area or building-footprint measurement is supplied. RERA filing
The technical-clearance document describes Stilt + Ground + 4 Upper Floors and includes requirements concerning open-space charges, a peripheral green plantation strip and mortgage area to the sanctioning authority. The supplied evidence does not establish the detailed floor-by-floor plan, homes per floor, lifts, stairs, entrances, internal circulation or the residential/common-area distribution.
The supplied floor-plan set contains one drawing, with 0 measured, 1 scan pending, and no measured room dimensions or software-derived carpet areas. Floor plans
4. Homes, configurations & floor plans
The following are the RERA-filed unit counts and saleable areas. The supplied floor-plan drawing has not been measured, so no software-measured carpet areas or loading figures are available. [units; unit_types_filed; floor_plans]
| Configuration | Units | Booked | Available | RERA saleable area | Measured carpet area | Loading (if supplied) |
|---|---|---|---|---|---|---|
| 2BHK | 85 | 0 | 85 | 24.65 sq.m | Not measured | Not supplied |
| 3BHK | 5 | 0 | 5 | 111.48 sq.m | Not measured | Not supplied |
The RERA filing labels these areas as saleable area; it does not provide carpet-area measurements or room dimensions in the supplied evidence. The booked and available counts are portal-derived, carry no as-of date and should be treated as indicative. [unit_types_filed; units; floor_plans]
5. Parking & vehicle circulation
The technical-clearance record refers to open parking shown on the plan and states it is to be used only for parking. The supplied record does not give the number of spaces or document allocation to individual homes; no resident/visitor split, accessible bays, two-wheeler provision, parking levels, ramp details, EV charging or vehicle-circulation plan is available here.
6. Amenities, recreation & open spaces
The RERA amenities schedule records the following entries. Its percentage fields are 0; no independent verification of provision or completion is supplied. The technical-clearance document separately lists required site services and landscape-related conditions, but those requirements do not establish that the facilities have been completed. [amenities; doc:58817]
| Facility | Description / size | Evidence source | Declared progress / verified status |
|---|---|---|---|
| Internal Roads & Footpaths | Size not supplied | RERA amenities | Percentage recorded as 0; completion not independently verified |
| Water Supply | Recorded as available: YES; capacity/source not supplied | RERA amenities | Percentage recorded as 0; completion not independently verified |
| Sewerage (Chamber, Lines, Septic Tank, STP) | Recorded as available: YES; capacity/system details not supplied | RERA amenities | Percentage recorded as 0; completion not independently verified |
| Storm Water Drains | Recorded as available: YES | RERA amenities | Percentage recorded as 0; completion not independently verified |
| Green Strip/TOT LOT/Park | Recorded as available: YES; area not supplied | RERA amenities | Percentage recorded as 0; completion not independently verified |
| Street Lighting | Details not supplied | RERA amenities | Percentage recorded as 0; completion not independently verified |
| Community Buildings | Details not supplied | RERA amenities | Percentage recorded as 0; completion not independently verified |
| Treatment and Disposal of Sewage and Sullage Water | Details not supplied | RERA amenities | Percentage recorded as 0; completion not independently verified |
| Solid Waste Management and Disposal | Details not supplied | RERA amenities | Percentage recorded as 0; completion not independently verified |
| Water Conservation, Rain Water Harvesting | Recorded as available: YES | RERA amenities | Percentage recorded as 0; completion not independently verified |
| Energy management | Details not supplied | RERA amenities | Percentage recorded as 0; completion not independently verified |
| Fire Protection and Fire Safety Requirements | Details not supplied | RERA amenities | Percentage recorded as 0; completion not independently verified |
| Electrical Meter Room, Sub-Station, Receiving Station | Recorded as available: YES | RERA amenities | Percentage recorded as 0; completion not independently verified |
| Aggregate area of recreational Open Space | Area not supplied | RERA amenities | Percentage recorded as 0; completion not independently verified |
7. Utilities, building services & safety
The technical-clearance document requires the applicant to provide water supply, storm-water drain, drainage, sewerage, transformer and garbage chute at the applicant’s cost, and refers to rainwater harvesting structures and greenery where applicable. These are approval-condition statements, not evidence of installed or operational services. The supplied record does not specify water source or storage, treatment capacity, STP capacity or reuse, electrical backup, lift count/capacity, fire-system details, waste-segregation arrangements, security systems or accessibility provisions.
8. Location, access & connectivity
The registered location is SITUATED AT SIVAR DHAROOR(V),JAGTIAL(M & D). The RERA certificate identifies the locality as Jagithyal, mandal Jagtial ( U), district Jagithyal, PIN 505327. The project record gives an eastern boundary of 12m ROAD. No verified approach-road route, public-transport detail or nearby landmark distance is supplied. RERA filing
9. Developer & development status
The registered promoter is RADHAKRISHNA BUILDERS, recorded as a partnership. The supplied RERA fields identify KOPPU SRI SHYAMALA as a partner and KOPPU VENKAT MOHAN as authorised signatory. The promoter address recorded in the project data is RADHAKRISHNA RESIDENCY, TELANGANA, SITUATED AT SIVAR DHAROOR(V),JAGTIAL(M & D)., Jagithyal, 505327. A corporate registration identifier and official contact details are not established in the supplied evidence. RERA filing
The RERA record gives a proposed completion date of 27/12/2021. No revised completion date, current construction-stage evidence or occupancy/completion certificate is supplied. The Form B document contains a promoter declaration referring to a 30-month completion period, but its verification date and place are blank in the extracted text. [header; doc:58790; documents]
10. Approvals, official records & documents
| Record | Supplied evidence |
|---|---|
| TG-RERA registration | Form C certificate for SSR TOWERS, registration P02800001269, issued 19/10/2019, with validity stated to 27/12/2021 |
| Principal building approval / technical clearance | DTCP file DTCP-WGLM/BLDG/50/2018-WNGL-DTCP and proceedings Lr.D.Dis.No.4476/2018/W, dated 21-12-2018; the document describes a residential apartment building with stilt, ground and four upper floors |
| Other approval identifiers in the filed technical-clearance record | Lr.No.54/DTCPO/JGL/2018; B.P.No.103/2018/W; GP/183/2018; GP/182/2018 |
| Title-report documents filed with RERA | Title reports concerning the Dharoor land and proposed apartment development are indexed as documents 58767, 58772 and 58775 |
| Promoter declaration | Form B affidavit/declaration by Radhakrishna Builders, with the extracted verification date and place blank |
| Occupancy/completion certificate | Not present in the supplied document set Document index |
| Layout-plan record | A RERA document entry requests a layout approval letter or authority-stamped layout plan; the supplied entry is not extracted as a plan Document index |
1. Project at a glance
Project identity
Registered name: SSR TOWERS
Project type / status: Residential apartment project; recorded as a New Project
Phase / registered portion: Phase not separately identified in the supplied record; the registration is for the project named SSR TOWERS
TG-RERA registration: P02800001269, granted under section 5; certificate issued 19/10/2019
Registration validity: Certificate states validity from 19/10/2019 to 27/12/2021; the certificate records no extension
Registered promoter: RADHAKRISHNA BUILDERS, recorded as a partnership
RERA status: Registration is recorded with the above validity period. Current registration status is not established by the supplied record
Land and geographic identity
Registered locality: SITUATED AT SIVAR DHAROOR(V),JAGTIAL(M & D).
Revenue village: Dharoor (V) is named in the filed title reports and technical clearance; the RERA locality field separately says “SITUATED AT SIVAR DHAROOR(V),JAGTIAL(M & D).”
Mandal: Jagtial ( U) on the RERA certificate; the technical clearance says Jagtial.
District: Jagithyal on the RERA certificate and project record; the technical clearance says Jagtial District.
PIN: 505327
Project survey numbers / subdivisions: RERA registration: 118/A, 125/F. The technical-clearance document names 118/A and 125/E; see the approvals section for the records indexed here.
Site area: RERA land details record 3173.55 sq.mts as both total and net area, with 0.00 sq.mts affected by road widening/FTL of tanks/nala widening
Boundaries: East: 12m ROAD; West: OPEN LAND OF VENDOR AND KOLAGANI RAJAM; North: OPEN LAND OF MADDULAPELLI VENKATI; South: OPEN LAND OF MADDULAPELLI LAXMIRAJAM
Development identity
Sanctioning authority: Director of Town and Country Planning (DTCP); technical clearance directs Dharoor Gram Panchayat to take further action [approvals; doc:58817]
Principal approval: File DTCP-WGLM/BLDG/50/2018-WNGL-DTCP and proceedings Lr.D.Dis.No.4476/2018/W, dated 21-12-2018 [approvals; doc:58817]
Other recorded approval identifiers: Lr.No.54/DTCPO/JGL/2018; B.P.No.103/2018/W; GP/183/2018; GP/182/2018 [approvals; doc:58817]
Approved built-up area: 7486.00 sqmts, as recorded in the RERA project fields
Building count: RERA land details record 1 total building unit and 1 proposed building unit
Floor configuration: Technical-clearance record describes a residential apartment building with Stilt + Ground + 4 Upper Floors
Parking provision: The technical-clearance record refers to open parking shown on the plan, but the supplied record does not state a parking-space count
Units: RERA filing records 90 units: 85 2BHK and 5 3BHK [units; unit_types_filed]
Offering and status
RERA-filed configurations and saleable area: 2BHK: 85 units, 24.65 sq.m; 3BHK: 5 units, 111.48 sq.m [units; unit_types_filed]
Booked / available: Portal-derived counts show 0 booked / 90 available in total: 2BHK 0 / 85, 3BHK 0 / 5. The portal record has no as-of date, so these counts are indicative [units; unit_types_filed]
Construction stage: No independently verified site-progress record or current construction stage is supplied. Amenity percentage fields are recorded as 0; they do not establish a verified site condition
Completion dates: RERA registration record gives proposed completion 27/12/2021; the supplied record does not establish a revised completion date [header; fields: Project Information]
Occupancy / completion certificate: No occupancy or completion certificate is included in the supplied project documents
2. The project story
SSR TOWERS is filed with TG-RERA as a residential apartment project on land recorded as 3173.55 sq.mts in survey subdivisions 118/A and 125/F. Its registered locality is Sivar Dharoor, Jagtial, and the RERA filing identifies one building with 90 proposed homes.
The technical-clearance record describes a single residential apartment building with stilt, ground and four upper floors. The RERA unit schedule lists 85 2BHK and 5 3BHK homes. The supplied evidence does not establish current construction progress, completed portions or occupancy certification; the project’s proposed completion date in the RERA record is 27/12/2021.
3. Master plan, architecture & building design
The RERA filing records a total and net land area of 3173.55 sq.mts, with no area recorded as affected by road widening/FTL of tanks/nala widening. It records an approved built-up area of 7486.00 sqmts and one building. These are filed figures; no separate FSI-counted area, gross built-up area or building-footprint measurement is supplied.
The technical-clearance document describes Stilt + Ground + 4 Upper Floors and includes requirements concerning open-space charges, a peripheral green plantation strip and mortgage area to the sanctioning authority. The supplied evidence does not establish the detailed floor-by-floor plan, homes per floor, lifts, stairs, entrances, internal circulation or the residential/common-area distribution.
The supplied floor-plan set contains one drawing, with 0 measured, 1 scan pending, and no measured room dimensions or software-derived carpet areas.
4. Homes, configurations & floor plans
The following are the RERA-filed unit counts and saleable areas. The supplied floor-plan drawing has not been measured, so no software-measured carpet areas or loading figures are available. [units; unit_types_filed; floor_plans]
| Configuration | Units | Booked | Available | RERA saleable area | Measured carpet area | Loading (if supplied) |
|---|---|---|---|---|---|---|
| 2BHK | 85 | 0 | 85 | 24.65 sq.m | Not measured | Not supplied |
| 3BHK | 5 | 0 | 5 | 111.48 sq.m | Not measured | Not supplied |
The RERA filing labels these areas as saleable area; it does not provide carpet-area measurements or room dimensions in the supplied evidence. The booked and available counts are portal-derived, carry no as-of date and should be treated as indicative. [unit_types_filed; units; floor_plans]
5. Parking & vehicle circulation
The technical-clearance record refers to open parking shown on the plan and states it is to be used only for parking. The supplied record does not give the number of spaces or document allocation to individual homes; no resident/visitor split, accessible bays, two-wheeler provision, parking levels, ramp details, EV charging or vehicle-circulation plan is available here.
6. Amenities, recreation & open spaces
The RERA amenities schedule records the following entries. Its percentage fields are 0; no independent verification of provision or completion is supplied. The technical-clearance document separately lists required site services and landscape-related conditions, but those requirements do not establish that the facilities have been completed. [amenities; doc:58817]
| Facility | Description / size | Evidence source | Declared progress / verified status |
|---|---|---|---|
| Internal Roads & Footpaths | Size not supplied | Percentage recorded as 0; completion not independently verified | |
| Water Supply | Recorded as available: YES; capacity/source not supplied | Percentage recorded as 0; completion not independently verified | |
| Sewerage (Chamber, Lines, Septic Tank, STP) | Recorded as available: YES; capacity/system details not supplied | Percentage recorded as 0; completion not independently verified | |
| Storm Water Drains | Recorded as available: YES | Percentage recorded as 0; completion not independently verified | |
| Green Strip/TOT LOT/Park | Recorded as available: YES; area not supplied | Percentage recorded as 0; completion not independently verified | |
| Street Lighting | Details not supplied | Percentage recorded as 0; completion not independently verified | |
| Community Buildings | Details not supplied | Percentage recorded as 0; completion not independently verified | |
| Treatment and Disposal of Sewage and Sullage Water | Details not supplied | Percentage recorded as 0; completion not independently verified | |
| Solid Waste Management and Disposal | Details not supplied | Percentage recorded as 0; completion not independently verified | |
| Water Conservation, Rain Water Harvesting | Recorded as available: YES | Percentage recorded as 0; completion not independently verified | |
| Energy management | Details not supplied | Percentage recorded as 0; completion not independently verified | |
| Fire Protection and Fire Safety Requirements | Details not supplied | Percentage recorded as 0; completion not independently verified | |
| Electrical Meter Room, Sub-Station, Receiving Station | Recorded as available: YES | Percentage recorded as 0; completion not independently verified | |
| Aggregate area of recreational Open Space | Area not supplied | Percentage recorded as 0; completion not independently verified |
7. Utilities, building services & safety
The technical-clearance document requires the applicant to provide water supply, storm-water drain, drainage, sewerage, transformer and garbage chute at the applicant’s cost, and refers to rainwater harvesting structures and greenery where applicable. These are approval-condition statements, not evidence of installed or operational services. The supplied record does not specify water source or storage, treatment capacity, STP capacity or reuse, electrical backup, lift count/capacity, fire-system details, waste-segregation arrangements, security systems or accessibility provisions.
8. Location, access & connectivity
The registered location is SITUATED AT SIVAR DHAROOR(V),JAGTIAL(M & D). The RERA certificate identifies the locality as Jagithyal, mandal Jagtial ( U), district Jagithyal, PIN 505327. The project record gives an eastern boundary of 12m ROAD. No verified approach-road route, public-transport detail or nearby landmark distance is supplied.
9. Developer & development status
The registered promoter is RADHAKRISHNA BUILDERS, recorded as a partnership. The supplied RERA fields identify KOPPU SRI SHYAMALA as a partner and KOPPU VENKAT MOHAN as authorised signatory. The promoter address recorded in the project data is RADHAKRISHNA RESIDENCY, TELANGANA, SITUATED AT SIVAR DHAROOR(V),JAGTIAL(M & D)., Jagithyal, 505327. A corporate registration identifier and official contact details are not established in the supplied evidence.
The RERA record gives a proposed completion date of 27/12/2021. No revised completion date, current construction-stage evidence or occupancy/completion certificate is supplied. The Form B document contains a promoter declaration referring to a 30-month completion period, but its verification date and place are blank in the extracted text. [header; doc:58790; documents]
10. Approvals, official records & documents
TG-RERA registration: Form C certificate for SSR TOWERS, registration P02800001269, issued 19/10/2019, with validity stated to 27/12/2021
Principal building approval / technical clearance: DTCP file DTCP-WGLM/BLDG/50/2018-WNGL-DTCP and proceedings Lr.D.Dis.No.4476/2018/W, dated 21-12-2018; the document describes a residential apartment building with stilt, ground and four upper floors
Other approval identifiers in the filed technical-clearance record: Lr.No.54/DTCPO/JGL/2018; B.P.No.103/2018/W; GP/183/2018; GP/182/2018
Title-report documents filed with RERA: Title reports concerning the Dharoor land and proposed apartment development are indexed as documents 58767, 58772 and 58775
Promoter declaration: Form B affidavit/declaration by Radhakrishna Builders, with the extracted verification date and place blank
Occupancy/completion certificate: Not present in the supplied document set
Layout-plan record: A RERA document entry requests a layout approval letter or authority-stamped layout plan; the supplied entry is not extracted as a plan
Frequently asked questions
Is SSR TOWERS registered with Telangana RERA?
Yes. SSR TOWERS is registered with the Telangana Real Estate Regulatory Authority as P02800001269; the registration status is New Project.
Who is the developer of SSR TOWERS?
The promoter named in the RERA registration is RADHAKRISHNA BUILDERS.
Where is SSR TOWERS located?
SSR TOWERS is in SITUATED AT SIVAR DHAROOR(V),JAGTIAL(M & D)., Jagtial, Telangana (505327).
When will SSR TOWERS be completed?
The promoter's proposed date of completion filed with RERA is 27/12/2021. This is the promoter's declaration, not a guarantee.
More projects in Jagtial