Sterling Sky Condos
STERLING SKY INFRASTRUCTURE LLP · Yadadri Bhuvanagiri · RERA P02000006226
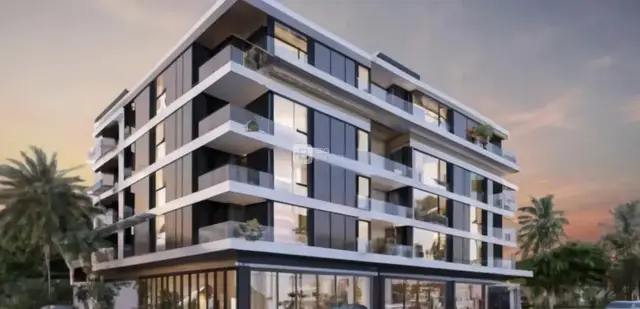
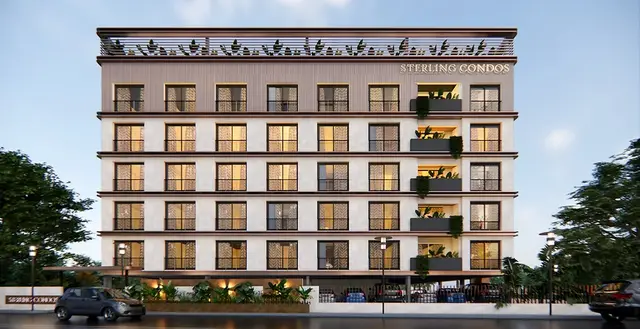
STERLING SKY CONDOS is a residential apartment project in V G P NARASIMHA GARDEN, Gundlapalli, Yadagirigutta Mandal, Yadadri Bhuvanagiri District. It is being developed by registered promoter STERLING SKY INFRASTRUCTURE LLP. The project has a site area of 1504.54 m² and one building with 1 Cellar + 1 Stilt + 5 upper floors, comprising 90 homes: 80 1BHK and 10 2BHK units. Its TG-RERA registration number is P02000006226, and the project identity record lists proposed completion as 30 November 2026.
01What we found
Read from TG-RERA filings, approvals, land and registration records and court records. A court case is counted only when the court record states this project's survey number with its village, or names the project.
02Check before you pay
9 items to check before you pay, 4 high - from the title chain, court records and approvals, each with what to ask the builder or your advocate. An item may not be a problem with the project: records can be incomplete.
1. Project at a glance
Project identity
| Item | Project record |
|---|---|
| Registered project name | STERLING SKY CONDOS RERA record |
| Project type | Residential apartment project RERA record Approvals record |
| Phase / registered portion | The record identifies one registered project and one building; a separate phase name or phase number is not disclosed. RERA record Document index |
| TG-RERA registration | P02000006226 Approvals record |
| Registration validity | 29 April 2023 to 14 March 2026; the certificate states a two-year validity period and does not show an extension. Registration validity is separate from the completion deadline. Approvals record |
| Registered promoter | STERLING SKY INFRASTRUCTURE LLP RERA record Corporate record |
| RERA status in supplied record | Listed as “New Project”; registration certificate issued under section 5. The registration end date shown is 14 March 2026. RERA record |
Land and geographic identity
| Item | Project record |
|---|---|
| Locality | V G P NARASIMHA GARDEN; the building approval describes the locality as “VG.P NARSIMHA GARDEN, GUNDLAPALLY.” RERA record RERA filing |
| Revenue village | Gundlapalli (also rendered “GUNDLAPALLY” in the filed records). RERA record |
| Mandal / district / PIN | Yadagirigutta / Yadadri Bhuvanagiri / 508115. RERA record |
| Project survey identification | SY NO 116. The filed plot identification is PLOT NOS 43,44,65/SOUTH PART AND 66/SOUTH PART; the building approval identifies Survey No. 116. No subdivision notation is supplied. RERA record Land records |
| Site extent | Total site area: 1504.54 m². The building approval records 122.47 m² as road-affected area and 1376.34 m² as net area; the RERA land record separately states net area 1382.07 m². RERA filing |
| Boundaries filed with RERA | North: PLOT NO 66 AND PLOT NO 65; South: 30 FEET WIDE ROAD; East: PLOT NO 45 AND PLOT NO 64; West: 40 FEET WIDE ROAD. RERA filing |
Development identity
| Item | Project record |
|---|---|
| Building sanctioning authority | YADAGIRIGUTTA Municipality/Municipal Corporation. Approvals record |
| Principal building approval | Approval No. 0010/BP/3104/2023, dated 14 March 2023; file No. 012257/BP/DTCP/3104/0025/2022. Approvals record |
| Building count | One sanctioned building: Building A (CH SHIRISHA AND OTHERS). |
| Sanctioned floor configuration | 1 Cellar + 1 Stilt + 5 upper floors; stated height 14.75 m. |
| Parking levels in sanction | Cellar: 672.76 m²; stilt: 690.96 m². The sanction says both are to be used exclusively for vehicle parking. A parking-space count is not provided. |
| Approved built-up area | 3,982.45 m², recorded for residential upper floors. Cellar and stilt areas are separately listed in the approval. RERA filing |
| Units | 90 units in the RERA filing: 80 1BHK and 10 2BHK. The building approval does not supply a separate approved unit count in the extracted record. RERA unit table RERA unit details |
Offering and status
| Item | Project record |
|---|---|
| RERA-filed configurations | 1BHK: 80 units; 2BHK: 10 units. RERA unit table RERA unit details |
| Filed saleable area | 1BHK: 3.14 m²; 2BHK: 31.36 m² in the supplied TG-RERA unit record. These are RERA-filed saleable-area figures, not drawing-measured carpet areas. RERA unit table RERA unit details |
| Booked / available | Portal counts last read: 0 booked and 80 available 1BHK; 0 booked and 10 available 2BHK. The portal record has no as-of date, so counts are indicative. RERA unit table RERA unit details |
| Construction stage | The project is recorded as “New Project.” No independently verified site progress or construction-stage report is supplied. RERA record RERA amenities |
| Completion dates | The RERA registration certificate and Form B undertaking state 14 March 2026; the project identity record lists proposed completion as 30 November 2026. RERA record |
| Occupancy / completion certificate | No occupancy or completion certificate is included in the supplied project documents. The building approval requires an occupancy certificate before occupation. Document index |
2. The project story
STERLING SKY CONDOS is registered as a residential apartment project at V G P NARASIMHA GARDEN, Gundlapalli, in Yadagirigutta Mandal, Yadadri Bhuvanagiri District. Its recorded land identification is SY NO 116, with the RERA filing identifying plot portions 43, 44, 65/South Part and 66/South Part. RERA record RERA filing
The building sanction describes one residential building with a cellar, stilt and five upper floors. The TG-RERA unit record lists 90 homes across 1BHK and 2BHK configurations. The record provides no independently verified construction progress, completed portion, or occupancy-certified portion; the approval’s requirement to obtain an occupancy certificate is not evidence that one has been issued. RERA unit table Document index
3. Master plan, architecture & building design
The building approval covers one building, Building A (CH SHIRISHA AND OTHERS), with 1 Cellar + 1 Stilt + 5 upper floors and a stated height of 14.75 m. It records a total site area of 1504.54 m², road-affected area of 122.47 m², and net area of 1376.34 m². The approval also lists a 76.94 m² tot-lot and a 5% open-space contribution figure.
The approval lists 3,982.45 m² as residential upper-floor area, 672.76 m² for the cellar and 690.96 m² for the stilt. These are approval-recorded areas; the supplied documents do not identify an FSI-counted area, apartment carpet areas measured from drawings, or a floor-by-floor flat arrangement.
The sanction includes requirements for a rainwater-harvesting structure, transformer space, a garbage house, peripheral greenery and fencing and maintenance of the tot-lot as greenery. It also requires the road-affected portion to be surrendered to the local authority. These are approval conditions, not confirmation that the works have been completed.
4. Homes, configurations & floor plans
The TG-RERA filing lists 90 units. The supplied drawing-measurement record reports two drawings measured, but no measured flat designs for the 1BHK configuration and no measured carpet-area figure suitable for reporting. No room dimensions, balconies, utility areas or typical-floor arrangement are available in the supplied evidence. RERA unit table RERA unit details Floor plans
| Configuration | Units | Booked | Available | RERA saleable area | Measured carpet area | Loading (if supplied) |
|---|---|---|---|---|---|---|
| 1BHK | 80 | 0 | 80 | 3.14 m² | Not available | Not supplied |
| 2BHK | 10 | 0 | 10 | 31.36 m² | Not available | Not supplied |
The booked and available figures are portal counts without an as-of date and should be treated as indicative. Saleable area is the filed figure; no software-measured carpet area is supplied for these configurations. The evidence does not provide a breakdown of carpet area, balcony or utility area, or common-area loading. RERA unit table RERA unit details Floor plans
5. Parking & vehicle circulation
The sanctioned plan allocates the cellar (672.76 m²) and stilt (690.96 m²) exclusively for vehicle parking and prohibits partition walls and rolling shutters in those parking areas. The approval does not state the number of parking bays, visitor or accessible spaces, or a unit-by-unit parking allocation. No details of ramps, internal driveways, pedestrian separation, mechanical parking or EV charging are established by the supplied approval record.
6. Amenities, recreation & open spaces
The building approval identifies a tot-lot and records requirements for greenery, rainwater harvesting, transformer space and a garbage house. The RERA amenities record lists project infrastructure and facilities at 0% progress in each recorded item; that is a filed progress value, not independent site verification. RERA amenities
| Description / size | 76.94 m²; approval requires it to be fenced and maintained as greenery. |
|---|---|
| Declared progress / verified status | Approved requirement; completion not verified. |
| Description / size | No dimensions supplied. |
|---|---|
| Evidence source | RERA amenities |
| Declared progress / verified status | RERA amenities record: 0%; completion not verified. |
| Description / size | Listed in the RERA amenities record; no source or capacity specified there. |
|---|---|
| Evidence source | RERA amenities |
| Declared progress / verified status | RERA amenities record: 0%; completion not verified. |
| Description / size | Listed in the RERA amenities record; no system capacity supplied. |
|---|---|
| Evidence source | RERA amenities |
| Declared progress / verified status | RERA amenities record: 0%; completion not verified. |
| Description / size | Listed in the RERA amenities record. |
|---|---|
| Evidence source | RERA amenities |
| Declared progress / verified status | RERA amenities record: 0%; completion not verified. |
| Description / size | Listed in the RERA amenities record. |
|---|---|
| Evidence source | RERA amenities |
| Declared progress / verified status | RERA amenities record: 0%; completion not verified. |
| Description / size | Listed in the RERA amenities record; the approval also requires a garbage house. |
|---|---|
| Evidence source | RERA amenities |
| Declared progress / verified status | RERA amenities record: 0%; completion not verified. |
| Description / size | Approval specifies 4 RWHPs and requires a rainwater-harvesting structure; the RERA amenities record lists water conservation and rainwater harvesting. |
|---|---|
| Evidence source | RERA amenities |
| Declared progress / verified status | Approved requirement / RERA-listed facility; completion not verified. |
| Description / size | Listed in the RERA amenities record; no system details or clearance certificate supplied. |
|---|---|
| Evidence source | RERA amenities |
| Declared progress / verified status | RERA amenities record: 0%; completion not verified. |
| Description / size | Listed in the RERA amenities record; the approval requires space for a transformer. |
|---|---|
| Evidence source | RERA amenities |
| Declared progress / verified status | RERA-listed / approval requirement; completion not verified. |
| Description / size | Aggregate area is marked available in the RERA amenities record, without a stated area there; the approval separately lists the tot-lot. |
|---|---|
| Evidence source | RERA amenities |
| Declared progress / verified status | RERA amenities record: 0%; completion not verified. |
The vendor record mentions additional facilities such as a clubhouse, swimming pool and fitness centre, but the supplied TG-RERA approval and amenities record do not establish these as approved or delivered project facilities; they are not treated here as confirmed project provision. Promoter website RERA amenities
7. Utilities, building services & safety
The building approval requires a rainwater-harvesting structure, transformer space and a garbage house. It also requires the tot-lot to be fenced and maintained as greenery and requires an occupancy certificate before occupation; the approval states that public water and electricity connections will be provided only on production of that certificate. These are stated approval requirements, not evidence of completion or statutory clearance.
The RERA amenities record lists water supply, sewerage and sewage/sullage treatment and disposal, storm-water drains, fire protection, electrical meter room/sub-station/receiving station, energy management, solid-waste management and rainwater harvesting. Each listed item carries 0% progress in that record. No capacities, detailed system designs, lift or service-lift specifications, fire-system details, accessibility provisions, backup-power capacity or independently verified completion evidence are supplied in the project documents. RERA amenities Document index
8. Location, access & connectivity
The registered location is V G P NARASIMHA GARDEN, Gundlapalli, Yadagirigutta Mandal, Yadadri Bhuvanagiri District, Telangana, 508115. The recorded site boundaries include a 30 FEET WIDE ROAD to the south and a 40 FEET WIDE ROAD to the west. RERA record RERA filing
A cadastral parcel-centroid location is recorded at 17.572009204234103, 78.95026190541982. The location data gives the nearest sampled Outer Ring Road interchange as approximately 31.7 km away; this is a mapped distance, not a travel-time claim. No public-transport details or further verified approach-road information are supplied. Cadastral map Location record
9. Developer & development status
The registered legal promoter is STERLING SKY INFRASTRUCTURE LLP, an LLP, with GSTIN 36AEOFS3026G1ZX. The RERA record names Manohar Prasad Agarwal as authorized signatory and Sathyarama Vasudevan and Persi Homi Italia Italia as partners. The supplied promoter address is Chiran Fort Club Lane, Begumpet, Block No 2, V G P Narasimha Garden, Yadagirigutta, Yadadri Bhuvanagiri, 508115. Corporate record Parties record RERA filing
The RERA filing identifies four landowners—CH SHIRISHA, T PRAGATHI, N VENU GOPAL RAO and TANGALLAPALLI GIRIDHAR—with area-share agreements. The project record lists one building and does not describe multiple phases. Parties record Land records
The registration certificate and Form B state a completion date of 14 March 2026; the project identity record lists 30 November 2026 as proposed completion. These dates are presented separately from registration validity, which the certificate gives as ending on 14 March 2026. No construction progress independently verified by a site inspection and no occupancy/completion certificate are supplied. RERA record Document index
10. Approvals, official records & documents
| Identifier / date | P02000006226, issued 29 April 2023; validity stated to 14 March 2026 |
|---|---|
| Scope and evidence | FORM ‘C’ registers STERLING SKY CONDOS under section 5. The certificate includes project location and survey identification and states the separate-account condition. |
| Identifier / date | 0010/BP/3104/2023, dated 14 March 2023; file No. 012257/BP/DTCP/3104/0025/2022 |
|---|---|
| Scope and evidence | Local-authority approval for Building A at Gundlapally, Survey No. 116; extracted plan records one cellar, one stilt and five upper floors. |
| Identifier / date | Document 314395 |
|---|---|
| Scope and evidence | Filed as “Commencement Certificates for each building in each phase”; the extracted contents describe a building-construction approval and its conditions. No separate commencement notice or occupancy certificate is supplied. Document index |
| Identifier / date | Document 314962, dated 27 March 2023 |
|---|---|
| Scope and evidence | Promoter declaration, including a completion undertaking of 14 March 2026 and declarations about title, encumbrances and project funds. |
| Identifier / date | Document 314394 |
|---|---|
| Scope and evidence | The RERA record lists a layout-plan document requirement, but the supplied document is not extracted and no layout approval details are available here. Document index |
| Identifier / date | Not supplied |
|---|---|
| Scope and evidence | The building approval requires an occupancy certificate before occupation; no issued certificate is present in the supplied documents. Document index |
1. Project at a glance
Project identity
Registered project name: STERLING SKY CONDOS
Project type: Residential apartment project
Phase / registered portion: The record identifies one registered project and one building; a separate phase name or phase number is not disclosed.
TG-RERA registration: P02000006226
Registration validity: 29 April 2023 to 14 March 2026; the certificate states a two-year validity period and does not show an extension. Registration validity is separate from the completion deadline.
Registered promoter: STERLING SKY INFRASTRUCTURE LLP
RERA status in supplied record: Listed as “New Project”; registration certificate issued under section 5. The registration end date shown is 14 March 2026.
Land and geographic identity
Locality: V G P NARASIMHA GARDEN; the building approval describes the locality as “VG.P NARSIMHA GARDEN, GUNDLAPALLY.”
Revenue village: Gundlapalli (also rendered “GUNDLAPALLY” in the filed records).
Mandal / district / PIN: Yadagirigutta / Yadadri Bhuvanagiri / 508115.
Project survey identification: SY NO 116. The filed plot identification is PLOT NOS 43,44,65/SOUTH PART AND 66/SOUTH PART; the building approval identifies Survey No. 116. No subdivision notation is supplied.
Site extent: Total site area: 1504.54 m². The building approval records 122.47 m² as road-affected area and 1376.34 m² as net area; the RERA land record separately states net area 1382.07 m².
Boundaries filed with RERA: North: PLOT NO 66 AND PLOT NO 65; South: 30 FEET WIDE ROAD; East: PLOT NO 45 AND PLOT NO 64; West: 40 FEET WIDE ROAD.
Development identity
Building sanctioning authority: YADAGIRIGUTTA Municipality/Municipal Corporation.
Principal building approval: Approval No. 0010/BP/3104/2023, dated 14 March 2023; file No. 012257/BP/DTCP/3104/0025/2022.
Building count: One sanctioned building: Building A (CH SHIRISHA AND OTHERS).
Sanctioned floor configuration: 1 Cellar + 1 Stilt + 5 upper floors; stated height 14.75 m.
Parking levels in sanction: Cellar: 672.76 m²; stilt: 690.96 m². The sanction says both are to be used exclusively for vehicle parking. A parking-space count is not provided.
Approved built-up area: 3,982.45 m², recorded for residential upper floors. Cellar and stilt areas are separately listed in the approval.
Units: 90 units in the RERA filing: 80 1BHK and 10 2BHK. The building approval does not supply a separate approved unit count in the extracted record.
Offering and status
RERA-filed configurations: 1BHK: 80 units; 2BHK: 10 units.
Filed saleable area: 1BHK: 3.14 m²; 2BHK: 31.36 m² in the supplied TG-RERA unit record. These are RERA-filed saleable-area figures, not drawing-measured carpet areas.
Booked / available: Portal counts last read: 0 booked and 80 available 1BHK; 0 booked and 10 available 2BHK. The portal record has no as-of date, so counts are indicative.
Construction stage: The project is recorded as “New Project.” No independently verified site progress or construction-stage report is supplied.
Completion dates: The RERA registration certificate and Form B undertaking state 14 March 2026; the project identity record lists proposed completion as 30 November 2026.
Occupancy / completion certificate: No occupancy or completion certificate is included in the supplied project documents. The building approval requires an occupancy certificate before occupation.
2. The project story
STERLING SKY CONDOS is registered as a residential apartment project at V G P NARASIMHA GARDEN, Gundlapalli, in Yadagirigutta Mandal, Yadadri Bhuvanagiri District. Its recorded land identification is SY NO 116, with the RERA filing identifying plot portions 43, 44, 65/South Part and 66/South Part.
The building sanction describes one residential building with a cellar, stilt and five upper floors. The TG-RERA unit record lists 90 homes across 1BHK and 2BHK configurations. The record provides no independently verified construction progress, completed portion, or occupancy-certified portion; the approval’s requirement to obtain an occupancy certificate is not evidence that one has been issued.
3. Master plan, architecture & building design
The building approval covers one building, Building A (CH SHIRISHA AND OTHERS), with 1 Cellar + 1 Stilt + 5 upper floors and a stated height of 14.75 m. It records a total site area of 1504.54 m², road-affected area of 122.47 m², and net area of 1376.34 m². The approval also lists a 76.94 m² tot-lot and a 5% open-space contribution figure.
The approval lists 3,982.45 m² as residential upper-floor area, 672.76 m² for the cellar and 690.96 m² for the stilt. These are approval-recorded areas; the supplied documents do not identify an FSI-counted area, apartment carpet areas measured from drawings, or a floor-by-floor flat arrangement.
The sanction includes requirements for a rainwater-harvesting structure, transformer space, a garbage house, peripheral greenery and fencing and maintenance of the tot-lot as greenery. It also requires the road-affected portion to be surrendered to the local authority. These are approval conditions, not confirmation that the works have been completed.
4. Homes, configurations & floor plans
The TG-RERA filing lists 90 units. The supplied drawing-measurement record reports two drawings measured, but no measured flat designs for the 1BHK configuration and no measured carpet-area figure suitable for reporting. No room dimensions, balconies, utility areas or typical-floor arrangement are available in the supplied evidence.
| Configuration | Units | Booked | Available | RERA saleable area | Measured carpet area | Loading (if supplied) |
|---|---|---|---|---|---|---|
| 1BHK | 80 | 0 | 80 | 3.14 m² | Not available | Not supplied |
| 2BHK | 10 | 0 | 10 | 31.36 m² | Not available | Not supplied |
The booked and available figures are portal counts without an as-of date and should be treated as indicative. Saleable area is the filed figure; no software-measured carpet area is supplied for these configurations. The evidence does not provide a breakdown of carpet area, balcony or utility area, or common-area loading.
5. Parking & vehicle circulation
The sanctioned plan allocates the cellar (672.76 m²) and stilt (690.96 m²) exclusively for vehicle parking and prohibits partition walls and rolling shutters in those parking areas. The approval does not state the number of parking bays, visitor or accessible spaces, or a unit-by-unit parking allocation. No details of ramps, internal driveways, pedestrian separation, mechanical parking or EV charging are established by the supplied approval record.
6. Amenities, recreation & open spaces
The building approval identifies a tot-lot and records requirements for greenery, rainwater harvesting, transformer space and a garbage house. The RERA amenities record lists project infrastructure and facilities at 0% progress in each recorded item; that is a filed progress value, not independent site verification.
| Facility | Description / size | Evidence source | Declared progress / verified status |
|---|---|---|---|
| Tot-lot / green strip | 76.94 m²; approval requires it to be fenced and maintained as greenery. | Approved requirement; completion not verified. | |
| Internal roads and footpaths | No dimensions supplied. | RERA amenities record: 0%; completion not verified. | |
| Water supply | Listed in the RERA amenities record; no source or capacity specified there. | RERA amenities record: 0%; completion not verified. | |
| Sewerage and sewage treatment/disposal | Listed in the RERA amenities record; no system capacity supplied. | RERA amenities record: 0%; completion not verified. | |
| Storm-water drains | Listed in the RERA amenities record. | RERA amenities record: 0%; completion not verified. | |
| Street lighting | Listed in the RERA amenities record. | RERA amenities record: 0%; completion not verified. | |
| Solid-waste management and disposal | Listed in the RERA amenities record; the approval also requires a garbage house. | RERA amenities record: 0%; completion not verified. | |
| Rainwater harvesting / water conservation | Approval specifies 4 RWHPs and requires a rainwater-harvesting structure; the RERA amenities record lists water conservation and rainwater harvesting. | Approved requirement / RERA-listed facility; completion not verified. | |
| Fire protection and fire safety | Listed in the RERA amenities record; no system details or clearance certificate supplied. | RERA amenities record: 0%; completion not verified. | |
| Electrical meter room / sub-station / receiving station | Listed in the RERA amenities record; the approval requires space for a transformer. | RERA-listed / approval requirement; completion not verified. | |
| Recreational open space | Aggregate area is marked available in the RERA amenities record, without a stated area there; the approval separately lists the tot-lot. | RERA amenities record: 0%; completion not verified. |
The vendor record mentions additional facilities such as a clubhouse, swimming pool and fitness centre, but the supplied TG-RERA approval and amenities record do not establish these as approved or delivered project facilities; they are not treated here as confirmed project provision.
7. Utilities, building services & safety
The building approval requires a rainwater-harvesting structure, transformer space and a garbage house. It also requires the tot-lot to be fenced and maintained as greenery and requires an occupancy certificate before occupation; the approval states that public water and electricity connections will be provided only on production of that certificate. These are stated approval requirements, not evidence of completion or statutory clearance.
The RERA amenities record lists water supply, sewerage and sewage/sullage treatment and disposal, storm-water drains, fire protection, electrical meter room/sub-station/receiving station, energy management, solid-waste management and rainwater harvesting. Each listed item carries 0% progress in that record. No capacities, detailed system designs, lift or service-lift specifications, fire-system details, accessibility provisions, backup-power capacity or independently verified completion evidence are supplied in the project documents.
8. Location, access & connectivity
The registered location is V G P NARASIMHA GARDEN, Gundlapalli, Yadagirigutta Mandal, Yadadri Bhuvanagiri District, Telangana, 508115. The recorded site boundaries include a 30 FEET WIDE ROAD to the south and a 40 FEET WIDE ROAD to the west.
A cadastral parcel-centroid location is recorded at 17.572009204234103, 78.95026190541982. The location data gives the nearest sampled Outer Ring Road interchange as approximately 31.7 km away; this is a mapped distance, not a travel-time claim. No public-transport details or further verified approach-road information are supplied.
9. Developer & development status
The registered legal promoter is STERLING SKY INFRASTRUCTURE LLP, an LLP, with GSTIN 36AEOFS3026G1ZX. The RERA record names Manohar Prasad Agarwal as authorized signatory and Sathyarama Vasudevan and Persi Homi Italia Italia as partners. The supplied promoter address is Chiran Fort Club Lane, Begumpet, Block No 2, V G P Narasimha Garden, Yadagirigutta, Yadadri Bhuvanagiri, 508115.
The RERA filing identifies four landowners—CH SHIRISHA, T PRAGATHI, N VENU GOPAL RAO and TANGALLAPALLI GIRIDHAR—with area-share agreements. The project record lists one building and does not describe multiple phases.
The registration certificate and Form B state a completion date of 14 March 2026; the project identity record lists 30 November 2026 as proposed completion. These dates are presented separately from registration validity, which the certificate gives as ending on 14 March 2026. No construction progress independently verified by a site inspection and no occupancy/completion certificate are supplied.
10. Approvals, official records & documents
| Identifier / date | P02000006226, issued 29 April 2023; validity stated to 14 March 2026 |
|---|---|
| Scope and evidence | FORM ‘C’ registers STERLING SKY CONDOS under section 5. The certificate includes project location and survey identification and states the separate-account condition. |
| Identifier / date | 0010/BP/3104/2023, dated 14 March 2023; file No. 012257/BP/DTCP/3104/0025/2022 |
|---|---|
| Scope and evidence | Local-authority approval for Building A at Gundlapally, Survey No. 116; extracted plan records one cellar, one stilt and five upper floors. |
| Identifier / date | Document 314395 |
|---|---|
| Scope and evidence | Filed as “Commencement Certificates for each building in each phase”; the extracted contents describe a building-construction approval and its conditions. No separate commencement notice or occupancy certificate is supplied. |
| Identifier / date | Document 314962, dated 27 March 2023 |
|---|---|
| Scope and evidence | Promoter declaration, including a completion undertaking of 14 March 2026 and declarations about title, encumbrances and project funds. |
| Identifier / date | Document 314394 |
|---|---|
| Scope and evidence | The RERA record lists a layout-plan document requirement, but the supplied document is not extracted and no layout approval details are available here. |
| Identifier / date | Not supplied |
|---|---|
| Scope and evidence | The building approval requires an occupancy certificate before occupation; no issued certificate is present in the supplied documents. |
Frequently asked questions
Is STERLING SKY CONDOS registered with Telangana RERA?
Yes. STERLING SKY CONDOS is registered with the Telangana Real Estate Regulatory Authority as P02000006226; the registration status is New Project.
Who is the developer of STERLING SKY CONDOS?
The promoter named in the RERA registration is STERLING SKY INFRASTRUCTURE LLP.
Where is STERLING SKY CONDOS located?
STERLING SKY CONDOS is in V G P NARASIMHA GARDEN, Gundlapalli, Yadagirigutta, Yadadri Bhuvanagiri, Telangana (508115).
When will STERLING SKY CONDOS be completed?
The promoter's proposed date of completion filed with RERA is 30/11/2026. This is the promoter's declaration, not a guarantee.