Sunny Side
ANUHAR HOMES PRIVATE LIMITED · Rangareddy · RERA P02400000239
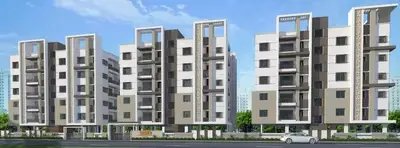
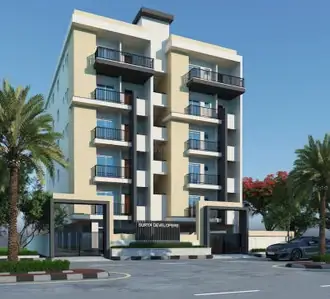
SUNNY SIDE is a residential apartment project in Alkapuri Township, Gandipet Mandal, Ranga Reddy District, developed by registered promoter ANUHAR HOMES PRIVATE LIMITED. It is on plots 146, 147 and 148, Sector III, Block B, Survey No. 235, with a land area of 1,254.01 sq. m and one building of 1 Stilt + 5 upper floors. The RERA-filed inventory lists 20 3BHK apartments with a saleable area of 54.84 sq. m. The project is registered under TG-RERA number P02400000239, with a proposed completion date of 16/02/2020.
More from Anuhar Homes Pvt Ltd · 7 projects →
01What we found
Read from TG-RERA filings, approvals, land and registration records and court records. A court case is counted only when the court record states this project's survey number with its village, or names the project.
02Check before you pay
8 items to check before you pay, 3 high - from the title chain, court records and approvals, each with what to ask the builder or your advocate. An item may not be a problem with the project: records can be incomplete.
1. Project at a glance
Project identity
| Item | Project record |
|---|---|
| Registered project name | SUNNY SIDE RERA record |
| Project type | Residential apartment project RERA record RERA filing |
| Phase / registered portion | Phase not separately identified in the supplied record. The registration concerns the project on plots 146, 147 and 148, Sector III, Block B. |
| TG-RERA registration | P02400000239 RERA record |
| Registration validity | 22/01/2019 to 16/02/2020; certificate says it remains subject to extension by the Authority. The supplied registration record marks it as not extended. This is the registration period, not an occupancy certificate or a verified completion date. Approvals record |
| Registered promoter | ANUHAR HOMES PRIVATE LIMITED, a company RERA record Corporate record |
| RERA status | Recorded as “On-Going Project.” RERA filing |
Land and geographic identity
| Item | Project record |
|---|---|
| Locality | Alkapuri Township RERA record RERA filing |
| Revenue village | Project record: Alkapuri Township. The filed title report and HMDA technical approval refer to Puppalaguda Village; both location descriptions are retained here because the available records use them. RERA record |
| Mandal / district | Gandipet / Ranga Reddy RERA record RERA filing |
| PIN | 500074 RERA record |
| Survey number(s) / subdivision(s) | Survey No. 235; no subdivision is stated. Land records |
| Plots and block | Plots 146, 147, 148, Sector III, Block B RERA filing |
| Registered site extent | 1,254.01 sq. m in the project and approval records RERA filing |
| Net / total land area | Total area 1,254.01 sq. m; net area 1,254.01 sq. m; recorded affected area 0 sq. m. RERA filing |
| Boundaries | North: 12 metres wide road; South: plots 136, 137, 138; East: plot 145; West: plot 149. RERA filing |
Development identity
| Item | Project record |
|---|---|
| Sanctioning authority | Hyderabad Metropolitan Development Authority (HMDA) technical approval Approvals record |
| Principal approval | Technical approval No. 002242/SKP/R1/U6/HMDA/22072017, dated 24/10/2017 Approvals record |
| Approved built-up area | The HMDA record lists total built-up area of 3,545.17 sq. m. It separately lists 2,854.7 sq. m as built-up area in the sanctioned parameters; these are the distinct figures stated in that record. |
| Building count | One building is recorded in the RERA project information. RERA filing |
| Sanctioned configuration | 1 Stilt + 5 upper floors for the proposed residential building. |
| Height | 14.8 (the approval’s stated figure; unit not specified in the supplied extraction). |
| Parking | Approval refers to a simple mortgage of 10% of built-up area in favour of HMDA; the supplied material does not establish a count or arrangement of resident, visitor, or accessible parking spaces. |
| Approved versus RERA-declared units | RERA record lists 1 total building unit and 1 proposed building unit; the filed unit inventory lists 20 3BHK apartments. The supplied records do not explain the “building units” field as apartment count. RERA filing RERA unit table |
Offering and status
| Item | Project record |
|---|---|
| RERA-filed configuration | 3BHK RERA unit table RERA unit details |
| RERA-filed saleable area | 54.84 sq. m RERA unit table RERA unit details |
| Filed inventory | 20 units; 7 booked and 13 available. Counts are portal-recorded and have no stated as-of date, so treat them as indicative. RERA unit table RERA unit details |
| Construction stage | RERA status is “On-Going Project”; no independently verified site-progress assessment is supplied. RERA filing |
| Completion dates | Original and revised proposed completion dates are both 16/02/2020. These are promoter-filed dates, not proof of completion. RERA filing |
| Occupancy / completion certificate | No occupancy or completion certificate is identified in the supplied project documents; tower-wise or phase-wise OC status is not established. Document index |
2. The project story
SUNNY SIDE is a residential apartment project registered under TG-RERA number P02400000239, on plots 146, 147 and 148 in Sector III, Block B, Survey No. 235. The project record identifies the locality as Alkapuri Township, in Gandipet Mandal, Ranga Reddy District; the filed title report and HMDA technical approval describe the site as being in Puppalaguda Village. RERA record RERA filing
The HMDA technical approval describes one proposed residential building with 1 Stilt + 5 upper floors. The RERA unit inventory lists 20 3BHK units. The supplied information records the project as on-going and gives 16/02/2020 as both its original and revised proposed completion date; it does not provide independently verified construction progress or establish an occupancy certificate. RERA unit table RERA filing
3. Master plan, architecture & building design
The RERA-filed land area is 1,254.01 sq. m. HMDA’s technical approval describes a proposed residential building on plots 146, 147 and 148, with 1 Stilt + 5 upper floors and a stated height of 14.8 (unit not provided in the supplied extraction). The approval records total built-up area of 3,545.17 sq. m and separately lists 2,854.7 sq. m in its sanctioned parameters; the supplied evidence does not further define those two measures. RERA filing
No measured floor-plan drawings, floor-by-floor apartment arrangement, building footprint, lifts/stairs count, common-area schedule, or internal circulation drawings are available in the supplied material. The four floor-plan drawings are recorded as scans pending measurement. Floor plans
4. Homes, configurations & floor plans
| Configuration | Units | Booked | Available | RERA saleable area | Measured carpet area | Loading (if supplied) |
|---|---|---|---|---|---|---|
| 3BHK | 20 | 7 | 13 | 54.84 sq. m | Not measured | Not supplied |
Unit counts, bookings and saleable area are from the TG-RERA filing; booking counts have no stated as-of date and are indicative. No carpet area has been measured from the drawings: all four supplied floor-plan drawings are awaiting measurement. Carpet area is therefore not available to compare with the RERA-filed saleable area. RERA unit details Floor plans
5. Parking & vehicle circulation
The HMDA approval refers to a simple mortgage of 10% of built-up area in favour of HMDA. It specifies one entry and one exit, each with a minimum width of 4.5 metres, and a height clearance of 5 metres, and states that no parking or construction is to be made in setback areas. The supplied evidence does not establish the number or location of parking bays, parking levels beyond the approved stilt configuration, visitor or accessible parking provision, or unit-specific parking allocations; a parking-space count or spaces-per-home ratio cannot be confirmed from the available records.
6. Amenities, recreation & open spaces
The RERA amenities record lists 14 items. The table below reflects the supplied portal status percentages; these are recorded progress fields, not independent verification of completion.
| Facility | Description / size | Evidence source | Declared progress / verified status |
|---|---|---|---|
| Water supply | No source, storage or capacity stated | RERA amenities | Available: YES; 100% recorded; not independently verified |
| Sewerage (chamber, lines, septic tank, STP) | No capacity stated | RERA amenities | Available: YES; 100% recorded; not independently verified |
| Storm-water drains | No extent or capacity stated | RERA amenities | Available: YES; 100% recorded; not independently verified |
| Water conservation / rainwater harvesting | No quantity or capacity stated | RERA amenities | Available: YES; 100% recorded; not independently verified |
| Electrical meter room / sub-station / receiving station | No capacity stated | RERA amenities | Available: YES; 100% recorded; not independently verified |
| Internal roads and footpaths | No dimensions stated | RERA amenities | 0% recorded |
| Green strip / tot lot / park | No size stated | RERA amenities | Available field not stated; 0% recorded |
| Street lighting | No details stated | RERA amenities | 0% recorded |
| Community buildings | No details or size stated | RERA amenities | 0% recorded |
| Treatment and disposal of sewage and sullage water | No facility details stated | RERA amenities | 0% recorded |
| Solid-waste management and disposal | No facility details stated | RERA amenities | 0% recorded |
| Energy management | No details stated | RERA amenities | 0% recorded |
| Fire protection and fire-safety requirements | No system details stated | RERA amenities | 0% recorded |
| Recreational open space | Aggregate area not stated | RERA amenities | 0% recorded |
The HMDA technical approval also lists a garbage house and rainwater-harvesting structures; it does not supply their dimensions or confirm completion.
7. Utilities, building services & safety
HMDA’s technical approval lists a septic tank, ETP, rainwater-harvesting structures, transformer, generator and emergency lighting. It also requires fire-resistant swing doors for collapsible lifts on all floors and an automatic sprinkler system if the basement area exceeds 200 sq. m. The approval calls for compliance with Fire Service Department norms under Act 1999; the supplied material does not establish the basement area, installation of the listed systems, or a fire clearance.
No water-source or storage details, sewerage-treatment capacity, generator capacity, lift count or capacity, waste-segregation details, CCTV/access-control provision, or accessibility arrangements are supplied.
8. Location, access & connectivity
The registered project location is Alkapuri Township, Gandipet Mandal, Ranga Reddy District, PIN 500074, on Survey No. 235. The filed title report and HMDA technical approval identify Puppalaguda Village; the project’s land-record entry describes the locality as Alkapuri Township. RERA record RERA filing
The HMDA approval describes the north boundary as a 12 metres wide road and specifies one entry and one exit to the premises. A project-location record places the parcel centroid at 17.41528, 78.35459. The supplied connectivity record lists Financial District (Nanakramguda) at 1.2 km. No public-transport details or other verified approach-road information are supplied. RERA filing Location record
9. Developer & development status
The registered legal promoter is ANUHAR HOMES PRIVATE LIMITED, recorded as a company. Its RERA-filed address is ZEENATH RESIDENCY, SRINAGAR COLONY, ALKAPUR TOWNSHIP, ALKAPURI TOWNSHIP, Gandipet, Ranga Reddy, 500074. The project record names Harsha Vardhana Reddy Yerrapureddy as Managing Director and Authorized Signatory, and Anupama Devi Sadhu as Director. No official website or contact details are supplied. Corporate record Parties record
The promoter’s Form B declaration, signed by Mr. Harshavardhan Reddy as an authorized Managing Director, gives 16 February 2020 as the undertaking for project completion and declares that 70% of amounts realized from allottees would be placed in a separate scheduled-bank account for construction and land cost, with withdrawals proportionate to completion and professional certification. These are promoter declarations, not evidence of actual progress or account operation.
The RERA record lists the project as on-going. The supplied evidence does not establish current construction progress, completion, or occupancy-certificate status. RERA filing Document index
10. Approvals, official records & documents
| What the supplied evidence establishes | Form C registration of SUNNY SIDE, number P02400000239, issued 22/01/2019, valid to 16/02/2020; the certificate includes a 70% separate-account condition. |
|---|
| What the supplied evidence establishes | Technical approval 002242/SKP/R1/U6/HMDA/22072017, dated 24/10/2017, for a residential building on plots 146, 147 and 148, Sector III, Block B, Survey No. 235; records 1 Stilt + 5 upper floors. |
|---|
| What the supplied evidence establishes | Promoter declaration concerning title basis, project funds, approvals, audits, completion undertaking and allottee treatment. |
|---|
| What the supplied evidence establishes | Advocate’s title approval note dated 19.12.2018, concerning plots 146, 147 and 148, stated as 1,500 sq. yd. in Sy. No. 235 at Alakaapoor Township, Puppalaguda Village. |
|---|
| What the supplied evidence establishes | Partially filled Telangana RERA-form agreement for the SUNNY SIDE apartment project; allottee, apartment particulars, price, execution date and registration details are blank in the supplied extraction. |
|---|
| What the supplied evidence establishes | No project completion or occupancy certificate is identified in the supplied document set. |
|---|---|
| Source | Document index |
| What the supplied evidence establishes | No layout number is disclosed in the RERA record; the public HMDA layout lookup was unavailable in the supplied evidence. |
|---|---|
| Source | HMDA |
1. Project at a glance
Project identity
Registered project name: SUNNY SIDE
Project type: Residential apartment project
Phase / registered portion: Phase not separately identified in the supplied record. The registration concerns the project on plots 146, 147 and 148, Sector III, Block B.
TG-RERA registration: P02400000239
Registration validity: 22/01/2019 to 16/02/2020; certificate says it remains subject to extension by the Authority. The supplied registration record marks it as not extended. This is the registration period, not an occupancy certificate or a verified completion date.
Registered promoter: ANUHAR HOMES PRIVATE LIMITED, a company
RERA status: Recorded as “On-Going Project.”
Land and geographic identity
Locality: Alkapuri Township
Revenue village: Project record: Alkapuri Township. The filed title report and HMDA technical approval refer to Puppalaguda Village; both location descriptions are retained here because the available records use them.
Mandal / district: Gandipet / Ranga Reddy
PIN: 500074
Survey number(s) / subdivision(s): Survey No. 235; no subdivision is stated.
Plots and block: Plots 146, 147, 148, Sector III, Block B
Registered site extent: 1,254.01 sq. m in the project and approval records
Net / total land area: Total area 1,254.01 sq. m; net area 1,254.01 sq. m; recorded affected area 0 sq. m.
Boundaries: North: 12 metres wide road; South: plots 136, 137, 138; East: plot 145; West: plot 149.
Development identity
Sanctioning authority: Hyderabad Metropolitan Development Authority (HMDA) technical approval
Principal approval: Technical approval No. 002242/SKP/R1/U6/HMDA/22072017, dated 24/10/2017
Approved built-up area: The HMDA record lists total built-up area of 3,545.17 sq. m. It separately lists 2,854.7 sq. m as built-up area in the sanctioned parameters; these are the distinct figures stated in that record.
Building count: One building is recorded in the RERA project information.
Sanctioned configuration: 1 Stilt + 5 upper floors for the proposed residential building.
Height: 14.8 (the approval’s stated figure; unit not specified in the supplied extraction).
Parking: Approval refers to a simple mortgage of 10% of built-up area in favour of HMDA; the supplied material does not establish a count or arrangement of resident, visitor, or accessible parking spaces.
Approved versus RERA-declared units: RERA record lists 1 total building unit and 1 proposed building unit; the filed unit inventory lists 20 3BHK apartments. The supplied records do not explain the “building units” field as apartment count.
Offering and status
RERA-filed configuration: 3BHK
RERA-filed saleable area: 54.84 sq. m
Filed inventory: 20 units; 7 booked and 13 available. Counts are portal-recorded and have no stated as-of date, so treat them as indicative.
Construction stage: RERA status is “On-Going Project”; no independently verified site-progress assessment is supplied.
Completion dates: Original and revised proposed completion dates are both 16/02/2020. These are promoter-filed dates, not proof of completion.
Occupancy / completion certificate: No occupancy or completion certificate is identified in the supplied project documents; tower-wise or phase-wise OC status is not established.
2. The project story
SUNNY SIDE is a residential apartment project registered under TG-RERA number P02400000239, on plots 146, 147 and 148 in Sector III, Block B, Survey No. 235. The project record identifies the locality as Alkapuri Township, in Gandipet Mandal, Ranga Reddy District; the filed title report and HMDA technical approval describe the site as being in Puppalaguda Village.
The HMDA technical approval describes one proposed residential building with 1 Stilt + 5 upper floors. The RERA unit inventory lists 20 3BHK units. The supplied information records the project as on-going and gives 16/02/2020 as both its original and revised proposed completion date; it does not provide independently verified construction progress or establish an occupancy certificate.
3. Master plan, architecture & building design
The RERA-filed land area is 1,254.01 sq. m. HMDA’s technical approval describes a proposed residential building on plots 146, 147 and 148, with 1 Stilt + 5 upper floors and a stated height of 14.8 (unit not provided in the supplied extraction). The approval records total built-up area of 3,545.17 sq. m and separately lists 2,854.7 sq. m in its sanctioned parameters; the supplied evidence does not further define those two measures.
No measured floor-plan drawings, floor-by-floor apartment arrangement, building footprint, lifts/stairs count, common-area schedule, or internal circulation drawings are available in the supplied material. The four floor-plan drawings are recorded as scans pending measurement.
4. Homes, configurations & floor plans
| Configuration | Units | Booked | Available | RERA saleable area | Measured carpet area | Loading (if supplied) |
|---|---|---|---|---|---|---|
| 3BHK | 20 | 7 | 13 | 54.84 sq. m | Not measured | Not supplied |
Unit counts, bookings and saleable area are from the TG-RERA filing; booking counts have no stated as-of date and are indicative. No carpet area has been measured from the drawings: all four supplied floor-plan drawings are awaiting measurement. Carpet area is therefore not available to compare with the RERA-filed saleable area.
5. Parking & vehicle circulation
The HMDA approval refers to a simple mortgage of 10% of built-up area in favour of HMDA. It specifies one entry and one exit, each with a minimum width of 4.5 metres, and a height clearance of 5 metres, and states that no parking or construction is to be made in setback areas. The supplied evidence does not establish the number or location of parking bays, parking levels beyond the approved stilt configuration, visitor or accessible parking provision, or unit-specific parking allocations; a parking-space count or spaces-per-home ratio cannot be confirmed from the available records.
6. Amenities, recreation & open spaces
The RERA amenities record lists 14 items. The table below reflects the supplied portal status percentages; these are recorded progress fields, not independent verification of completion.
| Facility | Description / size | Evidence source | Declared progress / verified status |
|---|---|---|---|
| Water supply | No source, storage or capacity stated | Available: YES; 100% recorded; not independently verified | |
| Sewerage (chamber, lines, septic tank, STP) | No capacity stated | Available: YES; 100% recorded; not independently verified | |
| Storm-water drains | No extent or capacity stated | Available: YES; 100% recorded; not independently verified | |
| Water conservation / rainwater harvesting | No quantity or capacity stated | Available: YES; 100% recorded; not independently verified | |
| Electrical meter room / sub-station / receiving station | No capacity stated | Available: YES; 100% recorded; not independently verified | |
| Internal roads and footpaths | No dimensions stated | 0% recorded | |
| Green strip / tot lot / park | No size stated | Available field not stated; 0% recorded | |
| Street lighting | No details stated | 0% recorded | |
| Community buildings | No details or size stated | 0% recorded | |
| Treatment and disposal of sewage and sullage water | No facility details stated | 0% recorded | |
| Solid-waste management and disposal | No facility details stated | 0% recorded | |
| Energy management | No details stated | 0% recorded | |
| Fire protection and fire-safety requirements | No system details stated | 0% recorded | |
| Recreational open space | Aggregate area not stated | 0% recorded |
The HMDA technical approval also lists a garbage house and rainwater-harvesting structures; it does not supply their dimensions or confirm completion.
7. Utilities, building services & safety
HMDA’s technical approval lists a septic tank, ETP, rainwater-harvesting structures, transformer, generator and emergency lighting. It also requires fire-resistant swing doors for collapsible lifts on all floors and an automatic sprinkler system if the basement area exceeds 200 sq. m. The approval calls for compliance with Fire Service Department norms under Act 1999; the supplied material does not establish the basement area, installation of the listed systems, or a fire clearance.
No water-source or storage details, sewerage-treatment capacity, generator capacity, lift count or capacity, waste-segregation details, CCTV/access-control provision, or accessibility arrangements are supplied.
8. Location, access & connectivity
The registered project location is Alkapuri Township, Gandipet Mandal, Ranga Reddy District, PIN 500074, on Survey No. 235. The filed title report and HMDA technical approval identify Puppalaguda Village; the project’s land-record entry describes the locality as Alkapuri Township.
The HMDA approval describes the north boundary as a 12 metres wide road and specifies one entry and one exit to the premises. A project-location record places the parcel centroid at 17.41528, 78.35459. The supplied connectivity record lists Financial District (Nanakramguda) at 1.2 km. No public-transport details or other verified approach-road information are supplied.
9. Developer & development status
The registered legal promoter is ANUHAR HOMES PRIVATE LIMITED, recorded as a company. Its RERA-filed address is ZEENATH RESIDENCY, SRINAGAR COLONY, ALKAPUR TOWNSHIP, ALKAPURI TOWNSHIP, Gandipet, Ranga Reddy, 500074. The project record names Harsha Vardhana Reddy Yerrapureddy as Managing Director and Authorized Signatory, and Anupama Devi Sadhu as Director. No official website or contact details are supplied.
The promoter’s Form B declaration, signed by Mr. Harshavardhan Reddy as an authorized Managing Director, gives 16 February 2020 as the undertaking for project completion and declares that 70% of amounts realized from allottees would be placed in a separate scheduled-bank account for construction and land cost, with withdrawals proportionate to completion and professional certification. These are promoter declarations, not evidence of actual progress or account operation.
The RERA record lists the project as on-going. The supplied evidence does not establish current construction progress, completion, or occupancy-certificate status.
10. Approvals, official records & documents
| What the supplied evidence establishes | Form C registration of SUNNY SIDE, number P02400000239, issued 22/01/2019, valid to 16/02/2020; the certificate includes a 70% separate-account condition. |
|---|
| What the supplied evidence establishes | Technical approval 002242/SKP/R1/U6/HMDA/22072017, dated 24/10/2017, for a residential building on plots 146, 147 and 148, Sector III, Block B, Survey No. 235; records 1 Stilt + 5 upper floors. |
|---|
| What the supplied evidence establishes | Promoter declaration concerning title basis, project funds, approvals, audits, completion undertaking and allottee treatment. |
|---|
| What the supplied evidence establishes | Advocate’s title approval note dated 19.12.2018, concerning plots 146, 147 and 148, stated as 1,500 sq. yd. in Sy. No. 235 at Alakaapoor Township, Puppalaguda Village. |
|---|
| What the supplied evidence establishes | Partially filled Telangana RERA-form agreement for the SUNNY SIDE apartment project; allottee, apartment particulars, price, execution date and registration details are blank in the supplied extraction. |
|---|
| What the supplied evidence establishes | No project completion or occupancy certificate is identified in the supplied document set. |
|---|
| What the supplied evidence establishes | No layout number is disclosed in the RERA record; the public HMDA layout lookup was unavailable in the supplied evidence. |
|---|
Frequently asked questions
Is SUNNY SIDE registered with Telangana RERA?
Yes. SUNNY SIDE is registered with the Telangana Real Estate Regulatory Authority as P02400000239; the registration status is On-Going Project.
Who is the developer of SUNNY SIDE?
The promoter named in the RERA registration is ANUHAR HOMES PRIVATE LIMITED.
Where is SUNNY SIDE located?
SUNNY SIDE is in ALKAPURI TOWNSHIP, Gandipet, Rangareddy, Telangana (500074).
When will SUNNY SIDE be completed?
The promoter's proposed date of completion filed with RERA is 16/02/2020. This is the promoter's declaration, not a guarantee.
More projects in Alkapoor Township