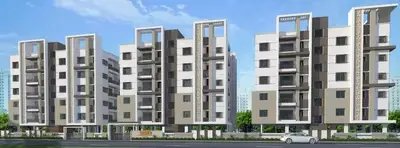
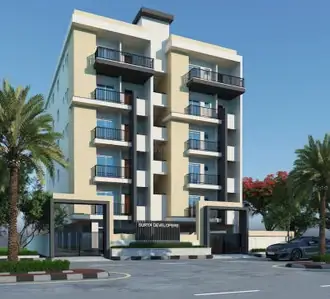
Village Pointe
M/S RR BUILDERS · Rangareddy · RERA P02400000634
Village Pointe is a residential apartment project in Alkapoor Township, Gandipet, Ranga Reddy. The registered promoter developing it is M/S RR BUILDERS. The project has a land area of 6178.13 sq. m and 1 proposed building, described as Cellar FI-Ground + 05, with 138 apartments: 86 2BHK and 52 3BHK. It is registered with TG-RERA as P02400000634, and the promoter’s Form B declaration undertakes completion by 28/2/2021.
📘 Project brochure from the promoter’s website ↗More from Rr Builders · 6 projects →
01What we found
Read from TG-RERA filings, approvals, land and registration records and court records. A court case is counted only when the court record states this project's survey number with its village, or names the project.
02Check before you pay
10 items to check before you pay, 6 high - from the title chain, court records and approvals, each with what to ask the builder or your advocate. An item may not be a problem with the project: records can be incomplete.
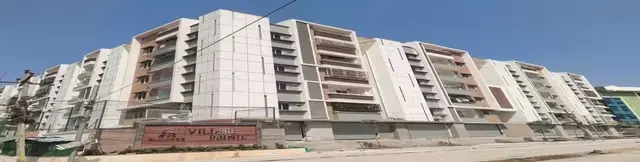
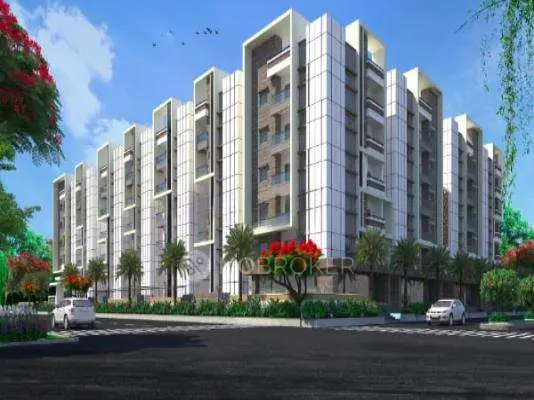
1. Project at a glance
Project identity
| Field | Project record |
|---|---|
| Registered project name | Village Pointe RERA record |
| Project type | Residential apartment project RERA record RERA filing |
| Phase / registered portion | Phase not disclosed; TG-RERA registration is for Village Pointe. RERA record |
| TG-RERA registration | P02400000634 RERA record |
| Registration validity | 22/04/2019 to 28/02/2021; certificate says “1 years”; no extension is recorded in the supplied certificate data. Registration validity is distinct from the completion deadline and occupancy-certificate status. Approvals record |
| Registered promoter | M/S RR BUILDERS; RERA record identifies the organization type as Partnership. RERA record RERA filing |
| RERA status | Registration certificate issued under section 5; current registration status is not established by the supplied record. |
Land and geographic identity
| Field | Project record |
|---|---|
| Locality / recorded site location | Alkapoor Township; the filed building permission identifies Neknampur. RERA record RERA filing |
| Revenue village | Neknampur is named in the filed building permission and title material; the RERA identity fields separately state Alkapoor Township as village. The revenue-village identity should therefore be confirmed against the underlying land records. RERA filing |
| Mandal / district / PIN | Gandipet / Ranga Reddy / 500089 RERA record |
| Survey number(s) and subdivision(s) | Survey No. 67; no subdivision is stated in the supplied project identity. Land records |
| Registered site extent | 6178.13 sq. m in the RERA land details; the Form B agreement refers to an authenticated development agreement but does not resolve the ownership/development-right alternative in its text. RERA filing |
| Total / net land area | Total area 6178.13 sq. m; net area 6178.13 sq. m; affected area recorded as 0 sq. m. RERA filing |
| Boundaries | East: Part of SY no 67; West: 40 feet wide Road; North: Part of SY no 67 and 72; South: 60 feet wide Road. RERA filing |
Development identity
| Field | Project record |
|---|---|
| Sanctioning authority | Building permission issued by Gram Panchayat, Neknampur, based on HMDA technical approval. |
| Principal building-permission number / date | Roc. No.GP NKP BP 235 2018-2019, dated 13-02-2019. Approvals record |
| HMDA technical approval | 016804/SKP/R1/U6/HMDA/30102018, dated 22-12-2018, as cited in the building permission. |
| Approved built-up area | 16918.81 sq. m is recorded as “Approved Built up Area” in the RERA project fields. RERA filing |
| Building / block count | RERA fields record 1 total building unit and 1 proposed building unit; the filed permission describes a residential building and separate amenity floors. RERA filing |
| Sanctioned floor configuration | Residential building: Cellar FI-Ground + 05 as transcribed in the filed permission. Amenities: Ground + Upper Floors; number of upper floors is not stated in the extracted record. |
| Parking levels / provision | The supplied extracts do not establish parking levels or a total number of sanctioned parking spaces. The permission states that parking or construction is not permitted in setback areas. |
| Approved / RERA-declared units | RERA filing records 138 total units: 86 2BHK and 52 3BHK. The supplied project fields also record one building unit; a separate approved apartment count is not provided in the extracted sanction record. RERA unit table RERA unit details RERA filing |
Offering and status
| Field | Project record |
|---|---|
| RERA-filed configurations | 2BHK and 3BHK apartments. RERA unit table RERA unit details |
| RERA-filed saleable area | 2BHK: 61.38 sq. m; 3BHK: 119.76 sq. m. RERA unit table RERA unit details |
| Booked / available | 2BHK: 76 booked / 10 available; 3BHK: 42 booked / 10 available; total 118 booked / 20 available. TG-RERA portal counts are indicative; the record has no as-of date. RERA unit table RERA unit details |
| Construction stage | The project has an architect’s completion certificate stating completion and recording an occupancy certificate; this is not an independent site inspection. |
| Original completion deadline | Promoter’s Form B declaration undertakes completion by 28/2/2021. |
| Occupancy certificate | Architect’s certificate states that an OC for a multi-storey building was issued under 44079/SKP/OC/U6/H A/12032021, dated 11/5/2021. The extracted record describes the project as a multi-storey building; tower-specific scope beyond that is not stated. |
2. The project story
Village Pointe is a residential apartment development registered with TG-RERA as project P02400000634, on land identified in the project record as Survey No. 67, at Alkapoor Township, Gandipet, Ranga Reddy. The building permission identifies Neknampur and authorizes a residential building described as Cellar FI-Ground + 05, with separate amenity floors described as Ground + Upper Floors. RERA record Land records
The RERA filing lists 138 apartments: 86 2BHK and 52 3BHK. The promoter’s Form B affidavit undertook completion by 28/2/2021. An architect’s certificate dated 14-02-2024 states that the project is complete and records an occupancy certificate dated 11/5/2021 for a multi-storey building. The supplied material does not provide an independent site inspection or a separate phase- or tower-wise completion assessment. RERA unit table
3. Master plan, architecture & building design
The RERA land record states a site area of 6178.13 sq. m and approved built-up area of 16918.81 sq. m. The building permission identifies one residential building, with the floor description transcribed as Cellar FI-Ground + 05, and an amenity component described as Ground + Upper Floors. The number of amenity floors, building footprint, floor-by-floor apartment arrangement, lift and stair configuration, internal circulation dimensions, landscaped/open-space area and residential-to-common-area breakdown are not established by the supplied extracts. RERA filing RERA filing
The permission says the technically approved plans are to be followed and that the indicated circulation pattern is to be used as driveways. It also requires the earmarked open space to be kept as greenery and not built over. These are approval conditions; the supplied extract does not document their current physical implementation.
4. Homes, configurations & floor plans
The TG-RERA filing records two configurations. Saleable areas below are RERA-filed; carpet areas and loading figures are software measurements from floor-plan drawing geometry, not RERA disclosures, and the drawing measurements need review. The supplied measurement record marks all measured 2BHK and 3BHK designs for review. Carpet area does not include the balcony identified on the drawing; saleable area is a separate filed measure and includes the home’s share of common areas. RERA unit table RERA unit details Floor plans
| Configuration | Units | Booked | Available | RERA saleable area | Measured carpet area | Loading (if supplied) |
|---|---|---|---|---|---|---|
| 2BHK | 86 | 76 | 10 | 61.38 sq. m | 26.7–28.9 sq. m; median 27.8 sq. m (software-measured) | 55% (software-measured) |
| 3BHK | 52 | 42 | 10 | 119.76 sq. m | 85.5–113.2 sq. m; median 100.6 sq. m (software-measured) | 16% (software-measured) |
The measured 2BHK drawing shows two bedrooms, living, dining, kitchen, toilets, wash area and a 1.98 m wide balcony. The measured 3BHK drawing shows bedrooms, living, dining, kitchen, toilets, wash area and a 1.98 m wide balcony. These are drawing-derived descriptions, not a substitute for checking the relevant approved plan and individual unit documents. RERA unit details
5. Parking & vehicle circulation
The supplied extracts do not establish the total number of sanctioned car or two-wheeler spaces, visitor or accessible spaces, parking allocation by apartment, or whether parking is cellar, surface or otherwise arranged. The building permission states that no parking or construction is to be placed in setback areas. It also says the circulation pattern shown in the plan is to serve as driveways and should not be changed; the extract does not provide ramp, entry/exit or pedestrian-separation details.
The RERA fields record 1706.78 sq. m as “Mortgage Area”; this is not identified in the supplied material as a parking-space count or unit-level parking allocation. RERA filing
6. Amenities, recreation & open spaces
The project’s filed building permission includes an amenities component, but the supplied record does not itemize indoor or recreational facilities with sizes or capacities. The RERA amenities status data reports certain infrastructure items as available and others at 0%; those percentages are recorded status fields, not independent verification of current condition. RERA amenities
| Facility | Description / size | Evidence source | Declared progress / verified status |
|---|---|---|---|
| Water supply | No source or capacity stated in this amenities record | RERA amenities status | YES; 100% recorded |
| Sewerage (chamber, lines, septic tank, STP) | System listed; no capacity stated | RERA amenities status | YES; 100% recorded |
| Green strip / tot lot / park | No area stated | RERA amenities status | YES; 100% recorded |
| Water conservation / rainwater harvesting | No number or capacity stated | RERA amenities status | YES; 100% recorded |
| Energy management | No system or capacity stated | RERA amenities status | YES; 100% recorded |
| Electrical meter room / sub-station / receiving station | No capacity stated | RERA amenities status | YES; 100% recorded |
| Internal roads & footpaths | No dimensions stated | RERA amenities status | 0% recorded |
| Storm-water drains | No dimensions stated | RERA amenities status | 0% recorded |
| Street lighting | — | RERA amenities status | 0% recorded |
| Community buildings | — | RERA amenities status | 0% recorded |
| Treatment and disposal of sewage and sullage water | — | RERA amenities status | 0% recorded |
| Solid-waste management and disposal | — | RERA amenities status | 0% recorded |
| Fire protection and fire-safety requirements | — | RERA amenities status | 0% recorded |
| Aggregate recreational open space | No area stated | RERA amenities status | 0% recorded |
7. Utilities, building services & safety
The building-permission extract lists rainwater-harvesting structures, a transformer, garbage house, generator, emergency lighting, septic tank, water supply and drainage/sewerage disposal. It specifies a separate underground static water-storage tank of 25,000 litres and a separate terrace tank of 25,000 litres for residential buildings. The extract does not identify the water sources, treatment capacity, sewage-treatment plant capacity, backup capacity, lift capacity or current operating status.
The permission also lists hose reel/down-comer and an automatic sprinkler system. It requires fire-service clearance before applying for an occupancy certificate and states that fire-safety requirements are to be complied with in accordance with the National Building Code, 2005. These are permission requirements; the supplied extract does not establish the installed systems’ present condition or provide the fire-service clearance itself.
The RERA amenities status records water supply, sewerage, rainwater harvesting, energy management and electrical meter-room/sub-station/receiving-station items as YES at 100%; it records fire protection and fire safety at 0%. These are portal status entries, not independent verification. RERA amenities
8. Location, access & connectivity
The project’s registered location is recorded as Alkapoor Township, Gandipet, Ranga Reddy, PIN 500089. The filed building permission places the residential building in Survey No. 67, Neknampur. The project boundaries identify a 40 feet wide Road on the west and a 60 feet wide Road on the south. RERA record Land records
A supplied location record gives the Financial District (Nanakramguda) at 1.2 km from the project’s cadastral-parcel centroid. This is a recorded distance, not a travel-time estimate. No public-transport details or further measured distances are supplied. Location record
9. Developer & development status
The registered promoter is M/S RR BUILDERS, identified in the RERA fields as a Partnership. The supplied corporate identifier is GSTIN 36AAUFR4179H1ZI. The RERA record gives the promoter address as NM RESIDENCY, Road No. 29 / Road No. 25, Alkapoor Township, Gandipet, Ranga Reddy, 500089; a distinct registered-office address and official contact details are not established in the project filing extracts. RERA filing Corporate record Parties record
The promoter’s Form B declaration undertakes completion by 28/2/2021 and declares the land free from encumbrances, along with commitments concerning project funds, audits and pending approvals. These are promoter declarations. The architect’s 14-02-2024 certificate records the project as complete and states that an occupancy certificate for a multi-storey building was issued on 11/5/2021.
10. Approvals, official records & documents
| Reference and scope | Village Pointe, P02400000634; registration from 22/04/2019 to 28/02/2021; registered survey number 67 |
|---|
| Reference and scope | 016804/SKP/R1/U6/HMDA/30102018, dated 22-12-2018, cited in the building permission |
|---|
| Reference and scope | Gram Panchayat, Neknampur; Roc. No.GP NKP BP 235 2018-2019, dated 13-02-2019; Survey No. 67 |
|---|
| Reference and scope | Signed/verified at Hyderabad on 22 February 2019; includes the promoter’s completion undertaking and other declarations |
|---|
| Reference and scope | Architect’s certificate dated 14-02-2024 states completion and records OC 44079/SKP/OC/U6/H A/12032021, dated 11/5/2021, for a multi-storey building |
|---|
| Reference and scope | Filed plan document identified as doc 38637; the supplied record indicates it was not extracted as a completed building-floor-plan document. Drawing-derived measurements require review. |
|---|
| Reference and scope | Report dated 09-02-2019, concerning Survey No. 67 at Neknampur; title-chain and land-record analysis is addressed in the Land & Title section. |
|---|
| Reference and scope | No LP number is recorded in the RERA record; the public HMDA DPMS lookup is reported as unavailable in the supplied evidence. This does not establish whether a layout approval exists. |
|---|---|
| Evidence | HMDA |
1. Project at a glance
Project identity
Registered project name: Village Pointe
Project type: Residential apartment project
Phase / registered portion: Phase not disclosed; TG-RERA registration is for Village Pointe.
TG-RERA registration: P02400000634
Registration validity: 22/04/2019 to 28/02/2021; certificate says “1 years”; no extension is recorded in the supplied certificate data. Registration validity is distinct from the completion deadline and occupancy-certificate status.
Registered promoter: M/S RR BUILDERS; RERA record identifies the organization type as Partnership.
RERA status: Registration certificate issued under section 5; current registration status is not established by the supplied record.
Land and geographic identity
Locality / recorded site location: Alkapoor Township; the filed building permission identifies Neknampur.
Revenue village: Neknampur is named in the filed building permission and title material; the RERA identity fields separately state Alkapoor Township as village. The revenue-village identity should therefore be confirmed against the underlying land records.
Mandal / district / PIN: Gandipet / Ranga Reddy / 500089
Survey number(s) and subdivision(s): Survey No. 67; no subdivision is stated in the supplied project identity.
Registered site extent: 6178.13 sq. m in the RERA land details; the Form B agreement refers to an authenticated development agreement but does not resolve the ownership/development-right alternative in its text.
Total / net land area: Total area 6178.13 sq. m; net area 6178.13 sq. m; affected area recorded as 0 sq. m.
Boundaries: East: Part of SY no 67; West: 40 feet wide Road; North: Part of SY no 67 and 72; South: 60 feet wide Road.
Development identity
Sanctioning authority: Building permission issued by Gram Panchayat, Neknampur, based on HMDA technical approval.
Principal building-permission number / date: Roc. No.GP NKP BP 235 2018-2019, dated 13-02-2019.
HMDA technical approval: 016804/SKP/R1/U6/HMDA/30102018, dated 22-12-2018, as cited in the building permission.
Approved built-up area: 16918.81 sq. m is recorded as “Approved Built up Area” in the RERA project fields.
Building / block count: RERA fields record 1 total building unit and 1 proposed building unit; the filed permission describes a residential building and separate amenity floors.
Sanctioned floor configuration: Residential building: Cellar FI-Ground + 05 as transcribed in the filed permission. Amenities: Ground + Upper Floors; number of upper floors is not stated in the extracted record.
Parking levels / provision: The supplied extracts do not establish parking levels or a total number of sanctioned parking spaces. The permission states that parking or construction is not permitted in setback areas.
Approved / RERA-declared units: RERA filing records 138 total units: 86 2BHK and 52 3BHK. The supplied project fields also record one building unit; a separate approved apartment count is not provided in the extracted sanction record.
Offering and status
RERA-filed configurations: 2BHK and 3BHK apartments.
RERA-filed saleable area: 2BHK: 61.38 sq. m; 3BHK: 119.76 sq. m.
Booked / available: 2BHK: 76 booked / 10 available; 3BHK: 42 booked / 10 available; total 118 booked / 20 available. TG-RERA portal counts are indicative; the record has no as-of date.
Construction stage: The project has an architect’s completion certificate stating completion and recording an occupancy certificate; this is not an independent site inspection.
Original completion deadline: Promoter’s Form B declaration undertakes completion by 28/2/2021.
Occupancy certificate: Architect’s certificate states that an OC for a multi-storey building was issued under 44079/SKP/OC/U6/H A/12032021, dated 11/5/2021. The extracted record describes the project as a multi-storey building; tower-specific scope beyond that is not stated.
2. The project story
Village Pointe is a residential apartment development registered with TG-RERA as project P02400000634, on land identified in the project record as Survey No. 67, at Alkapoor Township, Gandipet, Ranga Reddy. The building permission identifies Neknampur and authorizes a residential building described as Cellar FI-Ground + 05, with separate amenity floors described as Ground + Upper Floors.
The RERA filing lists 138 apartments: 86 2BHK and 52 3BHK. The promoter’s Form B affidavit undertook completion by 28/2/2021. An architect’s certificate dated 14-02-2024 states that the project is complete and records an occupancy certificate dated 11/5/2021 for a multi-storey building. The supplied material does not provide an independent site inspection or a separate phase- or tower-wise completion assessment.
3. Master plan, architecture & building design
The RERA land record states a site area of 6178.13 sq. m and approved built-up area of 16918.81 sq. m. The building permission identifies one residential building, with the floor description transcribed as Cellar FI-Ground + 05, and an amenity component described as Ground + Upper Floors. The number of amenity floors, building footprint, floor-by-floor apartment arrangement, lift and stair configuration, internal circulation dimensions, landscaped/open-space area and residential-to-common-area breakdown are not established by the supplied extracts.
The permission says the technically approved plans are to be followed and that the indicated circulation pattern is to be used as driveways. It also requires the earmarked open space to be kept as greenery and not built over. These are approval conditions; the supplied extract does not document their current physical implementation.
4. Homes, configurations & floor plans
The TG-RERA filing records two configurations. Saleable areas below are RERA-filed; carpet areas and loading figures are software measurements from floor-plan drawing geometry, not RERA disclosures, and the drawing measurements need review. The supplied measurement record marks all measured 2BHK and 3BHK designs for review. Carpet area does not include the balcony identified on the drawing; saleable area is a separate filed measure and includes the home’s share of common areas.
| Configuration | Units | Booked | Available | RERA saleable area | Measured carpet area | Loading (if supplied) |
|---|---|---|---|---|---|---|
| 2BHK | 86 | 76 | 10 | 61.38 sq. m | 26.7–28.9 sq. m; median 27.8 sq. m (software-measured) | 55% (software-measured) |
| 3BHK | 52 | 42 | 10 | 119.76 sq. m | 85.5–113.2 sq. m; median 100.6 sq. m (software-measured) | 16% (software-measured) |
The measured 2BHK drawing shows two bedrooms, living, dining, kitchen, toilets, wash area and a 1.98 m wide balcony. The measured 3BHK drawing shows bedrooms, living, dining, kitchen, toilets, wash area and a 1.98 m wide balcony. These are drawing-derived descriptions, not a substitute for checking the relevant approved plan and individual unit documents.
5. Parking & vehicle circulation
The supplied extracts do not establish the total number of sanctioned car or two-wheeler spaces, visitor or accessible spaces, parking allocation by apartment, or whether parking is cellar, surface or otherwise arranged. The building permission states that no parking or construction is to be placed in setback areas. It also says the circulation pattern shown in the plan is to serve as driveways and should not be changed; the extract does not provide ramp, entry/exit or pedestrian-separation details.
The RERA fields record 1706.78 sq. m as “Mortgage Area”; this is not identified in the supplied material as a parking-space count or unit-level parking allocation.
6. Amenities, recreation & open spaces
The project’s filed building permission includes an amenities component, but the supplied record does not itemize indoor or recreational facilities with sizes or capacities. The RERA amenities status data reports certain infrastructure items as available and others at 0%; those percentages are recorded status fields, not independent verification of current condition.
| Facility | Description / size | Evidence source | Declared progress / verified status |
|---|---|---|---|
| Water supply | No source or capacity stated in this amenities record | RERA amenities status | YES; 100% recorded |
| Sewerage (chamber, lines, septic tank, STP) | System listed; no capacity stated | RERA amenities status | YES; 100% recorded |
| Green strip / tot lot / park | No area stated | RERA amenities status | YES; 100% recorded |
| Water conservation / rainwater harvesting | No number or capacity stated | RERA amenities status | YES; 100% recorded |
| Energy management | No system or capacity stated | RERA amenities status | YES; 100% recorded |
| Electrical meter room / sub-station / receiving station | No capacity stated | RERA amenities status | YES; 100% recorded |
| Internal roads & footpaths | No dimensions stated | RERA amenities status | 0% recorded |
| Storm-water drains | No dimensions stated | RERA amenities status | 0% recorded |
| Street lighting | — | RERA amenities status | 0% recorded |
| Community buildings | — | RERA amenities status | 0% recorded |
| Treatment and disposal of sewage and sullage water | — | RERA amenities status | 0% recorded |
| Solid-waste management and disposal | — | RERA amenities status | 0% recorded |
| Fire protection and fire-safety requirements | — | RERA amenities status | 0% recorded |
| Aggregate recreational open space | No area stated | RERA amenities status | 0% recorded |
7. Utilities, building services & safety
The building-permission extract lists rainwater-harvesting structures, a transformer, garbage house, generator, emergency lighting, septic tank, water supply and drainage/sewerage disposal. It specifies a separate underground static water-storage tank of 25,000 litres and a separate terrace tank of 25,000 litres for residential buildings. The extract does not identify the water sources, treatment capacity, sewage-treatment plant capacity, backup capacity, lift capacity or current operating status.
The permission also lists hose reel/down-comer and an automatic sprinkler system. It requires fire-service clearance before applying for an occupancy certificate and states that fire-safety requirements are to be complied with in accordance with the National Building Code, 2005. These are permission requirements; the supplied extract does not establish the installed systems’ present condition or provide the fire-service clearance itself.
The RERA amenities status records water supply, sewerage, rainwater harvesting, energy management and electrical meter-room/sub-station/receiving-station items as YES at 100%; it records fire protection and fire safety at 0%. These are portal status entries, not independent verification.
8. Location, access & connectivity
The project’s registered location is recorded as Alkapoor Township, Gandipet, Ranga Reddy, PIN 500089. The filed building permission places the residential building in Survey No. 67, Neknampur. The project boundaries identify a 40 feet wide Road on the west and a 60 feet wide Road on the south.
A supplied location record gives the Financial District (Nanakramguda) at 1.2 km from the project’s cadastral-parcel centroid. This is a recorded distance, not a travel-time estimate. No public-transport details or further measured distances are supplied.
9. Developer & development status
The registered promoter is M/S RR BUILDERS, identified in the RERA fields as a Partnership. The supplied corporate identifier is GSTIN 36AAUFR4179H1ZI. The RERA record gives the promoter address as NM RESIDENCY, Road No. 29 / Road No. 25, Alkapoor Township, Gandipet, Ranga Reddy, 500089; a distinct registered-office address and official contact details are not established in the project filing extracts.
The promoter’s Form B declaration undertakes completion by 28/2/2021 and declares the land free from encumbrances, along with commitments concerning project funds, audits and pending approvals. These are promoter declarations. The architect’s 14-02-2024 certificate records the project as complete and states that an occupancy certificate for a multi-storey building was issued on 11/5/2021.
10. Approvals, official records & documents
| Reference and scope | Village Pointe, P02400000634; registration from 22/04/2019 to 28/02/2021; registered survey number 67 |
|---|
| Reference and scope | 016804/SKP/R1/U6/HMDA/30102018, dated 22-12-2018, cited in the building permission |
|---|
| Reference and scope | Gram Panchayat, Neknampur; Roc. No.GP NKP BP 235 2018-2019, dated 13-02-2019; Survey No. 67 |
|---|
| Reference and scope | Signed/verified at Hyderabad on 22 February 2019; includes the promoter’s completion undertaking and other declarations |
|---|
| Reference and scope | Architect’s certificate dated 14-02-2024 states completion and records OC 44079/SKP/OC/U6/H A/12032021, dated 11/5/2021, for a multi-storey building |
|---|
| Reference and scope | Filed plan document identified as doc 38637; the supplied record indicates it was not extracted as a completed building-floor-plan document. Drawing-derived measurements require review. |
|---|
| Reference and scope | Report dated 09-02-2019, concerning Survey No. 67 at Neknampur; title-chain and land-record analysis is addressed in the Land & Title section. |
|---|
| Reference and scope | No LP number is recorded in the RERA record; the public HMDA DPMS lookup is reported as unavailable in the supplied evidence. This does not establish whether a layout approval exists. |
|---|
Frequently asked questions
Is Village Pointe registered with Telangana RERA?
Yes. Village Pointe is registered with the Telangana Real Estate Regulatory Authority as P02400000634; the registration status is New Project.
Who is the developer of Village Pointe?
The promoter named in the RERA registration is M/S RR BUILDERS.
Where is Village Pointe located?
Village Pointe is in Alkapoor Township, Gandipet, Rangareddy, Telangana (500089).
When will Village Pointe be completed?
The promoter's proposed date of completion filed with RERA is 28/02/2021. This is the promoter's declaration, not a guarantee.
More projects in Alkapoor Township