Surya Homes
SURYA HOMES · Peddapalli · RERA P02900004758
SURYA HOMES is a residential apartment project in MALKAPUR REVENUE VILLAGE, Ramagundam Mandal, Peddapalli District, developed by the registered promoter SURYA HOMES, a partnership. The site area is 7,992.11 sq.m, and the RERA record lists 30 proposed building units and 30 proposed homes, including 29 2BHK units and one unit with no configuration disclosed. The project is registered with TG-RERA under P02900004758, issued 19/07/2022, and the promoter’s Form B records a proposed completion date of 04-01-2025.
01What we found
Read from TG-RERA filings, approvals, land and registration records and court records. A court case is counted only when the court record states this project's survey number with its village, or names the project.
02Check before you pay
10 items to check before you pay, 3 high - from the title chain, court records and approvals, each with what to ask the builder or your advocate. An item may not be a problem with the project: records can be incomplete.
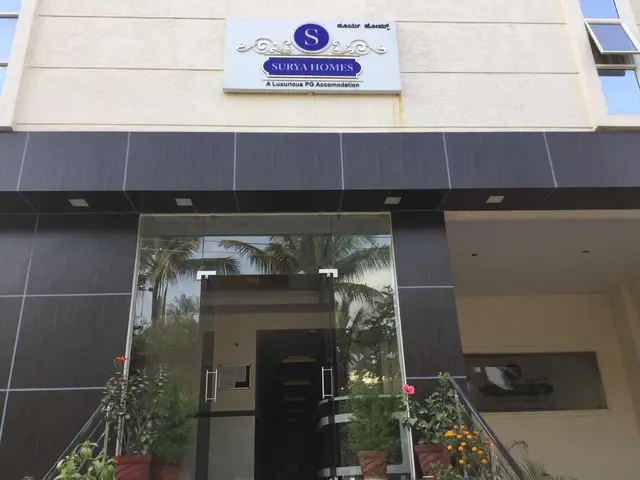
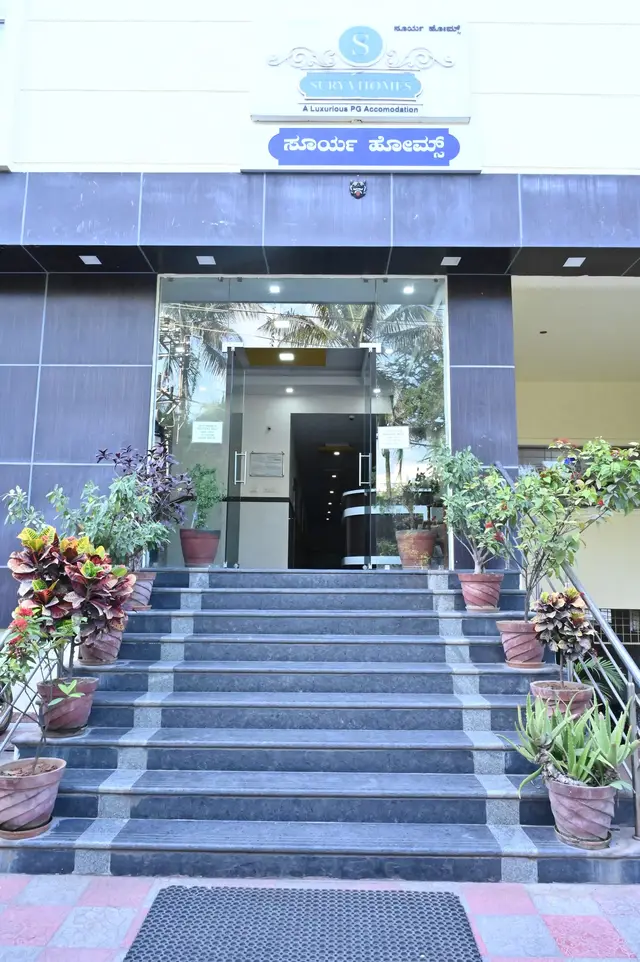
Project at a glance
Project identity
| Field | Record |
|---|---|
| Registered project name | SURYA HOMES RERA record |
| Project type | Residential; the RERA filing categorizes the project as an apartment project. RERA record RERA filing |
| Phase / registered portion | Not separately identified as a named phase in the supplied record. The registration covers the project on the listed survey parcels. |
| TG-RERA registration | P02900004758, issued 19/07/2022; registration validity stated as commencing 19/07/2022 and ending 04/01/2025. |
| Registered promoter | SURYA HOMES, a partnership. RERA record RERA filing Corporate record |
| RERA status | Registration record states validity through 04/01/2025 and records no extension. The supplied evidence does not establish a current registration status beyond that date. |
Land and geographic identity
| Field | Record |
|---|---|
| Locality / revenue village | MALKAPUR REVENUE VILLAGE; the title records also refer to Malkapur Revenue Village / Malkapur Village. RERA record |
| Mandal / district / PIN | Ramagundam / Peddapalli / 505206. RERA record |
| Project survey numbers and subdivisions | 44/A, 44/A12/2, 44/A14/1, 62/8 and 65B/7. |
| Site area | RERA filing records 7,992.11 sq.m. The municipal approval records total site area and net site area as 7,992.11 sq.m, with road-affected area 0 sq.m. RERA filing |
| Boundaries recorded in RERA | East: land of Kota Kumar; West: 80 feet wide road; North: land of Ramana Rao; South: Lotus College. RERA filing |
Development identity
| Field | Record |
|---|---|
| Sanctioning authority | Ramagundam Municipal Corporation. Approvals record |
| Principal approval | “Approval for Group Development Scheme,” application 003481/LO/DTCP/3015/0010/2021, approved 01/04/2022. Building permission number: 000591/BP/DTCP/3085/0001/2021. Approvals record |
| Approved built-up area | The RERA filing records 3,256.37 sq.m; the municipal approval extraction states “Total Built up Area 3259.37” sq.m. RERA filing |
| Building / block count | The RERA record lists 30 approved building units and 30 proposed building units; the supplied record does not establish a conventional tower count or floor-by-floor arrangement. RERA filing |
| Sanctioned floors / height | The approval extraction states height 3 m and says the applicant should not construct more than 1 Ground. Basement, stilt, podium and upper-floor configuration is not disclosed in the supplied evidence. |
| Parking | Parking counts, parking levels and unit-wise parking allocation are not established in the supplied evidence. RERA filing |
| Unit count | RERA filing: 30 proposed units—29 recorded as 2BHK and one row recorded as “1,” for which no home configuration is supplied. RERA unit table RERA unit details |
Offering and status
| Field | Record |
|---|---|
| Filed unit types | 29 units filed as 2BHK, with RERA saleable area 163.14 sq.m each; one additional unit-table row is recorded as “1,” with saleable area 160.7 sq.m and no identifiable configuration. RERA unit table RERA unit details |
| Booked / available | Portal-derived figures show 0 booked and 29 available 2BHK units, plus 0 booked and 1 available for the unclassified row. The portal record has no stated as-of date; figures are indicative. RERA unit table RERA unit details |
| Construction stage | No independently verified site-progress information is supplied. The registration certificate records validity dates, and Form B contains the promoter’s completion undertaking; neither establishes physical construction progress. |
| Completion date | Form B records the promoter’s undertaking to complete by 04-01-2025. No revised completion date is supplied. |
| Occupancy / completion certificate | No occupancy or completion certificate is included in the supplied project documents. The scope/status by building or phase is therefore not established. Document index |
The project story
SURYA HOMES is registered with TG-RERA as a residential project in Malkapur Revenue Village, Ramagundam Mandal, Peddapalli District, on survey parcels 44/A, 44/A12/2, 44/A14/1, 62/8 and 65B/7. The RERA record identifies 30 proposed units; its unit table lists 29 2BHK units and one additional entry recorded only as “1.” RERA record RERA filing RERA unit table
The municipal approval is for a “Group Development Scheme” on a site recorded as 7,992.11 sq.m. Its extracted conditions refer to construction within the sanctioned plan and include provisions concerning open space, utilities and site works. The supplied evidence does not establish completed construction or independently verified delivery of those works. The promoter’s Form B gives a completion undertaking of 04-01-2025; this is a promoter declaration, not a verified completion or occupancy status.
Master plan, architecture & building design
The municipal approval extraction records total and net site area of 7,992.11 sq.m, road area of 2,085.71 sq.m, organized open space of 987.71 sq.m described as 10%, and utility area of 80.04 sq.m. The RERA filing lists approved built-up area as 3,256.37 sq.m; the approval extraction states total built-up area as 3259.37 sq.m. These are the figures as recorded in their respective supplied project records. RERA filing
The approval extraction states height 3 m and directs that construction should not exceed one ground floor. The available data does not describe basement, stilt, podium or upper floors, a building footprint, flats per floor, lifts, stairs, entrances or exits.
An approved drawing record is listed as document 236489. It includes layout sheets and floor-plan drawings, but the layout-plan document is not extracted as text. Software measurements are available for 2BHK floor-plan geometry; they are drawing-based measurements requiring review, not RERA-filed carpet-area disclosures. Document index Layout record Floor plans
Homes, configurations & floor plans
The RERA unit record lists 29 units as 2BHK and one additional row as “1,” without a disclosed home configuration. Its figures below are portal-derived and have no stated as-of date. Floor-plan measurements are software-measured from drawing geometry and are not RERA disclosures; the data flags all five measured 2BHK designs for review. RERA unit table RERA unit details Floor plans
| Configuration | Units | Booked | Available | RERA saleable area | Measured carpet area | Loading (if supplied) |
|---|---|---|---|---|---|---|
| 2BHK | 29 | 0 | 29 | 163.14 sq.m | 68.0–83.4 sq.m; median 74.2 sq.m (median 798 sq.ft) | 55% |
| Configuration not disclosed (filed as “1”) | 1 | 0 | 1 | 160.7 sq.m | Not supplied | Not supplied |
For a measured 2BHK drawing, the supplied room schedule includes two bedrooms, two toilets, a hall, living/dining area, kitchen and a 2.00 m-wide balcony. For that drawing, the software-measured balcony area is 9.8 sq.m and is excluded from measured carpet area. These drawing measurements should be checked against the drawing; the RERA saleable area is a separate filed measure and includes a share of common areas, so it should not be treated as carpet area. RERA unit details Floor plans
Parking & vehicle circulation
The supplied project record does not establish sanctioned car or two-wheeler parking counts, visitor or accessible spaces, parking levels, ramps, internal driveways, EV charging or unit-wise parking allocations. Although the municipal approval mentions a transformer space and site-related conditions, those do not establish parking provision or exclusive parking rights. Document index
Amenities, recreation & open spaces
The RERA amenity record marks several infrastructure and facility categories as available (“YES”), while showing 0% progress for the listed items. This is a filed status, not independent verification of completion. The approval extraction separately records open-space and utility figures and includes conditions concerning a tot-lot and garbage house. RERA amenities
| Description / size | Size not supplied |
|---|---|
| Evidence source | RERA amenities |
| Declared progress / verified status | RERA record: YES; 0% shown. Completion not independently verified. |
| Description / size | Municipal approval records organized open space 987.71 sq.m, described as 10%; the RERA layout record separately measures parks/open space at 810.37 sq.m from the drawing’s land-use table. Layout record |
|---|---|
| Evidence source | RERA amenities Layout record |
| Declared progress / verified status | RERA record: YES; 0% shown. Approval condition says tot-lot is to be fenced and maintained as greenery before OC, where applicable. Completion not independently verified. |
| Description / size | Size and quantity not supplied |
|---|---|
| Evidence source | RERA amenities |
| Declared progress / verified status | Progress shown as 0%; no completion verification supplied. |
| Description / size | No separate RERA amenity quantity supplied |
|---|---|
| Evidence source | RERA amenities |
| Declared progress / verified status | Progress shown as 0%; no completion verification supplied. |
Utilities, building services & safety
The RERA amenity record marks water supply, sewerage (including chambers, lines, septic tank and STP), storm-water drains, sewage/sullage treatment and disposal, solid-waste management, rainwater harvesting, street lighting, and an electrical meter room/sub-station/receiving station as “YES”; the listed progress is 0%. These are RERA-recorded facility entries, not confirmation that the facilities are installed or operating. RERA amenities
The municipal approval extraction records a 80.04 sq.m utility area and requires space for a transformer. It also includes conditions concerning garbage segregation, rainwater-harvesting pits, sanitation, plumbing, fire-safety requirements, lifts and electrical installations under qualified technical supervision. The supplied evidence does not specify water source or storage capacity, STP capacity, backup power, lift count or capacity, fire-system details, CCTV, access control, or accessibility arrangements.
Location, access & connectivity
The registered location is MALKAPUR REVENUE VILLAGE, Ramagundam Mandal, Peddapalli District, PIN 505206. The RERA-filed western boundary is an 80 FEET WIDE ROAD. RERA record RERA filing
The supplied location record gives a cadastral parcel centroid at 17.41528, 78.35459 and lists the Financial District (Nanakramguda) at 1.2 km. No project-specific public-transport or approach-route details are supplied. Location record
Developer & development status
The registered promoter is SURYA HOMES, recorded as a partnership, with GSTIN 36AEPFS6004K1ZN. The RERA record gives the promoter office location as Markendaya Colony, Ramagundam Mandal, Peddapalli District, PIN 505206. ODELA SURENDER is listed as an authorized signatory. Corporate record RERA filing Parties record
Form B is a promoter affidavit/declaration dated 21 day of -06 - 2022 and states a completion undertaking of 04-01-2025. The supplied evidence does not provide a revised deadline, independently verified construction progress, or an occupancy/completion certificate. Document index
Approvals, official records & documents
| Evidence supplied | Form C, registration P02900004758, issued 19/07/2022; validity stated through 04/01/2025. |
|---|---|
| Scope / note | Project registration; certificate lists survey numbers 44/A, 44/A12/2, 44/A14/1, 62/8, 65B/7. |
| Evidence supplied | “Approval for Group Development Scheme,” Ramagundam Municipal Corporation; application 003481/LO/DTCP/3015/0010/2021; approved 01/04/2022. |
|---|---|
| Scope / note | Building-permission record; number 000591/BP/DTCP/3085/0001/2021 appears at p3. |
| Evidence supplied | Promoter declaration dated 21 day of -06 - 2022. |
|---|---|
| Scope / note | Includes promoter statements on title, encumbrances, approvals, funds and proposed completion. |
| Evidence supplied | Development Agreement-cum-GPA, title reports, encumbrance statement, and layout-plan record are listed in the RERA-filed documents. Document index |
|---|---|
| Scope / note | The layout-plan record is listed as document 236489; its drawing-derived information is described above. |
| Evidence supplied | None supplied. Document index |
|---|---|
| Scope / note | Certificate status is not established by the materials provided. |
Project at a glance
Project identity
Registered project name: SURYA HOMES
Project type: Residential; the RERA filing categorizes the project as an apartment project.
Phase / registered portion: Not separately identified as a named phase in the supplied record. The registration covers the project on the listed survey parcels.
TG-RERA registration: P02900004758, issued 19/07/2022; registration validity stated as commencing 19/07/2022 and ending 04/01/2025.
Registered promoter: SURYA HOMES, a partnership.
RERA status: Registration record states validity through 04/01/2025 and records no extension. The supplied evidence does not establish a current registration status beyond that date.
Land and geographic identity
Locality / revenue village: MALKAPUR REVENUE VILLAGE; the title records also refer to Malkapur Revenue Village / Malkapur Village.
Mandal / district / PIN: Ramagundam / Peddapalli / 505206.
Project survey numbers and subdivisions: 44/A, 44/A12/2, 44/A14/1, 62/8 and 65B/7.
Site area: RERA filing records 7,992.11 sq.m. The municipal approval records total site area and net site area as 7,992.11 sq.m, with road-affected area 0 sq.m.
Boundaries recorded in RERA: East: land of Kota Kumar; West: 80 feet wide road; North: land of Ramana Rao; South: Lotus College.
Development identity
Sanctioning authority: Ramagundam Municipal Corporation.
Principal approval: “Approval for Group Development Scheme,” application 003481/LO/DTCP/3015/0010/2021, approved 01/04/2022. Building permission number: 000591/BP/DTCP/3085/0001/2021.
Approved built-up area: The RERA filing records 3,256.37 sq.m; the municipal approval extraction states “Total Built up Area 3259.37” sq.m.
Building / block count: The RERA record lists 30 approved building units and 30 proposed building units; the supplied record does not establish a conventional tower count or floor-by-floor arrangement.
Sanctioned floors / height: The approval extraction states height 3 m and says the applicant should not construct more than 1 Ground. Basement, stilt, podium and upper-floor configuration is not disclosed in the supplied evidence.
Parking: Parking counts, parking levels and unit-wise parking allocation are not established in the supplied evidence.
Unit count: RERA filing: 30 proposed units—29 recorded as 2BHK and one row recorded as “1,” for which no home configuration is supplied.
Offering and status
Filed unit types: 29 units filed as 2BHK, with RERA saleable area 163.14 sq.m each; one additional unit-table row is recorded as “1,” with saleable area 160.7 sq.m and no identifiable configuration.
Booked / available: Portal-derived figures show 0 booked and 29 available 2BHK units, plus 0 booked and 1 available for the unclassified row. The portal record has no stated as-of date; figures are indicative.
Construction stage: No independently verified site-progress information is supplied. The registration certificate records validity dates, and Form B contains the promoter’s completion undertaking; neither establishes physical construction progress.
Completion date: Form B records the promoter’s undertaking to complete by 04-01-2025. No revised completion date is supplied.
Occupancy / completion certificate: No occupancy or completion certificate is included in the supplied project documents. The scope/status by building or phase is therefore not established.
The project story
SURYA HOMES is registered with TG-RERA as a residential project in Malkapur Revenue Village, Ramagundam Mandal, Peddapalli District, on survey parcels 44/A, 44/A12/2, 44/A14/1, 62/8 and 65B/7. The RERA record identifies 30 proposed units; its unit table lists 29 2BHK units and one additional entry recorded only as “1.”
The municipal approval is for a “Group Development Scheme” on a site recorded as 7,992.11 sq.m. Its extracted conditions refer to construction within the sanctioned plan and include provisions concerning open space, utilities and site works. The supplied evidence does not establish completed construction or independently verified delivery of those works. The promoter’s Form B gives a completion undertaking of 04-01-2025; this is a promoter declaration, not a verified completion or occupancy status.
Master plan, architecture & building design
The municipal approval extraction records total and net site area of 7,992.11 sq.m, road area of 2,085.71 sq.m, organized open space of 987.71 sq.m described as 10%, and utility area of 80.04 sq.m. The RERA filing lists approved built-up area as 3,256.37 sq.m; the approval extraction states total built-up area as 3259.37 sq.m. These are the figures as recorded in their respective supplied project records.
The approval extraction states height 3 m and directs that construction should not exceed one ground floor. The available data does not describe basement, stilt, podium or upper floors, a building footprint, flats per floor, lifts, stairs, entrances or exits.
An approved drawing record is listed as document 236489. It includes layout sheets and floor-plan drawings, but the layout-plan document is not extracted as text. Software measurements are available for 2BHK floor-plan geometry; they are drawing-based measurements requiring review, not RERA-filed carpet-area disclosures.
Homes, configurations & floor plans
The RERA unit record lists 29 units as 2BHK and one additional row as “1,” without a disclosed home configuration. Its figures below are portal-derived and have no stated as-of date. Floor-plan measurements are software-measured from drawing geometry and are not RERA disclosures; the data flags all five measured 2BHK designs for review.
| Configuration | Units | Booked | Available | RERA saleable area | Measured carpet area | Loading (if supplied) |
|---|---|---|---|---|---|---|
| 2BHK | 29 | 0 | 29 | 163.14 sq.m | 68.0–83.4 sq.m; median 74.2 sq.m (median 798 sq.ft) | 55% |
| Configuration not disclosed (filed as “1”) | 1 | 0 | 1 | 160.7 sq.m | Not supplied | Not supplied |
For a measured 2BHK drawing, the supplied room schedule includes two bedrooms, two toilets, a hall, living/dining area, kitchen and a 2.00 m-wide balcony. For that drawing, the software-measured balcony area is 9.8 sq.m and is excluded from measured carpet area. These drawing measurements should be checked against the drawing; the RERA saleable area is a separate filed measure and includes a share of common areas, so it should not be treated as carpet area.
Parking & vehicle circulation
The supplied project record does not establish sanctioned car or two-wheeler parking counts, visitor or accessible spaces, parking levels, ramps, internal driveways, EV charging or unit-wise parking allocations. Although the municipal approval mentions a transformer space and site-related conditions, those do not establish parking provision or exclusive parking rights.
Amenities, recreation & open spaces
The RERA amenity record marks several infrastructure and facility categories as available (“YES”), while showing 0% progress for the listed items. This is a filed status, not independent verification of completion. The approval extraction separately records open-space and utility figures and includes conditions concerning a tot-lot and garbage house.
| Description / size | Size not supplied |
|---|---|
| Declared progress / verified status | RERA record: YES; 0% shown. Completion not independently verified. |
| Description / size | Municipal approval records organized open space 987.71 sq.m, described as 10%; the RERA layout record separately measures parks/open space at 810.37 sq.m from the drawing’s land-use table. |
|---|---|
| Declared progress / verified status | RERA record: YES; 0% shown. Approval condition says tot-lot is to be fenced and maintained as greenery before OC, where applicable. Completion not independently verified. |
| Description / size | Size and quantity not supplied |
|---|---|
| Declared progress / verified status | Progress shown as 0%; no completion verification supplied. |
| Description / size | No separate RERA amenity quantity supplied |
|---|---|
| Declared progress / verified status | Progress shown as 0%; no completion verification supplied. |
Utilities, building services & safety
The RERA amenity record marks water supply, sewerage (including chambers, lines, septic tank and STP), storm-water drains, sewage/sullage treatment and disposal, solid-waste management, rainwater harvesting, street lighting, and an electrical meter room/sub-station/receiving station as “YES”; the listed progress is 0%. These are RERA-recorded facility entries, not confirmation that the facilities are installed or operating.
The municipal approval extraction records a 80.04 sq.m utility area and requires space for a transformer. It also includes conditions concerning garbage segregation, rainwater-harvesting pits, sanitation, plumbing, fire-safety requirements, lifts and electrical installations under qualified technical supervision. The supplied evidence does not specify water source or storage capacity, STP capacity, backup power, lift count or capacity, fire-system details, CCTV, access control, or accessibility arrangements.
Location, access & connectivity
The registered location is MALKAPUR REVENUE VILLAGE, Ramagundam Mandal, Peddapalli District, PIN 505206. The RERA-filed western boundary is an 80 FEET WIDE ROAD.
The supplied location record gives a cadastral parcel centroid at 17.41528, 78.35459 and lists the Financial District (Nanakramguda) at 1.2 km. No project-specific public-transport or approach-route details are supplied.
Developer & development status
The registered promoter is SURYA HOMES, recorded as a partnership, with GSTIN 36AEPFS6004K1ZN. The RERA record gives the promoter office location as Markendaya Colony, Ramagundam Mandal, Peddapalli District, PIN 505206. ODELA SURENDER is listed as an authorized signatory.
Form B is a promoter affidavit/declaration dated 21 day of -06 - 2022 and states a completion undertaking of 04-01-2025. The supplied evidence does not provide a revised deadline, independently verified construction progress, or an occupancy/completion certificate.
Approvals, official records & documents
| Evidence supplied | Form C, registration P02900004758, issued 19/07/2022; validity stated through 04/01/2025. |
|---|---|
| Scope / note | Project registration; certificate lists survey numbers 44/A, 44/A12/2, 44/A14/1, 62/8, 65B/7. |
| Evidence supplied | “Approval for Group Development Scheme,” Ramagundam Municipal Corporation; application 003481/LO/DTCP/3015/0010/2021; approved 01/04/2022. |
|---|---|
| Scope / note | Building-permission record; number 000591/BP/DTCP/3085/0001/2021 appears at p3. |
| Evidence supplied | Promoter declaration dated 21 day of -06 - 2022. |
|---|---|
| Scope / note | Includes promoter statements on title, encumbrances, approvals, funds and proposed completion. |
| Evidence supplied | Development Agreement-cum-GPA, title reports, encumbrance statement, and layout-plan record are listed in the RERA-filed documents. |
|---|---|
| Scope / note | The layout-plan record is listed as document 236489; its drawing-derived information is described above. |
| Evidence supplied | None supplied. |
|---|---|
| Scope / note | Certificate status is not established by the materials provided. |
Frequently asked questions
Is SURYA HOMES registered with Telangana RERA?
Yes. SURYA HOMES is registered with the Telangana Real Estate Regulatory Authority as P02900004758; the registration status is New Project.
Who is the developer of SURYA HOMES?
The promoter named in the RERA registration is SURYA HOMES.
Where is SURYA HOMES located?
SURYA HOMES is in MALKAPUR REVENUE VILLAGE, Ramagundam, Peddapalli, Telangana (505206).
When will SURYA HOMES be completed?
The promoter's proposed date of completion filed with RERA is 04/01/2025. This is the promoter's declaration, not a guarantee.