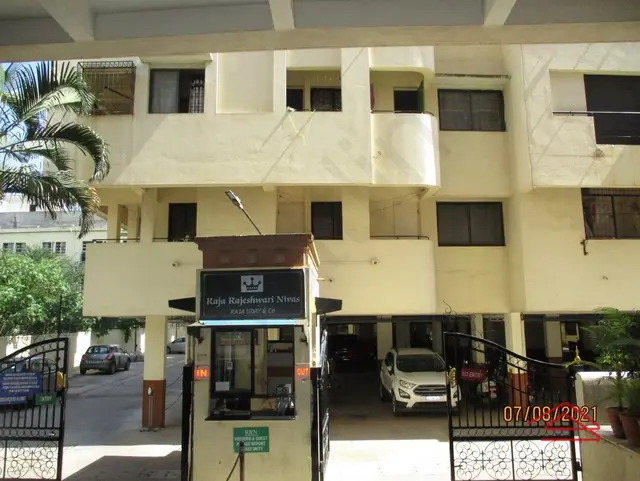
Surya Kuteers Garudadri Balaji Block
Surya Holdings · Hanamkonda · RERA P00300007441
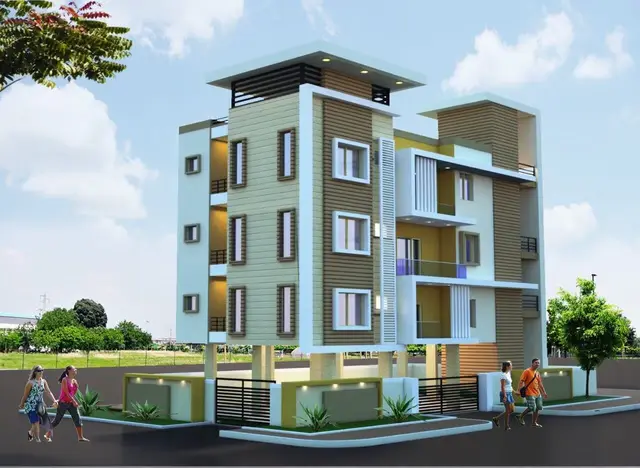
SURYA KUTEERS GARUDADRI BALAJI BLOCK is a residential apartment project in Waddepally, Hanamkonda mandal, Warangal Urban district. The registered promoter is Surya Holdings. The project is on 890.79 sq. m of land and comprises one residential apartment building with 1 stilt + 5 upper floors and 15 homes: 5 2BHK units and 10 3BHK units. It is registered with TG-RERA under P00300007441, with proposed completion by 06/10/2026.
01What we found
Read from TG-RERA filings, approvals, land and registration records and court records. A court case is counted only when the court record states this project's survey number with its village, or names the project.
02Check before you pay
9 items to check before you pay, 2 high - from the title chain, court records and approvals, each with what to ask the builder or your advocate. An item may not be a problem with the project: records can be incomplete.
1. Project at a glance
Project identity
| Item | Project record |
|---|---|
| Registered name | SURYA KUTEERS GARUDADRI BALAJI BLOCK RERA record |
| Project type | Residential apartment project RERA record |
| Phase / registered portion | “BALAJI BLOCK”; one block is recorded. The registration covers the project under the number below; a separate phase identifier is not disclosed. RERA record RERA unit table |
| TG-RERA registration | P00300007441, issued 22/12/2023; valid through 06/10/2026, unless extended by the Authority. The portal record was captured on 10/09/2026. Registration validity is distinct from the project’s completion date and occupancy-certificate status. RERA record Approvals record |
| Registered promoter | Surya Holdings, recorded as a partnership. RERA record Corporate record |
| RERA status | Registered; no extension is recorded in the certificate data supplied. Approvals record |
Land and geographic identity
| Item | Project record |
|---|---|
| Locality / address identifiers | Waddepally; Prashanth Nagar is named in the building-permit document. RERA plot/property number: 2-10-391/1/A. RERA record RERA filing |
| Revenue village | Waddepally. RERA record Land records |
| Mandal / district / PIN | Hanamkonda / Warangal Urban / 506001. RERA record |
| Survey numbers and subdivisions | 620 (New), 640/A (Old); the permit and occupancy-certificate records render these as 620(NEW) and SY.NO:640/A(OLD). RERA record Land records |
| Registered site extent | 890.79 sq. m in the RERA land record and building permit. Land records |
| Total / net area | Total area 890.79 sq. m; net area 890.79 sq. m; road-affected area recorded as 0. RERA filing |
| Boundaries recorded in RERA | East: H no 2-10-391-1 of Shantha; West: land of Veeramalla Ranjith Kumar; North: land of Vijay Chander Reddy; South: 33 wide road. RERA filing |
| Permit road reference | Building-permit conditions also refer to an 18M road width for the site. |
Development identity
| Item | Project record |
|---|---|
| Sanctioning authority | GWMC Municipality/Municipal Corporation; the occupancy certificate is issued by Greater Warangal Municipal Corporation. Approvals record |
| Principal building approval | Permit 0211/BP/3006/2023, dated 06 October, 2023; file 006805/BP/DTCP/3006/0239/2023. Approvals record |
| Approved built-up area | 1,876.75 m² residential upper-floor area in the permit; the occupancy-certificate record gives sanctioned total built-up area as 1,876.75 Sq. Metres. These are sanctioned figures, not saleable or carpet area. Approvals record |
| Building count and floors | One residential apartment building: 1 stilt + 5 upper floors. Sanctioned height: 14.84 m. RERA unit table |
| Stilt / parking area | 399.30 m² stilt area; the occupancy-certificate record lists 399.3 Sq. mts parking area. |
| Unit counts | Sanctioned-plan unit count is not separately stated in the supplied permit extract. RERA’s filed unit schedule records 15 units: 5 double-bedroom and 10 triple-bedroom units. RERA unit table RERA unit details |
Offering and status
| Item | Project record |
|---|---|
| RERA-filed configurations | 2BHK: 5 units, saleable area 124.95 sqm each. 3BHK: 10 units, saleable area 160.72 sqm each. RERA unit table RERA unit details |
| Booked / available | RERA portal counts as last read: 2BHK 2 booked / 3 available; 3BHK 7 booked / 3 available. The record has no as-of date, so counts are indicative. RERA unit table RERA unit details |
| Construction / completion status | The municipal occupancy-certificate record states completion date 31/07/2025 and identifies the building as fit for occupation. An architect’s Form–1A dated 04-10-2025 certifies overall project completion. |
| Completion deadline in RERA | 06/10/2026, as stated in the registration certificate and Form B declaration. This is separate from registration validity and the occupancy-certificate record. |
| Occupancy certificate | Greater Warangal Municipal Corporation certificate 0031/GWMC/SWOC/2025, dated 25/09/2025, for the residential apartment building. The certificate record identifies survey numbers 640/A (Old) and 620 (New). |
2. The project story
This is a single-block residential apartment development registered with TG-RERA as SURYA KUTEERS GARUDADRI BALAJI BLOCK, on land recorded in Waddepally, Hanamkonda mandal, Warangal Urban district. The RERA record identifies survey numbers 620 (New), 640/A (Old) and a site extent of 890.79 sq. m. RERA record Land records
The building permit describes one apartment building with a stilt level and five upper floors. The RERA unit schedule lists 15 apartments—five 2BHK and ten 3BHK. The municipal record states that the building was completed on 31/07/2025 and issued an occupancy certificate dated 25/09/2025; an architect’s Form–1A subsequently certifies overall project completion. These are documentary completion records, not an independent site inspection for this report. RERA unit table
The permit’s sanctioned upper-floor built-up area is 1,876.75 m². The occupancy-certificate extract records a completion-plan built-up area of 1,895.575 Sq. Metres and a total deviated built-up area of 18.83. The details of this certificate are indexed below; no source comparison is made here.
3. Master plan, architecture & building design
The supplied building-permit record describes a single residential apartment building on a site of 890.79 m², comprising 1 stilt + 5 upper floors, with a sanctioned height of 14.84 m. It records 1,876.75 m² as residential upper-floor area and 399.30 m² as stilt area. These are approval-record areas, not RERA saleable area or drawing-measured carpet area.
The permit extract does not provide a complete architectural description of the building layout, including the number of flats per floor, lift and stair arrangements, building footprint, or detailed internal circulation. It records 0 m² for the tot-lot and specifies tree planting and a periphery greenery strip as permit conditions.
The occupancy-certificate extract records sanctioned built-up area of 1,876.75 Sq. Metres, completion-plan built-up area of 1,895.575 Sq. Metres, and 18.83 total deviated built-up area. It also records the rear setback as 4.0 m sanctioned and 3.9 m on the completion plan.
4. Homes, configurations & floor plans
The RERA filing records two apartment configurations and their unit counts and saleable areas. Software measurements from the approved floor-plan drawing geometry are shown separately: they are drawing-based estimates requiring review, not RERA-filed carpet-area disclosures. RERA unit table RERA unit details Floor plans
| Configuration | Units | Booked | Available | RERA saleable area | Measured carpet area | Loading (if supplied) |
|---|---|---|---|---|---|---|
| 2BHK (filed as “DOUBLE BEDROOM”) | 5 | 2 | 3 | 124.95 sqm | 60.0–86.2 sqm; median 75.7 sqm, software-measured | 39% |
| 3BHK (filed as “TRIPLE BEDROOM”) | 10 | 7 | 3 | 160.72 sqm | 81.5–84.0 sqm; median 82.7 sqm, software-measured | 49% |
The drawing set includes four measured 2BHK designs and two measured 3BHK designs. One 2BHK drawing panel shows living, dining, kitchen, two bedrooms, two toilets, a 1.00 m-wide balcony and a utility area. One 3BHK panel shows living/dining, three bedrooms, two toilets and a kitchen. The listed room dimensions are drawing-based measurements, not RERA disclosures. RERA unit details Floor plans
Carpet area describes the measured internal room areas in the drawing; the RERA-filed saleable area is a separate measure and may include a share of common areas. Balcony and utility areas shown on the drawing are excluded from the software carpet-area measurement. The supplied records do not provide a separately verified carpet area filed by the promoter. RERA unit details Floor plans
5. Parking & vehicle circulation
The building permit records a 399.30 m² stilt area and requires approved stilt parking to be used exclusively for vehicle parking, without partition walls or rolling shutters. The occupancy-certificate record lists the parking area as 399.3 Sq. mts.
The supplied records do not establish a count of parking spaces, separate resident or visitor allocations, accessible spaces, two-wheeler provision, or exclusive parking rights for any apartment. They also do not describe ramps, internal driveways, pedestrian separation, or a parking allotment schedule. A parking-area figure alone does not establish the number or ownership of spaces.
6. Amenities, recreation & open spaces
| Description / size | Listed as “YES”; no source, storage capacity or distribution details supplied. |
|---|---|
| Evidence source | RERA amenities |
| Declared progress / verified status | RERA amenity record shows 100%; not independently verified here. |
| Description / size | “Sewerage (Chamber, Lines, Septic Tank, STP)” listed as “YES”; the specific system and capacity are not identified. |
|---|---|
| Evidence source | RERA amenities |
| Declared progress / verified status | RERA amenity record shows 100%; not independently verified here. |
| Description / size | Permit specifies 2 rainwater-harvesting pits; the occupancy-certificate record lists 2.0 sanctioned and 2.0 at completion. |
|---|---|
| Declared progress / verified status | Completion quantity is recorded in the occupancy-certificate extract. |
| Description / size | Permit lists tot-lot area as 0 m² and requires a fenced tot-lot and maintained periphery greenery. The RERA amenity record lists green strip/tot-lot/park at 0%. |
|---|---|
| Evidence source | RERA amenities |
| Declared progress / verified status | Permit condition; the supplied record does not establish delivery. |
| Description / size | No community-building provision is described in the supplied plan extract; RERA amenity progress is 0%. |
|---|---|
| Evidence source | RERA amenities |
| Declared progress / verified status | RERA-declared progress: 0%; no independent completion evidence supplied. |
| Description / size | Internal roads and footpaths, storm-water drains, street lighting, sewage/sullage treatment, solid-waste management, water conservation, energy management, fire protection and recreational open space are each listed at 0% in the RERA amenity record. |
|---|---|
| Evidence source | RERA amenities |
| Declared progress / verified status | RERA-declared progress: 0%; no independent completion evidence supplied. |
7. Utilities, building services & safety
The RERA amenity record marks water supply, sewerage and the electrical meter room/sub-station/receiving station as “YES” and shows 100% for each. The record does not specify water sources or storage capacity, the sewerage-treatment arrangement, electrical supply or backup capacity, or the sub-station’s technical details. RERA amenities
The building permit requires a rainwater-harvesting structure and records 2 rainwater-harvesting pits; the occupancy-certificate extract records 2.0 at completion. It also requires space for a transformer and a garbage house within the premises. These are permit-recorded provisions; the supplied information does not establish the garbage facility’s capacity or the project’s waste-management arrangements.
The permit makes fire-safety installations the responsibility of the owner, builder/developer, architect and site engineer and refers to services including sanitation, plumbing, fire safety, lifts and electrical installations. The extracts supplied do not identify lift count or capacity, fire-system equipment, backup power, CCTV, access control, accessible circulation, or project-specific fire-clearance documentation.
8. Location, access & connectivity
The registered location is Waddepally, Hanamkonda mandal, Warangal Urban district, Telangana 506001; the RERA property identifier is 2-10-391/1/A. The building permit places the project in Prashanth Nagar. RERA record
The RERA land record gives the project boundaries, including a 33 wide road on the south. The permit extract also refers to an 18M road width. A software location record gives a cadastral-parcel centroid of 15.94608, 77.85462 and an approximate sampled distance of 155.4 km to the nearest sampled Outer Ring Road interchange. The supplied records provide no public-transport details or measured distances to local landmarks. RERA filing Location record
9. Developer & development status
The registered promoter is Surya Holdings, recorded as a partnership, with GSTIN 36AESFS8032G1ZL. Its registered office is recorded as Harshavardhan Building, Nakkalagutta Main road, Prashanth Nagar, Hanamkonda, Warangal Urban, 506001. The RERA certificate lists the promoter office as Village: GMH Hanmakonda, Mandal: Hanamkonda, District: Warangal Urban, PIN 506001. Corporate record Parties record
The RERA record identifies Thangallapally Harshavardhan as authorized signatory and Thangallapally Thirumala Devi as a partner. Form B is an affidavit-cum-declaration by Thangallapally Harshavardhan, authorized by Surya Holdings; it states a completion period through 6th October 2026 and includes undertakings concerning project funds, approvals and accounts. Parties record
The project is recorded as one block with 15 units. The municipal occupancy-certificate record states completion on 31/07/2025; the architect’s Form–1A dated 04-10-2025 certifies overall completion. The registration certificate remains valid through 06/10/2026, subject to extension by the Authority. These dates describe different records and stages. RERA unit table
10. Approvals, official records & documents
| Identifier / date | P00300007441; issued 22/12/2023, valid through 06/10/2026 |
|---|---|
| Scope and source | Form ‘C’ registration for SURYA KUTEERS GARUDADRI BALAJI BLOCK. |
| Identifier / date | 0211/BP/3006/2023, 06 October, 2023; file 006805/BP/DTCP/3006/0239/2023 |
|---|---|
| Scope and source | GWMC Municipality/Municipal Corporation approval for a residential apartment building on 620 (New), 640/A (Old), Waddepally. |
| Identifier / date | 0031/GWMC/SWOC/2025, dated 25/09/2025; OC file 005346/GWMC/00115/SWOC/2025 |
|---|---|
| Scope and source | Greater Warangal Municipal Corporation certificate for the residential apartment building; completion date recorded as 31/07/2025. |
| Identifier / date | 0031/GWMC/SWOC/2025, dated 25/09/2025 |
|---|---|
| Scope and source | Supplied as a second extraction of the occupancy-certificate record. |
| Identifier / date | Dated 04-10-2025; architect licence CA/2023/155480 |
|---|---|
| Scope and source | Architect certifies overall completion and cites occupancy certificate 0031/GWMC/SWOC/2025. The extract identifies survey number 620 (New), Waddepally. |
| Identifier / date | Project completion undertaking: 6th October 2026 |
|---|---|
| Scope and source | Affidavit-cum-declaration by the promoter’s authorized signatory. |
| Identifier / date | Title reports 374936, 377628, 361187; encumbrance statements 361248, 377627 |
|---|---|
| Scope and source | RERA-filed project documents; detailed title and encumbrance review belongs in the relevant report sections. Document index |
A layout approval number or separate approved-layout document is not established in the supplied records. The building-permit record provides the principal building approval and identifies the project survey numbers and site extent. Approvals record
1. Project at a glance
Project identity
Registered name: SURYA KUTEERS GARUDADRI BALAJI BLOCK
Project type: Residential apartment project
Phase / registered portion: “BALAJI BLOCK”; one block is recorded. The registration covers the project under the number below; a separate phase identifier is not disclosed.
TG-RERA registration: P00300007441, issued 22/12/2023; valid through 06/10/2026, unless extended by the Authority. The portal record was captured on 10/09/2026. Registration validity is distinct from the project’s completion date and occupancy-certificate status.
Registered promoter: Surya Holdings, recorded as a partnership.
RERA status: Registered; no extension is recorded in the certificate data supplied.
Land and geographic identity
Locality / address identifiers: Waddepally; Prashanth Nagar is named in the building-permit document. RERA plot/property number: 2-10-391/1/A.
Revenue village: Waddepally.
Mandal / district / PIN: Hanamkonda / Warangal Urban / 506001.
Survey numbers and subdivisions: 620 (New), 640/A (Old); the permit and occupancy-certificate records render these as 620(NEW) and SY.NO:640/A(OLD).
Registered site extent: 890.79 sq. m in the RERA land record and building permit.
Total / net area: Total area 890.79 sq. m; net area 890.79 sq. m; road-affected area recorded as 0.
Boundaries recorded in RERA: East: H no 2-10-391-1 of Shantha; West: land of Veeramalla Ranjith Kumar; North: land of Vijay Chander Reddy; South: 33 wide road.
Permit road reference: Building-permit conditions also refer to an 18M road width for the site.
Development identity
Sanctioning authority: GWMC Municipality/Municipal Corporation; the occupancy certificate is issued by Greater Warangal Municipal Corporation.
Principal building approval: Permit 0211/BP/3006/2023, dated 06 October, 2023; file 006805/BP/DTCP/3006/0239/2023.
Approved built-up area: 1,876.75 m² residential upper-floor area in the permit; the occupancy-certificate record gives sanctioned total built-up area as 1,876.75 Sq. Metres. These are sanctioned figures, not saleable or carpet area.
Building count and floors: One residential apartment building: 1 stilt + 5 upper floors. Sanctioned height: 14.84 m.
Stilt / parking area: 399.30 m² stilt area; the occupancy-certificate record lists 399.3 Sq. mts parking area.
Unit counts: Sanctioned-plan unit count is not separately stated in the supplied permit extract. RERA’s filed unit schedule records 15 units: 5 double-bedroom and 10 triple-bedroom units.
Offering and status
RERA-filed configurations: 2BHK: 5 units, saleable area 124.95 sqm each. 3BHK: 10 units, saleable area 160.72 sqm each.
Booked / available: RERA portal counts as last read: 2BHK 2 booked / 3 available; 3BHK 7 booked / 3 available. The record has no as-of date, so counts are indicative.
Construction / completion status: The municipal occupancy-certificate record states completion date 31/07/2025 and identifies the building as fit for occupation. An architect’s Form–1A dated 04-10-2025 certifies overall project completion.
Completion deadline in RERA: 06/10/2026, as stated in the registration certificate and Form B declaration. This is separate from registration validity and the occupancy-certificate record.
Occupancy certificate: Greater Warangal Municipal Corporation certificate 0031/GWMC/SWOC/2025, dated 25/09/2025, for the residential apartment building. The certificate record identifies survey numbers 640/A (Old) and 620 (New).
2. The project story
This is a single-block residential apartment development registered with TG-RERA as SURYA KUTEERS GARUDADRI BALAJI BLOCK, on land recorded in Waddepally, Hanamkonda mandal, Warangal Urban district. The RERA record identifies survey numbers 620 (New), 640/A (Old) and a site extent of 890.79 sq. m.
The building permit describes one apartment building with a stilt level and five upper floors. The RERA unit schedule lists 15 apartments—five 2BHK and ten 3BHK. The municipal record states that the building was completed on 31/07/2025 and issued an occupancy certificate dated 25/09/2025; an architect’s Form–1A subsequently certifies overall project completion. These are documentary completion records, not an independent site inspection for this report.
The permit’s sanctioned upper-floor built-up area is 1,876.75 m². The occupancy-certificate extract records a completion-plan built-up area of 1,895.575 Sq. Metres and a total deviated built-up area of 18.83. The details of this certificate are indexed below; no source comparison is made here.
3. Master plan, architecture & building design
The supplied building-permit record describes a single residential apartment building on a site of 890.79 m², comprising 1 stilt + 5 upper floors, with a sanctioned height of 14.84 m. It records 1,876.75 m² as residential upper-floor area and 399.30 m² as stilt area. These are approval-record areas, not RERA saleable area or drawing-measured carpet area.
The permit extract does not provide a complete architectural description of the building layout, including the number of flats per floor, lift and stair arrangements, building footprint, or detailed internal circulation. It records 0 m² for the tot-lot and specifies tree planting and a periphery greenery strip as permit conditions.
The occupancy-certificate extract records sanctioned built-up area of 1,876.75 Sq. Metres, completion-plan built-up area of 1,895.575 Sq. Metres, and 18.83 total deviated built-up area. It also records the rear setback as 4.0 m sanctioned and 3.9 m on the completion plan.
4. Homes, configurations & floor plans
The RERA filing records two apartment configurations and their unit counts and saleable areas. Software measurements from the approved floor-plan drawing geometry are shown separately: they are drawing-based estimates requiring review, not RERA-filed carpet-area disclosures.
| Configuration | Units | Booked | Available | RERA saleable area | Measured carpet area | Loading (if supplied) |
|---|---|---|---|---|---|---|
| 2BHK (filed as “DOUBLE BEDROOM”) | 5 | 2 | 3 | 124.95 sqm | 60.0–86.2 sqm; median 75.7 sqm, software-measured | 39% |
| 3BHK (filed as “TRIPLE BEDROOM”) | 10 | 7 | 3 | 160.72 sqm | 81.5–84.0 sqm; median 82.7 sqm, software-measured | 49% |
The drawing set includes four measured 2BHK designs and two measured 3BHK designs. One 2BHK drawing panel shows living, dining, kitchen, two bedrooms, two toilets, a 1.00 m-wide balcony and a utility area. One 3BHK panel shows living/dining, three bedrooms, two toilets and a kitchen. The listed room dimensions are drawing-based measurements, not RERA disclosures.
Carpet area describes the measured internal room areas in the drawing; the RERA-filed saleable area is a separate measure and may include a share of common areas. Balcony and utility areas shown on the drawing are excluded from the software carpet-area measurement. The supplied records do not provide a separately verified carpet area filed by the promoter.
5. Parking & vehicle circulation
The building permit records a 399.30 m² stilt area and requires approved stilt parking to be used exclusively for vehicle parking, without partition walls or rolling shutters. The occupancy-certificate record lists the parking area as 399.3 Sq. mts.
The supplied records do not establish a count of parking spaces, separate resident or visitor allocations, accessible spaces, two-wheeler provision, or exclusive parking rights for any apartment. They also do not describe ramps, internal driveways, pedestrian separation, or a parking allotment schedule. A parking-area figure alone does not establish the number or ownership of spaces.
6. Amenities, recreation & open spaces
| Description / size | Listed as “YES”; no source, storage capacity or distribution details supplied. |
|---|---|
| Declared progress / verified status | RERA amenity record shows 100%; not independently verified here. |
| Description / size | “Sewerage (Chamber, Lines, Septic Tank, STP)” listed as “YES”; the specific system and capacity are not identified. |
|---|---|
| Declared progress / verified status | RERA amenity record shows 100%; not independently verified here. |
| Description / size | Permit specifies 2 rainwater-harvesting pits; the occupancy-certificate record lists 2.0 sanctioned and 2.0 at completion. |
|---|---|
| Declared progress / verified status | Completion quantity is recorded in the occupancy-certificate extract. |
| Description / size | Permit lists tot-lot area as 0 m² and requires a fenced tot-lot and maintained periphery greenery. The RERA amenity record lists green strip/tot-lot/park at 0%. |
|---|---|
| Declared progress / verified status | Permit condition; the supplied record does not establish delivery. |
| Description / size | No community-building provision is described in the supplied plan extract; RERA amenity progress is 0%. |
|---|---|
| Declared progress / verified status | RERA-declared progress: 0%; no independent completion evidence supplied. |
| Description / size | Internal roads and footpaths, storm-water drains, street lighting, sewage/sullage treatment, solid-waste management, water conservation, energy management, fire protection and recreational open space are each listed at 0% in the RERA amenity record. |
|---|---|
| Declared progress / verified status | RERA-declared progress: 0%; no independent completion evidence supplied. |
7. Utilities, building services & safety
The RERA amenity record marks water supply, sewerage and the electrical meter room/sub-station/receiving station as “YES” and shows 100% for each. The record does not specify water sources or storage capacity, the sewerage-treatment arrangement, electrical supply or backup capacity, or the sub-station’s technical details.
The building permit requires a rainwater-harvesting structure and records 2 rainwater-harvesting pits; the occupancy-certificate extract records 2.0 at completion. It also requires space for a transformer and a garbage house within the premises. These are permit-recorded provisions; the supplied information does not establish the garbage facility’s capacity or the project’s waste-management arrangements.
The permit makes fire-safety installations the responsibility of the owner, builder/developer, architect and site engineer and refers to services including sanitation, plumbing, fire safety, lifts and electrical installations. The extracts supplied do not identify lift count or capacity, fire-system equipment, backup power, CCTV, access control, accessible circulation, or project-specific fire-clearance documentation.
8. Location, access & connectivity
The registered location is Waddepally, Hanamkonda mandal, Warangal Urban district, Telangana 506001; the RERA property identifier is 2-10-391/1/A. The building permit places the project in Prashanth Nagar.
The RERA land record gives the project boundaries, including a 33 wide road on the south. The permit extract also refers to an 18M road width. A software location record gives a cadastral-parcel centroid of 15.94608, 77.85462 and an approximate sampled distance of 155.4 km to the nearest sampled Outer Ring Road interchange. The supplied records provide no public-transport details or measured distances to local landmarks.
9. Developer & development status
The registered promoter is Surya Holdings, recorded as a partnership, with GSTIN 36AESFS8032G1ZL. Its registered office is recorded as Harshavardhan Building, Nakkalagutta Main road, Prashanth Nagar, Hanamkonda, Warangal Urban, 506001. The RERA certificate lists the promoter office as Village: GMH Hanmakonda, Mandal: Hanamkonda, District: Warangal Urban, PIN 506001.
The RERA record identifies Thangallapally Harshavardhan as authorized signatory and Thangallapally Thirumala Devi as a partner. Form B is an affidavit-cum-declaration by Thangallapally Harshavardhan, authorized by Surya Holdings; it states a completion period through 6th October 2026 and includes undertakings concerning project funds, approvals and accounts.
The project is recorded as one block with 15 units. The municipal occupancy-certificate record states completion on 31/07/2025; the architect’s Form–1A dated 04-10-2025 certifies overall completion. The registration certificate remains valid through 06/10/2026, subject to extension by the Authority. These dates describe different records and stages.
10. Approvals, official records & documents
| Identifier / date | P00300007441; issued 22/12/2023, valid through 06/10/2026 |
|---|---|
| Scope and source | Form ‘C’ registration for SURYA KUTEERS GARUDADRI BALAJI BLOCK. |
| Identifier / date | 0211/BP/3006/2023, 06 October, 2023; file 006805/BP/DTCP/3006/0239/2023 |
|---|---|
| Scope and source | GWMC Municipality/Municipal Corporation approval for a residential apartment building on 620 (New), 640/A (Old), Waddepally. |
| Identifier / date | 0031/GWMC/SWOC/2025, dated 25/09/2025; OC file 005346/GWMC/00115/SWOC/2025 |
|---|---|
| Scope and source | Greater Warangal Municipal Corporation certificate for the residential apartment building; completion date recorded as 31/07/2025. |
| Identifier / date | 0031/GWMC/SWOC/2025, dated 25/09/2025 |
|---|---|
| Scope and source | Supplied as a second extraction of the occupancy-certificate record. |
| Identifier / date | Dated 04-10-2025; architect licence CA/2023/155480 |
|---|---|
| Scope and source | Architect certifies overall completion and cites occupancy certificate 0031/GWMC/SWOC/2025. The extract identifies survey number 620 (New), Waddepally. |
| Identifier / date | Project completion undertaking: 6th October 2026 |
|---|---|
| Scope and source | Affidavit-cum-declaration by the promoter’s authorized signatory. |
| Identifier / date | Title reports 374936, 377628, 361187; encumbrance statements 361248, 377627 |
|---|---|
| Scope and source | RERA-filed project documents; detailed title and encumbrance review belongs in the relevant report sections. |
A layout approval number or separate approved-layout document is not established in the supplied records. The building-permit record provides the principal building approval and identifies the project survey numbers and site extent.
Frequently asked questions
Is SURYA KUTEERS GARUDADRI BALAJI BLOCK registered with Telangana RERA?
Yes. SURYA KUTEERS GARUDADRI BALAJI BLOCK is registered with the Telangana Real Estate Regulatory Authority as P00300007441; the registration status is New Project.
Who is the developer of SURYA KUTEERS GARUDADRI BALAJI BLOCK?
The promoter named in the RERA registration is Surya Holdings.
Where is SURYA KUTEERS GARUDADRI BALAJI BLOCK located?
SURYA KUTEERS GARUDADRI BALAJI BLOCK is in Hanamkonda, Waddepally, Telangana (506001).
When will SURYA KUTEERS GARUDADRI BALAJI BLOCK be completed?
The promoter's proposed date of completion filed with RERA is 06/10/2026. This is the promoter's declaration, not a guarantee.
More projects in Waddepally