Surya Kuteers Garudadri Laasya Block
Surya Holdings · Hanamkonda · RERA P00300007091
Surya Kuteers Garudadri Laasya Block is a residential apartment project in Hanamkonda locality, Hanamkonda mandal, Warangal Urban district, developed by registered promoter Surya Holdings, a partnership. The project is on a 910.54 m² site and comprises one building with 1 Stilt + 5 upper floors and 15 homes: 10 2BHK and 5 3BHK. Its TG-RERA registration is P00300007091, and the proposed completion date is 07/07/2026.
01What we found
Read from TG-RERA filings, approvals, land and registration records and court records. A court case is counted only when the court record states this project's survey number with its village, or names the project.
02Check before you pay
9 items to check before you pay, 3 high - from the title chain, court records and approvals, each with what to ask the builder or your advocate. An item may not be a problem with the project: records can be incomplete.
1. Project at a glance
Project identity
| Field | Project record |
|---|---|
| Registered project name | Surya Kuteers Garudadri Laasya Block RERA record |
| Project type | Residential apartment project RERA record |
| Phase / registered portion | Garudadri Laasya Block; one registered block is identified. RERA record |
| TG-RERA registration | P00300007091; registered 16 October 2023 and recorded as valid through 7 July 2026, unless extended. Registration validity is separate from completion and occupancy status. RERA record |
| Registered promoter | Surya Holdings; partnership, as recorded in the project information. RERA record Corporate record |
| RERA status | The supplied registration record identifies the project as a new project. The registration certificate records a validity period; the supplied project documents also include an occupancy certificate and architect’s completion certificate, described below. RERA record |
Land and geographic identity
| Field | Project record |
|---|---|
| Locality / revenue village | Hanamkonda locality; Waddepally revenue village. RERA record RERA filing Land records |
| Mandal / district / PIN | Hanamkonda mandal; Warangal Urban district; 506001. RERA record |
| Survey identity | Sy. No. 621/B, described in project records as as per revenue pahani 621/B2 and old Sy. No. 646/B. The building approval lists SY.NO:621/B, 621/B2, 646/B; the occupancy certificate lists SY.NO:621/B (AS PER REVENUE PAHANI 621/B2), 646/B. Land records |
| Site extent | Sanctioned site area 910.54 m²; net area 910.54 m²; road-affected area 0 in the building-approval record. |
| Boundaries in project record | East: 33 Feet wide road; West: land of Sri Anumala Rajaiah family; North: plot of Sri Nithin Chander Reddy and others; South: open plot of Sri R. Mogili and others. Land records |
Development identity
| Field | Project record |
|---|---|
| Sanctioning authority | GWMC Municipality/Municipal Corporation; the occupancy certificate is issued by Greater Warangal Municipal Corporation. Approvals record |
| Principal building approval | 0148/BP/3006/2023, dated 07 July 2023; file no. 005729/BP/DTCP/3006/0198/2023. Approvals record |
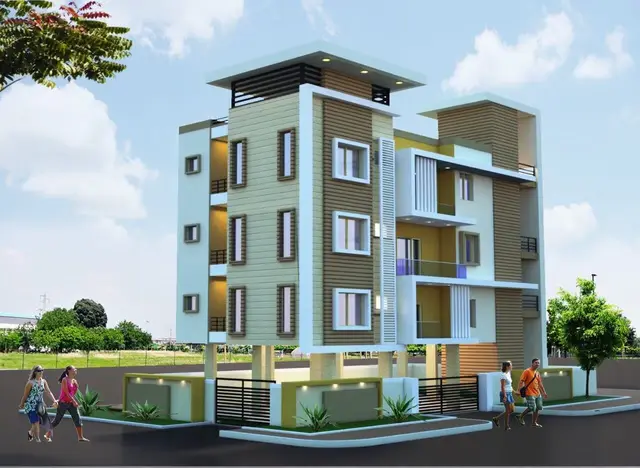
| Building and floors | One residential apartment building; sanctioned as 1 Stilt + 5 upper floors. The approval records height 14.84 m and parking floors as Cellar 0, Stilt 1. |
| Approved built-up area | 1,865.05 m², as stated in the building-approval and sanctioned-plan details. The occupancy-certificate record separately reports the completion-plan built-up figure and deviations; see the evidence index and Approvals tab for the full account. RERA record |
| Building count and units | One building. The project record lists 15 total units; the supplied approval extract does not give a separate sanctioned-unit count. RERA record RERA unit table |
Offering and status
| Field | Project record |
|---|---|
| Unit types | 2BHK: 10; 3BHK: 5. RERA unit table RERA unit details |
| RERA-filed saleable area | 2BHK: 128.67 m²; 3BHK: 194.17 m². These are saleable-area figures, not carpet-area measurements. RERA unit table RERA unit details |
| Booked / available | Portal-derived counts read for the project: 2BHK 0 booked / 10 available; 3BHK 0 booked / 5 available. The portal record carries no as-of date, so counts are indicative. RERA unit table RERA unit details |
| Completion deadline | The Form B declaration states the project is to be completed by 7T# JULY 2026; the registration record gives the proposed completion date as 07/07/2026. RERA record |
| Occupancy / completion records | An occupancy certificate is recorded as 0030/GWMC/SWOC/2025, dated 25/09/2025; its document extract records completion on 31/07/2025. An architect’s certificate filed for the registered project also certifies completion and identifies that OC. |
2. The project story
Surya Kuteers Garudadri Laasya Block is a single-block residential apartment development in Waddepally revenue village, Hanamkonda mandal, Warangal Urban district. The project concerns land identified in the records as Sy. No. 621/B, as per revenue pahani 621/B2, old Sy. No. 646/B. The sanctioned building is described as one stilt level and five upper floors, with 15 homes in the RERA unit record: ten 2BHK and five 3BHK units. RERA record Land records RERA unit table
The RERA-filed materials include a Greater Warangal Municipal Corporation occupancy certificate and an architect’s certificate stating that the registered project is complete. These are documentary completion records, not an independent site inspection for this report. The registration record separately states a proposed completion date of 07/07/2026; that deadline should not be confused with the project’s recorded OC status. RERA record
3. Master plan, architecture & building design
The building-approval extract records one proposed residential apartment building on a 910.54 m² site, with net area also 910.54 m² and road-affected area 0. It sanctions 1 Stilt + 5 upper floors, a building height of 14.84 m, and 1,865.05 m² of residential upper-floor area. The extract also lists a stilt area of 397.59 m² and a tot-lot of 45.84 m². These are figures from the approval document; no separate FSI-counted area is supplied.
The approval records setbacks of Front 3.60, Rear 3.00, Side I 5.00 and Side II 4.00. The supplied occupancy-certificate extract gives completion-plan setback measurements and built-up-area details; its detailed treatment is reserved for the Approvals and Risk sections.
The layout-plan document listed in the project file is not extracted, and no drawing-derived information is supplied here on building footprint, flat placement by floor, lifts, stairs, entries, or internal circulation. The building approval does specify a tot-lot, periphery greenery and rainwater-harvesting structures as conditions. Document index
4. Homes, configurations & floor plans
The RERA record supplies unit counts, availability and saleable area. Separately, software measurements of the filed floor-plan drawing estimate carpet area; those drawing measurements are not RERA disclosures and need review against the drawing. The floor-plan source describes saleable area as including the home’s share of common areas, so it should not be treated as carpet area. RERA unit table RERA unit details Floor plans
| Configuration | Units | Booked | Available | RERA saleable area | Measured carpet area | Loading (if supplied) |
|---|---|---|---|---|---|---|
| 2BHK | 10 | 0 | 10 | 128.67 m² | 73.6–74.1 m²; median 73.6 m² (software-measured) | 43% (software-derived) |
| 3BHK | 5 | 0 | 5 | 194.17 m² | 121.2–122.5 m²; median 121.8 m² (software-measured) | 37% (software-derived) |
The 2BHK drawing sample includes a living/dining room, two bedrooms, kitchen, two toilets, balcony and utility. The 3BHK sample includes living/dining, three bedrooms, kitchen, toilets, a dress room, balcony and utility. Room measurements are drawing-based software measurements, not RERA-filed room dimensions. RERA unit details
5. Parking & vehicle circulation
The building-approval extract records Cellar 0, Stilt 1 for parking and a stilt area of 397.59 m². It requires cellar and stilt areas approved for parking to be used exclusively for vehicle parking, without partition walls or rolling shutters. The occupancy-certificate extract also records a parking area of 397.59 Sq. mts.
No vehicle-space count, visitor or accessible-space allocation, parking allotment by unit, driveway or ramp arrangement, or EV-charger count is supplied. The approval requires parking places in buildings to be provided with Electric Vehicle Charging Infrastructure; that is an approval condition, not evidence of installed chargers. A stated parking area does not establish exclusive ownership or allocation of a bay.
6. Amenities, recreation & open spaces
The RERA amenity record reports Water Supply, Sewerage and an Electrical Meter Room/Sub-Station/Receiving Station as available at 100%. Other listed amenities carry 0% in that record. The percentage entries are RERA-recorded progress fields and are not independent verification of delivery. RERA amenities
| Description / size | No clubhouse or indoor facility details supplied. |
|---|---|
| Evidence source | RERA amenities |
| Declared progress / verified status | Not disclosed |
| Description / size | Tot-lot: 45.84 m² in the building-approval extract. |
|---|---|
| Declared progress / verified status | Approval condition; the RERA amenity record lists Green Strip/TOT LOT/Park at 0%. Completion is not independently verified. |
| Description / size | Approval extract records open space as 14% and requires a fenced tot-lot, periphery greenery and tree planting. |
|---|---|
| Declared progress / verified status | Required by the approval; RERA amenity record lists Green Strip/TOT LOT/Park and aggregate recreational open space at 0%. Completion is not independently verified. |
| Description / size | Community Buildings are listed in the RERA amenity record. No facility description or size is supplied. |
|---|---|
| Evidence source | RERA amenities |
| Declared progress / verified status | 0% in the RERA amenity record; no completion verification supplied. |
7. Utilities, building services & safety
The RERA amenity record marks Water Supply, Sewerage (chamber, lines, septic tank, STP) and Electrical Meter Room/Sub-Station/Receiving Station as available at 100%; these are portal-recorded fields, not independently verified service capacities or commissioning records. The building approval requires a rainwater-harvesting structure (percolation pit), records 2 rainwater-harvesting structures in its sanctioned parameters, and requires a transformer space and garbage house. RERA amenities
The approval also makes structural and fire-safety requirements the responsibility of the owner, builder/developer, architect and site engineer, and requires safe distances from high- and low-tension lines. It does not, in the supplied extract, provide fire-system specifications, lift information, backup-power capacity, water-storage or treatment capacity, sewage-treatment capacity, waste-segregation arrangements, CCTV, access controls, accessibility details, or service configurations. Requirements or listed facilities should not be read as independent confirmation of completed or compliant installation.
8. Location, access & connectivity
The registered location is Waddepally revenue village, Hanamkonda mandal, Warangal Urban district, PIN 506001. The project record describes the eastern boundary as a 33 Feet wide road; the building-approval document also lists an 18M road width. RERA record Land records
The supplied location data gives an approximate distance of 155.4 km to the nearest sampled Outer Ring Road interchange. No other measured distances, public-transport information, or travel times are supplied. Location record
9. Developer & development status
The registered promoter is Surya Holdings, identified as a partnership, with GSTIN 36AESFS8032G1ZL. The RERA-recorded office address is Harshavardhan Building, Nakkalagutta Main road, Hanamkonda, Hanamkonda, Hanamkonda, Warangal Urban, 506001. The supplied evidence does not provide an official website or contact details. Corporate record RERA record
The Form B declaration is made by THANGALLAPALLY HARSHAVARDHAN, identified as an authorized signatory representing Surya Holdings. It declares that the project is to be completed by 7T# JULY 2026 and makes statements about project funds, approvals and allottee treatment. These are promoter declarations. The supplied project file also contains an OC and an architect’s completion certificate; no separate independent site-progress assessment is supplied.
10. Approvals, official records & documents
| Identifier / date | P00300007091; valid from 16/10/2023 to 07/07/2026, unless extended |
|---|---|
| What the supplied record establishes | Registration of Surya Kuteers Garudadri Laasya Block by Surya Holdings. |
| Identifier / date | 0148/BP/3006/2023, 07 July 2023; file 005729/BP/DTCP/3006/0198/2023 |
|---|---|
| What the supplied record establishes | GWMC approval for a residential apartment building of 1 Stilt + 5 upper floors, on the identified Waddepally survey land. |
| Identifier / date | 0030/GWMC/SWOC/2025; issued 25/09/2025 |
|---|---|
| What the supplied record establishes | Greater Warangal Municipal Corporation occupancy-certificate record for the apartment building; the extract records completion on 31/07/2025. |
| Identifier / date | Form–1A; certificate dated 04-10-2025 in the supplied extract |
|---|---|
| What the supplied record establishes | Certifies completion of Surya Kuteers Garudadri Laasya Block and identifies the above OC. |
| Identifier / date | Project undertaking includes completion by 7T# JULY 2026 |
|---|---|
| What the supplied record establishes | Promoter declaration by Surya Holdings through its authorized signatory. |
| Identifier / date | Document 346193 |
|---|---|
| What the supplied record establishes | A layout-plan document is listed, but its contents are not extracted in the supplied evidence. |
1. Project at a glance
Project identity
Registered project name: Surya Kuteers Garudadri Laasya Block
Project type: Residential apartment project
Phase / registered portion: Garudadri Laasya Block; one registered block is identified.
TG-RERA registration: P00300007091; registered 16 October 2023 and recorded as valid through 7 July 2026, unless extended. Registration validity is separate from completion and occupancy status.
Registered promoter: Surya Holdings; partnership, as recorded in the project information.
RERA status: The supplied registration record identifies the project as a new project. The registration certificate records a validity period; the supplied project documents also include an occupancy certificate and architect’s completion certificate, described below.
Land and geographic identity
Locality / revenue village: Hanamkonda locality; Waddepally revenue village.
Mandal / district / PIN: Hanamkonda mandal; Warangal Urban district; 506001.
Survey identity: Sy. No. 621/B, described in project records as as per revenue pahani 621/B2 and old Sy. No. 646/B. The building approval lists SY.NO:621/B, 621/B2, 646/B; the occupancy certificate lists SY.NO:621/B (AS PER REVENUE PAHANI 621/B2), 646/B.
Site extent: Sanctioned site area 910.54 m²; net area 910.54 m²; road-affected area 0 in the building-approval record.
Boundaries in project record: East: 33 Feet wide road; West: land of Sri Anumala Rajaiah family; North: plot of Sri Nithin Chander Reddy and others; South: open plot of Sri R. Mogili and others.
Development identity
Sanctioning authority: GWMC Municipality/Municipal Corporation; the occupancy certificate is issued by Greater Warangal Municipal Corporation.
Principal building approval: 0148/BP/3006/2023, dated 07 July 2023; file no. 005729/BP/DTCP/3006/0198/2023.
Building and floors: One residential apartment building; sanctioned as 1 Stilt + 5 upper floors. The approval records height 14.84 m and parking floors as Cellar 0, Stilt 1.
Approved built-up area: 1,865.05 m², as stated in the building-approval and sanctioned-plan details. The occupancy-certificate record separately reports the completion-plan built-up figure and deviations; see the evidence index and Approvals tab for the full account.
Building count and units: One building. The project record lists 15 total units; the supplied approval extract does not give a separate sanctioned-unit count.
Offering and status
Unit types: 2BHK: 10; 3BHK: 5.
RERA-filed saleable area: 2BHK: 128.67 m²; 3BHK: 194.17 m². These are saleable-area figures, not carpet-area measurements.
Booked / available: Portal-derived counts read for the project: 2BHK 0 booked / 10 available; 3BHK 0 booked / 5 available. The portal record carries no as-of date, so counts are indicative.
Completion deadline: The Form B declaration states the project is to be completed by 7T# JULY 2026; the registration record gives the proposed completion date as 07/07/2026.
Occupancy / completion records: An occupancy certificate is recorded as 0030/GWMC/SWOC/2025, dated 25/09/2025; its document extract records completion on 31/07/2025. An architect’s certificate filed for the registered project also certifies completion and identifies that OC.
2. The project story
Surya Kuteers Garudadri Laasya Block is a single-block residential apartment development in Waddepally revenue village, Hanamkonda mandal, Warangal Urban district. The project concerns land identified in the records as Sy. No. 621/B, as per revenue pahani 621/B2, old Sy. No. 646/B. The sanctioned building is described as one stilt level and five upper floors, with 15 homes in the RERA unit record: ten 2BHK and five 3BHK units.
The RERA-filed materials include a Greater Warangal Municipal Corporation occupancy certificate and an architect’s certificate stating that the registered project is complete. These are documentary completion records, not an independent site inspection for this report. The registration record separately states a proposed completion date of 07/07/2026; that deadline should not be confused with the project’s recorded OC status.
3. Master plan, architecture & building design
The building-approval extract records one proposed residential apartment building on a 910.54 m² site, with net area also 910.54 m² and road-affected area 0. It sanctions 1 Stilt + 5 upper floors, a building height of 14.84 m, and 1,865.05 m² of residential upper-floor area. The extract also lists a stilt area of 397.59 m² and a tot-lot of 45.84 m². These are figures from the approval document; no separate FSI-counted area is supplied.
The approval records setbacks of Front 3.60, Rear 3.00, Side I 5.00 and Side II 4.00. The supplied occupancy-certificate extract gives completion-plan setback measurements and built-up-area details; its detailed treatment is reserved for the Approvals and Risk sections.
The layout-plan document listed in the project file is not extracted, and no drawing-derived information is supplied here on building footprint, flat placement by floor, lifts, stairs, entries, or internal circulation. The building approval does specify a tot-lot, periphery greenery and rainwater-harvesting structures as conditions.
4. Homes, configurations & floor plans
The RERA record supplies unit counts, availability and saleable area. Separately, software measurements of the filed floor-plan drawing estimate carpet area; those drawing measurements are not RERA disclosures and need review against the drawing. The floor-plan source describes saleable area as including the home’s share of common areas, so it should not be treated as carpet area.
| Configuration | Units | Booked | Available | RERA saleable area | Measured carpet area | Loading (if supplied) |
|---|---|---|---|---|---|---|
| 2BHK | 10 | 0 | 10 | 128.67 m² | 73.6–74.1 m²; median 73.6 m² (software-measured) | 43% (software-derived) |
| 3BHK | 5 | 0 | 5 | 194.17 m² | 121.2–122.5 m²; median 121.8 m² (software-measured) | 37% (software-derived) |
The 2BHK drawing sample includes a living/dining room, two bedrooms, kitchen, two toilets, balcony and utility. The 3BHK sample includes living/dining, three bedrooms, kitchen, toilets, a dress room, balcony and utility. Room measurements are drawing-based software measurements, not RERA-filed room dimensions.
5. Parking & vehicle circulation
The building-approval extract records Cellar 0, Stilt 1 for parking and a stilt area of 397.59 m². It requires cellar and stilt areas approved for parking to be used exclusively for vehicle parking, without partition walls or rolling shutters. The occupancy-certificate extract also records a parking area of 397.59 Sq. mts.
No vehicle-space count, visitor or accessible-space allocation, parking allotment by unit, driveway or ramp arrangement, or EV-charger count is supplied. The approval requires parking places in buildings to be provided with Electric Vehicle Charging Infrastructure; that is an approval condition, not evidence of installed chargers. A stated parking area does not establish exclusive ownership or allocation of a bay.
6. Amenities, recreation & open spaces
The RERA amenity record reports Water Supply, Sewerage and an Electrical Meter Room/Sub-Station/Receiving Station as available at 100%. Other listed amenities carry 0% in that record. The percentage entries are RERA-recorded progress fields and are not independent verification of delivery.
| Description / size | No clubhouse or indoor facility details supplied. |
|---|---|
| Declared progress / verified status | Not disclosed |
| Description / size | Tot-lot: 45.84 m² in the building-approval extract. |
|---|---|
| Declared progress / verified status | Approval condition; the RERA amenity record lists Green Strip/TOT LOT/Park at 0%. Completion is not independently verified. |
| Description / size | Approval extract records open space as 14% and requires a fenced tot-lot, periphery greenery and tree planting. |
|---|---|
| Declared progress / verified status | Required by the approval; RERA amenity record lists Green Strip/TOT LOT/Park and aggregate recreational open space at 0%. Completion is not independently verified. |
| Description / size | Community Buildings are listed in the RERA amenity record. No facility description or size is supplied. |
|---|---|
| Declared progress / verified status | 0% in the RERA amenity record; no completion verification supplied. |
7. Utilities, building services & safety
The RERA amenity record marks Water Supply, Sewerage (chamber, lines, septic tank, STP) and Electrical Meter Room/Sub-Station/Receiving Station as available at 100%; these are portal-recorded fields, not independently verified service capacities or commissioning records. The building approval requires a rainwater-harvesting structure (percolation pit), records 2 rainwater-harvesting structures in its sanctioned parameters, and requires a transformer space and garbage house.
The approval also makes structural and fire-safety requirements the responsibility of the owner, builder/developer, architect and site engineer, and requires safe distances from high- and low-tension lines. It does not, in the supplied extract, provide fire-system specifications, lift information, backup-power capacity, water-storage or treatment capacity, sewage-treatment capacity, waste-segregation arrangements, CCTV, access controls, accessibility details, or service configurations. Requirements or listed facilities should not be read as independent confirmation of completed or compliant installation.
8. Location, access & connectivity
The registered location is Waddepally revenue village, Hanamkonda mandal, Warangal Urban district, PIN 506001. The project record describes the eastern boundary as a 33 Feet wide road; the building-approval document also lists an 18M road width.
The supplied location data gives an approximate distance of 155.4 km to the nearest sampled Outer Ring Road interchange. No other measured distances, public-transport information, or travel times are supplied.
9. Developer & development status
The registered promoter is Surya Holdings, identified as a partnership, with GSTIN 36AESFS8032G1ZL. The RERA-recorded office address is Harshavardhan Building, Nakkalagutta Main road, Hanamkonda, Hanamkonda, Hanamkonda, Warangal Urban, 506001. The supplied evidence does not provide an official website or contact details.
The Form B declaration is made by THANGALLAPALLY HARSHAVARDHAN, identified as an authorized signatory representing Surya Holdings. It declares that the project is to be completed by 7T# JULY 2026 and makes statements about project funds, approvals and allottee treatment. These are promoter declarations. The supplied project file also contains an OC and an architect’s completion certificate; no separate independent site-progress assessment is supplied.
10. Approvals, official records & documents
| Identifier / date | P00300007091; valid from 16/10/2023 to 07/07/2026, unless extended |
|---|---|
| What the supplied record establishes | Registration of Surya Kuteers Garudadri Laasya Block by Surya Holdings. |
| Identifier / date | 0148/BP/3006/2023, 07 July 2023; file 005729/BP/DTCP/3006/0198/2023 |
|---|---|
| What the supplied record establishes | GWMC approval for a residential apartment building of 1 Stilt + 5 upper floors, on the identified Waddepally survey land. |
| Identifier / date | 0030/GWMC/SWOC/2025; issued 25/09/2025 |
|---|---|
| What the supplied record establishes | Greater Warangal Municipal Corporation occupancy-certificate record for the apartment building; the extract records completion on 31/07/2025. |
| Identifier / date | Form–1A; certificate dated 04-10-2025 in the supplied extract |
|---|---|
| What the supplied record establishes | Certifies completion of Surya Kuteers Garudadri Laasya Block and identifies the above OC. |
| Identifier / date | Project undertaking includes completion by 7T# JULY 2026 |
|---|---|
| What the supplied record establishes | Promoter declaration by Surya Holdings through its authorized signatory. |
| Identifier / date | Document 346193 |
|---|---|
| What the supplied record establishes | A layout-plan document is listed, but its contents are not extracted in the supplied evidence. |
Frequently asked questions
Is Surya Kuteers Garudadri Laasya Block registered with Telangana RERA?
Yes. Surya Kuteers Garudadri Laasya Block is registered with the Telangana Real Estate Regulatory Authority as P00300007091; the registration status is New Project.
Who is the developer of Surya Kuteers Garudadri Laasya Block?
The promoter named in the RERA registration is Surya Holdings.
Where is Surya Kuteers Garudadri Laasya Block located?
Surya Kuteers Garudadri Laasya Block is in Hanamkonda, Waddepally, Telangana (506001).
When will Surya Kuteers Garudadri Laasya Block be completed?
The promoter's proposed date of completion filed with RERA is 07/07/2026. This is the promoter's declaration, not a guarantee.
More projects in Waddepally