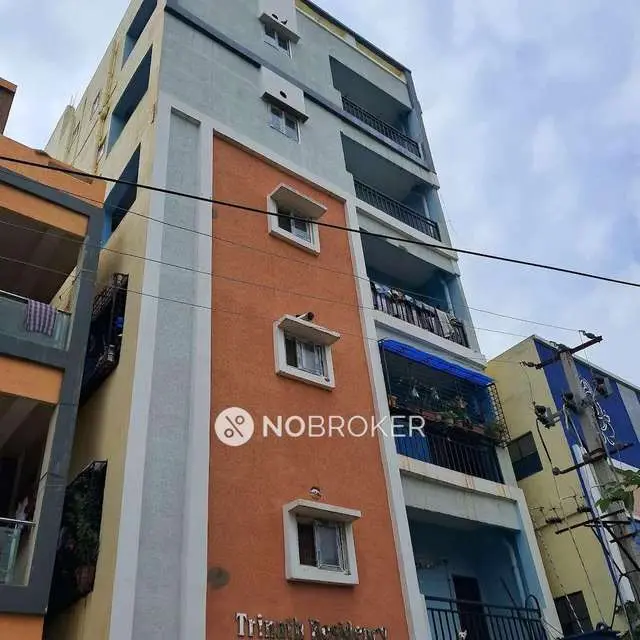
Surya Pride
UPPALAPATI CONSTRUCTIONS OPC PRIVATE LIMITED · Hyderabad · RERA P02500008658
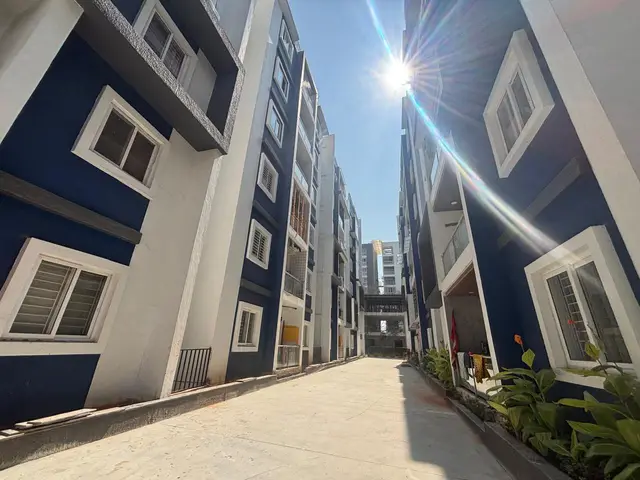
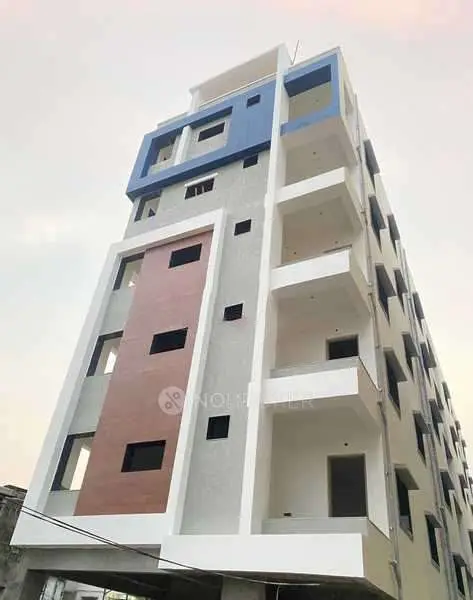
Surya Pride is a residential apartment project in PRAKASH NAGAR, Secunderabad mandal, Hyderabad district, developed by UPPALAPATI CONSTRUCTIONS OPC PRIVATE LIMITED. It covers a total/plot area of 652.18 sq. m and comprises one residential building with 1 Stilt + 5 upper floors and 10 apartments, all configured as 3BHK with a RERA-filed saleable area of 171.87 sq. m per unit. The project is registered under TG-RERA number P02500008658, and its proposed completion is 20/06/2027.
More from Uppalapati Constructions Opc Pvt Ltd · 5 projects →
01What we found
Read from TG-RERA filings, approvals, land and registration records and court records. A court case is counted only when the court record states this project's survey number with its village, or names the project.
02Check before you pay
7 items to check before you pay, 3 high - from the title chain, court records and approvals, each with what to ask the builder or your advocate. An item may not be a problem with the project: records can be incomplete.
1. Project at a glance
Project identity
| Field | Record |
|---|---|
| Registered project name | Surya Pride RERA record |
| Project type / phase | Residential apartment project; registered phase or portion is not separately identified in the supplied record. RERA record |
| TG-RERA registration | P02500008658; granted under section 5, effective 20/08/2024 through 20/02/2027. Registration validity is not the same as the completion deadline. RERA record Approvals record |
| Registered promoter | UPPALAPATI CONSTRUCTIONS OPC PRIVATE LIMITED RERA record Corporate record |
| RERA status | Registration certificate on file; captured 2026-09-30 19:30:30. Approvals record |
Land and geographic identity
| Field | Record |
|---|---|
| Locality / PIN | PRAKASH NAGAR; 500018 RERA record |
| Revenue village | The project record identifies BHOLAKPUR VILLAGE in the plan, title materials and occupancy certificate; the registration header also uses PRAKASH NAGAR as village. The supplied evidence does not reconcile these labels. RERA record |
| Mandal / district | Secunderabad / Hyderabad RERA record |
| Project survey number | Sy.No.55/2; no subdivision is disclosed in the project plan or occupancy certificate. Land records |
| Plot identifiers | 1-8-505/11/B/10 and 1-8-505/11/B/10/1 RERA filing |
| Site area | Total/plot area 652.18 sq. m; road-affected area 134.01 sq. m; the permit extraction records net plot area 513.2 sq. m and the plan records balance plot area 518.17 sq. m. These are the figures as stated in the respective filed documents. RERA filing |
| Boundaries in RERA record | East: 40 FEET ROAD; West: NEIGHBOUR PLOT; North: OTHERS LAND; South: 25 FEET ROAD RERA filing |
Development identity
| Field | Record |
|---|---|
| Sanctioning authority | Greater Hyderabad Municipal Corporation (GHMC) Approvals record |
| Principal building permit | 5678/GHMC/SEC/2024-BP, dated 20 February, 2024 Approvals record |
| Other approval/file references in the record | 011074/GHMC/5446/SEC1/2023-BP; drawing file no. TS/069977/2023 Approvals record |
| Approved building | One residential building; 1 Stilt + 5 upper floors. |
| Approved built-up area | The permit records 1,507.25 Sq.Mt. residential area and a total proposed built-up area of 1,796.75 sq. m including parking. The occupancy certificate records 1,519.285 sq. metres as completion-plan built-up area. |
| Approved versus RERA-filed units | Drawing extraction: 10 dwelling units; RERA filing: 10 units. RERA unit table |
Offering and status
| Field | Record |
|---|---|
| Configuration | 3BHK, one configuration; RERA-filed saleable area 171.87 sq. m per unit. RERA unit table |
| Booked / available | 0 booked / 10 available, as read from the TG-RERA portal; the portal record supplied here has no as-of date, so counts are indicative. RERA unit table |
| Completion deadline | Promoter’s Form B undertaking: 20th February 2027. The registration header separately lists proposed completion as 20/06/2027. RERA record |
| Occupancy certificate | GHMC occupancy certificate 009922/GHMC/04559/SWOC/SEC1/2025, dated 06/01/2026, covers the residential apartment building at Bholakpur, Survey No. 55/2, 1 stilt + 5 upper floors. It records completion date 01/11/2025. |
| Construction stage | Not independently established by the supplied evidence. RERA amenity-progress fields report selected infrastructure percentages, but no overall construction-progress percentage is supplied. RERA amenities |
2. The project story
Surya Pride is recorded as a single-building residential apartment project in the PRAKASH NAGAR area, at the premises identified as 1-8-505/11/B/10 and 1-8-505/11/B/10/1, Survey No. 55/2. The filed plan describes a building of one stilt level and five upper floors, with ten dwelling units; the RERA configuration record lists all ten as 3BHK apartments. RERA record RERA unit table
The project has a GHMC occupancy certificate for the building. That certificate identifies the building and survey parcel, records completion on 01/11/2025, and gives its issue date as 06/01/2026. This is documentary evidence of an occupancy-certified building, not an independent site inspection for this report. The supplied record does not establish whether any separate project-wide or phase-wide works remain outstanding.
The promoter’s Form B declares completion by 20th February 2027; the registration header separately shows 20/06/2027 as proposed completion. The supplied evidence does not explain the difference, so the dates are reported in their respective source contexts rather than treated as interchangeable. RERA record
3. Master plan, architecture & building design
The filed GHMC permit and plan describe a residential apartment building with 1 Stilt + 5 upper floors. The permit lists a building height of 14.95 and residential area of 1,507.25 Sq.Mt.; the drawing extraction separately records total height as 20.35mt. and total proposed built-up area of 1,796.75 sq. m including parking. These are document-stated figures with different labels; the supplied material does not provide a separate FSI-counted area or carpet-area total for the building.
The plan records plot area 652.18, road-affected area 134.01, splay area 4.97, net plot area 513.20, and balance plot area 518.17. It identifies Sy.No.55/2, the two premises numbers, and a tot-lot and periphery greenery requirements. It also lists road labels including 9.00 MT WIDE ROAD, 12.00 MT WIDE EXISTING, 24.00 MT WIDE PROPOSED ROAD, 25' WIDE ROAD EXISTING 40' WIDE ROAD, PROPOSED 30'0" WIDE ROAD, 20' WIDE ROAD, and PROPOSED 80' WIDE ROAD; the supplied extraction does not establish the project’s frontage or access route to each labelled road.
The occupancy certificate describes the same stilt-plus-five-floor building and records completion-plan built-up area of 1519.285 sq. metres, compared with 1507.25 sq. metres as per the sanctioned plan. It also records total deviated built-up area 12.04 and a right-side setback of 2.4 metres at completion against 2.5 metres sanctioned.
No floor-by-floor apartment distribution, building footprint, lift or stair arrangement, entrance layout, or internal circulation detail is established in the supplied structured overview data. The filed plan includes requirements for a transformer space, garbage house, rainwater harvesting, tot-lot, and parking use of the stilt/cellar area where shown.
4. Homes, configurations & floor plans
| Configuration | Units | Booked | Available | RERA saleable area | Measured carpet area | Loading (if supplied) |
|---|---|---|---|---|---|---|
| 3BHK | 10 | 0 | 10 | 171.87 sq. m | 119.4–123.3 sq. m; median 121.2 sq. m (software-measured) | 29% (software-derived from drawing record) |
- RERA records ten 3BHK units, each with filed saleable area 171.87 sq. m. The unit counts and booking figures are portal-record values without an as-of date. RERA unit table RERA unit details
- The separate drawing analysis measures four flat designs from the filed floor-plan drawing. Its software-measured carpet-area range is 119.4–123.3 sq. m (median 121.2 sq. m, or 1305 sq. ft. median); the measurement is not a RERA disclosure and is marked as needing review. Saleable area and carpet area are different measures: the record notes that saleable area also accounts for the home’s share of common areas. Floor plans RERA unit details
- The extracted first-floor flat plan includes three bedrooms, drawing/dining, kitchen, puja, three toilets, and a balcony labelled 1.23 M. WIDE BALC. A bedroom, toilet, drawing/dining, kitchen and puja dimensions are present in the drawing extraction; these are drawing-derived measurements, not RERA-filed room specifications. RERA unit details
5. Parking & vehicle circulation
- The GHMC permit identifies 196.3 as total parking area and separately lists a stilt area of 289.5 Sq.Mt. The plan’s conditions state that cellar and stilt areas approved for parking are to be used exclusively for vehicle parking and not converted or misused. The occupancy certificate records parking area 289.5 sq. mts in both sanctioned-plan and completion-plan fields.
- The supplied record does not establish a sanctioned count of car or two-wheeler spaces, visitor or accessible spaces, EV charger count, parking allocation to individual units, or a documented unit-level parking entitlement. The plan requires EV-charging infrastructure in parking places; that requirement does not establish installation or delivery.
6. Amenities, recreation & open spaces
| Description / size | Tot-lot and greenery around the site are specified in the filed plan; no size is supplied. |
|---|---|
| Declared progress / verified status | Plan condition; completion not established in the supplied record. RERA amenity field shows 0% for Green Strip/TOT LOT/Park. RERA amenities |
| Description / size | Plan states rainwater harvesting; occupancy certificate records 3.0 pits as per both sanctioned and completion plan. |
|---|---|
| Declared progress / verified status | Occupancy-certificate record states three pits at completion; independent physical verification not supplied. RERA field reports 80% for water conservation/rainwater harvesting. RERA amenities |
| Description / size | RERA amenity record marks YES and 80%. |
|---|---|
| Evidence source | RERA amenities |
| Declared progress / verified status | Portal declaration/progress field; independent verification not supplied. |
| Description / size | Required by the filed plan. |
|---|---|
| Declared progress / verified status | Plan requirement; installation status not established. |
| Description / size | Required within the premises by the filed plan and permit. |
|---|---|
| Declared progress / verified status | Plan requirement; completion status not established. |
| Description / size | No project-filed evidence of a clubhouse, gym, pool, indoor games or other such facility is supplied. |
|---|---|
| Evidence source | Document index |
| Declared progress / verified status | Not established in the project-filed evidence. |
7. Utilities, building services & safety
- The filed plan specifies an underground static water-storage tank of 25, 000 lits and a separate residential terrace tank of 25,000lits capacity. It also requires a rainwater-harvesting structure and includes a dual-piping-system note. The supplied evidence does not identify water sources, treatment arrangements, storage commissioning, or whether dual piping has been installed.
- The RERA amenity record marks storm-water drains as YES with 0% progress and sewerage, sewage treatment/disposal, solid-waste management, fire protection, energy management, and electrical meter room/sub-station fields at 0%. These are portal-reported fields, not independent inspection results. The plan and permit require a garbage house and specify safety and fire-related responsibilities; the permit states that an Occupancy Fire NOC is to be obtained before an occupancy certificate. The supplied record does not include a Fire NOC document. RERA amenities
- The filed plan includes provision for a transformer and EV-charging infrastructure in parking places, but does not establish installed capacity, charger count, or operational status. Lift count, lift capacity, backup power, CCTV, access control, accessible routes and ramps are not established in the project-filed evidence supplied here. Document index
8. Location, access & connectivity
- The registered project location is PRAKASH NAGAR, Secunderabad, Hyderabad district, PIN 500018. The plan and occupancy certificate identify Bholakpur Village and Survey No. 55/2; the registration header also uses PRAKASH NAGAR as the village label. RERA record
- The filed RERA boundaries identify a 40 FEET ROAD to the east and a 25 FEET ROAD to the south. A location record gives HITEC City — 9.9 km. The available data does not establish a measured access route, public-transport links, or travel times. RERA filing Location record
9. Developer & development status
- The registered promoter is UPPALAPATI CONSTRUCTIONS OPC PRIVATE LIMITED, identified as a company. The supplied corporate identifier is GSTIN 36AACCU2178E1ZE. The registration certificate lists the promoter office as Village: YELLAREDDYGUDA, Mandal: KHAIRTABAD, District: Hyderabad, Pin: 500073. The project record also lists VENKATARAMA CHAKRAWARTHY UPPALAPATI as director and authorized signatory. Corporate record Parties record
- The RERA record shows one block/building and ten apartments. A GHMC occupancy certificate is on file for that building, with completion date 01/11/2025 and certificate date 06/01/2026. Overall physical construction progress beyond the occupancy-certificate record is not independently established here. RERA unit table
10. Approvals, official records & documents
| Identifier / date | P02500008658, 20/08/2024–20/02/2027 |
|---|---|
| Scope and evidence | FORM C certificate for Surya Pride; registration conditions include the separate-account requirement. |
| Identifier / date | 5678/GHMC/SEC/2024-BP, 20 February, 2024 |
|---|---|
| Scope and evidence | Residential building permit; one stilt plus five upper floors. |
| Identifier / date | TS/069977/2023 |
|---|---|
| Scope and evidence | Filed residential apartment plan for premises 1-8-505/11/B/10 and 1-8-505/11/B/10/1, Sy.No.55/2, Bholakpur Village. OCR extraction does not show a completed approval number or approval date on this plan record. |
| Identifier / date | 009922/GHMC/04559/SWOC/SEC1/2025, dated 06/01/2026 |
|---|---|
| Scope and evidence | Occupancy certificate for residential apartment building at PRAKASH NAGAR, Bholakpur, Survey No. 55/2; records completion date 01/11/2025. |
| Identifier / date | 27h day of June' 2024 |
|---|---|
| Scope and evidence | Promoter declaration includes a completion undertaking of 20th February 2027 and statements about land title and encumbrances. |
| Identifier / date | Dated 02-08-2024 |
|---|---|
| Scope and evidence | Advocate’s title scrutiny report in the RERA file; the detailed title evidence is addressed in the Land & Title section. |
| Identifier / date | Plan and permit documents |
|---|---|
| Scope and evidence | Include plot and built-up area figures, building configuration, parking area and plan conditions. |
1. Project at a glance
Project identity
Registered project name: Surya Pride
Project type / phase: Residential apartment project; registered phase or portion is not separately identified in the supplied record.
TG-RERA registration: P02500008658; granted under section 5, effective 20/08/2024 through 20/02/2027. Registration validity is not the same as the completion deadline.
Registered promoter: UPPALAPATI CONSTRUCTIONS OPC PRIVATE LIMITED
RERA status: Registration certificate on file; captured 2026-09-30 19:30:30.
Land and geographic identity
Locality / PIN: PRAKASH NAGAR; 500018
Revenue village: The project record identifies BHOLAKPUR VILLAGE in the plan, title materials and occupancy certificate; the registration header also uses PRAKASH NAGAR as village. The supplied evidence does not reconcile these labels.
Mandal / district: Secunderabad / Hyderabad
Project survey number: Sy.No.55/2; no subdivision is disclosed in the project plan or occupancy certificate.
Plot identifiers: 1-8-505/11/B/10 and 1-8-505/11/B/10/1
Site area: Total/plot area 652.18 sq. m; road-affected area 134.01 sq. m; the permit extraction records net plot area 513.2 sq. m and the plan records balance plot area 518.17 sq. m. These are the figures as stated in the respective filed documents.
Boundaries in RERA record: East: 40 FEET ROAD; West: NEIGHBOUR PLOT; North: OTHERS LAND; South: 25 FEET ROAD
Development identity
Sanctioning authority: Greater Hyderabad Municipal Corporation (GHMC)
Principal building permit: 5678/GHMC/SEC/2024-BP, dated 20 February, 2024
Other approval/file references in the record: 011074/GHMC/5446/SEC1/2023-BP; drawing file no. TS/069977/2023
Approved building: One residential building; 1 Stilt + 5 upper floors.
Approved built-up area: The permit records 1,507.25 Sq.Mt. residential area and a total proposed built-up area of 1,796.75 sq. m including parking. The occupancy certificate records 1,519.285 sq. metres as completion-plan built-up area.
Approved versus RERA-filed units: Drawing extraction: 10 dwelling units; RERA filing: 10 units.
Offering and status
Configuration: 3BHK, one configuration; RERA-filed saleable area 171.87 sq. m per unit.
Booked / available: 0 booked / 10 available, as read from the TG-RERA portal; the portal record supplied here has no as-of date, so counts are indicative.
Completion deadline: Promoter’s Form B undertaking: 20th February 2027. The registration header separately lists proposed completion as 20/06/2027.
Occupancy certificate: GHMC occupancy certificate 009922/GHMC/04559/SWOC/SEC1/2025, dated 06/01/2026, covers the residential apartment building at Bholakpur, Survey No. 55/2, 1 stilt + 5 upper floors. It records completion date 01/11/2025.
Construction stage: Not independently established by the supplied evidence. RERA amenity-progress fields report selected infrastructure percentages, but no overall construction-progress percentage is supplied.
2. The project story
Surya Pride is recorded as a single-building residential apartment project in the PRAKASH NAGAR area, at the premises identified as 1-8-505/11/B/10 and 1-8-505/11/B/10/1, Survey No. 55/2. The filed plan describes a building of one stilt level and five upper floors, with ten dwelling units; the RERA configuration record lists all ten as 3BHK apartments.
The project has a GHMC occupancy certificate for the building. That certificate identifies the building and survey parcel, records completion on 01/11/2025, and gives its issue date as 06/01/2026. This is documentary evidence of an occupancy-certified building, not an independent site inspection for this report. The supplied record does not establish whether any separate project-wide or phase-wide works remain outstanding.
The promoter’s Form B declares completion by 20th February 2027; the registration header separately shows 20/06/2027 as proposed completion. The supplied evidence does not explain the difference, so the dates are reported in their respective source contexts rather than treated as interchangeable.
3. Master plan, architecture & building design
The filed GHMC permit and plan describe a residential apartment building with 1 Stilt + 5 upper floors. The permit lists a building height of 14.95 and residential area of 1,507.25 Sq.Mt.; the drawing extraction separately records total height as 20.35mt. and total proposed built-up area of 1,796.75 sq. m including parking. These are document-stated figures with different labels; the supplied material does not provide a separate FSI-counted area or carpet-area total for the building.
The plan records plot area 652.18, road-affected area 134.01, splay area 4.97, net plot area 513.20, and balance plot area 518.17. It identifies Sy.No.55/2, the two premises numbers, and a tot-lot and periphery greenery requirements. It also lists road labels including 9.00 MT WIDE ROAD, 12.00 MT WIDE EXISTING, 24.00 MT WIDE PROPOSED ROAD, 25' WIDE ROAD EXISTING 40' WIDE ROAD, PROPOSED 30'0" WIDE ROAD, 20' WIDE ROAD, and PROPOSED 80' WIDE ROAD; the supplied extraction does not establish the project’s frontage or access route to each labelled road.
The occupancy certificate describes the same stilt-plus-five-floor building and records completion-plan built-up area of 1519.285 sq. metres, compared with 1507.25 sq. metres as per the sanctioned plan. It also records total deviated built-up area 12.04 and a right-side setback of 2.4 metres at completion against 2.5 metres sanctioned.
No floor-by-floor apartment distribution, building footprint, lift or stair arrangement, entrance layout, or internal circulation detail is established in the supplied structured overview data. The filed plan includes requirements for a transformer space, garbage house, rainwater harvesting, tot-lot, and parking use of the stilt/cellar area where shown.
4. Homes, configurations & floor plans
| Configuration | Units | Booked | Available | RERA saleable area | Measured carpet area | Loading (if supplied) |
|---|---|---|---|---|---|---|
| 3BHK | 10 | 0 | 10 | 171.87 sq. m | 119.4–123.3 sq. m; median 121.2 sq. m (software-measured) | 29% (software-derived from drawing record) |
- RERA records ten 3BHK units, each with filed saleable area 171.87 sq. m. The unit counts and booking figures are portal-record values without an as-of date.
- The separate drawing analysis measures four flat designs from the filed floor-plan drawing. Its software-measured carpet-area range is 119.4–123.3 sq. m (median 121.2 sq. m, or 1305 sq. ft. median); the measurement is not a RERA disclosure and is marked as needing review. Saleable area and carpet area are different measures: the record notes that saleable area also accounts for the home’s share of common areas.
- The extracted first-floor flat plan includes three bedrooms, drawing/dining, kitchen, puja, three toilets, and a balcony labelled 1.23 M. WIDE BALC. A bedroom, toilet, drawing/dining, kitchen and puja dimensions are present in the drawing extraction; these are drawing-derived measurements, not RERA-filed room specifications.
5. Parking & vehicle circulation
- The GHMC permit identifies 196.3 as total parking area and separately lists a stilt area of 289.5 Sq.Mt. The plan’s conditions state that cellar and stilt areas approved for parking are to be used exclusively for vehicle parking and not converted or misused. The occupancy certificate records parking area 289.5 sq. mts in both sanctioned-plan and completion-plan fields.
- The supplied record does not establish a sanctioned count of car or two-wheeler spaces, visitor or accessible spaces, EV charger count, parking allocation to individual units, or a documented unit-level parking entitlement. The plan requires EV-charging infrastructure in parking places; that requirement does not establish installation or delivery.
6. Amenities, recreation & open spaces
| Description / size | Tot-lot and greenery around the site are specified in the filed plan; no size is supplied. |
|---|---|
| Declared progress / verified status | Plan condition; completion not established in the supplied record. RERA amenity field shows 0% for Green Strip/TOT LOT/Park. |
| Description / size | Plan states rainwater harvesting; occupancy certificate records 3.0 pits as per both sanctioned and completion plan. |
|---|---|
| Declared progress / verified status | Occupancy-certificate record states three pits at completion; independent physical verification not supplied. RERA field reports 80% for water conservation/rainwater harvesting. |
| Description / size | RERA amenity record marks YES and 80%. |
|---|---|
| Declared progress / verified status | Portal declaration/progress field; independent verification not supplied. |
| Description / size | Required by the filed plan. |
|---|---|
| Declared progress / verified status | Plan requirement; installation status not established. |
| Description / size | Required within the premises by the filed plan and permit. |
|---|---|
| Declared progress / verified status | Plan requirement; completion status not established. |
| Description / size | No project-filed evidence of a clubhouse, gym, pool, indoor games or other such facility is supplied. |
|---|---|
| Declared progress / verified status | Not established in the project-filed evidence. |
7. Utilities, building services & safety
- The filed plan specifies an underground static water-storage tank of 25, 000 lits and a separate residential terrace tank of 25,000lits capacity. It also requires a rainwater-harvesting structure and includes a dual-piping-system note. The supplied evidence does not identify water sources, treatment arrangements, storage commissioning, or whether dual piping has been installed.
- The RERA amenity record marks storm-water drains as YES with 0% progress and sewerage, sewage treatment/disposal, solid-waste management, fire protection, energy management, and electrical meter room/sub-station fields at 0%. These are portal-reported fields, not independent inspection results. The plan and permit require a garbage house and specify safety and fire-related responsibilities; the permit states that an Occupancy Fire NOC is to be obtained before an occupancy certificate. The supplied record does not include a Fire NOC document.
- The filed plan includes provision for a transformer and EV-charging infrastructure in parking places, but does not establish installed capacity, charger count, or operational status. Lift count, lift capacity, backup power, CCTV, access control, accessible routes and ramps are not established in the project-filed evidence supplied here.
8. Location, access & connectivity
- The registered project location is PRAKASH NAGAR, Secunderabad, Hyderabad district, PIN 500018. The plan and occupancy certificate identify Bholakpur Village and Survey No. 55/2; the registration header also uses PRAKASH NAGAR as the village label.
- The filed RERA boundaries identify a 40 FEET ROAD to the east and a 25 FEET ROAD to the south. A location record gives HITEC City — 9.9 km. The available data does not establish a measured access route, public-transport links, or travel times.
9. Developer & development status
- The registered promoter is UPPALAPATI CONSTRUCTIONS OPC PRIVATE LIMITED, identified as a company. The supplied corporate identifier is GSTIN 36AACCU2178E1ZE. The registration certificate lists the promoter office as Village: YELLAREDDYGUDA, Mandal: KHAIRTABAD, District: Hyderabad, Pin: 500073. The project record also lists VENKATARAMA CHAKRAWARTHY UPPALAPATI as director and authorized signatory.
- The RERA record shows one block/building and ten apartments. A GHMC occupancy certificate is on file for that building, with completion date 01/11/2025 and certificate date 06/01/2026. Overall physical construction progress beyond the occupancy-certificate record is not independently established here.
10. Approvals, official records & documents
| Identifier / date | P02500008658, 20/08/2024–20/02/2027 |
|---|---|
| Scope and evidence | FORM C certificate for Surya Pride; registration conditions include the separate-account requirement. |
| Identifier / date | 5678/GHMC/SEC/2024-BP, 20 February, 2024 |
|---|---|
| Scope and evidence | Residential building permit; one stilt plus five upper floors. |
| Identifier / date | TS/069977/2023 |
|---|---|
| Scope and evidence | Filed residential apartment plan for premises 1-8-505/11/B/10 and 1-8-505/11/B/10/1, Sy.No.55/2, Bholakpur Village. OCR extraction does not show a completed approval number or approval date on this plan record. |
| Identifier / date | 009922/GHMC/04559/SWOC/SEC1/2025, dated 06/01/2026 |
|---|---|
| Scope and evidence | Occupancy certificate for residential apartment building at PRAKASH NAGAR, Bholakpur, Survey No. 55/2; records completion date 01/11/2025. |
| Identifier / date | 27h day of June' 2024 |
|---|---|
| Scope and evidence | Promoter declaration includes a completion undertaking of 20th February 2027 and statements about land title and encumbrances. |
| Identifier / date | Dated 02-08-2024 |
|---|---|
| Scope and evidence | Advocate’s title scrutiny report in the RERA file; the detailed title evidence is addressed in the Land & Title section. |
| Identifier / date | Plan and permit documents |
|---|---|
| Scope and evidence | Include plot and built-up area figures, building configuration, parking area and plan conditions. |
Frequently asked questions
Is Surya Pride registered with Telangana RERA?
Yes. Surya Pride is registered with the Telangana Real Estate Regulatory Authority as P02500008658; the registration status is New Project.
Who is the developer of Surya Pride?
The promoter named in the RERA registration is UPPALAPATI CONSTRUCTIONS OPC PRIVATE LIMITED.
Where is Surya Pride located?
Surya Pride is in PRAKASH NAGAR, Secunderabad, Hyderabad, Telangana (500018).
When will Surya Pride be completed?
The promoter's proposed date of completion filed with RERA is 20/06/2027. This is the promoter's declaration, not a guarantee.
More projects in Prakash Nagar