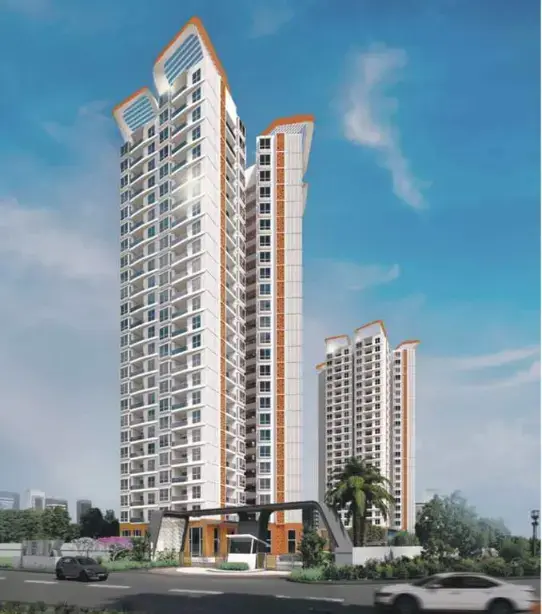
Swathi Residency
SWATHI BUILDERS & DEVELOPERS · Suryapet · RERA P01900005971
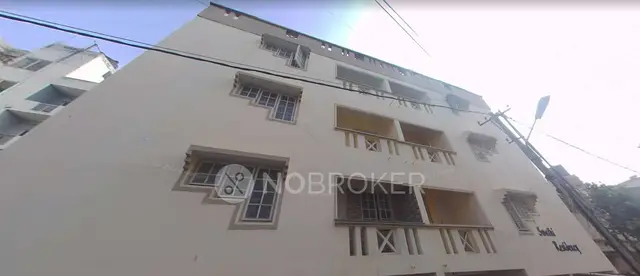
SWATHI RESIDENCY is a residential apartment project near KK GUDEM ROAD, in Suryapet district, PIN 508206; the supplied project record does not disclose the mandal. It is being developed by SWATHI BUILDERS & DEVELOPERS, a partnership. The project covers 791.92 sq m and comprises one building, Building A, with 1 stilt + 5 upper floors and 20 2BHK apartments. Its TG-RERA registration number is P01900005971, and the promoter declared completion by 19-12-2025.
More from Swathi Builders & Developers · 3 projects →
01What we found
Read from TG-RERA filings, approvals, land and registration records and court records. A court case is counted only when the court record states this project's survey number with its village, or names the project.
02Check before you pay
8 items to check before you pay, 4 high - from the title chain, court records and approvals, each with what to ask the builder or your advocate. An item may not be a problem with the project: records can be incomplete.
1. Project at a glance
Project identity
| Item | Project record |
|---|---|
| Registered name / type | SWATHI RESIDENCY; residential apartment project RERA record RERA filing |
| Phase / registered portion | Phase not separately identified; the registration concerns the project on Survey No. 1046/4 RERA record |
| TG-RERA registration | P01900005971; valid from 1 April 2023 to 19 December 2025. This is the registration-validity period stated in the certificate, not a current-status confirmation RERA record |
| Registered promoter | SWATHI BUILDERS & DEVELOPERS; partnership RERA filing Parties record |
| RERA status in the supplied record | Certificate records registration; no extension is recorded on the certificate. The recorded completion deadline was 19 December 2025 |
Land and geographic identity
| Item | Project record |
|---|---|
| Locality / approach description | Near KK GUDEM ROAD; the approval describes the site as near KK Gudem road RERA record |
| Revenue village | Kodad is named in the title-search and building-approval documents; the RERA identity fields do not disclose a village Land records |
| Mandal | Not disclosed in the supplied project record Land records |
| District / PIN | Suryapet / 508206 RERA record |
| Survey number and subdivision | Survey No. 1046/4 RERA record Land records |
| Plot identifiers | Plots 25, 26, 43 and 44 RERA filing |
| Land area | RERA fields: total 791.92 sq m, affected area 49.65 sq m, net area 742.27 sq m. The building-approval extraction records 791.92 sq m site area and 49.65 sq m road-affected area, but gives net area as 738.31 sq m RERA filing |
| Boundaries | East, west, north and south: “OTHERS LAND” RERA filing |
Development identity
| Item | Project record |
|---|---|
| Sanctioning authority | Kodada Municipality/Municipal Corporation Approvals record |
| Principal building approval | 0022/BP/3046/2022, approved 19 December 2022; file no. 010324/BP/DTCP/3046/0027/2022 Approvals record |
| Approved built-up area | 2,098.75 sq m in the RERA fields. The approval extraction separately identifies 1,689.75 sq m for residential upper floors and 378.13 sq m for stilt parking; those are the components stated in the approval extraction, not a replacement for the RERA-field figure RERA filing |
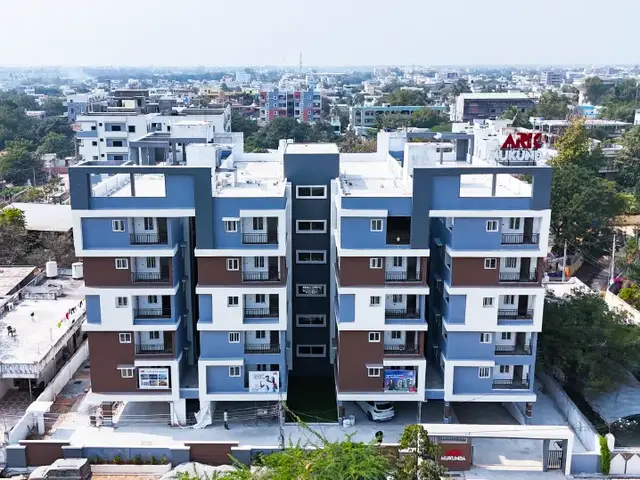
| Building / floors | One approved building, Building A: 1 stilt + 5 upper floors; stated height 14.25 m RERA filing |
| Parking provision | Stilt parking area 378.13 sq m is stated in the approval extraction. No parking-space count is supplied |
| Units | Approval extraction states that sanctioned unit numbers must not be increased, but does not give a sanctioned unit count. TG-RERA filing lists 20 units RERA unit table |
Offering and status
| Item | Project record |
|---|---|
| RERA-filed configuration | 20 2BHK apartments; filed saleable area 103.58 sq m each as recorded in the unit data RERA unit table RERA unit details |
| Booked / available | 0 booked, 20 available in the portal data supplied; no as-of date is recorded, so these counts are indicative RERA unit table RERA unit details |
| Completion date | Promoter’s Form B states completion by 19-12-2025; this is the declared deadline, not evidence of completion |
| Registration validity | Through 19 December 2025, unless extended by the Authority; no extension is recorded on the supplied certificate |
| Construction stage / OC | No independently verified construction-stage information or occupancy certificate is supplied. The building approval requires an occupancy certificate before occupation |
2. The project story
SWATHI RESIDENCY is registered as a residential apartment project on Survey No. 1046/4, near KK Gudem Road, in Suryapet district. The title-search and building-approval materials identify Kodad; the RERA fields leave the revenue village and mandal undisclosed. The site record identifies Plots 25, 26, 43 and 44 RERA record Land records.
The approved scheme is a single apartment building, Building A, with stilt parking and five upper floors. The TG-RERA unit data describes 20 2BHK homes, with none recorded as booked and all 20 recorded as available; the portal extract has no as-of date, so these counts are indicative rather than a current sales position RERA unit table. The promoter declared a completion date of 19 December 2025. No site-verified progress or occupancy certificate is present in the supplied evidence; the approval expressly requires an occupancy certificate before occupation.
3. Master plan, architecture & building design
The building approval describes one residential block, Building A, on Survey No. 1046/4, with a stilt level and five upper floors, and a stated height of 14.25 m. The approval extraction records 1,689.75 sq m for residential upper floors and 378.13 sq m for stilt parking; the RERA fields record approved built-up area of 2,098.75 sq m. The supplied records do not separately identify FSI-counted area, building footprint, floor-by-floor flat arrangement, lift or stair details, or residential common-area distribution RERA filing.
The approval records 5% open space and conditions for tree planting along the site periphery, a fenced tot-lot to be maintained as greenery, a rainwater-harvesting structure, transformer space and a garbage house. The approval extraction lists “Tot-lot (m2) NA,” so no tot-lot area is established here. It also records a 49.65 sq m road-affected portion and a condition requiring its surrender to the municipality without compensation.
The supplied drawing record is a layout-plan document that was not extracted; the floor-plan measurements below are identified as software measurements from drawing geometry, not RERA disclosures. Details such as circulation, lifts, stairs, flat positions and room layouts should therefore be checked against the approved drawings Document index.
4. Homes, configurations & floor plans
| Configuration | Units | Booked | Available | RERA saleable area | Measured carpet area | Loading (if supplied) |
|---|---|---|---|---|---|---|
| 2BHK | 20 | 0 | 20 | 103.58 sq m | 53.6–72.3 sq m; median 61.5 sq m | 41% |
The 2BHK count, booking figures and saleable area are from the TG-RERA unit data; booking figures have no recorded as-of date. Carpet areas are software-measured from the supplied approved floor-plan drawings and are not RERA-filed figures; four measured designs are marked as needing review RERA unit table RERA unit details Floor plans.
The drawing-based sample shows a master bedroom, a second bedroom, two toilets, a drawing room, kitchen, dining and hall, with a balcony marked separately. One measured example labels the master bedroom 3.0 × 3.3 m, second bedroom 3.0 × 3.2 m, kitchen 2.34 × 2.69 m, dining 2.69 × 3.43 m and hall 2.69 × 5.0 m. These are measurements from a drawing sample, not a promise that every unit has the same dimensions; confirm against the relevant unit plan RERA unit details.
Carpet area measures the home’s internal floor area; the drawing-measurement source notes that it is smaller than saleable area, which also includes the home’s share of common areas. Balcony area is shown separately in the drawing sample. Verify the specific unit’s areas and inclusions against its approved plan and registered agreement Floor plans.
5. Parking & vehicle circulation
The approval records 378.13 sq m of stilt parking and requires the approved stilt parking area to be used exclusively for parking, without partition walls or rolling shutters. The approval also requires one entry and one exit, each with a minimum width of 4.5 m and height clearance of 5 m.
No sanctioned parking-space count, visitor or accessible-space count, parking allocation by apartment, ramp arrangement, or EV-charging provision is established in the supplied record. The approval’s parking-area provision does not by itself establish exclusive ownership or allocation of a particular bay to a buyer RERA unit table.
6. Amenities, recreation & open spaces
The table distinguishes facilities mentioned in the building approval from items marked “YES” in the RERA amenities data. The supplied amenity extract records 0% progress for its listed items; no independent completion verification is supplied RERA amenities.
| Description / size | Approval requires a fenced tot-lot maintained as greenery; area recorded as “NA.” RERA amenities list “Green Strip/TOT LOT/Park” as YES |
|---|---|
| Evidence source | RERA amenities |
| Declared progress / verified status | RERA amenities extract: 0%; not independently verified complete |
| Description / size | Approval lists 12 trees and requires plantation along the periphery; approval extraction also records 5% open space |
|---|---|
| Declared progress / verified status | Required/listed in approval; completion not verified |
| Description / size | Listed in vendor amenity material, not established in the supplied approval or RERA amenity list |
|---|---|
| Evidence source | Promoter website |
| Declared progress / verified status | Marketing/vendor claim; not verified |
| Description / size | Listed in vendor amenity material |
|---|---|
| Evidence source | Promoter website |
| Declared progress / verified status | Marketing/vendor claim; not verified |
7. Utilities, building services & safety
The building approval requires a rainwater-harvesting structure and lists 10 rainwater-harvesting works, transformer space and a garbage house. RERA amenities mark water supply, sewerage (including chamber, lines, septic tank and STP), rainwater harvesting, and electrical meter room/substation/receiving station as “YES,” but the same extract records 0% progress for each. These are recorded provisions or disclosures, not confirmation of completed services RERA amenities.
The approval specifies, among other requirements, a generator as an alternate electricity source, emergency lighting in corridors/common passages and staircases, fire extinguishers, a manual alarm system, hose reel/down corner, underground and terrace water tanks of 25,000 litres each, and a fire-resistant swing door for collapsible lifts. It requires fire-safety installations and technical supervision for services, but the supplied evidence does not confirm installation, commissioning or current compliance.
No project-specific capacities or verified operating details are supplied for water sources or treatment, sewage treatment and reuse, electrical backup, lifts, waste segregation, CCTV, access control, or accessible circulation. Vendor material lists items including borewell water, battery backup, lift, sewage treatment plant, security and CCTV, but these are vendor claims rather than verified project delivery Promoter website.
8. Location, access & connectivity
The registered project location is near KK Gudem Road, Suryapet district, PIN 508206; the building approval also describes the site as near KK Gudem Road. Kodad is named in the title-search and approval materials, while the project record does not disclose a mandal RERA record.
No verified approach-road network, public-transport information or landmark distances are supplied for this project. A location dataset provides a cadastral parcel-centroid point, while a separate connectivity entry lists Financial District (Nanakramguda) at 1.2 km; the supplied evidence does not establish that this distance is relevant to the registered Suryapet parcel, so it is not presented as project connectivity Location record.
9. Developer & development status
The registered promoter is SWATHI BUILDERS & DEVELOPERS, recorded as a partnership, with GSTIN 36ADGFS5931H2ZU. The named partner is GOPIREDDY CHANDRA SEKAR REDDY and the authorised signatory is GOPIREDDY SWATHI RERA filing Parties record.
The supplied RERA address identifies B, SRIMANNARAYANA COLONY, KK GUDEM ROAD PERIKA HOSTEL AREA, near KK Gudem Road, Suryapet, 508206. The RERA certificate gives the promoter office location only as Suryapet district, PIN 508206, with village and mandal fields blank Parties record.
In Form B dated 17 January 2023, the promoter declared that the project would be completed by 19 December 2025 and made the required separate-account and project-fund undertakings. The supplied evidence does not establish construction progress, a revised completion timeline, or issuance of an occupancy certificate.
10. Approvals, official records & documents
| Identifier / date | P01900005971; issued 1 April 2023; validity stated through 19 December 2025 |
|---|---|
| Scope and supplied evidence | SWATHI RESIDENCY, Survey No. 1046/4; certificate records registration conditions including the separate-account requirement |
| Identifier / date | 0022/BP/3046/2022; 19 December 2022 |
|---|---|
| Scope and supplied evidence | Kodada Municipality/Municipal Corporation; Building A on Survey No. 1046/4, plots 25, 26, 43 and 44; 1 stilt + 5 upper floors |
| Identifier / date | 010324/BP/DTCP/3046/0027/2022 |
|---|---|
| Scope and supplied evidence | Recorded with the building approval |
| Identifier / date | 17 January 2023 |
|---|---|
| Scope and supplied evidence | Promoter declaration for SWATHI RESIDENCY, including the stated completion deadline |
| Identifier / date | 27 December 2022 |
|---|---|
| Scope and supplied evidence | Advocate’s title-search report concerning the site in Survey No. 1046/4, Kodad |
| Identifier / date | Statement nos. 126124655, 121965604 and 127606652 |
|---|---|
| Scope and supplied evidence | Filed encumbrance records for Survey No. 1046/4; they contain transaction entries and are not a nil-encumbrance certificate |
| Identifier / date | RERA document 299027 |
|---|---|
| Scope and supplied evidence | Listed as a layout-plan document; extraction is unavailable, so its drawing details are not summarized here |
| Identifier / date | Not supplied |
|---|---|
| Scope and supplied evidence | The building approval requires an occupancy certificate before occupation; no issued certificate is evidenced in the supplied project documents |
1. Project at a glance
Project identity
Registered name / type: SWATHI RESIDENCY; residential apartment project
Phase / registered portion: Phase not separately identified; the registration concerns the project on Survey No. 1046/4
TG-RERA registration: P01900005971; valid from 1 April 2023 to 19 December 2025. This is the registration-validity period stated in the certificate, not a current-status confirmation
Registered promoter: SWATHI BUILDERS & DEVELOPERS; partnership
RERA status in the supplied record: Certificate records registration; no extension is recorded on the certificate. The recorded completion deadline was 19 December 2025
Land and geographic identity
Locality / approach description: Near KK GUDEM ROAD; the approval describes the site as near KK Gudem road
Revenue village: Kodad is named in the title-search and building-approval documents; the RERA identity fields do not disclose a village
Mandal: Not disclosed in the supplied project record
District / PIN: Suryapet / 508206
Survey number and subdivision: Survey No. 1046/4
Plot identifiers: Plots 25, 26, 43 and 44
Land area: RERA fields: total 791.92 sq m, affected area 49.65 sq m, net area 742.27 sq m. The building-approval extraction records 791.92 sq m site area and 49.65 sq m road-affected area, but gives net area as 738.31 sq m
Boundaries: East, west, north and south: “OTHERS LAND”
Development identity
Sanctioning authority: Kodada Municipality/Municipal Corporation
Principal building approval: 0022/BP/3046/2022, approved 19 December 2022; file no. 010324/BP/DTCP/3046/0027/2022
Approved built-up area: 2,098.75 sq m in the RERA fields. The approval extraction separately identifies 1,689.75 sq m for residential upper floors and 378.13 sq m for stilt parking; those are the components stated in the approval extraction, not a replacement for the RERA-field figure
Building / floors: One approved building, Building A: 1 stilt + 5 upper floors; stated height 14.25 m
Parking provision: Stilt parking area 378.13 sq m is stated in the approval extraction. No parking-space count is supplied
Units: Approval extraction states that sanctioned unit numbers must not be increased, but does not give a sanctioned unit count. TG-RERA filing lists 20 units
Offering and status
RERA-filed configuration: 20 2BHK apartments; filed saleable area 103.58 sq m each as recorded in the unit data
Booked / available: 0 booked, 20 available in the portal data supplied; no as-of date is recorded, so these counts are indicative
Completion date: Promoter’s Form B states completion by 19-12-2025; this is the declared deadline, not evidence of completion
Registration validity: Through 19 December 2025, unless extended by the Authority; no extension is recorded on the supplied certificate
Construction stage / OC: No independently verified construction-stage information or occupancy certificate is supplied. The building approval requires an occupancy certificate before occupation
2. The project story
SWATHI RESIDENCY is registered as a residential apartment project on Survey No. 1046/4, near KK Gudem Road, in Suryapet district. The title-search and building-approval materials identify Kodad; the RERA fields leave the revenue village and mandal undisclosed. The site record identifies Plots 25, 26, 43 and 44.
The approved scheme is a single apartment building, Building A, with stilt parking and five upper floors. The TG-RERA unit data describes 20 2BHK homes, with none recorded as booked and all 20 recorded as available; the portal extract has no as-of date, so these counts are indicative rather than a current sales position. The promoter declared a completion date of 19 December 2025. No site-verified progress or occupancy certificate is present in the supplied evidence; the approval expressly requires an occupancy certificate before occupation.
3. Master plan, architecture & building design
The building approval describes one residential block, Building A, on Survey No. 1046/4, with a stilt level and five upper floors, and a stated height of 14.25 m. The approval extraction records 1,689.75 sq m for residential upper floors and 378.13 sq m for stilt parking; the RERA fields record approved built-up area of 2,098.75 sq m. The supplied records do not separately identify FSI-counted area, building footprint, floor-by-floor flat arrangement, lift or stair details, or residential common-area distribution.
The approval records 5% open space and conditions for tree planting along the site periphery, a fenced tot-lot to be maintained as greenery, a rainwater-harvesting structure, transformer space and a garbage house. The approval extraction lists “Tot-lot (m2) NA,” so no tot-lot area is established here. It also records a 49.65 sq m road-affected portion and a condition requiring its surrender to the municipality without compensation.
The supplied drawing record is a layout-plan document that was not extracted; the floor-plan measurements below are identified as software measurements from drawing geometry, not RERA disclosures. Details such as circulation, lifts, stairs, flat positions and room layouts should therefore be checked against the approved drawings.
4. Homes, configurations & floor plans
| Configuration | Units | Booked | Available | RERA saleable area | Measured carpet area | Loading (if supplied) |
|---|---|---|---|---|---|---|
| 2BHK | 20 | 0 | 20 | 103.58 sq m | 53.6–72.3 sq m; median 61.5 sq m | 41% |
The 2BHK count, booking figures and saleable area are from the TG-RERA unit data; booking figures have no recorded as-of date. Carpet areas are software-measured from the supplied approved floor-plan drawings and are not RERA-filed figures; four measured designs are marked as needing review.
The drawing-based sample shows a master bedroom, a second bedroom, two toilets, a drawing room, kitchen, dining and hall, with a balcony marked separately. One measured example labels the master bedroom 3.0 × 3.3 m, second bedroom 3.0 × 3.2 m, kitchen 2.34 × 2.69 m, dining 2.69 × 3.43 m and hall 2.69 × 5.0 m. These are measurements from a drawing sample, not a promise that every unit has the same dimensions; confirm against the relevant unit plan.
Carpet area measures the home’s internal floor area; the drawing-measurement source notes that it is smaller than saleable area, which also includes the home’s share of common areas. Balcony area is shown separately in the drawing sample. Verify the specific unit’s areas and inclusions against its approved plan and registered agreement.
5. Parking & vehicle circulation
The approval records 378.13 sq m of stilt parking and requires the approved stilt parking area to be used exclusively for parking, without partition walls or rolling shutters. The approval also requires one entry and one exit, each with a minimum width of 4.5 m and height clearance of 5 m.
No sanctioned parking-space count, visitor or accessible-space count, parking allocation by apartment, ramp arrangement, or EV-charging provision is established in the supplied record. The approval’s parking-area provision does not by itself establish exclusive ownership or allocation of a particular bay to a buyer.
6. Amenities, recreation & open spaces
The table distinguishes facilities mentioned in the building approval from items marked “YES” in the RERA amenities data. The supplied amenity extract records 0% progress for its listed items; no independent completion verification is supplied.
| Description / size | Approval requires a fenced tot-lot maintained as greenery; area recorded as “NA.” RERA amenities list “Green Strip/TOT LOT/Park” as YES |
|---|---|
| Declared progress / verified status | RERA amenities extract: 0%; not independently verified complete |
| Description / size | Approval lists 12 trees and requires plantation along the periphery; approval extraction also records 5% open space |
|---|---|
| Declared progress / verified status | Required/listed in approval; completion not verified |
| Description / size | Listed in vendor amenity material, not established in the supplied approval or RERA amenity list |
|---|---|
| Declared progress / verified status | Marketing/vendor claim; not verified |
| Description / size | Listed in vendor amenity material |
|---|---|
| Declared progress / verified status | Marketing/vendor claim; not verified |
7. Utilities, building services & safety
The building approval requires a rainwater-harvesting structure and lists 10 rainwater-harvesting works, transformer space and a garbage house. RERA amenities mark water supply, sewerage (including chamber, lines, septic tank and STP), rainwater harvesting, and electrical meter room/substation/receiving station as “YES,” but the same extract records 0% progress for each. These are recorded provisions or disclosures, not confirmation of completed services.
The approval specifies, among other requirements, a generator as an alternate electricity source, emergency lighting in corridors/common passages and staircases, fire extinguishers, a manual alarm system, hose reel/down corner, underground and terrace water tanks of 25,000 litres each, and a fire-resistant swing door for collapsible lifts. It requires fire-safety installations and technical supervision for services, but the supplied evidence does not confirm installation, commissioning or current compliance.
No project-specific capacities or verified operating details are supplied for water sources or treatment, sewage treatment and reuse, electrical backup, lifts, waste segregation, CCTV, access control, or accessible circulation. Vendor material lists items including borewell water, battery backup, lift, sewage treatment plant, security and CCTV, but these are vendor claims rather than verified project delivery.
8. Location, access & connectivity
The registered project location is near KK Gudem Road, Suryapet district, PIN 508206; the building approval also describes the site as near KK Gudem Road. Kodad is named in the title-search and approval materials, while the project record does not disclose a mandal.
No verified approach-road network, public-transport information or landmark distances are supplied for this project. A location dataset provides a cadastral parcel-centroid point, while a separate connectivity entry lists Financial District (Nanakramguda) at 1.2 km; the supplied evidence does not establish that this distance is relevant to the registered Suryapet parcel, so it is not presented as project connectivity.
9. Developer & development status
The registered promoter is SWATHI BUILDERS & DEVELOPERS, recorded as a partnership, with GSTIN 36ADGFS5931H2ZU. The named partner is GOPIREDDY CHANDRA SEKAR REDDY and the authorised signatory is GOPIREDDY SWATHI.
The supplied RERA address identifies B, SRIMANNARAYANA COLONY, KK GUDEM ROAD PERIKA HOSTEL AREA, near KK Gudem Road, Suryapet, 508206. The RERA certificate gives the promoter office location only as Suryapet district, PIN 508206, with village and mandal fields blank.
In Form B dated 17 January 2023, the promoter declared that the project would be completed by 19 December 2025 and made the required separate-account and project-fund undertakings. The supplied evidence does not establish construction progress, a revised completion timeline, or issuance of an occupancy certificate.
10. Approvals, official records & documents
| Identifier / date | P01900005971; issued 1 April 2023; validity stated through 19 December 2025 |
|---|---|
| Scope and supplied evidence | SWATHI RESIDENCY, Survey No. 1046/4; certificate records registration conditions including the separate-account requirement |
| Identifier / date | 0022/BP/3046/2022; 19 December 2022 |
|---|---|
| Scope and supplied evidence | Kodada Municipality/Municipal Corporation; Building A on Survey No. 1046/4, plots 25, 26, 43 and 44; 1 stilt + 5 upper floors |
| Identifier / date | 010324/BP/DTCP/3046/0027/2022 |
|---|---|
| Scope and supplied evidence | Recorded with the building approval |
| Identifier / date | 17 January 2023 |
|---|---|
| Scope and supplied evidence | Promoter declaration for SWATHI RESIDENCY, including the stated completion deadline |
| Identifier / date | 27 December 2022 |
|---|---|
| Scope and supplied evidence | Advocate’s title-search report concerning the site in Survey No. 1046/4, Kodad |
| Identifier / date | Statement nos. 126124655, 121965604 and 127606652 |
|---|---|
| Scope and supplied evidence | Filed encumbrance records for Survey No. 1046/4; they contain transaction entries and are not a nil-encumbrance certificate |
| Identifier / date | RERA document 299027 |
|---|---|
| Scope and supplied evidence | Listed as a layout-plan document; extraction is unavailable, so its drawing details are not summarized here |
| Identifier / date | Not supplied |
|---|---|
| Scope and supplied evidence | The building approval requires an occupancy certificate before occupation; no issued certificate is evidenced in the supplied project documents |
Frequently asked questions
Is SWATHI RESIDENCY registered with Telangana RERA?
Yes. SWATHI RESIDENCY is registered with the Telangana Real Estate Regulatory Authority as P01900005971; the registration status is New Project.
Who is the developer of SWATHI RESIDENCY?
The promoter named in the RERA registration is SWATHI BUILDERS & DEVELOPERS.
Where is SWATHI RESIDENCY located?
SWATHI RESIDENCY is in NEAR KK GUDEM ROAD, Suryapet, Telangana (508206).
When will SWATHI RESIDENCY be completed?
The promoter's proposed date of completion filed with RERA is 19/12/2025. This is the promoter's declaration, not a guarantee.
More projects in Suryapet