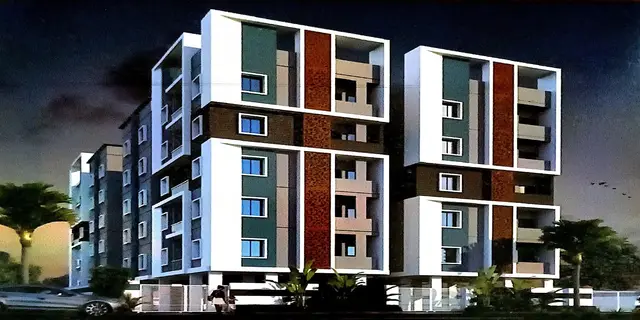
The Prestige City Hyderabad - Apartments
PRESTIGE VAISHNAOI PROJECTS Formerly Known as Prestige Projects Pvt Ltd and Others · Rangareddy · RERA P02400007209
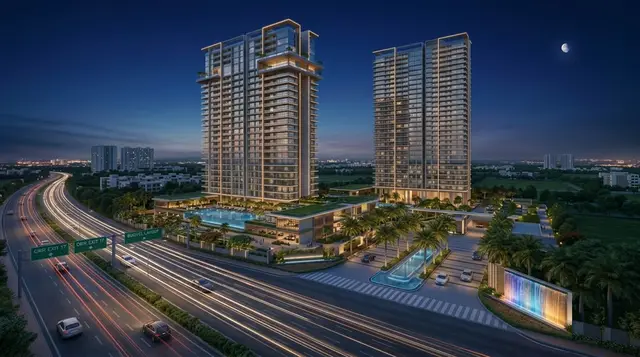
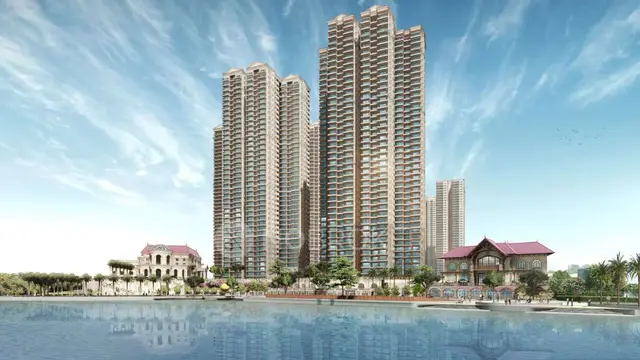
THE PRESTIGE CITY HYDERABAD - APARTMENTS is a residential apartment project in Premavathi Pet, Rajendranagar, Ranga Reddy. It is being developed by the registered promoter, Prestige Vaishnaoi Projects Formerly Known As Prestige Projects Pvt Ltd And Others. The project covers 126042.28 sq. m and comprises 13 towers, with Tower 01 listed as 3 Cellar + 1 Ground + 41 upper floors and Towers 02–13 as 1 Ground + 41 upper floors; the RERA record lists 4163 homes across 1BHK, 1.5BHK, 2BHK, 2.5BHK, 3BHK, 3.5BHK and 4BHK configurations. Its TG-RERA registration is P02400007209, and the proposed completion date is 28/02/2029.
More from Prestige Vaishnaoi Projects · 2 projects →
01What we found
Read from TG-RERA filings, approvals, land and registration records and court records. A court case is counted only when the court record states this project's survey number with its village, or names the project.
02Check before you pay
8 items to check before you pay, 4 high - from the title chain, court records and approvals, each with what to ask the builder or your advocate. An item may not be a problem with the project: records can be incomplete.
1. Project at a glance
Project identity
| Item | Record |
|---|---|
| Registered project name | THE PRESTIGE CITY HYDERABAD - APARTMENTS |
| Project type / registered portion | Residential apartments; this registration is for the apartment project. RERA record |
| TG-RERA registration | P02400007209, issued 04/11/2023; valid through 28/10/2028. Registration validity is distinct from the project completion deadline. |
| Registered promoter | Prestige Vaishnaoi Projects Formerly Known As Prestige Projects Pvt Ltd And Others. |
| RERA status | Registration certificate records a four-year registration. The supplied record does not state that it has been extended. |
Land and geographic identity
| Item | Record |
|---|---|
| Locality / revenue village | Premavathi Pet; the approval documents also spell the village Premavatipet. RERA record Land records |
| Mandal / district / PIN | Rajendranagar; Ranga Reddy; 509323. RERA record |
| Project survey numbers | 57, 58, 59, 60, 61, 62, 63, 64, 68/P and 86. The supplied project identity and permit do not specify further subdivisions. Land records |
| Registered site extent | 126042.28 sq. m; the RERA land record gives total area and net area as 126042.28 sq. m. Land records |
| Boundaries recorded in project data | East: 60 m Road; West: Lake; North: Agricultural University; South: Private Land. Land records |
Development identity
| Item | Record |
|---|---|
| Sanctioning authority | Greater Hyderabad Municipal Corporation (GHMC). |
| Principal building permit | 4122/GHMC/CHR/2023-BP, dated 28 October, 2023; file reference 009409/GHMC/4680/CHR1/2023-BP. |
| Other plan reference | Drawing set bears TS/050632/2023; its extracted text includes a drawing date of 05-08-2023. Approvals record |
| Approved built-up area | Drawing extraction states TOTAL PROPOSED BUILT UP AREA EXCLUDING PARKING 898868.93 and TOTAL PROPOSED BUILT UP AREA INCLUDING PARKING 1197141.83. These are drawing-extracted figures, not unit saleable or carpet areas. |
| Residential buildings and floors | 13 towers. The permit lists Tower 01 as 3 Cellar + 1 Ground + 41 upper floors and Towers 02–13 as 1 Ground + 41 upper floors; the drawing set also labels the towers 3B+G+41 and records a building height of 134.15 M. |
| Club buildings | Permit lists a Club House with 1 Ground + 3 upper floors and Leisure Club with 1 Ground + 1 upper floors. |
| Parking | Permit drawing extraction states No of Cars Proposed 218. Tower-specific drawings identify parking in basement/cellar areas; a complete project-wide level-by-level parking schedule is not supplied. |
| Approved versus RERA unit counts | The supplied plan extraction states 4647.00 units; the RERA unit record totals 4163. The approval-plan extraction is software/OCR-derived, while unit counts and availability below are from the RERA record. RERA unit table |
Offering and status
| Item | Record |
|---|---|
| RERA-filed apartment configurations | 1BHK, 1.5BHK, 2BHK, 2.5BHK, 3BHK, 3.5BHK and 4BHK. RERA unit table |
| RERA-filed units / bookings | 4163 total; 2657 booked and 1506 available, as last read from the TG-RERA portal. The portal record supplied has no as-of date, so counts are indicative. RERA unit table |
| Construction stage | No independently verified site-progress report is supplied. RERA portal amenities show Community Buildings: 3% and the other listed progress values as 0%; these are portal-reported percentages, not independent verification. RERA amenities |
| Completion dates | Form B declaration undertakes completion by 01.10.2028; the project header records proposed completion 28/02/2029. RERA record |
| Occupancy certificate | No occupancy certificate or completion certificate is recorded in the supplied documents; building-plan extractions mark completion certification as false. No tower-wise or phase-wise OC status is supplied. |
2. The project story
This is a large residential apartment development on the Premavathi Pet/Premavatipet site in Rajendranagar Mandal, Ranga Reddy District. The GHMC permit describes 13 proposed high-rise residential towers and two club buildings; the registered apartment offering is recorded as 4,163 units across seven configurations. RERA record RERA unit table
The registered site extent is 126042.28 sq. m. The supplied permit and drawing extracts describe high-rise towers with 41 upper floors, alongside club buildings. The project file includes building-plan drawings and a conditional GHMC building permit; it does not establish that any tower or amenity is completed or occupancy-certified. Land records
The promoter’s Form B affidavit declares a completion undertaking of 01.10.2028. The project header separately records a proposed completion date of 28/02/2029. These are stated dates, not evidence of construction progress or completion. RERA record
3. Master plan, architecture & building design
The sanctioned permit describes a 126042.28 sq. m site and a 13-tower apartment scheme with a Club House and Leisure Club. Tower 01 is listed with three cellars, ground and 41 upper floors; Towers 02–13 are listed with ground and 41 upper floors. The drawing set labels the residential towers 3B+G+41 and records a building height of 134.15 M.
The building-plan drawing extraction separately reports 898868.93 total proposed built-up area excluding parking and 1197141.83 including parking. These figures are presented as drawing-extracted areas; the supplied material does not provide a complete area schedule that would reconcile each tower’s floor-area components.
The layout-plan extraction identifies internal roads and driveways, including 60.00 MT wide existing and proposed roads, 18.00m approaches/roads, and internal driveways. It records areas for plotted land, roads, organized space, an amenities block and utilities, as well as buffers and future-development areas. Those figures are drawing-extracted and include an area statement that is not fully reconciled in the supplied record; no single combined land-use total is asserted here.
The supplied layout sheet also labels a future-development area for a mall and other future development. These are drawing labels; the apartment registration and principal GHMC permit describe the apartment development and club buildings. No separate completed commercial building or facility is evidenced in the supplied materials.
4. Homes, configurations & floor plans
RERA-filed unit counts and saleable areas are shown below. The carpet-area column uses software measurements from approved floor-plan drawings, where available; these are not RERA-filed measurements and are flagged as requiring review. RERA saleable area and measured carpet area are different measures; the supplied floor-plan note explains that saleable area includes the home’s share of common areas. RERA unit table RERA unit details Floor plans
| Configuration | Units | Booked | Available | RERA saleable area | Measured carpet area | Loading (if supplied) |
|---|---|---|---|---|---|---|
| 1BHK | 10 | 6 | 4 | 94.16 sq. m | 69.3–76.7 sq. m; median 72.1 sq. m (software-measured) | 23% |
| 1.5BHK | 5 | 3 | 2 | 110.14 sq. m | Not measured in supplied drawing data | Not supplied |
| 2BHK | 106 | 76 | 30 | 111.35 sq. m | 63.0–109.7 sq. m; median 100.8 sq. m (software-measured) | Not supplied |
| 2.5BHK | 310 | 192 | 118 | 140.55 sq. m | Not measured in supplied drawing data | Not supplied |
| 3BHK | 2552 | 1575 | 977 | 103.1 sq. m | 95.2–103.0 sq. m; median 100.7 sq. m (software-measured) | Not supplied |
| 3.5BHK | 692 | 440 | 252 | 85.47 sq. m | Not measured in supplied drawing data | Not supplied |
| 4BHK | 488 | 365 | 123 | 209.93 sq. m | 147.2–207.2 sq. m; median 198.5 sq. m (software-measured) | Not supplied |
The measurements are software-derived from the supplied building-plan drawings and should be checked against the drawings. Example plan extractions show living/dining, bedrooms, kitchen, toilets and utility areas; for example, the measured 1BHK ground-floor flat 03 includes a 1.62 M. WIDE BALC and a utility, both excluded from the reported carpet-area measurement. RERA unit details
5. Parking & vehicle circulation
The GHMC drawing extraction states No of Cars Proposed 218. Building-plan extracts identify cellar/basement parking, and the permit requires cellar and stilt areas approved for parking to be used exclusively for vehicle parking. The supplied record does not establish a complete parking schedule by tower or level, visitor or accessible-space counts, two-wheeler provision, EV-charging quantities, or individual apartment parking allocations. A drawn or sanctioned parking space does not by itself establish an exclusive allocation to a particular buyer.
The plan extracts show internal roads and driveways, including 18 mt. road widths, 9M and 11M fire driveways, and a 9M wide two-way expressway. The supplied material does not establish the completed circulation arrangement or pedestrian separation on site.
6. Amenities, recreation & open spaces
The RERA amenity record lists the following site infrastructure and reports Community Buildings at 3%; the other listed progress percentages are 0%. Those percentages are portal-reported, and the supplied evidence does not independently verify completion. RERA amenities
| Description / size | GHMC permit lists a Club House with 1 Ground + 3 upper floors and Leisure Club with 1 Ground + 1 upper floors. |
|---|---|
| Declared progress / verified status | Proposed in permit; completion not evidenced. |
| Description / size | Drawing extraction records required Tot-lot area 12604.22 Sq. Mtrs and proposed Tot-lot area 12855.31 Sq. Mtrs; layout also labels organized open space and a green strip. |
|---|---|
| Declared progress / verified status | Planned; RERA amenity progress is 0%; no independent completion evidence. |
| Description / size | RERA amenity record lists Community Buildings. |
|---|---|
| Evidence source | RERA amenities |
| Declared progress / verified status | 3% portal-reported; not independently verified. |
| Description / size | Identified in the building-plan drawing extraction. |
|---|---|
| Declared progress / verified status | Drawing-listed; completion not evidenced. |
| Description / size | Listed in the RERA amenities record and shown in plan extracts. |
|---|---|
| Evidence source | RERA amenities |
| Declared progress / verified status | RERA progress 0%; no independent completion evidence. |
| Description / size | Listed in RERA amenities; Tower 02 plan extraction identifies an STP. |
|---|---|
| Evidence source | RERA amenities |
| Declared progress / verified status | RERA progress 0%; no independent completion evidence. |
| Description / size | Listed in RERA amenities and GHMC permit conditions; drawing extracts identify rainwater-harvesting pits. |
|---|---|
| Evidence source | RERA amenities |
| Declared progress / verified status | RERA progress 0%; no independent completion evidence. |
7. Utilities, building services & safety
The RERA amenity record lists water supply, sewerage/STP, storm-water drains, street lighting, solid-waste management, water conservation and rainwater harvesting, fire protection, and electrical meter room/sub-station/receiving-station provision. Their RERA progress entries are 0% except Community Buildings at 3%; these are not independent completion certifications. RERA amenities
GHMC permit conditions require rainwater-harvesting structures, a garbage house, transformer space, and storm-water drainage connected toward Mulagurd Lake. The permit also states that road-affected land, roads, buffer area and organized open space are to be handed over to GHMC by gift deed before an occupancy certificate is issued.
Tower plan extracts specify underground static-water storage and terrace tanks of 25,000 litres each in identified building drawings, and include a sewage treatment plant, generator room, electrical rooms, rainwater tanks/pumps, dual piping and EV charging infrastructure. These are drawing/permit provisions, not evidence of installed or operating systems across all towers.
Fire/life-safety provisions in the plan extracts include fire-fighting installations, fire escape/lift references, emergency lighting, hose reels/down corners, sprinklers where the basement-area condition applies, fire extinguishers and a minimum-width/clearance entry and exit condition. The supplied documents do not establish that the required systems have been installed, tested or certified.
8. Location, access & connectivity
The registered location is Premavathi Pet, Rajendranagar Mandal, Ranga Reddy District, PIN 509323. The RERA land record describes the site boundaries as a 60 m Road to the east, a lake to the west, Agricultural University to the north and private land to the south. RERA record Land records
The project location record gives these measured distances: Financial District (Nanakramguda), 1.2 km; IndusInd Bank, 0.4 km; bus station (unnamed), 2.2 km; Manuu Polytechnic Hyderabad, 1.6 km; Sankaraya Eye Hospital, 1.6 km; ADP, 0.0 km; South India Shopping Mall, 2.6 km; unnamed park, 1.2 km; and Nanakramguda Government Primary School, 0.5 km. Location record
The GHMC plan extraction records 60.00 MT wide existing and proposed roads, an 18.00m approached road and internal driveways. Distances above are supplied location-record measurements; the evidence does not provide travel times or public-transport service details. Location record
9. Developer & development status
The registered promoter is Prestige Vaishnaoi Projects Formerly Known as Prestige Projects Pvt Ltd And Others. The RERA organization record identifies the entity type as Partnership and records GSTIN 36ABDFP6653L1ZR. RERA lists R Suresh Kumar and Yelishala Sharath Chandra as authorized signatories. Corporate record Parties record
The registration certificate records the promoter office as “Village: Mandal: District: Hyderabad, Pin: 500034.” The supplied record does not provide a complete, verified office address, official contact details or a confirmed promoter website for this legal entity. Parties record
RERA records 4,163 units, with bookings and availability shown in Section 4. The supplied portal data has no as-of date. No independent construction-progress report is supplied, and no completion or occupancy certificate is present in the supplied project documents. The promoter’s Form B affidavit declares completion by 01.10.2028. RERA unit table
10. Approvals, official records & documents
| Identifier / date | P02400007209; issued 04/11/2023; valid to 28/10/2028 |
|---|---|
| What the supplied record establishes | Form C records registration of THE PRESTIGE CITY HYDERABAD - APARTMENTS and conditions including a 70% separate-account requirement. |
| Identifier / date | 4122/GHMC/CHR/2023-BP; 28 October, 2023 |
|---|---|
| What the supplied record establishes | Conditional building permission for the residential development, including 13 towers and two club buildings; the permit states that occupancy certification is required before occupation. |
| Identifier / date | TS/050632/2023 |
|---|---|
| What the supplied record establishes | Supplied drawing set includes layout and building-plan details for the project survey numbers. |
| Identifier / date | 25 October 2023 |
|---|---|
| What the supplied record establishes | Authorized signatory R Suresh Kumar declares legal title and no encumbrances, and undertakes completion by 01.10.2028. |
| Identifier / date | Documents 367105–367112 |
|---|---|
| What the supplied record establishes | Extracted tower, floor, area, circulation, utilities and safety information; several sheets are OCR/drawing extractions rather than separate certificates of completion. |
| Identifier / date | Not supplied |
|---|---|
| What the supplied record establishes | The supplied approval extractions state completion certification is false; no OC or completion certificate is evidenced in the reviewed project records. |
| Identifier / date | Web-sourced brochure |
|---|---|
| What the supplied record establishes | Marketing material, not a TG-RERA filing or approval; it is not used here to establish sanctioned facilities or legal status. |
1. Project at a glance
Project identity
Registered project name: THE PRESTIGE CITY HYDERABAD - APARTMENTS
Project type / registered portion: Residential apartments; this registration is for the apartment project.
TG-RERA registration: P02400007209, issued 04/11/2023; valid through 28/10/2028. Registration validity is distinct from the project completion deadline.
Registered promoter: Prestige Vaishnaoi Projects Formerly Known As Prestige Projects Pvt Ltd And Others.
RERA status: Registration certificate records a four-year registration. The supplied record does not state that it has been extended.
Land and geographic identity
Locality / revenue village: Premavathi Pet; the approval documents also spell the village Premavatipet.
Mandal / district / PIN: Rajendranagar; Ranga Reddy; 509323.
Project survey numbers: 57, 58, 59, 60, 61, 62, 63, 64, 68/P and 86. The supplied project identity and permit do not specify further subdivisions.
Registered site extent: 126042.28 sq. m; the RERA land record gives total area and net area as 126042.28 sq. m.
Boundaries recorded in project data: East: 60 m Road; West: Lake; North: Agricultural University; South: Private Land.
Development identity
Sanctioning authority: Greater Hyderabad Municipal Corporation (GHMC).
Principal building permit: 4122/GHMC/CHR/2023-BP, dated 28 October, 2023; file reference 009409/GHMC/4680/CHR1/2023-BP.
Other plan reference: Drawing set bears TS/050632/2023; its extracted text includes a drawing date of 05-08-2023.
Approved built-up area: Drawing extraction states TOTAL PROPOSED BUILT UP AREA EXCLUDING PARKING 898868.93 and TOTAL PROPOSED BUILT UP AREA INCLUDING PARKING 1197141.83. These are drawing-extracted figures, not unit saleable or carpet areas.
Residential buildings and floors: 13 towers. The permit lists Tower 01 as 3 Cellar + 1 Ground + 41 upper floors and Towers 02–13 as 1 Ground + 41 upper floors; the drawing set also labels the towers 3B+G+41 and records a building height of 134.15 M.
Club buildings: Permit lists a Club House with 1 Ground + 3 upper floors and Leisure Club with 1 Ground + 1 upper floors.
Parking: Permit drawing extraction states No of Cars Proposed 218. Tower-specific drawings identify parking in basement/cellar areas; a complete project-wide level-by-level parking schedule is not supplied.
Approved versus RERA unit counts: The supplied plan extraction states 4647.00 units; the RERA unit record totals 4163. The approval-plan extraction is software/OCR-derived, while unit counts and availability below are from the RERA record.
Offering and status
RERA-filed apartment configurations: 1BHK, 1.5BHK, 2BHK, 2.5BHK, 3BHK, 3.5BHK and 4BHK.
RERA-filed units / bookings: 4163 total; 2657 booked and 1506 available, as last read from the TG-RERA portal. The portal record supplied has no as-of date, so counts are indicative.
Construction stage: No independently verified site-progress report is supplied. RERA portal amenities show Community Buildings: 3% and the other listed progress values as 0%; these are portal-reported percentages, not independent verification.
Completion dates: Form B declaration undertakes completion by 01.10.2028; the project header records proposed completion 28/02/2029.
Occupancy certificate: No occupancy certificate or completion certificate is recorded in the supplied documents; building-plan extractions mark completion certification as false. No tower-wise or phase-wise OC status is supplied.
2. The project story
This is a large residential apartment development on the Premavathi Pet/Premavatipet site in Rajendranagar Mandal, Ranga Reddy District. The GHMC permit describes 13 proposed high-rise residential towers and two club buildings; the registered apartment offering is recorded as 4,163 units across seven configurations.
The registered site extent is 126042.28 sq. m. The supplied permit and drawing extracts describe high-rise towers with 41 upper floors, alongside club buildings. The project file includes building-plan drawings and a conditional GHMC building permit; it does not establish that any tower or amenity is completed or occupancy-certified.
The promoter’s Form B affidavit declares a completion undertaking of 01.10.2028. The project header separately records a proposed completion date of 28/02/2029. These are stated dates, not evidence of construction progress or completion.
3. Master plan, architecture & building design
The sanctioned permit describes a 126042.28 sq. m site and a 13-tower apartment scheme with a Club House and Leisure Club. Tower 01 is listed with three cellars, ground and 41 upper floors; Towers 02–13 are listed with ground and 41 upper floors. The drawing set labels the residential towers 3B+G+41 and records a building height of 134.15 M.
The building-plan drawing extraction separately reports 898868.93 total proposed built-up area excluding parking and 1197141.83 including parking. These figures are presented as drawing-extracted areas; the supplied material does not provide a complete area schedule that would reconcile each tower’s floor-area components.
The layout-plan extraction identifies internal roads and driveways, including 60.00 MT wide existing and proposed roads, 18.00m approaches/roads, and internal driveways. It records areas for plotted land, roads, organized space, an amenities block and utilities, as well as buffers and future-development areas. Those figures are drawing-extracted and include an area statement that is not fully reconciled in the supplied record; no single combined land-use total is asserted here.
The supplied layout sheet also labels a future-development area for a mall and other future development. These are drawing labels; the apartment registration and principal GHMC permit describe the apartment development and club buildings. No separate completed commercial building or facility is evidenced in the supplied materials.
4. Homes, configurations & floor plans
RERA-filed unit counts and saleable areas are shown below. The carpet-area column uses software measurements from approved floor-plan drawings, where available; these are not RERA-filed measurements and are flagged as requiring review. RERA saleable area and measured carpet area are different measures; the supplied floor-plan note explains that saleable area includes the home’s share of common areas.
| Configuration | Units | Booked | Available | RERA saleable area | Measured carpet area | Loading (if supplied) |
|---|---|---|---|---|---|---|
| 1BHK | 10 | 6 | 4 | 94.16 sq. m | 69.3–76.7 sq. m; median 72.1 sq. m (software-measured) | 23% |
| 1.5BHK | 5 | 3 | 2 | 110.14 sq. m | Not measured in supplied drawing data | Not supplied |
| 2BHK | 106 | 76 | 30 | 111.35 sq. m | 63.0–109.7 sq. m; median 100.8 sq. m (software-measured) | Not supplied |
| 2.5BHK | 310 | 192 | 118 | 140.55 sq. m | Not measured in supplied drawing data | Not supplied |
| 3BHK | 2552 | 1575 | 977 | 103.1 sq. m | 95.2–103.0 sq. m; median 100.7 sq. m (software-measured) | Not supplied |
| 3.5BHK | 692 | 440 | 252 | 85.47 sq. m | Not measured in supplied drawing data | Not supplied |
| 4BHK | 488 | 365 | 123 | 209.93 sq. m | 147.2–207.2 sq. m; median 198.5 sq. m (software-measured) | Not supplied |
The measurements are software-derived from the supplied building-plan drawings and should be checked against the drawings. Example plan extractions show living/dining, bedrooms, kitchen, toilets and utility areas; for example, the measured 1BHK ground-floor flat 03 includes a 1.62 M. WIDE BALC and a utility, both excluded from the reported carpet-area measurement.
5. Parking & vehicle circulation
The GHMC drawing extraction states No of Cars Proposed 218. Building-plan extracts identify cellar/basement parking, and the permit requires cellar and stilt areas approved for parking to be used exclusively for vehicle parking. The supplied record does not establish a complete parking schedule by tower or level, visitor or accessible-space counts, two-wheeler provision, EV-charging quantities, or individual apartment parking allocations. A drawn or sanctioned parking space does not by itself establish an exclusive allocation to a particular buyer.
The plan extracts show internal roads and driveways, including 18 mt. road widths, 9M and 11M fire driveways, and a 9M wide two-way expressway. The supplied material does not establish the completed circulation arrangement or pedestrian separation on site.
6. Amenities, recreation & open spaces
The RERA amenity record lists the following site infrastructure and reports Community Buildings at 3%; the other listed progress percentages are 0%. Those percentages are portal-reported, and the supplied evidence does not independently verify completion.
| Description / size | GHMC permit lists a Club House with 1 Ground + 3 upper floors and Leisure Club with 1 Ground + 1 upper floors. |
|---|---|
| Declared progress / verified status | Proposed in permit; completion not evidenced. |
| Description / size | Drawing extraction records required Tot-lot area 12604.22 Sq. Mtrs and proposed Tot-lot area 12855.31 Sq. Mtrs; layout also labels organized open space and a green strip. |
|---|---|
| Declared progress / verified status | Planned; RERA amenity progress is 0%; no independent completion evidence. |
| Description / size | RERA amenity record lists Community Buildings. |
|---|---|
| Declared progress / verified status | 3% portal-reported; not independently verified. |
| Description / size | Identified in the building-plan drawing extraction. |
|---|---|
| Declared progress / verified status | Drawing-listed; completion not evidenced. |
| Description / size | Listed in the RERA amenities record and shown in plan extracts. |
|---|---|
| Declared progress / verified status | RERA progress 0%; no independent completion evidence. |
| Description / size | Listed in RERA amenities; Tower 02 plan extraction identifies an STP. |
|---|---|
| Declared progress / verified status | RERA progress 0%; no independent completion evidence. |
| Description / size | Listed in RERA amenities and GHMC permit conditions; drawing extracts identify rainwater-harvesting pits. |
|---|---|
| Declared progress / verified status | RERA progress 0%; no independent completion evidence. |
7. Utilities, building services & safety
The RERA amenity record lists water supply, sewerage/STP, storm-water drains, street lighting, solid-waste management, water conservation and rainwater harvesting, fire protection, and electrical meter room/sub-station/receiving-station provision. Their RERA progress entries are 0% except Community Buildings at 3%; these are not independent completion certifications.
GHMC permit conditions require rainwater-harvesting structures, a garbage house, transformer space, and storm-water drainage connected toward Mulagurd Lake. The permit also states that road-affected land, roads, buffer area and organized open space are to be handed over to GHMC by gift deed before an occupancy certificate is issued.
Tower plan extracts specify underground static-water storage and terrace tanks of 25,000 litres each in identified building drawings, and include a sewage treatment plant, generator room, electrical rooms, rainwater tanks/pumps, dual piping and EV charging infrastructure. These are drawing/permit provisions, not evidence of installed or operating systems across all towers.
Fire/life-safety provisions in the plan extracts include fire-fighting installations, fire escape/lift references, emergency lighting, hose reels/down corners, sprinklers where the basement-area condition applies, fire extinguishers and a minimum-width/clearance entry and exit condition. The supplied documents do not establish that the required systems have been installed, tested or certified.
8. Location, access & connectivity
The registered location is Premavathi Pet, Rajendranagar Mandal, Ranga Reddy District, PIN 509323. The RERA land record describes the site boundaries as a 60 m Road to the east, a lake to the west, Agricultural University to the north and private land to the south.
The project location record gives these measured distances: Financial District (Nanakramguda), 1.2 km; IndusInd Bank, 0.4 km; bus station (unnamed), 2.2 km; Manuu Polytechnic Hyderabad, 1.6 km; Sankaraya Eye Hospital, 1.6 km; ADP, 0.0 km; South India Shopping Mall, 2.6 km; unnamed park, 1.2 km; and Nanakramguda Government Primary School, 0.5 km.
The GHMC plan extraction records 60.00 MT wide existing and proposed roads, an 18.00m approached road and internal driveways. Distances above are supplied location-record measurements; the evidence does not provide travel times or public-transport service details.
9. Developer & development status
The registered promoter is Prestige Vaishnaoi Projects Formerly Known as Prestige Projects Pvt Ltd And Others. The RERA organization record identifies the entity type as Partnership and records GSTIN 36ABDFP6653L1ZR. RERA lists R Suresh Kumar and Yelishala Sharath Chandra as authorized signatories.
The registration certificate records the promoter office as “Village: Mandal: District: Hyderabad, Pin: 500034.” The supplied record does not provide a complete, verified office address, official contact details or a confirmed promoter website for this legal entity.
RERA records 4,163 units, with bookings and availability shown in Section 4. The supplied portal data has no as-of date. No independent construction-progress report is supplied, and no completion or occupancy certificate is present in the supplied project documents. The promoter’s Form B affidavit declares completion by 01.10.2028.
10. Approvals, official records & documents
| Identifier / date | P02400007209; issued 04/11/2023; valid to 28/10/2028 |
|---|---|
| What the supplied record establishes | Form C records registration of THE PRESTIGE CITY HYDERABAD - APARTMENTS and conditions including a 70% separate-account requirement. |
| Identifier / date | 4122/GHMC/CHR/2023-BP; 28 October, 2023 |
|---|---|
| What the supplied record establishes | Conditional building permission for the residential development, including 13 towers and two club buildings; the permit states that occupancy certification is required before occupation. |
| Identifier / date | TS/050632/2023 |
|---|---|
| What the supplied record establishes | Supplied drawing set includes layout and building-plan details for the project survey numbers. |
| Identifier / date | 25 October 2023 |
|---|---|
| What the supplied record establishes | Authorized signatory R Suresh Kumar declares legal title and no encumbrances, and undertakes completion by 01.10.2028. |
| Identifier / date | Documents 367105–367112 |
|---|---|
| What the supplied record establishes | Extracted tower, floor, area, circulation, utilities and safety information; several sheets are OCR/drawing extractions rather than separate certificates of completion. |
| Identifier / date | Not supplied |
|---|---|
| What the supplied record establishes | The supplied approval extractions state completion certification is false; no OC or completion certificate is evidenced in the reviewed project records. |
| Identifier / date | Web-sourced brochure |
|---|---|
| What the supplied record establishes | Marketing material, not a TG-RERA filing or approval; it is not used here to establish sanctioned facilities or legal status. |
Frequently asked questions
Is THE PRESTIGE CITY HYDERABAD - APARTMENTS registered with Telangana RERA?
Yes. THE PRESTIGE CITY HYDERABAD - APARTMENTS is registered with the Telangana Real Estate Regulatory Authority as P02400007209; the registration status is New Project.
Who is the developer of THE PRESTIGE CITY HYDERABAD - APARTMENTS?
The promoter named in the RERA registration is PRESTIGE VAISHNAOI PROJECTS Formerly Known as Prestige Projects Pvt Ltd and Others.
Where is THE PRESTIGE CITY HYDERABAD - APARTMENTS located?
THE PRESTIGE CITY HYDERABAD - APARTMENTS is in Premavathi Pet, Rajendranagar, Rangareddy, Telangana (509323).
When will THE PRESTIGE CITY HYDERABAD - APARTMENTS be completed?
The promoter's proposed date of completion filed with RERA is 28/02/2029. This is the promoter's declaration, not a guarantee.
More projects in Premavathi Pet