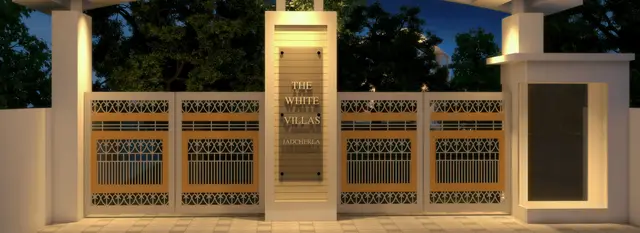
The White Villas
SIRI SAMPADA HOMES LLP · Mahabubnagar · RERA P01400001936
THE WHITE VILLAS is an open plotted layout in POLEPALLE VILLAGE, Jadcherla Mandal, Mahabubnagar District. It is being developed by the registered promoter SIRI SAMPADA HOMES LLP on Sy. No. 451/P, with a registered site extent of 18129.92 sq.m; the number of towers or blocks, floors, plots and configurations is not disclosed in the supplied RERA fields. The project is registered under TG-RERA number P01400001936, with a proposed completion date of 08/06/2020.
More from Siri Sampada Homes LLP · 2 projects →
01What we found
Read from TG-RERA filings, approvals, land and registration records and court records. A court case is counted only when the court record states this project's survey number with its village, or names the project.
02Check before you pay
6 items to check before you pay, 4 high - from the title chain, court records and approvals, each with what to ask the builder or your advocate. An item may not be a problem with the project: records can be incomplete.
1. Project at a glance
Project identity
| Item | Record |
|---|---|
| Registered project name | THE WHITE VILLAS RERA record |
| Project type | Plotted development / open plotted layout RERA filing |
| Phase or registered portion | The registration identifies a project on Sy. No. 451/P; a separately defined phase is not disclosed. Land records |
| TG-RERA registration | P01400001936 RERA record |
| Registration validity | The certificate states 06/07/2020 to 08/06/2020 and “0 years”; an extension is not recorded in the supplied certificate. This is the registration-validity entry, separate from the completion deadline below. |
| Registered promoter | SIRI SAMPADA HOMES LLP RERA record Corporate record |
| RERA status | Listed as On-Going Project in the supplied RERA project record. RERA record RERA filing |
Land and geographic identity
| Item | Record |
|---|---|
| Locality / revenue village | POLEPALLE VILLAGE; the filed layout records also use “Pollepally” and “Polepally.” RERA record RERA filing |
| Mandal / district / PIN | Jadcherla / Mahabubnagar / 509301 RERA record |
| Project survey number and subdivision | 451/P RERA record Land records |
| Registered site extent | 18129.92 sq.m in the RERA project fields; the Gram Panchayat letter records Ac. 18129.92 Sq.Mtrs. RERA filing |
| Parcel area in land record | Total and net area: 20234.3 sq.m; affected area: 0.0 sq.m. Land records |
| Boundaries | East: OTHERS LAND; West: OTHERS LAND; North: OTHERS LAND; South: POLAPALLY ROAD in the RERA project fields. The land record describes the southern boundary as ROAD. RERA filing Land records |
Development identity
| Item | Record |
|---|---|
| Sanctioning authority / principal layout record | The project record identifies DTCP; the supplied project-specific Gram Panchayat letter records a layout for Sy. No. 451/P, approval reference GPA/2019, and cites DTCP approval. RERA filing |
| Other supplied technical layout approvals | T.L.P.No.110/2017/HRO/H1 (Regional Deputy Director of Town & Country Planning) and T.L.P.No.33/2017/HRO/H1 (DTCP) are also in the approval records. Their document extracts describe different survey/extent particulars; this overview does not assign them to the registered 451/P site without further parcel reconciliation. Approvals record |
| Approved built-up area | 10157.31 sq.m is recorded in the RERA fields. The supplied extracts do not identify a building-level schedule or explain how this figure applies to a plotted layout. RERA filing |
| Building / floor configuration | Not disclosed in the project-specific RERA fields supplied. |
| Parking | The project fields show mortgage area 0 sq.m; a sanctioned parking count or plot-wise parking allocation is not provided. RERA filing |
Offering and status
| Item | Record |
|---|---|
| RERA-filed unit / plot counts and filed plot-size schedule | Not available in the supplied project fields or layout data. |
| Construction / development status | The RERA record lists 80% completeness; the amenities record separately reports progress by infrastructure item. These are filed/software records, not independent site verification. RERA record RERA amenities |
| Original / revised completion date | Both recorded as 08/06/2020. RERA record RERA filing |
| Completion certificate / occupancy certificate | No project completion or occupancy certificate is included in the supplied documents. A certificate status for individual portions is not disclosed. Document index |
2. The project story
- The registered project is an open plotted layout at Sy. No. 451/P, Polepalle Village, Jadcherla Mandal, Mahabubnagar District. The Gram Panchayat letter describes a layout application by SIRI SAMPADA HOMES LLP and records a DTCP-approved layout being forwarded for local sanction and release of draft plans.
- The RERA record labels the project on-going, shows 80% completeness, and states a completion date of 08/06/2020. The supplied evidence does not include an independently verified site inspection or plot inventory. The reported completeness should not be read as verified construction progress or certification of completed portions. RERA record RERA amenities Document index
- The supplied registration certificate is Form C for P01400001936. It records a validity period of 06/07/2020 to 08/06/2020; this is distinct from the project completion date and does not itself establish completion or an occupancy certificate.
3. Master plan, architecture & building design
- The RERA fields record a net/total site area of 18129.92 sq.m. The land record lists 20234.3 sq.m as both total and net area; the reason for the different recorded extents is not established in the supplied material. RERA filing Land records
- The project-specific layout letter concerns Sy. No. 451/P and describes an open plotted layout. It records GPA/2019, an extent of Ac. 18129.92 Sq.Mtrs, and a DTCP layout approval reference 655/2017/HRO/H1. It does not provide a plot schedule, internal-road dimensions, plot count, utility-plot schedule, or a complete approved layout drawing in the supplied extract.
- A separate technical layout document, T.L.P.No.110/2017/HRO/H1, describes Survey No. 4 (part) at Poepally, extent Ac 4.43 Cents; another, T.L.P.No.33/2017/HRO/H1, describes Sy. Nos. 451/1 at Polepaty, extent Ac.5.00 cents. The supplied extracts do not establish that either document describes the registered 451/P project parcel, so their design conditions are not attributed here as features of the registered project.
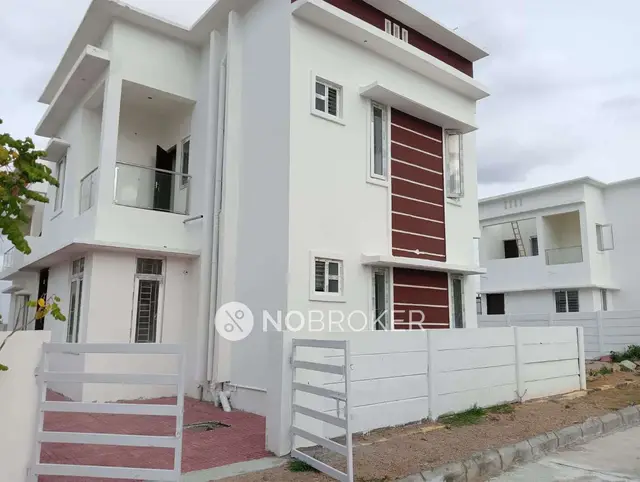
- No building count, floor configuration, building footprint, residential/commercial split, or phase arrangement is established for the registered plotted layout by the supplied project-specific drawings. The promoter marketing listing separately includes villa and plot descriptions, but the supplied RERA layout data does not establish villa construction or a RERA-filed plot schedule. Document index Promoter website
4. Homes, configurations & floor plans
- The supplied RERA data does not include a normalised unit or plot inventory, booked/available counts, or RERA-filed saleable-area schedule. The marketing-source configuration list includes residential plot figures and villa types, but those are not RERA-filed inventory figures. RERA filing Promoter website
- The available measurement review identifies two drawings, both still pending scan review; 0 were measured. Accordingly, there is no software-measured carpet area or drawing-based room, orientation, balcony, or typical-layout information to report. The floor-plan source notes that its method measures carpet area from drawing geometry and that this is not a RERA disclosure. Floor plans
| Configuration | Units | Booked | Available | RERA saleable area | Measured carpet area | Loading |
|---|---|---|---|---|---|---|
| RERA-filed configuration / plot inventory | Not disclosed | Not disclosed | Not disclosed | Not disclosed | Not measured | Not disclosed |
- The vendor data lists residential plot figures of 1323, 1359, 1431, 1440, 1647, 1773, 1881, 2655, 3717, and 3987 sq.ft, and “3 BHK Villa” and “4 BHK Villa” configurations. These are vendor-listed claims, not figures established by the supplied RERA inventory or approved plot schedule. Promoter website
5. Parking & vehicle circulation
- The supplied RERA project record reports 0 sq.m mortgage area, but does not state sanctioned car- or two-wheeler-parking counts, visitor or accessible parking, parking levels, ramps, internal driveways, EV charging, or plot-wise parking allocations. RERA filing Document index
- The vendor listing mentions “covered car parking,” without a supplied approved count or unit-specific allocation. A count and legally documented allocation cannot be established from the evidence provided. Promoter website
6. Amenities, recreation & open spaces
The RERA amenities record supplies progress percentages for infrastructure and open-space items. These are reported percentages, not independent verification that facilities are complete or operational. No facility sizes, quantities, or capacities are given in the supplied RERA material. RERA amenities
| Description / size | Size not supplied |
|---|---|
| Evidence source | RERA amenities record |
| Declared progress / verified status | 85% reported; not independently verified. RERA amenities |
| Description / size | Size not supplied |
|---|---|
| Evidence source | RERA amenities record |
| Declared progress / verified status | 70% reported; not independently verified. RERA amenities |
| Description / size | Area not supplied |
|---|---|
| Evidence source | RERA amenities record |
| Declared progress / verified status | 70% reported; not independently verified. RERA amenities |
| Description / size | Size or capacity not supplied |
|---|---|
| Evidence source | RERA amenities record |
| Declared progress / verified status | 70% reported; not independently verified. RERA amenities |
| Description / size | Vendor descriptions; no sizes or quantities supplied |
|---|---|
| Evidence source | Vendor listing |
| Declared progress / verified status | Promoter/vendor-marketed; RERA delivery or completion not established. Promoter website |
| Description / size | No project-specific area supplied |
|---|---|
| Evidence source | Vendor listing; approval extracts |
| Declared progress / verified status | Landscaped gardens are vendor-listed. Avenue plantation appears in separate technical-layout extracts, not established here as a feature delivered at the registered 451/P site. Promoter website |
7. Utilities, building services & safety
The RERA amenities record reports the following progress for site services; it does not provide capacities, technical specifications, or independent verification. RERA amenities
| Service | Supplied evidence |
|---|---|
| Water | “Water Supply” is reported at 70%. The record gives no source, storage capacity, or treatment details. RERA amenities |
| Sewerage and drainage | “Sewerage (Chamber, Lines, Septic Tank, STP)” is reported at 60%. Storm-water drains and “Treatment And Disposal Of Sewage And Sullage Water” are each reported at 0%. No capacity or completion evidence is supplied. RERA amenities |
| Electrical | “Electrical Meter Room, Sub-Station, Receiving Station” is reported at 100%. Street lighting is reported at 60%; capacity and independent commissioning status are not supplied. RERA amenities |
| Water conservation | “Water Conservation, Rain water Harvesting” is reported at 65%. No system details or capacity are supplied. RERA amenities |
| Waste management | “Solid Waste Management And Disposal” is reported at 0%. RERA amenities |
| Fire and life safety | “Fire Protection And Fire Safety Requirements” is reported at 0%. The supplied project records do not establish a fire system or clearance. RERA amenities |
| Lifts, backup power, CCTV and accessibility | No RERA-filed equipment schedule, capacities, or accessible-circulation details are supplied. The vendor listing mentions lift, power backup and CCTV, but does not establish RERA-filed provision or completion. Promoter website |
8. Location, access & connectivity
- The registered location is POLEPALLE VILLAGE, Jadcherla Mandal, Mahabubnagar District, Telangana, PIN 509301, on survey 451/P. The RERA project fields identify POLAPALLY ROAD as the southern boundary. RERA record RERA filing
- The supplied location record provides a connectivity entry for Financial District (Nanakramguda), 1.2 km. The supplied material does not establish the route, measurement method, or project-specific access connection for that distance. Location record
9. Developer & development status
- The registered promoter is SIRI SAMPADA HOMES LLP, an LLP. The supplied corporate record identifies MAGANTI PRADEEP KUMAR as Authorized Signatory and GODA RAGHAVENDRA GOUD as Partner. The RERA project record includes the masked identifier xxxxxx738A; a full corporate identification number is not disclosed in the supplied fields. Corporate record RERA filing
- The RERA project record gives the promoter address as H.No 3-2-334113, SIRI SAMPADA, Road No 3, POLEPALLE VILLAGE, Jadcherla, Mahabubnagar, Telangana, 509301. A project website is listed at
https://sirisampada.com/white-villas/villas-for-sale-in-jadcherla-hyderabad. RERA filing Parties record
- The RERA record reports 80% completeness and gives original and revised completion dates of 08/06/2020. A Form-B declaration dated 13-02-2019, signed by the authorized signatory, declares a completion undertaking of 14-05-2020. No independent progress verification or project completion/occupancy certificate is included in the supplied records. RERA record RERA filing Document index
10. Approvals, official records & documents
| Record | Supplied evidence |
|---|---|
| TG-RERA registration | Form C for THE WHITE VILLAS, registration P01400001936, under section 5; certificate records 06/07/2020–08/06/2020. |
| Project-specific layout record | Gram Panchayat Polepally letter for open plotted layout on Sy. No. 451/P, reference GPA/2019, recording DTCP approval and release of draft plans; the letter references 655/2017/HRO/H1, dated 08.06.2017. |
| Other technical layout pattern documents | T.L.P.No.110/2017/HRO/H1 and T.L.P.No.33/2017/HRO/H1 are supplied, but their extracted survey and extent details are not the registered project’s stated 451/P identity. |
| Promoter declaration | Form-B affidavit dated 13-02-2019, declaring title basis, absence of encumbrances, project-fund undertakings, pending-approval undertakings, and a completion date of 14-05-2020. These are promoter declarations. |
| Completion / occupancy documentation | No completion or occupancy certificate for the registered project is included in the supplied documents. Document index |
| Site plan / layout drawing | The supplied project-specific extract describes the layout letter, but a complete stamped layout drawing and plot schedule are not present in the provided material. Document index |
1. Project at a glance
Project identity
Registered project name: THE WHITE VILLAS
Project type: Plotted development / open plotted layout
Phase or registered portion: The registration identifies a project on Sy. No. 451/P; a separately defined phase is not disclosed.
TG-RERA registration: P01400001936
Registration validity: The certificate states 06/07/2020 to 08/06/2020 and “0 years”; an extension is not recorded in the supplied certificate. This is the registration-validity entry, separate from the completion deadline below.
Registered promoter: SIRI SAMPADA HOMES LLP
RERA status: Listed as On-Going Project in the supplied RERA project record.
Land and geographic identity
Locality / revenue village: POLEPALLE VILLAGE; the filed layout records also use “Pollepally” and “Polepally.”
Mandal / district / PIN: Jadcherla / Mahabubnagar / 509301
Project survey number and subdivision: 451/P
Registered site extent: 18129.92 sq.m in the RERA project fields; the Gram Panchayat letter records Ac. 18129.92 Sq.Mtrs.
Parcel area in land record: Total and net area: 20234.3 sq.m; affected area: 0.0 sq.m.
Boundaries: East: OTHERS LAND; West: OTHERS LAND; North: OTHERS LAND; South: POLAPALLY ROAD in the RERA project fields. The land record describes the southern boundary as ROAD.
Development identity
Sanctioning authority / principal layout record: The project record identifies DTCP; the supplied project-specific Gram Panchayat letter records a layout for Sy. No. 451/P, approval reference GPA/2019, and cites DTCP approval.
Other supplied technical layout approvals: T.L.P.No.110/2017/HRO/H1 (Regional Deputy Director of Town & Country Planning) and T.L.P.No.33/2017/HRO/H1 (DTCP) are also in the approval records. Their document extracts describe different survey/extent particulars; this overview does not assign them to the registered 451/P site without further parcel reconciliation.
Approved built-up area: 10157.31 sq.m is recorded in the RERA fields. The supplied extracts do not identify a building-level schedule or explain how this figure applies to a plotted layout.
Building / floor configuration: Not disclosed in the project-specific RERA fields supplied.
Parking: The project fields show mortgage area 0 sq.m; a sanctioned parking count or plot-wise parking allocation is not provided.
Offering and status
RERA-filed unit / plot counts and filed plot-size schedule: Not available in the supplied project fields or layout data.
Construction / development status: The RERA record lists 80% completeness; the amenities record separately reports progress by infrastructure item. These are filed/software records, not independent site verification.
Original / revised completion date: Both recorded as 08/06/2020.
Completion certificate / occupancy certificate: No project completion or occupancy certificate is included in the supplied documents. A certificate status for individual portions is not disclosed.
2. The project story
- The registered project is an open plotted layout at Sy. No. 451/P, Polepalle Village, Jadcherla Mandal, Mahabubnagar District. The Gram Panchayat letter describes a layout application by SIRI SAMPADA HOMES LLP and records a DTCP-approved layout being forwarded for local sanction and release of draft plans.
- The RERA record labels the project on-going, shows 80% completeness, and states a completion date of 08/06/2020. The supplied evidence does not include an independently verified site inspection or plot inventory. The reported completeness should not be read as verified construction progress or certification of completed portions.
- The supplied registration certificate is Form C for P01400001936. It records a validity period of 06/07/2020 to 08/06/2020; this is distinct from the project completion date and does not itself establish completion or an occupancy certificate.
3. Master plan, architecture & building design
- The RERA fields record a net/total site area of 18129.92 sq.m. The land record lists 20234.3 sq.m as both total and net area; the reason for the different recorded extents is not established in the supplied material.
- The project-specific layout letter concerns Sy. No. 451/P and describes an open plotted layout. It records GPA/2019, an extent of Ac. 18129.92 Sq.Mtrs, and a DTCP layout approval reference 655/2017/HRO/H1. It does not provide a plot schedule, internal-road dimensions, plot count, utility-plot schedule, or a complete approved layout drawing in the supplied extract.
- A separate technical layout document, T.L.P.No.110/2017/HRO/H1, describes Survey No. 4 (part) at Poepally, extent Ac 4.43 Cents; another, T.L.P.No.33/2017/HRO/H1, describes Sy. Nos. 451/1 at Polepaty, extent Ac.5.00 cents. The supplied extracts do not establish that either document describes the registered 451/P project parcel, so their design conditions are not attributed here as features of the registered project.
- No building count, floor configuration, building footprint, residential/commercial split, or phase arrangement is established for the registered plotted layout by the supplied project-specific drawings. The promoter marketing listing separately includes villa and plot descriptions, but the supplied RERA layout data does not establish villa construction or a RERA-filed plot schedule.
4. Homes, configurations & floor plans
- The supplied RERA data does not include a normalised unit or plot inventory, booked/available counts, or RERA-filed saleable-area schedule. The marketing-source configuration list includes residential plot figures and villa types, but those are not RERA-filed inventory figures.
- The available measurement review identifies two drawings, both still pending scan review; 0 were measured. Accordingly, there is no software-measured carpet area or drawing-based room, orientation, balcony, or typical-layout information to report. The floor-plan source notes that its method measures carpet area from drawing geometry and that this is not a RERA disclosure.
| Configuration | Units | Booked | Available | RERA saleable area | Measured carpet area | Loading |
|---|---|---|---|---|---|---|
| RERA-filed configuration / plot inventory | Not disclosed | Not disclosed | Not disclosed | Not disclosed | Not measured | Not disclosed |
- The vendor data lists residential plot figures of 1323, 1359, 1431, 1440, 1647, 1773, 1881, 2655, 3717, and 3987 sq.ft, and “3 BHK Villa” and “4 BHK Villa” configurations. These are vendor-listed claims, not figures established by the supplied RERA inventory or approved plot schedule.
5. Parking & vehicle circulation
- The supplied RERA project record reports 0 sq.m mortgage area, but does not state sanctioned car- or two-wheeler-parking counts, visitor or accessible parking, parking levels, ramps, internal driveways, EV charging, or plot-wise parking allocations.
- The vendor listing mentions “covered car parking,” without a supplied approved count or unit-specific allocation. A count and legally documented allocation cannot be established from the evidence provided.
6. Amenities, recreation & open spaces
The RERA amenities record supplies progress percentages for infrastructure and open-space items. These are reported percentages, not independent verification that facilities are complete or operational. No facility sizes, quantities, or capacities are given in the supplied RERA material.
| Facility | Description / size | Evidence source | Declared progress / verified status |
|---|---|---|---|
| Internal roads & footpaths | Size not supplied | RERA amenities record | 85% reported; not independently verified. |
| Green strip / tot lot / park | Size not supplied | RERA amenities record | 70% reported; not independently verified. |
| Aggregate recreational open space | Area not supplied | RERA amenities record | 70% reported; not independently verified. |
| Community buildings | Size or capacity not supplied | RERA amenities record | 70% reported; not independently verified. |
| Clubhouse, swimming pool, gymnasium, indoor games and play areas | Vendor descriptions; no sizes or quantities supplied | Vendor listing | Promoter/vendor-marketed; RERA delivery or completion not established. |
| Landscaped gardens / avenue planting | No project-specific area supplied | Vendor listing; approval extracts | Landscaped gardens are vendor-listed. Avenue plantation appears in separate technical-layout extracts, not established here as a feature delivered at the registered 451/P site. |
7. Utilities, building services & safety
The RERA amenities record reports the following progress for site services; it does not provide capacities, technical specifications, or independent verification.
Water: “Water Supply” is reported at 70%. The record gives no source, storage capacity, or treatment details.
Sewerage and drainage: “Sewerage (Chamber, Lines, Septic Tank, STP)” is reported at 60%. Storm-water drains and “Treatment And Disposal Of Sewage And Sullage Water” are each reported at 0%. No capacity or completion evidence is supplied.
Electrical: “Electrical Meter Room, Sub-Station, Receiving Station” is reported at 100%. Street lighting is reported at 60%; capacity and independent commissioning status are not supplied.
Water conservation: “Water Conservation, Rain water Harvesting” is reported at 65%. No system details or capacity are supplied.
Waste management: “Solid Waste Management And Disposal” is reported at 0%.
Fire and life safety: “Fire Protection And Fire Safety Requirements” is reported at 0%. The supplied project records do not establish a fire system or clearance.
Lifts, backup power, CCTV and accessibility: No RERA-filed equipment schedule, capacities, or accessible-circulation details are supplied. The vendor listing mentions lift, power backup and CCTV, but does not establish RERA-filed provision or completion.
8. Location, access & connectivity
- The registered location is POLEPALLE VILLAGE, Jadcherla Mandal, Mahabubnagar District, Telangana, PIN 509301, on survey 451/P. The RERA project fields identify POLAPALLY ROAD as the southern boundary.
- The supplied location record provides a connectivity entry for Financial District (Nanakramguda), 1.2 km. The supplied material does not establish the route, measurement method, or project-specific access connection for that distance.
9. Developer & development status
- The registered promoter is SIRI SAMPADA HOMES LLP, an LLP. The supplied corporate record identifies MAGANTI PRADEEP KUMAR as Authorized Signatory and GODA RAGHAVENDRA GOUD as Partner. The RERA project record includes the masked identifier xxxxxx738A; a full corporate identification number is not disclosed in the supplied fields.
- The RERA project record gives the promoter address as H.No 3-2-334113, SIRI SAMPADA, Road No 3, POLEPALLE VILLAGE, Jadcherla, Mahabubnagar, Telangana, 509301. A project website is listed at
https://sirisampada.com/white-villas/villas-for-sale-in-jadcherla-hyderabad.
- The RERA record reports 80% completeness and gives original and revised completion dates of 08/06/2020. A Form-B declaration dated 13-02-2019, signed by the authorized signatory, declares a completion undertaking of 14-05-2020. No independent progress verification or project completion/occupancy certificate is included in the supplied records.
10. Approvals, official records & documents
TG-RERA registration: Form C for THE WHITE VILLAS, registration P01400001936, under section 5; certificate records 06/07/2020–08/06/2020.
Project-specific layout record: Gram Panchayat Polepally letter for open plotted layout on Sy. No. 451/P, reference GPA/2019, recording DTCP approval and release of draft plans; the letter references 655/2017/HRO/H1, dated 08.06.2017.
Other technical layout pattern documents: T.L.P.No.110/2017/HRO/H1 and T.L.P.No.33/2017/HRO/H1 are supplied, but their extracted survey and extent details are not the registered project’s stated 451/P identity.
Promoter declaration: Form-B affidavit dated 13-02-2019, declaring title basis, absence of encumbrances, project-fund undertakings, pending-approval undertakings, and a completion date of 14-05-2020. These are promoter declarations.
Completion / occupancy documentation: No completion or occupancy certificate for the registered project is included in the supplied documents.
Site plan / layout drawing: The supplied project-specific extract describes the layout letter, but a complete stamped layout drawing and plot schedule are not present in the provided material.
Other registrations of The White Villas
Frequently asked questions
Is THE WHITE VILLAS registered with Telangana RERA?
Yes. THE WHITE VILLAS is registered with the Telangana Real Estate Regulatory Authority as P01400001936; the registration status is On-Going Project.
Who is the developer of THE WHITE VILLAS?
The promoter named in the RERA registration is SIRI SAMPADA HOMES LLP.
Where is THE WHITE VILLAS located?
THE WHITE VILLAS is in POLEPALLE VILLAGE, Jadcherla, Mahabubnagar, Telangana (509301).
When will THE WHITE VILLAS be completed?
The promoter's proposed date of completion filed with RERA is 08/06/2020. This is the promoter's declaration, not a guarantee.
More projects in Polepalle