Trevita By Cybercity
CYBERCITY TATTVA LLP · Rangareddy · RERA P02400009020
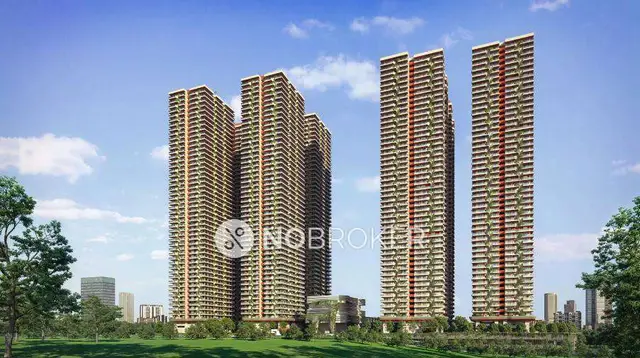
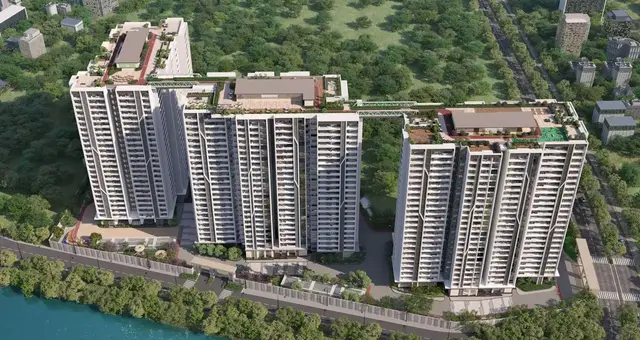
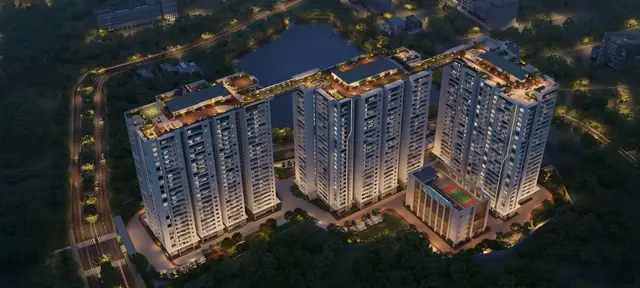
TREVITA BY CYBERCITY is a residential apartment project near Botanical Garden in Kothaguda, Serilingampally Mandal, Ranga Reddy District, developed by registered promoter CYBERCITY TATTVA LLP. The registered site extent is 28,255.44 sq. m, and the revised building permit describes three residential towers and a clubhouse, with towers having two common basements, a ground floor and residential floors through the 25th floor. The TG-RERA unit record lists 3BHK, 4BHK and 6BHK homes, and the project is registered under TG-RERA number P02400009020. The Form B declaration states a completion date of 21 October 2029.
01What we found
Read from TG-RERA filings, approvals, land and registration records and court records. A court case is counted only when the court record states this project's survey number with its village, or names the project.
02Check before you pay
8 items to check before you pay, 3 high - from the title chain, court records and approvals, each with what to ask the builder or your advocate. An item may not be a problem with the project: records can be incomplete.
1. Project at a glance
Project identity
| Field | Record |
|---|---|
| Registered project name | TREVITA BY CYBERCITY RERA record |
| Project type | Residential apartment project RERA record |
| Phase / registered portion | Phase not separately identified in the supplied registration record; registration is for the project. RERA record |
| TG-RERA registration | P02400009020 RERA record |
| Registration validity | 21 October 2024 to 21 October 2029 RERA record |
| Registered promoter | CYBERCITY TATTVA LLP RERA record Corporate record |
| RERA status | Registered; the supplied record gives validity through 21 October 2029. This is registration validity, not a completion date or occupancy certificate. RERA record |
Land and geographic identity
| Field | Record |
|---|---|
| Locality | Near Botanical Garden RERA record |
| Revenue village | Kothaguda RERA record |
| Mandal / district / PIN | Serilingampally / Ranga Reddy / 500084 RERA record |
| Project survey numbers | Sy. Nos. 75, 76, 77, 78 and 79 Land records |
| Subdivisions | No project subdivisions are specified in the supplied registered identity; the building-permit records state the survey numbers without subdivisions. Land records |
| Registered site extent | 28,255.44 sq. m total plot area; 1,814.95 sq. m road-affected area; 26,440.49 sq. m net plot area |
| Boundaries | North: Road; South: Neighbours Land; East: Neighbours Land; West: 30 Meter Road RERA filing |
Development identity
| Field | Record |
|---|---|
| Principal building permit on file | Revised Building Permit Order 2576/HMDA/SWBP/2026, approved 14 October 2026; file no. 015641/HMDA/04232/SWBP/CMC/2026-ADD Approvals record |
| Sanctioning authority recorded on revised order | Hyderabad Metropolitan Development Authority (HMDA); order records delegation to Cyberabad Municipal Corporation |
| Earlier building permit on file | GHMC Building Permit Order 6196/GHMC/SLP/2024-BP, dated 21 October 2024 Approvals record |
| Buildings in the revised permit | Three residential towers and a clubhouse |
| Floors in revised permit | Towers 1, 2 and 3 each have 2 common basements, a ground floor and residential floors through the 25th floor, with some upper floors described as proposed. Clubhouse: 2 common basements, ground floor and floors through the 5th, with the 5th described as proposed. |
| Approved built-up area | 130,841.76 sq. m recorded in the RERA project information RERA filing. The revised permit extraction also gives separate floor-use areas; its extracted total-area figures are not used here as a substitute for the RERA-field figure. |
| Units | 582 units in the TG-RERA unit table, including one row coded “0” that is not identified as a home configuration; the supplied building-plan extraction separately states 437 units. RERA unit table |
| Parking | Revised permit extraction states total parking area of 63,501.56 sq. m. It does not provide a verified vehicle-space count in that revised-order extract. |
Offering and status
| Field | Record |
|---|---|
| RERA-filed home configurations | 3BHK: 206; 4BHK: 367; 6BHK: 8 RERA unit table |
| RERA-filed saleable areas | 3BHK: 192.91–232.26 sq. m; 4BHK: 238.96 sq. m; 6BHK: 614.79 sq. m RERA unit table |
| Booked / available | 63 booked and 519 available across the 582-unit table, including the non-home “0” row. For the 581 configured homes: 63 booked and 518 available. Portal figures have no supplied as-of date and are indicative. RERA unit table |
| Construction stage | No independently verified site-progress evidence is supplied. RERA portal availability and approved plans do not establish construction progress. RERA record RERA amenities |
| Completion dates in records | Form B declaration: 21 October 2029; earlier permit: construction to be completed before 21 October 2029; revised permit: construction to be completed before 14 October 2031. These are different record entries, not registration-validity dates. |
| Occupancy / completion certificate | No occupancy or completion certificate is supplied; the revised permit extract marks completion as not certified and requires an occupancy certificate before occupation. The supplied material does not establish tower-wise OC status. |
2. The project story
TREVITA BY CYBERCITY is registered with TG-RERA as a residential apartment project on land identified in Kothaguda revenue village, Serilingampally Mandal, Ranga Reddy District, across Sy. Nos. 75, 76, 77, 78 and 79. Its revised building permit describes three residential towers and a clubhouse, with common basement levels and high-rise residential floors. RERA record
The RERA unit record lists 3BHK, 4BHK and 6BHK homes. Its current portal-derived counts indicate 63 booked and 519 available entries, but the record has no as-of date and includes one non-home row coded “0”; the configured homes account for 63 booked and 518 available. These counts are filing data, not confirmation of sale status on a later date. RERA unit table
The supplied files establish approvals and proposed building arrangements, not completed construction. No independently verified construction-progress report or occupancy certificate is included. The revised permit describes some upper floors as proposed, and requires an occupancy certificate before occupation.
3. Master plan, architecture & building design
The revised permit records a plot area of 28,255.44 sq. m, road-affected area of 1,814.95 sq. m, net plot area of 26,440.49 sq. m, and a 2,648.09 sq. m tot lot. It describes Towers 1–3 and a clubhouse, with setbacks specified for each building.
The revised order’s floor schedule describes each residential tower as having two common basements, a ground floor and upper floors through the 25th; the uppermost floors are identified as proposed. The clubhouse schedule describes two common basements, a ground floor and floors through the 5th, with the 5th identified as proposed. The permit extract gives tower heights of 82.55 m each and a clubhouse height of 23.4 m.
The RERA project-information record states approved built-up area of 130,841.76 sq. m. The revised permit extract separately lists residential and clubhouse floor-use areas, total parking area and other area figures; the supplied extraction does not provide a single unambiguous area breakdown suitable for treating those figures as interchangeable with the RERA-field approved built-up area. No verified FSI-counted area, typical flat count per floor, lift count, stair count, or drawing-based internal circulation description is supplied. RERA filing
4. Homes, configurations & floor plans
RERA-filed saleable areas and counts are shown below. Carpet figures are software-measured from approved-plan drawing geometry, not RERA disclosures; the drawings are noted as needing review. Carpet area excludes the home’s share of common areas, while saleable area includes a share of common areas. Balcony and utility areas are separately shown on the supplied example plan and should not be treated as carpet area. RERA unit table Floor plans RERA unit details
| Configuration | Units | Booked | Available | RERA saleable area | Measured carpet area | Loading (if supplied) |
|---|---|---|---|---|---|---|
| 3BHK | 206 | 33 | 173 | 192.91–232.26 sq. m | 123.8–225.3 sq. m; median 152.0 sq. m (software-measured; 143 flat designs) | Not supplied |
| 4BHK | 367 | 30 | 337 | 238.96 sq. m | 164.8–236.5 sq. m; median 183.4 sq. m (software-measured; 181 flat designs) | 23% (software-derived filing in floor-plan data) |
| 6BHK | 8 | 0 | 8 | 614.79 sq. m | Not measured in supplied data | Not supplied |
The 3BHK example drawing includes bedrooms, toilets, kitchen, living/dining/puja, balcony and utility areas; the 4BHK example drawing includes bedrooms, toilets, living/dining, puja and kitchen. These are drawing-extraction examples, not a guarantee that every unit has the same arrangement or dimensions. RERA unit details
The RERA unit table also contains one row coded “0” (one entry, booked 0, available 1); it is not presented here as a home configuration. RERA unit table
5. Parking & vehicle circulation
The revised permit records 63,501.56 sq. m of total parking area. It describes two common basement levels, and the earlier permit states that cellar and stilt areas approved for parking are to be used exclusively for vehicle parking. The supplied revised-order extract does not give a reliable parking-space count or distinguish resident, visitor, accessible, two-wheeler or EV spaces.
An earlier building-plan extraction records 875 proposed cars and visitor parking of 4,412.50 sq. m; these are figures in that plan extraction, not evidence of current parking allocation to individual buyers. No unit-wise parking allotment or exclusive ownership allocation is supplied.
6. Amenities, recreation & open spaces
The revised permit and TG-RERA amenity disclosures identify the following provisions. The RERA amenity table records availability as “YES” but shows 0% progress for each listed item; this is a filing status, not independent confirmation of installation or completion. RERA amenities
| Facility | Description / size | Evidence source | Declared progress / verified status |
|---|---|---|---|
| Tot lot / green area | Tot lot: 2,648.09 sq. m | Revised building permit | Permit-listed; RERA amenity record shows 0% progress; completion not independently verified |
| Rainwater harvesting | 24 pits in revised permit | Permit-listed; not independently verified complete | |
| Trees | 1,315 in revised permit | Permit-listed; planting not independently verified | |
| Community buildings | Clubhouse shown as a separate building | RERA amenities | Building permitted; facilities and completion not independently verified |
| Internal roads and footpaths | RERA amenity item | RERA amenities | RERA-listed, 0% recorded; completion not independently verified |
| Street lighting | RERA amenity item | RERA amenities | RERA-listed, 0% recorded; completion not independently verified |
| Open recreational space | RERA amenity item; permit also requires designated open space to be developed and maintained as greenery | RERA amenities | RERA-listed, 0% recorded; completion not independently verified |
| Solid-waste management and disposal | RERA amenity item; permit requires a garbage house | RERA amenities | RERA-listed / permit condition; completion not independently verified |
The promoter/vendor material lists further clubhouse and leisure features, including a pool, courts, gym, spa, cinema and café, but these are promoter-marketed claims rather than facilities verified as delivered in the supplied project records. Promoter website
7. Utilities, building services & safety
The RERA amenity record lists water supply, sewerage/STP, storm-water drains, sewage and sullage treatment, rainwater harvesting, energy management, fire protection, and electrical meter/substation/receiving facilities. Each is recorded as available “YES” with 0% progress; this does not establish installation or operation. RERA amenities
The revised permit lists an STP, transformer space, garbage house and 24 rainwater-harvesting pits. The earlier building-plan extraction specifies separate underground static water storage and residential terrace tanks, each 25,000 litres, and includes fire-safety provisions such as emergency lighting, hose reels/down-comers, sprinklers and fire extinguishers. These are plan/permit provisions, not confirmation of completed systems or statutory clearance.
The earlier plan also states that parking places are to have EV charging infrastructure, and lists a generator as alternate electricity supply. The revised permit extract lists a dual-piping system, solar water heating and solar lighting. No verified capacities for power backup, STP, lifts, water supply or fire systems are supplied, and no completed-service or commissioning evidence is included.
8. Location, access & connectivity
The registered location is Kothaguda revenue village, Serilingampally Mandal, Ranga Reddy District, PIN 500084, near Botanical Garden. The parcel centroid supplied for mapping is 17.45998, 78.36226; this is a software/geographic reference point, not a surveyed boundary coordinate. RERA record Cadastral map
The project boundary record identifies roads on the north and west, with the west boundary described as a 30 Meter Road. The building-permit records refer to an 18 mt. road and a proposed 30 M wide road; the earlier plan extraction also lists proposed and existing roads and passages. The permit records a road-affected area of 1,814.95 sq. m handed over to GHMC through Gift Deed No. 18202/2024, dated 07.10.2024. RERA filing
The supplied connectivity record lists HITEC City at 2.4 km. No other independently measured distances or travel times are supplied. Location record
9. Developer & development status
The registered legal promoter is CYBERCITY TATTVA LLP, an LLP; its listed identifier is LLPIN: AAW-5793. The project’s RERA registration identifies the promoter as Cybercity Tattva LLP. Corporate record Parties record
The listed promoter address is Sathsurya Complex, Extended Road No. 36, Kothaguda, Near Botanical Garden, Serilingampally, Ranga Reddy, 500084. The registration certificate also records an address at Guttala Begumpet, Serilingampally, Ranga Reddy, PIN 500030. No promoter contact number or email is supplied. The official project website field is https://cybercity.in/project/residential/trevita. Parties record
The RERA filing records three landowner groups—Rakthapu Laxmi and Family, Lingamaneni Nalini and Family, and Manne Mallesh and Family—with area-share arrangements. The project record does not provide independently verified construction progress; the revised permit is for proposed construction and no OC is supplied. Parties record Land records
10. Approvals, official records & documents
| Record | Supplied evidence |
|---|---|
| TG-RERA registration | Form C for TREVITA BY CYBERCITY, registration P02400009020, valid 21 October 2024–21 October 2029; promoter Cybercity Tattva LLP. |
| Earlier building permit | GHMC Building Permit Order 6196/GHMC/SLP/2024-BP, dated 21 October 2024; covers Towers 1–3 and clubhouse. |
| Revised building permit | HMDA technical approval / Revised Building Permit Order 2576/HMDA/SWBP/2026, approved 14 October 2026; file no. 015641/HMDA/04232/SWBP/CMC/2026-ADD. |
| Forwarding / technical approval letter | HMDA letter dated 08/10/2026 for application 015641/HMDA/04232/SWBP/CMC/2026-ADD, recording technical approval and forwarding to GHMC for release of proceedings and plans. |
| Plan records | Building-plan extraction TS/017539/2024 and common-basement plan sheets; the supplied layout-plan record gives common basement first- and second-floor plans. |
| Form B declaration | Promoter declaration dated 22 October 2024; states a completion undertaking of 21 October 2029 and discloses a memorandum of deposit of title deeds in favour of JM Financial Credit Solutions Limited. |
| Occupancy / completion evidence | No OC or completion certificate supplied. The revised building permit requires completion notice and an OC before occupation. |
The revised permit extract also identifies HMDA mortgage deeds 16903/2026 and 16904/2026 over specified built-up areas and records environmental clearance identifiers EC26B3812TG5848949A and SIA/TG/INFRA2/433585/2023. These are identifiers recorded in the permit extraction; this overview does not treat them as independent confirmation of the underlying instruments or their scope.
1. Project at a glance
Project identity
Registered project name: TREVITA BY CYBERCITY
Project type: Residential apartment project
Phase / registered portion: Phase not separately identified in the supplied registration record; registration is for the project.
TG-RERA registration: P02400009020
Registration validity: 21 October 2024 to 21 October 2029
Registered promoter: CYBERCITY TATTVA LLP
RERA status: Registered; the supplied record gives validity through 21 October 2029. This is registration validity, not a completion date or occupancy certificate.
Land and geographic identity
Locality: Near Botanical Garden
Revenue village: Kothaguda
Mandal / district / PIN: Serilingampally / Ranga Reddy / 500084
Project survey numbers: Sy. Nos. 75, 76, 77, 78 and 79
Subdivisions: No project subdivisions are specified in the supplied registered identity; the building-permit records state the survey numbers without subdivisions.
Registered site extent: 28,255.44 sq. m total plot area; 1,814.95 sq. m road-affected area; 26,440.49 sq. m net plot area
Boundaries: North: Road; South: Neighbours Land; East: Neighbours Land; West: 30 Meter Road
Development identity
Principal building permit on file: Revised Building Permit Order 2576/HMDA/SWBP/2026, approved 14 October 2026; file no. 015641/HMDA/04232/SWBP/CMC/2026-ADD
Sanctioning authority recorded on revised order: Hyderabad Metropolitan Development Authority (HMDA); order records delegation to Cyberabad Municipal Corporation
Earlier building permit on file: GHMC Building Permit Order 6196/GHMC/SLP/2024-BP, dated 21 October 2024
Buildings in the revised permit: Three residential towers and a clubhouse
Floors in revised permit: Towers 1, 2 and 3 each have 2 common basements, a ground floor and residential floors through the 25th floor, with some upper floors described as proposed. Clubhouse: 2 common basements, ground floor and floors through the 5th, with the 5th described as proposed.
Approved built-up area: 130,841.76 sq. m recorded in the RERA project information. The revised permit extraction also gives separate floor-use areas; its extracted total-area figures are not used here as a substitute for the RERA-field figure.
Units: 582 units in the TG-RERA unit table, including one row coded “0” that is not identified as a home configuration; the supplied building-plan extraction separately states 437 units.
Parking: Revised permit extraction states total parking area of 63,501.56 sq. m. It does not provide a verified vehicle-space count in that revised-order extract.
Offering and status
RERA-filed home configurations: 3BHK: 206; 4BHK: 367; 6BHK: 8
RERA-filed saleable areas: 3BHK: 192.91–232.26 sq. m; 4BHK: 238.96 sq. m; 6BHK: 614.79 sq. m
Booked / available: 63 booked and 519 available across the 582-unit table, including the non-home “0” row. For the 581 configured homes: 63 booked and 518 available. Portal figures have no supplied as-of date and are indicative.
Construction stage: No independently verified site-progress evidence is supplied. RERA portal availability and approved plans do not establish construction progress.
Completion dates in records: Form B declaration: 21 October 2029; earlier permit: construction to be completed before 21 October 2029; revised permit: construction to be completed before 14 October 2031. These are different record entries, not registration-validity dates.
Occupancy / completion certificate: No occupancy or completion certificate is supplied; the revised permit extract marks completion as not certified and requires an occupancy certificate before occupation. The supplied material does not establish tower-wise OC status.
2. The project story
TREVITA BY CYBERCITY is registered with TG-RERA as a residential apartment project on land identified in Kothaguda revenue village, Serilingampally Mandal, Ranga Reddy District, across Sy. Nos. 75, 76, 77, 78 and 79. Its revised building permit describes three residential towers and a clubhouse, with common basement levels and high-rise residential floors.
The RERA unit record lists 3BHK, 4BHK and 6BHK homes. Its current portal-derived counts indicate 63 booked and 519 available entries, but the record has no as-of date and includes one non-home row coded “0”; the configured homes account for 63 booked and 518 available. These counts are filing data, not confirmation of sale status on a later date.
The supplied files establish approvals and proposed building arrangements, not completed construction. No independently verified construction-progress report or occupancy certificate is included. The revised permit describes some upper floors as proposed, and requires an occupancy certificate before occupation.
3. Master plan, architecture & building design
The revised permit records a plot area of 28,255.44 sq. m, road-affected area of 1,814.95 sq. m, net plot area of 26,440.49 sq. m, and a 2,648.09 sq. m tot lot. It describes Towers 1–3 and a clubhouse, with setbacks specified for each building.
The revised order’s floor schedule describes each residential tower as having two common basements, a ground floor and upper floors through the 25th; the uppermost floors are identified as proposed. The clubhouse schedule describes two common basements, a ground floor and floors through the 5th, with the 5th identified as proposed. The permit extract gives tower heights of 82.55 m each and a clubhouse height of 23.4 m.
The RERA project-information record states approved built-up area of 130,841.76 sq. m. The revised permit extract separately lists residential and clubhouse floor-use areas, total parking area and other area figures; the supplied extraction does not provide a single unambiguous area breakdown suitable for treating those figures as interchangeable with the RERA-field approved built-up area. No verified FSI-counted area, typical flat count per floor, lift count, stair count, or drawing-based internal circulation description is supplied.
4. Homes, configurations & floor plans
RERA-filed saleable areas and counts are shown below. Carpet figures are software-measured from approved-plan drawing geometry, not RERA disclosures; the drawings are noted as needing review. Carpet area excludes the home’s share of common areas, while saleable area includes a share of common areas. Balcony and utility areas are separately shown on the supplied example plan and should not be treated as carpet area.
| Configuration | Units | Booked | Available | RERA saleable area | Measured carpet area | Loading (if supplied) |
|---|---|---|---|---|---|---|
| 3BHK | 206 | 33 | 173 | 192.91–232.26 sq. m | 123.8–225.3 sq. m; median 152.0 sq. m (software-measured; 143 flat designs) | Not supplied |
| 4BHK | 367 | 30 | 337 | 238.96 sq. m | 164.8–236.5 sq. m; median 183.4 sq. m (software-measured; 181 flat designs) | 23% (software-derived filing in floor-plan data) |
| 6BHK | 8 | 0 | 8 | 614.79 sq. m | Not measured in supplied data | Not supplied |
The 3BHK example drawing includes bedrooms, toilets, kitchen, living/dining/puja, balcony and utility areas; the 4BHK example drawing includes bedrooms, toilets, living/dining, puja and kitchen. These are drawing-extraction examples, not a guarantee that every unit has the same arrangement or dimensions.
The RERA unit table also contains one row coded “0” (one entry, booked 0, available 1); it is not presented here as a home configuration.
5. Parking & vehicle circulation
The revised permit records 63,501.56 sq. m of total parking area. It describes two common basement levels, and the earlier permit states that cellar and stilt areas approved for parking are to be used exclusively for vehicle parking. The supplied revised-order extract does not give a reliable parking-space count or distinguish resident, visitor, accessible, two-wheeler or EV spaces.
An earlier building-plan extraction records 875 proposed cars and visitor parking of 4,412.50 sq. m; these are figures in that plan extraction, not evidence of current parking allocation to individual buyers. No unit-wise parking allotment or exclusive ownership allocation is supplied.
6. Amenities, recreation & open spaces
The revised permit and TG-RERA amenity disclosures identify the following provisions. The RERA amenity table records availability as “YES” but shows 0% progress for each listed item; this is a filing status, not independent confirmation of installation or completion.
| Facility | Description / size | Evidence source | Declared progress / verified status |
|---|---|---|---|
| Tot lot / green area | Tot lot: 2,648.09 sq. m | Revised building permit | Permit-listed; RERA amenity record shows 0% progress; completion not independently verified |
| Rainwater harvesting | 24 pits in revised permit | Permit-listed; not independently verified complete | |
| Trees | 1,315 in revised permit | Permit-listed; planting not independently verified | |
| Community buildings | Clubhouse shown as a separate building | Building permitted; facilities and completion not independently verified | |
| Internal roads and footpaths | RERA amenity item | RERA-listed, 0% recorded; completion not independently verified | |
| Street lighting | RERA amenity item | RERA-listed, 0% recorded; completion not independently verified | |
| Open recreational space | RERA amenity item; permit also requires designated open space to be developed and maintained as greenery | RERA-listed, 0% recorded; completion not independently verified | |
| Solid-waste management and disposal | RERA amenity item; permit requires a garbage house | RERA-listed / permit condition; completion not independently verified |
The promoter/vendor material lists further clubhouse and leisure features, including a pool, courts, gym, spa, cinema and café, but these are promoter-marketed claims rather than facilities verified as delivered in the supplied project records.
7. Utilities, building services & safety
The RERA amenity record lists water supply, sewerage/STP, storm-water drains, sewage and sullage treatment, rainwater harvesting, energy management, fire protection, and electrical meter/substation/receiving facilities. Each is recorded as available “YES” with 0% progress; this does not establish installation or operation.
The revised permit lists an STP, transformer space, garbage house and 24 rainwater-harvesting pits. The earlier building-plan extraction specifies separate underground static water storage and residential terrace tanks, each 25,000 litres, and includes fire-safety provisions such as emergency lighting, hose reels/down-comers, sprinklers and fire extinguishers. These are plan/permit provisions, not confirmation of completed systems or statutory clearance.
The earlier plan also states that parking places are to have EV charging infrastructure, and lists a generator as alternate electricity supply. The revised permit extract lists a dual-piping system, solar water heating and solar lighting. No verified capacities for power backup, STP, lifts, water supply or fire systems are supplied, and no completed-service or commissioning evidence is included.
8. Location, access & connectivity
The registered location is Kothaguda revenue village, Serilingampally Mandal, Ranga Reddy District, PIN 500084, near Botanical Garden. The parcel centroid supplied for mapping is 17.45998, 78.36226; this is a software/geographic reference point, not a surveyed boundary coordinate.
The project boundary record identifies roads on the north and west, with the west boundary described as a 30 Meter Road. The building-permit records refer to an 18 mt. road and a proposed 30 M wide road; the earlier plan extraction also lists proposed and existing roads and passages. The permit records a road-affected area of 1,814.95 sq. m handed over to GHMC through Gift Deed No. 18202/2024, dated 07.10.2024.
The supplied connectivity record lists HITEC City at 2.4 km. No other independently measured distances or travel times are supplied.
9. Developer & development status
The registered legal promoter is CYBERCITY TATTVA LLP, an LLP; its listed identifier is LLPIN: AAW-5793. The project’s RERA registration identifies the promoter as Cybercity Tattva LLP.
The listed promoter address is Sathsurya Complex, Extended Road No. 36, Kothaguda, Near Botanical Garden, Serilingampally, Ranga Reddy, 500084. The registration certificate also records an address at Guttala Begumpet, Serilingampally, Ranga Reddy, PIN 500030. No promoter contact number or email is supplied. The official project website field is https://cybercity.in/project/residential/trevita.
The RERA filing records three landowner groups—Rakthapu Laxmi and Family, Lingamaneni Nalini and Family, and Manne Mallesh and Family—with area-share arrangements. The project record does not provide independently verified construction progress; the revised permit is for proposed construction and no OC is supplied.
10. Approvals, official records & documents
TG-RERA registration: Form C for TREVITA BY CYBERCITY, registration P02400009020, valid 21 October 2024–21 October 2029; promoter Cybercity Tattva LLP.
Earlier building permit: GHMC Building Permit Order 6196/GHMC/SLP/2024-BP, dated 21 October 2024; covers Towers 1–3 and clubhouse.
Revised building permit: HMDA technical approval / Revised Building Permit Order 2576/HMDA/SWBP/2026, approved 14 October 2026; file no. 015641/HMDA/04232/SWBP/CMC/2026-ADD.
Forwarding / technical approval letter: HMDA letter dated 08/10/2026 for application 015641/HMDA/04232/SWBP/CMC/2026-ADD, recording technical approval and forwarding to GHMC for release of proceedings and plans.
Plan records: Building-plan extraction TS/017539/2024 and common-basement plan sheets; the supplied layout-plan record gives common basement first- and second-floor plans.
Form B declaration: Promoter declaration dated 22 October 2024; states a completion undertaking of 21 October 2029 and discloses a memorandum of deposit of title deeds in favour of JM Financial Credit Solutions Limited.
Occupancy / completion evidence: No OC or completion certificate supplied. The revised building permit requires completion notice and an OC before occupation.
The revised permit extract also identifies HMDA mortgage deeds 16903/2026 and 16904/2026 over specified built-up areas and records environmental clearance identifiers EC26B3812TG5848949A and SIA/TG/INFRA2/433585/2023. These are identifiers recorded in the permit extraction; this overview does not treat them as independent confirmation of the underlying instruments or their scope.
Frequently asked questions
Is TREVITA BY CYBERCITY registered with Telangana RERA?
Yes. TREVITA BY CYBERCITY is registered with the Telangana Real Estate Regulatory Authority as P02400009020; the registration status is New Project.
Who is the developer of TREVITA BY CYBERCITY?
The promoter named in the RERA registration is CYBERCITY TATTVA LLP.
Where is TREVITA BY CYBERCITY located?
TREVITA BY CYBERCITY is in Near Botanical Garden, Kothaguda, Serilingampally, Rangareddy, Telangana (500084).
When will TREVITA BY CYBERCITY be completed?
The promoter's proposed date of completion filed with RERA is 21/02/2030. This is the promoter's declaration, not a guarantee.
More projects in Kothaguda