Platina Iris
PLATINA DEVELOPERS PRIVATE LIMITED · Rangareddy · RERA P02400009271
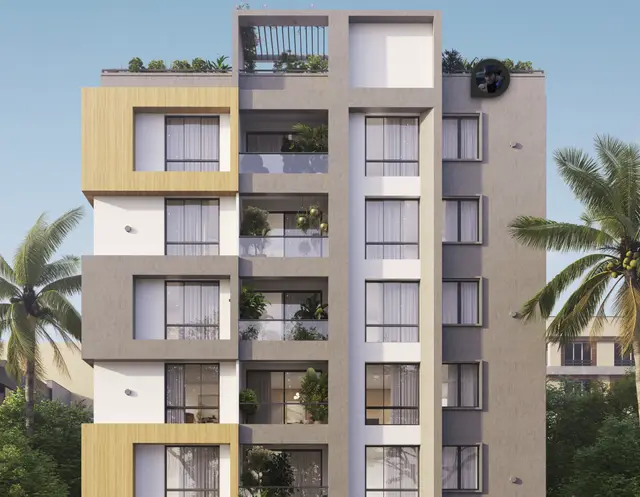
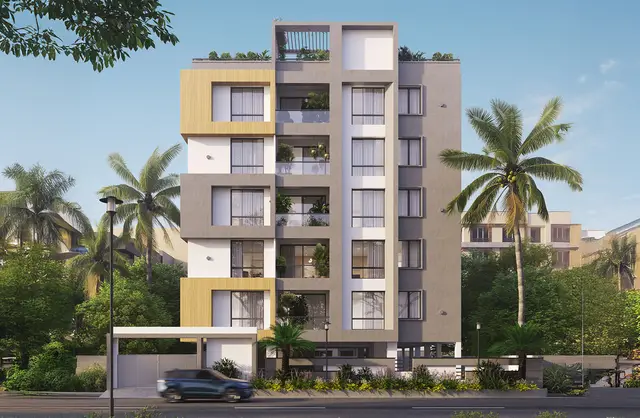
PLATINA IRIS is a residential apartment project in Kondapur, Serilingampally Mandal, Ranga Reddy District, developed by registered promoter PLATINA DEVELOPERS PRIVATE LIMITED. It occupies **817.55 sq. m** and comprises one building with **1 Cellar + 1 Stilt + 5 upper floors** and **10 3BHK units**. The project is registered under TG-RERA **P02400009271**, and its proposed completion date is **09/09/2027**.
📘 Project brochure from the promoter’s website ↗More from Platina Developers Pvt Ltd · 4 projects →
01What we found
Read from TG-RERA filings, approvals, land and registration records and court records. A court case is counted only when the court record states this project's survey number with its village, or names the project.
02Check before you pay
7 items to check before you pay, 2 high - from the title chain, court records and approvals, each with what to ask the builder or your advocate. An item may not be a problem with the project: records can be incomplete.
1. Project at a glance
Project identity
| Item | Project record |
|---|---|
| Registered project name | PLATINA IRIS RERA record |
| Project type / phase | Residential apartment project. The records identify one building; a separate phase name or phase number is not disclosed. RERA record RERA filing |
| TG-RERA registration | P02400009271; registered from 09/05/2024 to 09/05/2027. This is registration validity, not the completion deadline. RERA record Approvals record |
| Registered promoter | PLATINA DEVELOPERS PRIVATE LIMITED, a company. RERA record Corporate record |
| RERA status | On-Going Project. The supplied record does not establish construction progress or an occupancy certificate. RERA record RERA filing |
Land and geographic identity
| Item | Project record |
|---|---|
| Locality / plot | PLOT NO 28, Kondapur; the building-permit record also gives the locality as Masjeed Banda. RERA record RERA filing |
| Revenue village | Kondapur Village. RERA record |
| Mandal / district / PIN | Serilingampally / Ranga Reddy / 500084. RERA record RERA filing |
| Project survey numbers and subdivisions | 190P, 197F AND 198 P; the filed building-permit record lists 190P, 197F, 198P. RERA record RERA filing |
| Site area | RERA-filed total area 817.55 sq. m and net area 817.55 sq. m; the GHMC permit likewise records plot area and net plot area as 817.55 sq. m, with road-affected area 0.0. RERA filing |
| Boundaries as filed | North: 300 FEET ROAD; south: PLOT NO 17; east: PLOT NO 29; west: PLOT NO 27. RERA filing |
Development identity
| Item | Project record |
|---|---|
| Sanctioning authority | Greater Hyderabad Municipal Corporation (GHMC). Approvals record |
| Principal building permission | Permit 1032/GHMC/SLP/2024-BP, dated 09 May, 2024; file 002918/GHMC/1415/SLP2/2024-BP. Approvals record |
| Approved building / floors | One residential building, 1 Cellar + 1 Stilt + 5 upper floors; building height 14.50 as recorded in the permit. |
| Approved built-up area | The permit extraction records 1,932.30 for residential upper floors, 322.22 for cellar and 260.17 for stilt. The filed plan separately states TOTAL PROPOSED BUILT UP AREA EXCLUDING PARKING: 1932.30, TOTAL PROPOSED BUILT UP AREA INCLUDING PARKING: 2759.20, and TOTAL BUA: 2842.38. These are distinct figures as stated in the supplied records. |
| Building / RERA unit counts | One building; 10 units in the RERA unit record and 10 units in the filed plan extraction. RERA filing RERA unit table |
| Parking provision in filed plan | Cellar and stilt are identified for parking. The plan records No of Cars Proposed: 17 and PARKING AREA: 826.90; the permit extraction separately records Total Parking Area 900. |
Offering and status
| Item | Project record |
|---|---|
| Configuration | 3BHK; 10 units. RERA unit table RERA unit details |
| RERA-filed saleable area | 188.72 sq. m per unit. RERA unit table RERA unit details |
| Booked / available | 0 booked / 10 available, as last read from the TG-RERA portal; the record does not give the reading date, so counts are indicative. RERA unit table RERA unit details |
| Construction stage | Not established by the supplied evidence; no independently verified site-progress record is provided. RERA record RERA amenities |
| Completion dates | RERA project information gives proposed and revised proposed completion as 09/09/2027. A Form-B declaration dated 03/12/2024 states a completion undertaking of 09/05/2027. RERA filing |
| Occupancy / completion certificate | No OC or completion certificate is supplied. The GHMC permission states that an occupancy certificate is required before occupation. |
2. The project story
PLATINA IRIS is registered as a residential apartment project on Plot No. 28 in Kondapur Village, Serilingampally Mandal, Ranga Reddy District. Its registered land identity is 190P, 197F AND 198 P, and the filed site area is 817.55 sq. m. RERA record RERA filing
The GHMC building permit describes one residential building with a cellar, stilt and five upper floors, and the project record lists 10 three-bedroom units. The available RERA unit record shows 10 available and none booked, but does not specify an as-of date. The evidence supplied does not establish whether construction has started, how much is complete, or whether any portion has been handed over or received an OC. RERA unit table
3. Master plan, architecture & building design
The filed building plan and GHMC permit describe a single residential building. The permit specifies 1 Cellar + 1 Stilt + 5 upper floors; the filed plan records NO OF FLOORS: 6 and states building height 14.50 MT. Excluding Stilt Floor and Total Ht. 20.35mt. from GL.
The site area is 817.55 sq. m. The filed plan records VACANT PLOT AREA 426.25, TOT-LOT AREA 43.00 Sq.mts, and a 4.50M WIDE DRIVEWAY, as well as existing and proposed 9.00 MT WIDE roads. The supplied extracts do not provide a verified building-footprint figure, detailed floor-by-floor flat arrangement, or a complete circulation and landscape plan.
Area figures in the filed plan are not interchangeable: it gives TOTAL PROPOSED BUILT UP AREA EXCLUDING PARKING: 1932.30, TOTAL PROPOSED BUILT UP AREA INCLUDING PARKING: 2759.20, TOTAL BUA: 2842.38, and PARKING AREA: 826.90. The GHMC permit extraction records 1,932.30 for residential upper floors, 322.22 for cellar and 260.17 for stilt.
The supplied plan extraction does not establish a commercial component, multiple phases, or a multi-tower arrangement. The filed plan lists a tot-lot, rainwater harvesting, garbage house, septic tank, sump and transformer-related provisions.
4. Homes, configurations & floor plans
| Configuration | Units | Booked | Available | RERA saleable area | Measured carpet area | Loading (if supplied) |
|---|---|---|---|---|---|---|
| 3BHK | 10 | 0 | 10 | 188.72 sq. m | Software-measured median 153.5 sq. m; range 145.8–163.2 sq. m | 19% |
RERA saleable area and drawing-measured carpet area are different measures: the supplied floor-plan record describes the latter as measured from drawing geometry, not as a RERA disclosure, and notes that saleable area also includes the home’s share of common areas. The drawing measurements need review. Unit counts, bookings and saleable area above are from the RERA record; booked/available figures have no recorded as-of date. RERA unit details Floor plans RERA unit table
A measured typical-floor drawing identifies a unit marked 02 and labels living, drawing room, dining, kitchen, three bedrooms, toilets, a wash area and a 1.37 M. WIDE BALC. The supplied extract gives room dimensions for that example but does not establish that every unit has the same layout.
5. Parking & vehicle circulation
The filed plan identifies the cellar and stilt as parking levels and records No of Cars Proposed: 17, PARKING AREA: 826.90, Required Parking Area 637.66, and Proposed Parking Area 826.90. The GHMC permit extraction separately records Total Parking Area 900. The records do not establish individual parking allocations, visitor or accessible-space counts, or ownership rights in particular bays.
The plan specifies one entry and one exit, each with a minimum width of 4.5mts. and height clearance of 5mts. It also records a 4.50M WIDE DRIVEWAY. The plan’s conditions state that cellar and stilt parking should be used exclusively for vehicle parking and that parking places are to have electric-vehicle charging infrastructure; the supplied evidence does not verify installation or completion.
6. Amenities, recreation & open spaces
| Facility | Description / size | Evidence source | Declared progress / verified status |
|---|---|---|---|
| Tot-lot / recreational open space | TOT-LOT AREA 43.00 Sq.mts; the filed plan also lists a tot-lot. | Plan provision; completion not established. | |
| Rainwater harvesting | Rainwater-harvesting structure; the GHMC permit extraction records No. of Rain Water Harvesting Pits 2. | Plan/permit provision; completion not established. | |
| Greenery | Peripheral greenery and tree planting appear among the plan conditions. | Required by the filed conditions; progress not established. | |
| Garbage house / bin | Garbage house within the premises; the filed plan also lists a garbage bin. | Plan provision; completion not established. |
The RERA amenity record marks water supply, sewerage, rainwater harvesting and an electrical meter room/substation/receiving station as available, but reports 0 progress for each of the listed 14 amenity/infrastructure rows. The supplied evidence does not independently verify any facility as complete. RERA amenities
7. Utilities, building services & safety
The filed plan lists a Sump, Septic Tank, rainwater harvesting, a garbage house and transformer-related provision. The permit extraction calls for an underground static water storage tank of 25,000 litres and a separate terrace tank of 25,000 litres for residential buildings. These are approval-plan provisions; the evidence does not establish that they have been installed or commissioned.
The GHMC permit conditions include fire-safety requirements, sprinklers in the cellar, fire-resistant swing doors for collapsible lifts, emergency lighting in corridors/common passages and staircases, and an occupancy Fire NOC before an OC. The filed plan also specifies water-type extinguishers and a manually operated alarm system. These are recorded requirements, not evidence of completed installation or statutory clearance.
The permit conditions also refer to generator backup, a transformer space and EV charging infrastructure. The supplied records do not state lift number or capacity, generator capacity, STP provision, water source, sewage-treatment capacity, accessibility arrangements, or verified CCTV/security installation. RERA amenities
8. Location, access & connectivity
The registered location is Plot No. 28, Kondapur, Serilingampally, Ranga Reddy, 500084; the GHMC permit identifies the locality as Masjeed Banda. The project record places the cadastral parcel centroid at 17.46793, 78.34853. Location record
The filed land boundaries identify a 300 FEET ROAD to the north, with Plot No. 29 to the east, Plot No. 27 to the west and Plot No. 17 to the south. The plan also labels 9.00 MT WIDE EXISTING ROAD, 9.00 MT WIDE PROPOSED ROAD, and 4.50M WIDE DRIVEWAY. A supplied location record gives HITEC City — 4.1 km. RERA filing Location record
9. Developer & development status
The registered promoter is PLATINA DEVELOPERS PRIVATE LIMITED, identified as a company. The promoter address in the project record is HUDA HEIGHTS, MLA COLONY, MASJEET BANDA, KONDAPUR, Serilingampally, Ranga Reddy, 500084. The supplied corporate identifier is GSTIN 36AALCP6416H1Z7. Corporate record Parties record RERA filing
The project record lists ANDEM ANURAG REDDY as authorized signatory and ANDEM NARENDER REDDY and ANDEM SANDHYA REDDY as directors. The listed website is https://www.platinadevelopers.com/platinairis. Parties record
The project completion date in the RERA project information is 09/09/2027; the Form-B declaration dated 03/12/2024 states completion by 09/05/2027. No progress percentage or independently verified construction-stage information is supplied. The RERA certificate records registration validity through 09/05/2027; that validity date is distinct from the stated completion dates. RERA filing
10. Approvals, official records & documents
| Identifier / date | P02400009271; 09/05/2024–09/05/2027 |
|---|---|
| What the supplied record establishes | Form C certificate for PLATINA IRIS and PLATINA DEVELOPERS PRIVATE LIMITED. |
| Identifier / date | 1032/GHMC/SLP/2024-BP, dated 09 May, 2024; file 002918/GHMC/1415/SLP2/2024-BP |
|---|---|
| What the supplied record establishes | Permit for one residential building on Plot No. 28 in Kondapur, with 1 Cellar + 1 Stilt + 5 upper floors and listed conditions. |
| Identifier / date | LTP licence TS/012252/2024; file CA/202/125953 |
|---|---|
| What the supplied record establishes | Plan extraction identifies the project as residential apartments on Plot No. 28 and lists survey numbers 190(P), 197(F), AND 198 (P). |
| Identifier / date | 9355/HUDA/MP2/91 |
|---|---|
| What the supplied record establishes | Listed in the GHMC permit extraction as an approved layout number. |
| Identifier / date | 03/12/2024 |
|---|---|
| What the supplied record establishes | Promoter declaration concerning the project, including a completion undertaking. |
| Identifier / date | Not supplied |
|---|---|
| What the supplied record establishes | No OC or completion certificate is established by the documents provided. |
1. Project at a glance
Project identity
Registered project name: PLATINA IRIS
Project type / phase: Residential apartment project. The records identify one building; a separate phase name or phase number is not disclosed.
TG-RERA registration: P02400009271; registered from 09/05/2024 to 09/05/2027. This is registration validity, not the completion deadline.
Registered promoter: PLATINA DEVELOPERS PRIVATE LIMITED, a company.
RERA status: On-Going Project. The supplied record does not establish construction progress or an occupancy certificate.
Land and geographic identity
Locality / plot: PLOT NO 28, Kondapur; the building-permit record also gives the locality as Masjeed Banda.
Revenue village: Kondapur Village.
Mandal / district / PIN: Serilingampally / Ranga Reddy / 500084.
Project survey numbers and subdivisions: 190P, 197F AND 198 P; the filed building-permit record lists 190P, 197F, 198P.
Site area: RERA-filed total area 817.55 sq. m and net area 817.55 sq. m; the GHMC permit likewise records plot area and net plot area as 817.55 sq. m, with road-affected area 0.0.
Boundaries as filed: North: 300 FEET ROAD; south: PLOT NO 17; east: PLOT NO 29; west: PLOT NO 27.
Development identity
Sanctioning authority: Greater Hyderabad Municipal Corporation (GHMC).
Principal building permission: Permit 1032/GHMC/SLP/2024-BP, dated 09 May, 2024; file 002918/GHMC/1415/SLP2/2024-BP.
Approved building / floors: One residential building, 1 Cellar + 1 Stilt + 5 upper floors; building height 14.50 as recorded in the permit.
Approved built-up area: The permit extraction records 1,932.30 for residential upper floors, 322.22 for cellar and 260.17 for stilt. The filed plan separately states TOTAL PROPOSED BUILT UP AREA EXCLUDING PARKING: 1932.30, TOTAL PROPOSED BUILT UP AREA INCLUDING PARKING: 2759.20, and TOTAL BUA: 2842.38. These are distinct figures as stated in the supplied records.
Building / RERA unit counts: One building; 10 units in the RERA unit record and 10 units in the filed plan extraction.
Parking provision in filed plan: Cellar and stilt are identified for parking. The plan records No of Cars Proposed: 17 and PARKING AREA: 826.90; the permit extraction separately records Total Parking Area 900.
Offering and status
Configuration: 3BHK; 10 units.
RERA-filed saleable area: 188.72 sq. m per unit.
Booked / available: 0 booked / 10 available, as last read from the TG-RERA portal; the record does not give the reading date, so counts are indicative.
Construction stage: Not established by the supplied evidence; no independently verified site-progress record is provided.
Completion dates: RERA project information gives proposed and revised proposed completion as 09/09/2027. A Form-B declaration dated 03/12/2024 states a completion undertaking of 09/05/2027.
Occupancy / completion certificate: No OC or completion certificate is supplied. The GHMC permission states that an occupancy certificate is required before occupation.
2. The project story
PLATINA IRIS is registered as a residential apartment project on Plot No. 28 in Kondapur Village, Serilingampally Mandal, Ranga Reddy District. Its registered land identity is 190P, 197F AND 198 P, and the filed site area is 817.55 sq. m.
The GHMC building permit describes one residential building with a cellar, stilt and five upper floors, and the project record lists 10 three-bedroom units. The available RERA unit record shows 10 available and none booked, but does not specify an as-of date. The evidence supplied does not establish whether construction has started, how much is complete, or whether any portion has been handed over or received an OC.
3. Master plan, architecture & building design
The filed building plan and GHMC permit describe a single residential building. The permit specifies 1 Cellar + 1 Stilt + 5 upper floors; the filed plan records NO OF FLOORS: 6 and states building height 14.50 MT. Excluding Stilt Floor and Total Ht. 20.35mt. from GL.
The site area is 817.55 sq. m. The filed plan records VACANT PLOT AREA 426.25, TOT-LOT AREA 43.00 Sq.mts, and a 4.50M WIDE DRIVEWAY, as well as existing and proposed 9.00 MT WIDE roads. The supplied extracts do not provide a verified building-footprint figure, detailed floor-by-floor flat arrangement, or a complete circulation and landscape plan.
Area figures in the filed plan are not interchangeable: it gives TOTAL PROPOSED BUILT UP AREA EXCLUDING PARKING: 1932.30, TOTAL PROPOSED BUILT UP AREA INCLUDING PARKING: 2759.20, TOTAL BUA: 2842.38, and PARKING AREA: 826.90. The GHMC permit extraction records 1,932.30 for residential upper floors, 322.22 for cellar and 260.17 for stilt.
The supplied plan extraction does not establish a commercial component, multiple phases, or a multi-tower arrangement. The filed plan lists a tot-lot, rainwater harvesting, garbage house, septic tank, sump and transformer-related provisions.
4. Homes, configurations & floor plans
| Configuration | Units | Booked | Available | RERA saleable area | Measured carpet area | Loading (if supplied) |
|---|---|---|---|---|---|---|
| 3BHK | 10 | 0 | 10 | 188.72 sq. m | Software-measured median 153.5 sq. m; range 145.8–163.2 sq. m | 19% |
RERA saleable area and drawing-measured carpet area are different measures: the supplied floor-plan record describes the latter as measured from drawing geometry, not as a RERA disclosure, and notes that saleable area also includes the home’s share of common areas. The drawing measurements need review. Unit counts, bookings and saleable area above are from the RERA record; booked/available figures have no recorded as-of date.
A measured typical-floor drawing identifies a unit marked 02 and labels living, drawing room, dining, kitchen, three bedrooms, toilets, a wash area and a 1.37 M. WIDE BALC. The supplied extract gives room dimensions for that example but does not establish that every unit has the same layout.
5. Parking & vehicle circulation
The filed plan identifies the cellar and stilt as parking levels and records No of Cars Proposed: 17, PARKING AREA: 826.90, Required Parking Area 637.66, and Proposed Parking Area 826.90. The GHMC permit extraction separately records Total Parking Area 900. The records do not establish individual parking allocations, visitor or accessible-space counts, or ownership rights in particular bays.
The plan specifies one entry and one exit, each with a minimum width of 4.5mts. and height clearance of 5mts. It also records a 4.50M WIDE DRIVEWAY. The plan’s conditions state that cellar and stilt parking should be used exclusively for vehicle parking and that parking places are to have electric-vehicle charging infrastructure; the supplied evidence does not verify installation or completion.
6. Amenities, recreation & open spaces
| Facility | Description / size | Evidence source | Declared progress / verified status |
|---|---|---|---|
| Tot-lot / recreational open space | TOT-LOT AREA 43.00 Sq.mts; the filed plan also lists a tot-lot. | Plan provision; completion not established. | |
| Rainwater harvesting | Rainwater-harvesting structure; the GHMC permit extraction records No. of Rain Water Harvesting Pits 2. | Plan/permit provision; completion not established. | |
| Greenery | Peripheral greenery and tree planting appear among the plan conditions. | Required by the filed conditions; progress not established. | |
| Garbage house / bin | Garbage house within the premises; the filed plan also lists a garbage bin. | Plan provision; completion not established. |
The RERA amenity record marks water supply, sewerage, rainwater harvesting and an electrical meter room/substation/receiving station as available, but reports 0 progress for each of the listed 14 amenity/infrastructure rows. The supplied evidence does not independently verify any facility as complete.
7. Utilities, building services & safety
The filed plan lists a Sump, Septic Tank, rainwater harvesting, a garbage house and transformer-related provision. The permit extraction calls for an underground static water storage tank of 25,000 litres and a separate terrace tank of 25,000 litres for residential buildings. These are approval-plan provisions; the evidence does not establish that they have been installed or commissioned.
The GHMC permit conditions include fire-safety requirements, sprinklers in the cellar, fire-resistant swing doors for collapsible lifts, emergency lighting in corridors/common passages and staircases, and an occupancy Fire NOC before an OC. The filed plan also specifies water-type extinguishers and a manually operated alarm system. These are recorded requirements, not evidence of completed installation or statutory clearance.
The permit conditions also refer to generator backup, a transformer space and EV charging infrastructure. The supplied records do not state lift number or capacity, generator capacity, STP provision, water source, sewage-treatment capacity, accessibility arrangements, or verified CCTV/security installation.
8. Location, access & connectivity
The registered location is Plot No. 28, Kondapur, Serilingampally, Ranga Reddy, 500084; the GHMC permit identifies the locality as Masjeed Banda. The project record places the cadastral parcel centroid at 17.46793, 78.34853.
The filed land boundaries identify a 300 FEET ROAD to the north, with Plot No. 29 to the east, Plot No. 27 to the west and Plot No. 17 to the south. The plan also labels 9.00 MT WIDE EXISTING ROAD, 9.00 MT WIDE PROPOSED ROAD, and 4.50M WIDE DRIVEWAY. A supplied location record gives HITEC City — 4.1 km.
9. Developer & development status
The registered promoter is PLATINA DEVELOPERS PRIVATE LIMITED, identified as a company. The promoter address in the project record is HUDA HEIGHTS, MLA COLONY, MASJEET BANDA, KONDAPUR, Serilingampally, Ranga Reddy, 500084. The supplied corporate identifier is GSTIN 36AALCP6416H1Z7.
The project record lists ANDEM ANURAG REDDY as authorized signatory and ANDEM NARENDER REDDY and ANDEM SANDHYA REDDY as directors. The listed website is https://www.platinadevelopers.com/platinairis.
The project completion date in the RERA project information is 09/09/2027; the Form-B declaration dated 03/12/2024 states completion by 09/05/2027. No progress percentage or independently verified construction-stage information is supplied. The RERA certificate records registration validity through 09/05/2027; that validity date is distinct from the stated completion dates.
10. Approvals, official records & documents
| Identifier / date | P02400009271; 09/05/2024–09/05/2027 |
|---|---|
| What the supplied record establishes | Form C certificate for PLATINA IRIS and PLATINA DEVELOPERS PRIVATE LIMITED. |
| Identifier / date | 1032/GHMC/SLP/2024-BP, dated 09 May, 2024; file 002918/GHMC/1415/SLP2/2024-BP |
|---|---|
| What the supplied record establishes | Permit for one residential building on Plot No. 28 in Kondapur, with 1 Cellar + 1 Stilt + 5 upper floors and listed conditions. |
| Identifier / date | LTP licence TS/012252/2024; file CA/202/125953 |
|---|---|
| What the supplied record establishes | Plan extraction identifies the project as residential apartments on Plot No. 28 and lists survey numbers 190(P), 197(F), AND 198 (P). |
| Identifier / date | 9355/HUDA/MP2/91 |
|---|---|
| What the supplied record establishes | Listed in the GHMC permit extraction as an approved layout number. |
| Identifier / date | 03/12/2024 |
|---|---|
| What the supplied record establishes | Promoter declaration concerning the project, including a completion undertaking. |
| Identifier / date | Not supplied |
|---|---|
| What the supplied record establishes | No OC or completion certificate is established by the documents provided. |
Frequently asked questions
Is PLATINA IRIS registered with Telangana RERA?
Yes. PLATINA IRIS is registered with the Telangana Real Estate Regulatory Authority as P02400009271; the registration status is On-Going Project.
Who is the developer of PLATINA IRIS?
The promoter named in the RERA registration is PLATINA DEVELOPERS PRIVATE LIMITED.
Where is PLATINA IRIS located?
PLATINA IRIS is in KONDAPUR, Serilingampally, Rangareddy, Telangana (500084).
When will PLATINA IRIS be completed?
The promoter's proposed date of completion filed with RERA is 09/09/2027. This is the promoter's declaration, not a guarantee.
More projects in Kondapur





