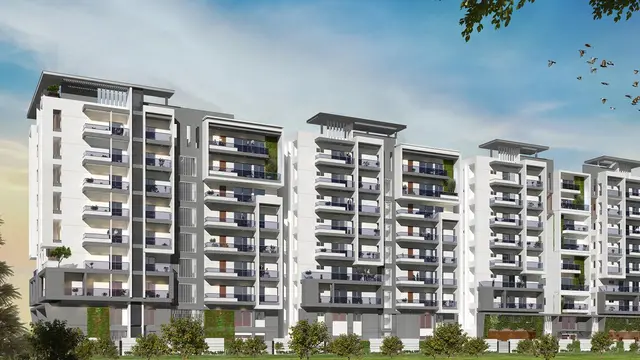
Urban Ville
ADITI HOMES INDIA PRIVATE LIMITED · Sangareddy · RERA P01100009125
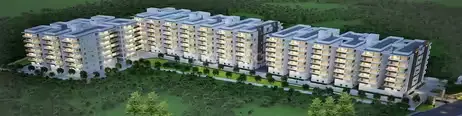
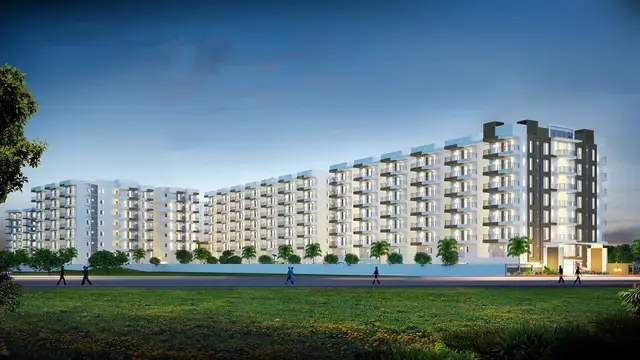
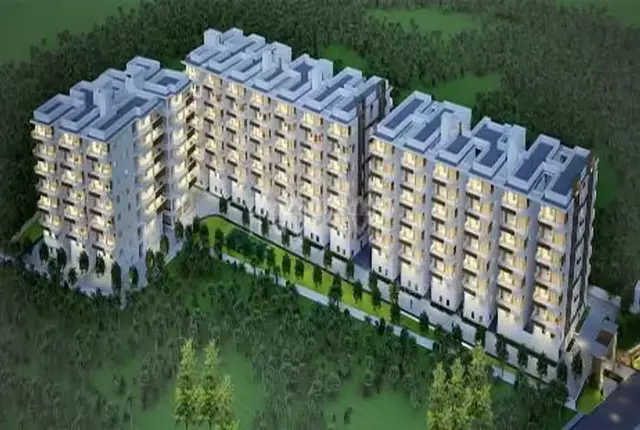
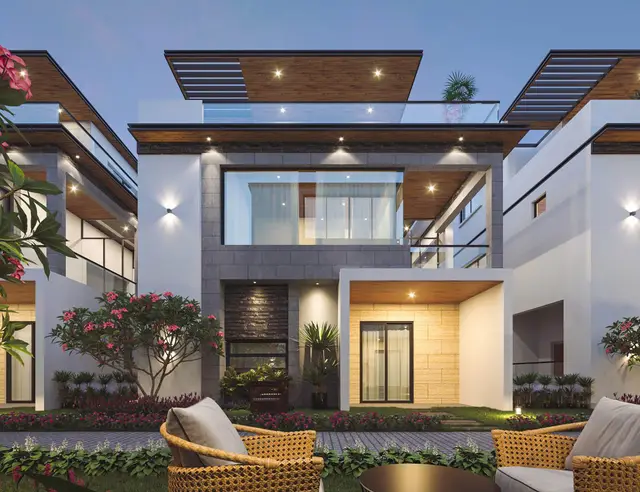
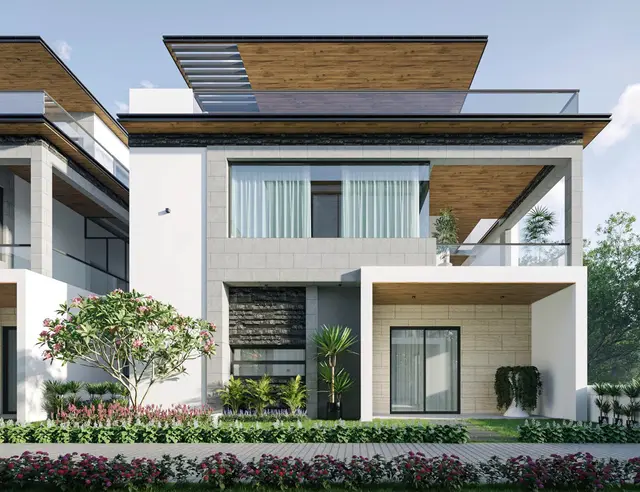
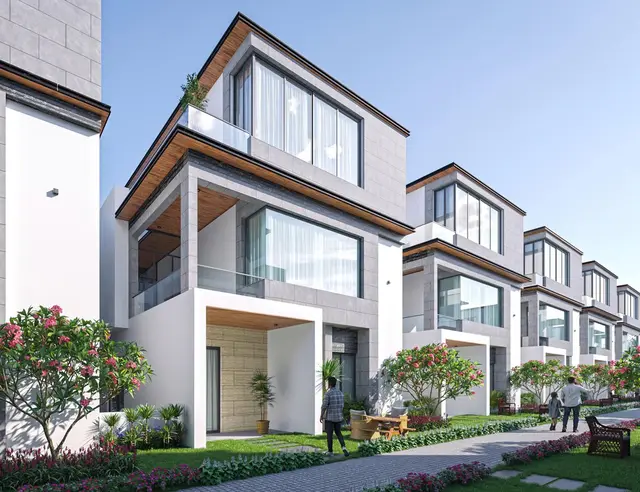
URBAN VILLE is a residential apartment project in Tellapur, RC PURAM Mandal, Sangareddy District, registered under TG-RERA **P01100009125** and developed by **ADITI HOMES INDIA PRIVATE LIMITED**. The project covers **24,026.15 sq.m.** and comprises 10 residential blocks, A to J, and an Amenities Block; the residential blocks are Ground + 2 Upper floors, and the Amenities Block is Cellar + Ground + 3 Upper floors. The RERA filing lists 63 4BHK homes. The project record gives a proposed completion date of **01/02/2028**.
📘 Project brochure from the promoter’s website ↗01What we found
Read from TG-RERA filings, approvals, land and registration records and court records. A court case is counted only when the court record states this project's survey number with its village, or names the project.
02Check before you pay
7 items to check before you pay, 3 high - from the title chain, court records and approvals, each with what to ask the builder or your advocate. An item may not be a problem with the project: records can be incomplete.

1. Project at a glance
Project identity
| Item | Record |
|---|---|
| Registered project name | URBAN VILLE RERA record [REGCERT-63009] |
| Project type | Residential; TG-RERA filing classifies the project as an apartment project. RERA record RERA filing |
| Phase / registered portion | The certificate identifies URBAN VILLE; a separate phase name is not disclosed. The municipality letter covers A to J Blocks and an Amenities Block. [REGCERT-63009] |
| TG-RERA registration | P01100009125 [REGCERT-63009] |
| Registration validity | 01/10/2024–01/10/2027; the certificate says three years and records no extension. This is registration validity, not the completion deadline. [REGCERT-63009] |
| Registered promoter | ADITI HOMES INDIA PRIVATE LIMITED RERA record Corporate record [REGCERT-63009] |
| RERA status | New Project; registration certificate issued. RERA record [REGCERT-63009] |
Land and geographic identity
| Item | Record |
|---|---|
| Locality | Tellapur RERA record [REGCERT-63009] |
| Revenue village | Tellapur / Tellapur Village RERA record |
| Mandal | RC PURAM in the project record; the HMDA permission also names Ramachandrapuram Mandal. RERA record |
| District | Sangareddy RERA record |
| PIN | 502032 RERA record [REGCERT-63009] |
| Project survey numbers and subdivisions | 83, 83/A, 85, 85/A/1, 85/P, 86, 86/A/2, 86/AA/2, 88, 88/P, 88/AA/2, 88/AA/3, 88/A/1, 95/AA/2 and 95/A/1. RERA record Land records [REGCERT-63009] |
| Registered site extent | 24,026.15 sq.m. as recorded in the project filing and commencement-permission documents. RERA filing |
| Net / total area | RERA land details record total and net area as 24,026.15 sq.m., with affected area recorded as 0. The HMDA permission separately refers to an existing NALA-affected area to be handed over before OC release. RERA filing |
| Boundaries | East: ROAD; West, North and South: OTHERS LAND. RERA filing |
Development identity
| Item | Record |
|---|---|
| Sanctioning authority | Hyderabad Metropolitan Development Authority (HMDA); the municipality letter records permission to commence construction. Approvals record |
| Principal approval | HMDA proceedings / file 049752/HCA/LT/U6/HMDA/22102021, approved 01-10-2024. The approval record also gives the file as 049752/HCA/L T/U6/HMDA/22102021. Approvals record |
| Municipality letter | Tellapur Municipality Lr. No.2370/MCT/TP/2024, dated 19.11.2024. Approvals record |
| Approved built-up area | The available extracted RERA fields record 22,193.65 sq.m. as approved built-up area. RERA filing |
| Buildings | 11 in the project record: 10 home blocks and one amenities block. RERA filing RERA unit table |
| Sanctioned configuration | HMDA permission: A to J Blocks, Ground + 2 Upper floors; Amenities Block, Cellar + Ground + 3 Upper floors. |
| Parking levels | The amenities-block sanction includes a cellar; the supplied record does not provide a complete project-wide parking count or allocation schedule. |
| Unit count | RERA filing: 63 4BHK homes and an amenities row of 4 units (not homes for sale). The land-details record lists 11 total building units; the HMDA permission describes 10 residential blocks plus an amenities block. RERA unit table RERA unit table |
Offering and status
| Item | Record |
|---|---|
| RERA-filed configuration | 4BHK; 63 units, 0 booked, 63 available in the portal data, which has no stated as-of date. RERA unit table RERA unit details |
| RERA-filed saleable area | 559.19 sq.m. for the 4BHK configuration. RERA unit table RERA unit details |
| Construction stage | RERA amenities schedule records internal roads and footpaths at 15% and the other listed common infrastructure items at 0%. These are filed progress figures, not independent site verification. RERA amenities |
| Completion undertaking | Form B declares completion by 01-Oct-2027. |
| Proposed completion date in project record | 01/02/2028. RERA record RERA filing |
| Occupancy / completion certificate | No OC or completion certificate is identified in the supplied project documents. The HMDA permission makes OC subject to stated conditions. Document index |
2. The project story
- URBAN VILLE is registered as a residential project in Tellapur, Sangareddy District, on land recorded across the project survey numbers listed above. The RERA-filed scheme comprises ten residential blocks, identified in the permission as A to J, with a separate amenities block. HMDA’s permission describes the residential blocks as Ground plus two upper floors and the amenities block as Cellar plus Ground plus three upper floors. RERA record Land records
- The project filing lists 63 4BHK homes. RERA progress data reports internal roads and footpaths at 15%, with the other listed common infrastructure items at 0%; these are portal-reported percentages and do not independently establish the condition of the site. The supplied documents do not establish completed or occupancy-certified buildings. RERA unit table RERA amenities Document index
- The registered completion undertaking and the project-record proposed completion date are both shown in the overview table because they are separate source fields. The materials supplied do not explain the difference; no conclusion about a revised deadline is drawn here. RERA record
3. Master plan, architecture & building design
- The HMDA permission and Tellapur Municipality letter describe A to J residential blocks, each Ground plus two upper floors, and an Amenities Block with a cellar, Ground and three upper floors. The approved project land extent recorded in those documents is 24,026.15 sq.m. The available RERA field separately records approved built-up area of 22,193.65 sq.m. RERA filing
- The sanctioned plans identify building services and site provisions including a transformer, garbage house, STP, generator room, A/C plant room, electrical installations, laundry, solar water-heating and solar-lighting systems, refuse chute, water storage tanks, rainwater-harvesting structures, sump and septic tank. The permission also calls for a detailed drainage, sewerage and water-supply network plan before OC release.
- The supplied HMDA conditions include maintaining setbacks free of parking and construction, developing rainwater-harvesting structures, obtaining Fire Services clearance before applying for OC, and handing over the existing NALA-affected area to the local body by registered gift deed before OC release. The permission also requires the open space and internal circulation pattern to be maintained as approved.
- The extracted plan sheets describe the clubhouse as Cellar plus Ground plus three floors and record a basement area (parking) of 836.65 sq.m. The project record does not supply a complete drawing-based account of building footprints, flats per floor, lifts, stairs, internal road dimensions, or residential versus common-area floor-area allocation. No software-measured apartment floor areas are available: two drawings are listed, both pending scan measurement. Floor plans
4. Homes, configurations & floor plans
- The RERA filing records 63 4BHK homes, none booked and 63 available in the portal snapshot; the snapshot has no stated as-of date. The filed saleable area is 559.19 sq.m. The amenities row in the unit table is not a home offering. RERA unit table RERA unit details RERA unit table
| Configuration | Units | Booked | Available | RERA saleable area | Measured carpet area | Loading (if supplied) |
|---|---|---|---|---|---|---|
| 4BHK | 63 | 0 | 63 | 559.19 sq.m. | Not measured in supplied drawings | Not supplied |
- Carpet area is not available from the supplied floor-plan measurement data: both drawings are still listed as scans pending. RERA saleable area is the filed figure and should not be treated as a drawing-measured carpet area. Floor plans RERA unit details
5. Parking & vehicle circulation
- The sanctioned Amenities Block includes a cellar, and the extracted clubhouse plan records 836.65 sq.m. of basement parking area. The HMDA permission states that parking or construction must not be placed in setback areas.
- A project-wide number of car or two-wheeler spaces, visitor or accessible-space provision, ramp and driveway arrangements, EV charging provision, and unit-specific parking allocations are not established by the supplied records. A parking area shown in a plan does not by itself establish an exclusive parking entitlement for a particular buyer. Document index
6. Amenities, recreation & open spaces
The RERA amenities schedule lists common facilities and records their progress as follows. The percentages are portal-reported; they are not independent verification of completion. RERA amenities
| Facility | Description / size | Evidence source | Declared progress / verified status |
|---|---|---|---|
| Internal Roads & Footpaths | Size not supplied | RERA amenities schedule RERA amenities | 15% filed; not independently verified |
| Water Supply | Size or capacity not supplied | RERA amenities schedule RERA amenities | 0% filed; not independently verified |
| Sewerage (Chamber, Lines, Septic Tank, STP) | Size or capacity not supplied | RERA amenities schedule RERA amenities | 0% filed; not independently verified |
| Storm Water Drains | Size not supplied | RERA amenities schedule RERA amenities | 0% filed; not independently verified |
| Green Strip / TOT LOT / Park | Size not supplied | RERA amenities schedule RERA amenities | 0% filed; not independently verified |
| Street Lighting | Quantity not supplied | RERA amenities schedule RERA amenities | 0% filed; not independently verified |
| Community Buildings | Size or capacity not supplied | RERA amenities schedule RERA amenities | 0% filed; not independently verified |
| Treatment and Disposal of Sewage and Sullage Water | Size or capacity not supplied | RERA amenities schedule RERA amenities | 0% filed; not independently verified |
| Solid Waste Management and Disposal | Details not supplied | RERA amenities schedule RERA amenities | 0% filed; not independently verified |
| Water Conservation / Rainwater Harvesting | Details not supplied | RERA amenities schedule RERA amenities; HMDA permission | 0% filed; not independently verified |
| Energy Management | Details not supplied | RERA amenities schedule RERA amenities | 0% filed; not independently verified |
| Fire Protection and Fire Safety Requirements | Details not supplied | RERA amenities schedule RERA amenities | 0% filed; not independently verified |
| Electrical Meter Room, Sub-Station, Receiving Station | Details not supplied | RERA amenities schedule RERA amenities; HMDA permission | 0% filed; not independently verified |
| Aggregate recreational open space | Area not stated in the RERA amenities schedule | RERA amenities schedule RERA amenities | 0% filed; not independently verified |
| Amenities Block | Cellar + Ground + 3 Upper floors | HMDA permission | Sanctioned; construction progress not independently verified |
| Clubhouse | Cellar + G+3 floors; basement parking area recorded as 836.65 sq.m. | Extracted plan | Plan evidence; completion not established |
- The promoter brochure lists additional recreation and clubhouse features, including a swimming pool, kids’ pool, tennis court, gym, indoor sports and landscaped areas. These are promoter-marketed claims, not evidence in the supplied records that the facilities are sanctioned as shown or delivered.
7. Utilities, building services & safety
- HMDA’s permission identifies planned water storage, a sump, STP, septic tank, rainwater-harvesting structures, transformer, garbage house and electrical installations. It calls for a detailed water-supply, sewerage and drainage plan before OC release and states that recycled STP water is to be used for gardening. These are approval conditions or plan provisions; the supplied material does not establish installation or commissioning.
- The same permission requires Fire Services clearance for the proposed complex before applying for OC, refers to fire-safety requirements under the National Building Code, and makes occupation subject to completion in accordance with the technically approved plans and an HMDA “Fit for Occupancy” certificate. No such project OC or fire-clearance certificate is included in the supplied documents.
- The plans list a generator room, solar water heating, solar lighting and refuse chute. The promoter brochure separately claims backup power, water softeners, security and other services; these remain marketing claims in this overview. The supplied evidence does not specify lift capacity in the RERA-filed records, project-wide water storage capacity as a verified value, electrical backup capacity, accessibility provisions, or CCTV and access-control installation status.
8. Location, access & connectivity
- The registered project location is Tellapur Village, RC PURAM Mandal, Sangareddy District, PIN 502032. The site boundary information in the RERA record identifies a road to the east and other land on the remaining three sides. RERA record RERA filing
- The supplied location data identifies Financial District (Nanakramguda), 1.2 km from the cadastral parcel centroid. Location record This is a supplied distance, not a travel-time estimate. The evidence does not provide a verified approach-road description, public-transport details, or independently measured distances to other landmarks.
9. Developer & development status
- The registered promoter is ADITI HOMES INDIA PRIVATE LIMITED, a private limited company. Its supplied corporate identifier is GSTIN 36AANCA2494G1ZG. The RERA record identifies Kanchumarti Mohana Vamsi as an authorized signatory and Anuj Odaniyil as a director. Corporate record Parties record
- The Form B affidavit-cum-declaration, verified at Hyderabad on 21-October-2024, is made by Mohana Vamsi Kanchumarti as authorized signatory. It declares legal title to the project land, states that the land is free from encumbrances, and undertakes completion by 01-Oct-2027. These are promoter declarations, not independent title findings.
- The project record separately gives a proposed completion date of 01/02/2028. The supplied records do not identify an OC or completion certificate, and do not establish independently verified construction completion. RERA record Document index
- The promoter website supplied in the project record is https://aditihomes.co/urban_ville.html. The brochure gives [email protected] and 040 29300510 as marketing contacts; these are brochure contacts, not identified here as official RERA contact details. Parties record
10. Approvals, official records & documents
| Identifier / date | P01100009125; valid 01/10/2024–01/10/2027; certificate issued 11/12/2024 |
|---|---|
| What the supplied material establishes | FORM C registration for URBAN VILLE, subject to certificate conditions. [REGCERT-63009] |
| Identifier / date | 049752/HCA/LT/U6/HMDA/22102021; 01-10-2024 |
|---|---|
| What the supplied material establishes | Permission for A to J Blocks and an Amenities Block on the stated Tellapur land; includes conditions relevant to OC and site works. |
| Identifier / date | Lr. No.2370/MCT/TP/2024; 19.11.2024 |
|---|---|
| What the supplied material establishes | Letter states that construction may commence for A to J Blocks and the Amenities Block. |
| Identifier / date | Documents 508570 and 508571 |
|---|---|
| What the supplied material establishes | Extracted proposed floor plans and clubhouse plan; the supplied extracts are plan evidence, not independent confirmation of completed work. |
| Identifier / date | Document 508022; verified 21-October-2024 |
|---|---|
| What the supplied material establishes | Promoter’s declarations on title, encumbrances, completion undertaking, accounts and other commitments. |
| Identifier / date | 3130 of 2023, 3129/2023, 3131 of 2023; dated 28.01.2023 |
|---|---|
| What the supplied material establishes | HMDA permission records three mortgage deeds in favour of MC HMDA and identifies associated mortgage areas. |
| Identifier / date | SIA/TG/INFRA2/425476/2023; 12.06.2023 |
|---|---|
| What the supplied material establishes | Reference appears in the permission’s listed document numbers; the supplied extract does not establish the scope of the underlying clearance. |
| Identifier / date | SE/IC/SRD/DSE/DEE 1/TS4/2633 (16.10.2023); SE/IC/SRD/DSE/DEE 1/TS4/2671 (17.10.2023); SE/IC/SRD/DSE/DEE 1/TS4/1035 (04.05.2024) |
|---|---|
| What the supplied material establishes | References recorded in the HMDA permission. |
| Identifier / date | Not identified in the supplied documents |
|---|---|
| What the supplied material establishes | HMDA permission lists requirements before occupancy; no project OC or completion certificate is supplied. |
The supplied materials do not include an independently verified site-progress inspection or a completed occupancy certificate. The HMDA approval conditions and full legal and title implications are addressed in the relevant approvals, land-and-title and risk sections.
1. Project at a glance
Project identity
Registered project name: URBAN VILLE [REGCERT-63009]
Project type: Residential; TG-RERA filing classifies the project as an apartment project.
Phase / registered portion: The certificate identifies URBAN VILLE; a separate phase name is not disclosed. The municipality letter covers A to J Blocks and an Amenities Block. [REGCERT-63009]
TG-RERA registration: P01100009125 [REGCERT-63009]
Registration validity: 01/10/2024–01/10/2027; the certificate says three years and records no extension. This is registration validity, not the completion deadline. [REGCERT-63009]
Registered promoter: ADITI HOMES INDIA PRIVATE LIMITED [REGCERT-63009]
RERA status: New Project; registration certificate issued. [REGCERT-63009]
Land and geographic identity
Locality: Tellapur [REGCERT-63009]
Revenue village: Tellapur / Tellapur Village
Mandal: RC PURAM in the project record; the HMDA permission also names Ramachandrapuram Mandal.
District: Sangareddy
PIN: 502032 [REGCERT-63009]
Project survey numbers and subdivisions: 83, 83/A, 85, 85/A/1, 85/P, 86, 86/A/2, 86/AA/2, 88, 88/P, 88/AA/2, 88/AA/3, 88/A/1, 95/AA/2 and 95/A/1. [REGCERT-63009]
Registered site extent: 24,026.15 sq.m. as recorded in the project filing and commencement-permission documents.
Net / total area: RERA land details record total and net area as 24,026.15 sq.m., with affected area recorded as 0. The HMDA permission separately refers to an existing NALA-affected area to be handed over before OC release.
Boundaries: East: ROAD; West, North and South: OTHERS LAND.
Development identity
Sanctioning authority: Hyderabad Metropolitan Development Authority (HMDA); the municipality letter records permission to commence construction.
Principal approval: HMDA proceedings / file 049752/HCA/LT/U6/HMDA/22102021, approved 01-10-2024. The approval record also gives the file as 049752/HCA/L T/U6/HMDA/22102021.
Municipality letter: Tellapur Municipality Lr. No.2370/MCT/TP/2024, dated 19.11.2024.
Approved built-up area: The available extracted RERA fields record 22,193.65 sq.m. as approved built-up area.
Buildings: 11 in the project record: 10 home blocks and one amenities block.
Sanctioned configuration: HMDA permission: A to J Blocks, Ground + 2 Upper floors; Amenities Block, Cellar + Ground + 3 Upper floors.
Parking levels: The amenities-block sanction includes a cellar; the supplied record does not provide a complete project-wide parking count or allocation schedule.
Unit count: RERA filing: 63 4BHK homes and an amenities row of 4 units (not homes for sale). The land-details record lists 11 total building units; the HMDA permission describes 10 residential blocks plus an amenities block.
Offering and status
RERA-filed configuration: 4BHK; 63 units, 0 booked, 63 available in the portal data, which has no stated as-of date.
RERA-filed saleable area: 559.19 sq.m. for the 4BHK configuration.
Construction stage: RERA amenities schedule records internal roads and footpaths at 15% and the other listed common infrastructure items at 0%. These are filed progress figures, not independent site verification.
Completion undertaking: Form B declares completion by 01-Oct-2027.
Proposed completion date in project record: 01/02/2028.
Occupancy / completion certificate: No OC or completion certificate is identified in the supplied project documents. The HMDA permission makes OC subject to stated conditions.
2. The project story
- URBAN VILLE is registered as a residential project in Tellapur, Sangareddy District, on land recorded across the project survey numbers listed above. The RERA-filed scheme comprises ten residential blocks, identified in the permission as A to J, with a separate amenities block. HMDA’s permission describes the residential blocks as Ground plus two upper floors and the amenities block as Cellar plus Ground plus three upper floors.
- The project filing lists 63 4BHK homes. RERA progress data reports internal roads and footpaths at 15%, with the other listed common infrastructure items at 0%; these are portal-reported percentages and do not independently establish the condition of the site. The supplied documents do not establish completed or occupancy-certified buildings.
- The registered completion undertaking and the project-record proposed completion date are both shown in the overview table because they are separate source fields. The materials supplied do not explain the difference; no conclusion about a revised deadline is drawn here.
3. Master plan, architecture & building design
- The HMDA permission and Tellapur Municipality letter describe A to J residential blocks, each Ground plus two upper floors, and an Amenities Block with a cellar, Ground and three upper floors. The approved project land extent recorded in those documents is 24,026.15 sq.m. The available RERA field separately records approved built-up area of 22,193.65 sq.m.
- The sanctioned plans identify building services and site provisions including a transformer, garbage house, STP, generator room, A/C plant room, electrical installations, laundry, solar water-heating and solar-lighting systems, refuse chute, water storage tanks, rainwater-harvesting structures, sump and septic tank. The permission also calls for a detailed drainage, sewerage and water-supply network plan before OC release.
- The supplied HMDA conditions include maintaining setbacks free of parking and construction, developing rainwater-harvesting structures, obtaining Fire Services clearance before applying for OC, and handing over the existing NALA-affected area to the local body by registered gift deed before OC release. The permission also requires the open space and internal circulation pattern to be maintained as approved.
- The extracted plan sheets describe the clubhouse as Cellar plus Ground plus three floors and record a basement area (parking) of 836.65 sq.m. The project record does not supply a complete drawing-based account of building footprints, flats per floor, lifts, stairs, internal road dimensions, or residential versus common-area floor-area allocation. No software-measured apartment floor areas are available: two drawings are listed, both pending scan measurement.
4. Homes, configurations & floor plans
- The RERA filing records 63 4BHK homes, none booked and 63 available in the portal snapshot; the snapshot has no stated as-of date. The filed saleable area is 559.19 sq.m. The amenities row in the unit table is not a home offering.
| Configuration | Units | Booked | Available | RERA saleable area | Measured carpet area | Loading (if supplied) |
|---|---|---|---|---|---|---|
| 4BHK | 63 | 0 | 63 | 559.19 sq.m. | Not measured in supplied drawings | Not supplied |
- Carpet area is not available from the supplied floor-plan measurement data: both drawings are still listed as scans pending. RERA saleable area is the filed figure and should not be treated as a drawing-measured carpet area.
5. Parking & vehicle circulation
- The sanctioned Amenities Block includes a cellar, and the extracted clubhouse plan records 836.65 sq.m. of basement parking area. The HMDA permission states that parking or construction must not be placed in setback areas.
- A project-wide number of car or two-wheeler spaces, visitor or accessible-space provision, ramp and driveway arrangements, EV charging provision, and unit-specific parking allocations are not established by the supplied records. A parking area shown in a plan does not by itself establish an exclusive parking entitlement for a particular buyer.
6. Amenities, recreation & open spaces
The RERA amenities schedule lists common facilities and records their progress as follows. The percentages are portal-reported; they are not independent verification of completion.
| Facility | Description / size | Evidence source | Declared progress / verified status |
|---|---|---|---|
| Internal Roads & Footpaths | Size not supplied | RERA amenities schedule | 15% filed; not independently verified |
| Water Supply | Size or capacity not supplied | RERA amenities schedule | 0% filed; not independently verified |
| Sewerage (Chamber, Lines, Septic Tank, STP) | Size or capacity not supplied | RERA amenities schedule | 0% filed; not independently verified |
| Storm Water Drains | Size not supplied | RERA amenities schedule | 0% filed; not independently verified |
| Green Strip / TOT LOT / Park | Size not supplied | RERA amenities schedule | 0% filed; not independently verified |
| Street Lighting | Quantity not supplied | RERA amenities schedule | 0% filed; not independently verified |
| Community Buildings | Size or capacity not supplied | RERA amenities schedule | 0% filed; not independently verified |
| Treatment and Disposal of Sewage and Sullage Water | Size or capacity not supplied | RERA amenities schedule | 0% filed; not independently verified |
| Solid Waste Management and Disposal | Details not supplied | RERA amenities schedule | 0% filed; not independently verified |
| Water Conservation / Rainwater Harvesting | Details not supplied | RERA amenities schedule; HMDA permission | 0% filed; not independently verified |
| Energy Management | Details not supplied | RERA amenities schedule | 0% filed; not independently verified |
| Fire Protection and Fire Safety Requirements | Details not supplied | RERA amenities schedule | 0% filed; not independently verified |
| Electrical Meter Room, Sub-Station, Receiving Station | Details not supplied | RERA amenities schedule; HMDA permission | 0% filed; not independently verified |
| Aggregate recreational open space | Area not stated in the RERA amenities schedule | RERA amenities schedule | 0% filed; not independently verified |
| Amenities Block | Cellar + Ground + 3 Upper floors | HMDA permission | Sanctioned; construction progress not independently verified |
| Clubhouse | Cellar + G+3 floors; basement parking area recorded as 836.65 sq.m. | Extracted plan | Plan evidence; completion not established |
- The promoter brochure lists additional recreation and clubhouse features, including a swimming pool, kids’ pool, tennis court, gym, indoor sports and landscaped areas. These are promoter-marketed claims, not evidence in the supplied records that the facilities are sanctioned as shown or delivered.
7. Utilities, building services & safety
- HMDA’s permission identifies planned water storage, a sump, STP, septic tank, rainwater-harvesting structures, transformer, garbage house and electrical installations. It calls for a detailed water-supply, sewerage and drainage plan before OC release and states that recycled STP water is to be used for gardening. These are approval conditions or plan provisions; the supplied material does not establish installation or commissioning.
- The same permission requires Fire Services clearance for the proposed complex before applying for OC, refers to fire-safety requirements under the National Building Code, and makes occupation subject to completion in accordance with the technically approved plans and an HMDA “Fit for Occupancy” certificate. No such project OC or fire-clearance certificate is included in the supplied documents.
- The plans list a generator room, solar water heating, solar lighting and refuse chute. The promoter brochure separately claims backup power, water softeners, security and other services; these remain marketing claims in this overview. The supplied evidence does not specify lift capacity in the RERA-filed records, project-wide water storage capacity as a verified value, electrical backup capacity, accessibility provisions, or CCTV and access-control installation status.
8. Location, access & connectivity
- The registered project location is Tellapur Village, RC PURAM Mandal, Sangareddy District, PIN 502032. The site boundary information in the RERA record identifies a road to the east and other land on the remaining three sides.
- The supplied location data identifies Financial District (Nanakramguda), 1.2 km from the cadastral parcel centroid. This is a supplied distance, not a travel-time estimate. The evidence does not provide a verified approach-road description, public-transport details, or independently measured distances to other landmarks.
9. Developer & development status
- The registered promoter is ADITI HOMES INDIA PRIVATE LIMITED, a private limited company. Its supplied corporate identifier is GSTIN 36AANCA2494G1ZG. The RERA record identifies Kanchumarti Mohana Vamsi as an authorized signatory and Anuj Odaniyil as a director.
- The Form B affidavit-cum-declaration, verified at Hyderabad on 21-October-2024, is made by Mohana Vamsi Kanchumarti as authorized signatory. It declares legal title to the project land, states that the land is free from encumbrances, and undertakes completion by 01-Oct-2027. These are promoter declarations, not independent title findings.
- The project record separately gives a proposed completion date of 01/02/2028. The supplied records do not identify an OC or completion certificate, and do not establish independently verified construction completion.
- The promoter website supplied in the project record is https://aditihomes.co/urban_ville.html. The brochure gives [email protected] and 040 29300510 as marketing contacts; these are brochure contacts, not identified here as official RERA contact details.
10. Approvals, official records & documents
| Identifier / date | P01100009125; valid 01/10/2024–01/10/2027; certificate issued 11/12/2024 |
|---|---|
| What the supplied material establishes | FORM C registration for URBAN VILLE, subject to certificate conditions. [REGCERT-63009] |
| Identifier / date | 049752/HCA/LT/U6/HMDA/22102021; 01-10-2024 |
|---|---|
| What the supplied material establishes | Permission for A to J Blocks and an Amenities Block on the stated Tellapur land; includes conditions relevant to OC and site works. |
| Identifier / date | Lr. No.2370/MCT/TP/2024; 19.11.2024 |
|---|---|
| What the supplied material establishes | Letter states that construction may commence for A to J Blocks and the Amenities Block. |
| Identifier / date | Documents 508570 and 508571 |
|---|---|
| What the supplied material establishes | Extracted proposed floor plans and clubhouse plan; the supplied extracts are plan evidence, not independent confirmation of completed work. |
| Identifier / date | Document 508022; verified 21-October-2024 |
|---|---|
| What the supplied material establishes | Promoter’s declarations on title, encumbrances, completion undertaking, accounts and other commitments. |
| Identifier / date | 3130 of 2023, 3129/2023, 3131 of 2023; dated 28.01.2023 |
|---|---|
| What the supplied material establishes | HMDA permission records three mortgage deeds in favour of MC HMDA and identifies associated mortgage areas. |
| Identifier / date | SIA/TG/INFRA2/425476/2023; 12.06.2023 |
|---|---|
| What the supplied material establishes | Reference appears in the permission’s listed document numbers; the supplied extract does not establish the scope of the underlying clearance. |
| Identifier / date | SE/IC/SRD/DSE/DEE 1/TS4/2633 (16.10.2023); SE/IC/SRD/DSE/DEE 1/TS4/2671 (17.10.2023); SE/IC/SRD/DSE/DEE 1/TS4/1035 (04.05.2024) |
|---|---|
| What the supplied material establishes | References recorded in the HMDA permission. |
| Identifier / date | Not identified in the supplied documents |
|---|---|
| What the supplied material establishes | HMDA permission lists requirements before occupancy; no project OC or completion certificate is supplied. |
The supplied materials do not include an independently verified site-progress inspection or a completed occupancy certificate. The HMDA approval conditions and full legal and title implications are addressed in the relevant approvals, land-and-title and risk sections.
Frequently asked questions
Is URBAN VILLE registered with Telangana RERA?
Yes. URBAN VILLE is registered with the Telangana Real Estate Regulatory Authority as P01100009125; the registration status is New Project.
Who is the developer of URBAN VILLE?
The promoter named in the RERA registration is ADITI HOMES INDIA PRIVATE LIMITED.
Where is URBAN VILLE located?
URBAN VILLE is in TELLAPUR, RC PURAM, Sangareddy, Telangana (502032).
When will URBAN VILLE be completed?
The promoter's proposed date of completion filed with RERA is 01/02/2028. This is the promoter's declaration, not a guarantee.
More projects in Telapur