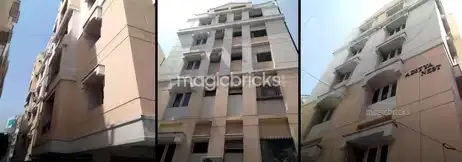
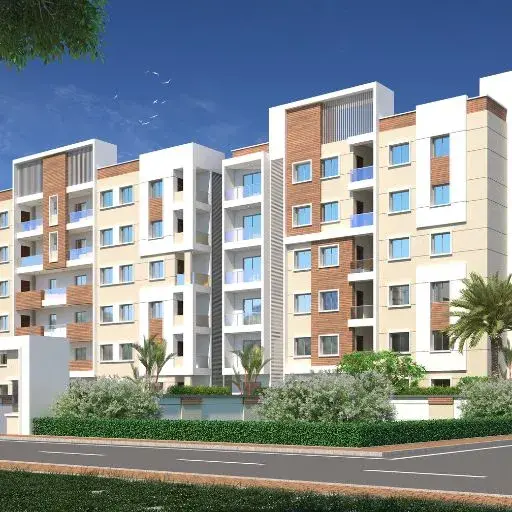
Vaaraahi Apartment
MANDAPATTY NAVVEENN · Bhadradri Kothagudem · RERA P00900008548
VAARAAHI APARTMENT is a residential apartment project in Aswaraopeta, Aswaraopeta Mandal, Bhadradri Kothagudem, developed by registered promoter MANDAPATTY NAVVEENN. The project covers 954.19 sq m and has one building, with the House Building Permission Order stating G+4 floors. The RERA filing lists 20 2BHK apartments. Its TG-RERA registration number is P00900008548, and the project header lists proposed completion as 11/05/2027.
01What we found
Read from TG-RERA filings, approvals, land and registration records and court records. A court case is counted only when the court record states this project's survey number with its village, or names the project.
02Check before you pay
8 items to check before you pay, 3 high - from the title chain, court records and approvals, each with what to ask the builder or your advocate. An item may not be a problem with the project: records can be incomplete.
1. Project at a glance
Project identity
| Field | Record |
|---|---|
| Registered project name | VAARAAHI APARTMENT RERA record |
| Project type / status | Residential apartment project; TG-RERA record labels it “New Project.” RERA record |
| Phase / registered portion | Phase not separately identified in the supplied record. The registration covers the project described on Survey No. 1251. RERA record |
| TG-RERA registration | P00900008548 RERA record |
| Registration validity | 27 July 2024 to 11 January 2027, as stated on the Form C certificate. This is registration validity, not the project completion deadline. RERA record |
| Registered promoter | MANDAPATTY NAVVEENN RERA record |
| RERA status | Registered; portal registration details were captured on 10 September 2026. Approvals record |
Land and geographic identity
| Field | Record |
|---|---|
| Locality / revenue village | Aswaraopeta; the supplied RERA identity records Aswaraopeta village. RERA record |
| Mandal / district / PIN | Aswaraopeta Mandal, Bhadradri Kothagudem, Telangana, 507301. RERA record |
| Project survey number(s) | Survey No. 1251. No project subdivision is specified in the supplied RERA identity or approval records. RERA record Land records |
| Registered site extent | 954.19 sq m in the RERA land record. RERA filing Land records |
| Total / net area | Total area: 954.19 sq m; net area: 954.19 sq m. RERA filing |
| Boundaries recorded in RERA | East: SEEAMAKURTHI SAI BABA HOUSE; west: HOUSE OF N RAMAKRISHNA AYYAR; north: LAND OF DANDABATHULA DURGA RAO; south: WIDE DRIVE WAY 6 00. RERA filing |
| Address reference | Existing H No. 8-109, 8-108/1; Guest House Road, Aswaraopeta. RERA filing RERA filing |
Development identity
| Field | Record |
|---|---|
| Sanctioning authority / principal building approval | Gram Panchayat, Aswaraopeta; House Building Permission Order No. 560/BP/2024, dated 28 March 2024. Approvals record |
| Technical clearance | Director of Town and Country Planning technical clearance, approved 12 January 2024, referring to plan B.P.No.14/2024/W and e-Panchayat File No. 14580/560. Approvals record |
| Approved built-up area | 1,764.80 sq m in the RERA project fields and the supplied plan extraction. RERA filing |
| Building count | One building is recorded in the RERA land details. RERA filing |
| Sanctioned floor configuration | The House Building Permission Order states G+4 floors. The technical-clearance and plan records also describe a stilt parking level and upper floors; the plan extraction says “Stilt (Parking) + 5 upper floors.” |
| Parking / reserved area shown in plan | Plan extraction records parking floor area of 396.54 sq m and a 183.47 sq m mortgaged area. |
| Unit counts | RERA filing: 20 apartments; the approved-plan document extraction does not provide an approved unit count. RERA unit table |
Offering and status
| Field | Record |
|---|---|
| RERA-filed configuration | 2BHK; 20 units. RERA unit table RERA unit details |
| RERA-filed saleable area | 48.07 sq m per unit, as recorded in the normalized RERA unit data. RERA unit table RERA unit details |
| Booked / available | 0 booked and 20 available in the portal data; no as-of date is supplied for these counts, so they are indicative. RERA unit table |
| Construction stage | Current independently verified construction progress is not supplied. The vendor record describes the project as under construction, but this is a vendor statement, not verified site progress. Promoter website |
| Completion date | The promoter’s Form B declaration undertakes completion by 11/01/2027; the project header lists proposed completion as 11/05/2027. RERA record |
| Occupancy / completion certificate | No occupancy or completion certificate is included in the supplied project documents. The permission record states that an Occupancy Certificate is compulsory before occupation. |
2. The project story
VAARAAHI APARTMENT is recorded with TG-RERA as a residential apartment project on Survey No. 1251 in Aswaraopeta, Aswaraopeta Mandal, Bhadradri Kothagudem. The RERA record identifies a single building and 20 proposed 2BHK apartments. RERA record Land records RERA unit table
The filed approvals describe a stilt/parking level and residential floors, with a total approved built-up area of 1,764.80 sq m. The House Building Permission Order describes the building as G+4; the technical-clearance and plan extracts separately describe stilt parking and upper floors.
The promoter’s Form B affidavit undertakes completion by 11 January 2027. The project header gives a proposed completion date of 11 May 2027; these are recorded as separate filed dates here, without treating either as evidence of construction progress. No site-verified construction stage or occupancy certification is supplied. RERA record
3. Master plan, architecture & building design
The supplied plan extraction describes a proposed RCC apartment building on Survey No. 1251 in Aswaraopeta Gram Panchayat. It records total site area as 996,91 sq m or 1192.34 sq yds “as on document,” and 954.19 sq m or 1141.23 sq yds “as on ground.” The RERA land record lists both total and net area as 954.19 sq m. RERA filing
The plan extraction lists a stilt parking floor and five upper floors, while the technical-clearance and Panchayat permission records describe stilt plus ground and four upper floors / G+4. The plan’s recorded floor-area schedule is: parking 396.54 sq m; first, second, third and fourth floors, 352.96 sq m each; total built-up area 1,764.80 sq m. The supplied extract does not itemize a ground-floor area.
The plan records a 48.72 sq m tot-lot and a 1.0-metre-wide continuous green plantation strip around the periphery. It also lists setbacks and states that the front, north, south and rear open requirements are satisfied; a 4.00-metre side open space is specified. The supplied drawings do not establish flats per floor, lifts, stairs, building footprint, detailed circulation, or residential/common-area distribution.
No separate FSI-counted area, carpet area, or project-specific gross built-up-area figure distinct from the stated approved built-up area is provided in the supplied records. Floor plans
4. Homes, configurations & floor plans
| Configuration | Units | Booked | Available | RERA saleable area | Measured carpet area | Loading (if supplied) |
|---|---|---|---|---|---|---|
| 2BHK | 20 | 0 | 20 | 48.07 sq m | Not measured from supplied drawings | Not supplied |
The RERA unit record gives a saleable area of 48.07 sq m. No carpet-area measurement is available: the two floor-plan drawings are scans pending measurement. Any future software measurement from those drawings would be drawing-based, not a RERA-filed carpet-area disclosure, and would require review. RERA unit table RERA unit details Floor plans
The supplied record does not provide room dimensions, balcony or utility measurements, unit orientation, or typical-floor arrangements. The booking and availability counts have no stated portal as-of date and should be treated as indicative. RERA unit table Floor plans
5. Parking & vehicle circulation
The plan extraction records a stilt parking floor with an area of 396.54 sq m; it states parking area required as 388.25 sq m and provided as 396.54 sq m. The Panchayat permission also describes a parking place or stilt.
The RERA extract does not state the number of sanctioned parking bays, visitor or accessible spaces, two-wheeler provision, parking allocation to individual apartments, or driveway and ramp arrangements. Vendor information mentions “Open Parking (396 sqm), Covered Parking (20 numbers),” but this is a vendor claim rather than a RERA-filed allocation or verified provision. RERA amenities Promoter website
6. Amenities, recreation & open spaces
| Description / size | 48.72 sq m provided; plan lists 47.71 sq m required. |
|---|---|
| Declared progress / verified status | Shown in the plan; no completion or site-verification evidence supplied. The technical-clearance conditions require fencing and greenery before issue of an Occupancy Certificate. |
| Description / size | 1.0-metre-wide continuous plantation strip on all sides. |
|---|---|
| Declared progress / verified status | Required by the technical-clearance conditions; no completion evidence supplied. |
| Description / size | No specific clubhouse, indoor facility, sports facility, or community-building size or capacity is established in the supplied documents. |
|---|---|
| Evidence source | RERA amenities |
| Declared progress / verified status | The RERA amenities record lists “Community Buildings” and “Aggregate area of recreational Open Space” with 0% progress; this does not establish a delivered facility. RERA amenities |
The RERA amenities record lists 14 items, including roads and footpaths, water supply, sewerage, storm-water drains, street lighting, sewage treatment/disposal, solid-waste management, rainwater harvesting, energy management, fire protection, electrical facilities and open space. Most entries show 0% progress; the record does not provide completion verification. RERA amenities
7. Utilities, building services & safety
The RERA amenities record marks water supply, sewerage, storm-water drains, rainwater harvesting, and an electrical meter room/sub-station/receiving station as available, but provides no capacities, source details, completion evidence or independent verification. RERA amenities
The same record lists sewage and sullage treatment/disposal, solid-waste management, energy management, fire protection and fire-safety requirements, but supplies no technical design, capacity or completion status for those items. The technical-clearance conditions require rainwater-harvesting pits and tree planting; they also require the Panchayat Secretary to carry out inspections and state that an Occupancy Certificate is compulsory before occupation. RERA amenities
No lift details, backup-power capacity, CCTV or access-control details, accessible routes, or fire-system specifications are provided. RERA amenities Document index
8. Location, access & connectivity
The registered location is Aswaraopeta, Aswaraopeta Mandal, Bhadradri Kothagudem, Telangana, PIN 507301. The RERA address identifies Existing H No. 8-109 and 8-108/1, Guest House Road, Aswaraopeta. RERA record RERA filing RERA filing
A supplied geocode places the project reference at latitude 17.2505387, longitude 81.1330633. The only listed connectivity measurement is an approximate 261.3 km to the nearest sampled Outer Ring Road interchange; no other approach-road, public-transport, or landmark distances are supplied. Location record
9. Developer & development status
The registered promoter is MANDAPATTY NAVVEENN, recorded as a proprietorship. The supplied data identifies the promoter as authorized signatory and provides an address in Aswaraopeta, Bhadradri Kothagudem, PIN 507301. No corporate registration identifier, official contact number, email address, or official website is supplied. RERA record Corporate record Parties record
The promoter’s Form B affidavit declares that the project land is free from encumbrances and undertakes completion by 11/01/2027. These are promoter declarations, not independent findings. The record contains no independently verified construction-progress percentage or occupancy certification. Document index
10. Approvals, official records & documents
| Supplied evidence | Form C registration certificate P00900008548. |
|---|---|
| Scope / note | VAARAAHI APARTMENT; validity stated as 27 July 2024 to 11 January 2027. |
| Supplied evidence | Director of Town and Country Planning technical clearance, B.P.No.14/2024/W; e-Panchayat File No. 14580/560; proceedings Lr.D.Dis.No.14580/560/2023/W. |
|---|---|
| Scope / note | Survey No. 1251; dated 12 January 2024. The document says technical clearance is not proof of land title and requires building permission from the Panchayat Secretary. |
| Supplied evidence | Gram Panchayat House Building Permission Order No. 560/BP/2024. |
|---|---|
| Scope / note | Residential G+4 permission on Survey No. 1251, dated 28 March 2024. |
| Supplied evidence | Plan showing RCC apartment construction with stilt parking and upper floors; includes floor-area and tot-lot figures. |
|---|---|
| Scope / note | Extracted plan record; no separate occupancy certificate supplied. |
| Supplied evidence | Form B affidavit-cum-declaration. |
|---|---|
| Scope / note | Includes promoter declarations on title basis, encumbrances, project funds and completion undertaking. |
| Supplied evidence | No certificate included in the supplied documents. Document index |
|---|---|
| Scope / note | The Panchayat permission record states that an Occupancy Certificate is compulsory before occupation. |
1. Project at a glance
Project identity
Registered project name: VAARAAHI APARTMENT
Project type / status: Residential apartment project; TG-RERA record labels it “New Project.”
Phase / registered portion: Phase not separately identified in the supplied record. The registration covers the project described on Survey No. 1251.
TG-RERA registration: P00900008548
Registration validity: 27 July 2024 to 11 January 2027, as stated on the Form C certificate. This is registration validity, not the project completion deadline.
Registered promoter: MANDAPATTY NAVVEENN
RERA status: Registered; portal registration details were captured on 10 September 2026.
Land and geographic identity
Locality / revenue village: Aswaraopeta; the supplied RERA identity records Aswaraopeta village.
Mandal / district / PIN: Aswaraopeta Mandal, Bhadradri Kothagudem, Telangana, 507301.
Project survey number(s): Survey No. 1251. No project subdivision is specified in the supplied RERA identity or approval records.
Registered site extent: 954.19 sq m in the RERA land record.
Total / net area: Total area: 954.19 sq m; net area: 954.19 sq m.
Boundaries recorded in RERA: East: SEEAMAKURTHI SAI BABA HOUSE; west: HOUSE OF N RAMAKRISHNA AYYAR; north: LAND OF DANDABATHULA DURGA RAO; south: WIDE DRIVE WAY 6 00.
Address reference: Existing H No. 8-109, 8-108/1; Guest House Road, Aswaraopeta.
Development identity
Sanctioning authority / principal building approval: Gram Panchayat, Aswaraopeta; House Building Permission Order No. 560/BP/2024, dated 28 March 2024.
Technical clearance: Director of Town and Country Planning technical clearance, approved 12 January 2024, referring to plan B.P.No.14/2024/W and e-Panchayat File No. 14580/560.
Approved built-up area: 1,764.80 sq m in the RERA project fields and the supplied plan extraction.
Building count: One building is recorded in the RERA land details.
Sanctioned floor configuration: The House Building Permission Order states G+4 floors. The technical-clearance and plan records also describe a stilt parking level and upper floors; the plan extraction says “Stilt (Parking) + 5 upper floors.”
Parking / reserved area shown in plan: Plan extraction records parking floor area of 396.54 sq m and a 183.47 sq m mortgaged area.
Unit counts: RERA filing: 20 apartments; the approved-plan document extraction does not provide an approved unit count.
Offering and status
RERA-filed configuration: 2BHK; 20 units.
RERA-filed saleable area: 48.07 sq m per unit, as recorded in the normalized RERA unit data.
Booked / available: 0 booked and 20 available in the portal data; no as-of date is supplied for these counts, so they are indicative.
Construction stage: Current independently verified construction progress is not supplied. The vendor record describes the project as under construction, but this is a vendor statement, not verified site progress.
Completion date: The promoter’s Form B declaration undertakes completion by 11/01/2027; the project header lists proposed completion as 11/05/2027.
Occupancy / completion certificate: No occupancy or completion certificate is included in the supplied project documents. The permission record states that an Occupancy Certificate is compulsory before occupation.
2. The project story
VAARAAHI APARTMENT is recorded with TG-RERA as a residential apartment project on Survey No. 1251 in Aswaraopeta, Aswaraopeta Mandal, Bhadradri Kothagudem. The RERA record identifies a single building and 20 proposed 2BHK apartments.
The filed approvals describe a stilt/parking level and residential floors, with a total approved built-up area of 1,764.80 sq m. The House Building Permission Order describes the building as G+4; the technical-clearance and plan extracts separately describe stilt parking and upper floors.
The promoter’s Form B affidavit undertakes completion by 11 January 2027. The project header gives a proposed completion date of 11 May 2027; these are recorded as separate filed dates here, without treating either as evidence of construction progress. No site-verified construction stage or occupancy certification is supplied.
3. Master plan, architecture & building design
The supplied plan extraction describes a proposed RCC apartment building on Survey No. 1251 in Aswaraopeta Gram Panchayat. It records total site area as 996,91 sq m or 1192.34 sq yds “as on document,” and 954.19 sq m or 1141.23 sq yds “as on ground.” The RERA land record lists both total and net area as 954.19 sq m.
The plan extraction lists a stilt parking floor and five upper floors, while the technical-clearance and Panchayat permission records describe stilt plus ground and four upper floors / G+4. The plan’s recorded floor-area schedule is: parking 396.54 sq m; first, second, third and fourth floors, 352.96 sq m each; total built-up area 1,764.80 sq m. The supplied extract does not itemize a ground-floor area.
The plan records a 48.72 sq m tot-lot and a 1.0-metre-wide continuous green plantation strip around the periphery. It also lists setbacks and states that the front, north, south and rear open requirements are satisfied; a 4.00-metre side open space is specified. The supplied drawings do not establish flats per floor, lifts, stairs, building footprint, detailed circulation, or residential/common-area distribution.
No separate FSI-counted area, carpet area, or project-specific gross built-up-area figure distinct from the stated approved built-up area is provided in the supplied records.
4. Homes, configurations & floor plans
| Configuration | Units | Booked | Available | RERA saleable area | Measured carpet area | Loading (if supplied) |
|---|---|---|---|---|---|---|
| 2BHK | 20 | 0 | 20 | 48.07 sq m | Not measured from supplied drawings | Not supplied |
The RERA unit record gives a saleable area of 48.07 sq m. No carpet-area measurement is available: the two floor-plan drawings are scans pending measurement. Any future software measurement from those drawings would be drawing-based, not a RERA-filed carpet-area disclosure, and would require review.
The supplied record does not provide room dimensions, balcony or utility measurements, unit orientation, or typical-floor arrangements. The booking and availability counts have no stated portal as-of date and should be treated as indicative.
5. Parking & vehicle circulation
The plan extraction records a stilt parking floor with an area of 396.54 sq m; it states parking area required as 388.25 sq m and provided as 396.54 sq m. The Panchayat permission also describes a parking place or stilt.
The RERA extract does not state the number of sanctioned parking bays, visitor or accessible spaces, two-wheeler provision, parking allocation to individual apartments, or driveway and ramp arrangements. Vendor information mentions “Open Parking (396 sqm), Covered Parking (20 numbers),” but this is a vendor claim rather than a RERA-filed allocation or verified provision.
6. Amenities, recreation & open spaces
| Description / size | 48.72 sq m provided; plan lists 47.71 sq m required. |
|---|---|
| Declared progress / verified status | Shown in the plan; no completion or site-verification evidence supplied. The technical-clearance conditions require fencing and greenery before issue of an Occupancy Certificate. |
| Description / size | 1.0-metre-wide continuous plantation strip on all sides. |
|---|---|
| Declared progress / verified status | Required by the technical-clearance conditions; no completion evidence supplied. |
| Description / size | No specific clubhouse, indoor facility, sports facility, or community-building size or capacity is established in the supplied documents. |
|---|---|
| Declared progress / verified status | The RERA amenities record lists “Community Buildings” and “Aggregate area of recreational Open Space” with 0% progress; this does not establish a delivered facility. |
The RERA amenities record lists 14 items, including roads and footpaths, water supply, sewerage, storm-water drains, street lighting, sewage treatment/disposal, solid-waste management, rainwater harvesting, energy management, fire protection, electrical facilities and open space. Most entries show 0% progress; the record does not provide completion verification.
7. Utilities, building services & safety
The RERA amenities record marks water supply, sewerage, storm-water drains, rainwater harvesting, and an electrical meter room/sub-station/receiving station as available, but provides no capacities, source details, completion evidence or independent verification.
The same record lists sewage and sullage treatment/disposal, solid-waste management, energy management, fire protection and fire-safety requirements, but supplies no technical design, capacity or completion status for those items. The technical-clearance conditions require rainwater-harvesting pits and tree planting; they also require the Panchayat Secretary to carry out inspections and state that an Occupancy Certificate is compulsory before occupation.
No lift details, backup-power capacity, CCTV or access-control details, accessible routes, or fire-system specifications are provided.
8. Location, access & connectivity
The registered location is Aswaraopeta, Aswaraopeta Mandal, Bhadradri Kothagudem, Telangana, PIN 507301. The RERA address identifies Existing H No. 8-109 and 8-108/1, Guest House Road, Aswaraopeta.
A supplied geocode places the project reference at latitude 17.2505387, longitude 81.1330633. The only listed connectivity measurement is an approximate 261.3 km to the nearest sampled Outer Ring Road interchange; no other approach-road, public-transport, or landmark distances are supplied.
9. Developer & development status
The registered promoter is MANDAPATTY NAVVEENN, recorded as a proprietorship. The supplied data identifies the promoter as authorized signatory and provides an address in Aswaraopeta, Bhadradri Kothagudem, PIN 507301. No corporate registration identifier, official contact number, email address, or official website is supplied.
The promoter’s Form B affidavit declares that the project land is free from encumbrances and undertakes completion by 11/01/2027. These are promoter declarations, not independent findings. The record contains no independently verified construction-progress percentage or occupancy certification.
10. Approvals, official records & documents
| Supplied evidence | Form C registration certificate P00900008548. |
|---|---|
| Scope / note | VAARAAHI APARTMENT; validity stated as 27 July 2024 to 11 January 2027. |
| Supplied evidence | Director of Town and Country Planning technical clearance, B.P.No.14/2024/W; e-Panchayat File No. 14580/560; proceedings Lr.D.Dis.No.14580/560/2023/W. |
|---|---|
| Scope / note | Survey No. 1251; dated 12 January 2024. The document says technical clearance is not proof of land title and requires building permission from the Panchayat Secretary. |
| Supplied evidence | Gram Panchayat House Building Permission Order No. 560/BP/2024. |
|---|---|
| Scope / note | Residential G+4 permission on Survey No. 1251, dated 28 March 2024. |
| Supplied evidence | Plan showing RCC apartment construction with stilt parking and upper floors; includes floor-area and tot-lot figures. |
|---|---|
| Scope / note | Extracted plan record; no separate occupancy certificate supplied. |
| Supplied evidence | Form B affidavit-cum-declaration. |
|---|---|
| Scope / note | Includes promoter declarations on title basis, encumbrances, project funds and completion undertaking. |
| Supplied evidence | No certificate included in the supplied documents. |
|---|---|
| Scope / note | The Panchayat permission record states that an Occupancy Certificate is compulsory before occupation. |
Frequently asked questions
Is VAARAAHI APARTMENT registered with Telangana RERA?
Yes. VAARAAHI APARTMENT is registered with the Telangana Real Estate Regulatory Authority as P00900008548; the registration status is New Project.
Who is the developer of VAARAAHI APARTMENT?
The promoter named in the RERA registration is MANDAPATTY NAVVEENN.
Where is VAARAAHI APARTMENT located?
VAARAAHI APARTMENT is in ASWARAOPETA, Aswaraopeta Mandal, Bhadradri Kothagudem, Telangana (507301).
When will VAARAAHI APARTMENT be completed?
The promoter's proposed date of completion filed with RERA is 11/05/2027. This is the promoter's declaration, not a guarantee.
More projects in Aswaraopeta