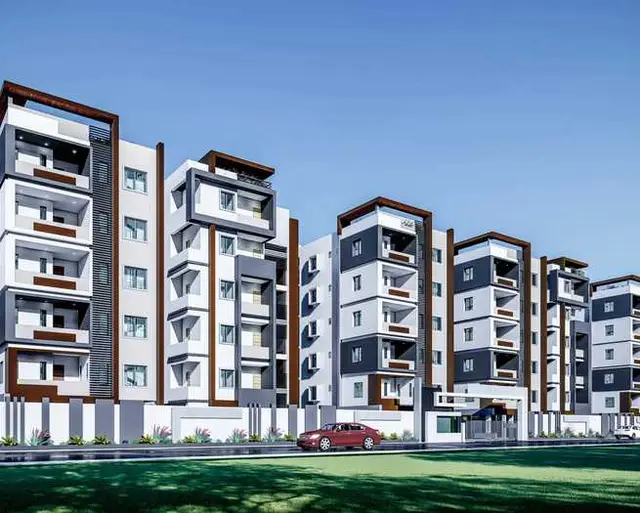
Aditya Nest
M/s ADITYA BUILDERS · Bhadradri Kothagudem · RERA P00900003748
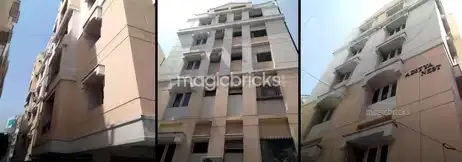
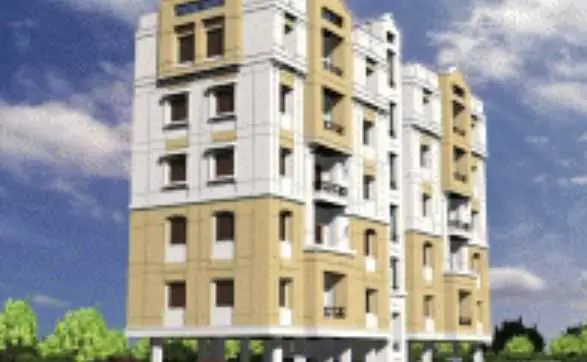
ADITYA NEST is a residential apartment project in Budida Gadda, Kothagudem Mandal, Bhadradri Kothagudem. It is being developed by the registered promoter M/s ADITYA BUILDERS on a site area of 1435.69 m², with one building of 1 Stilt + 5 upper floors and 30 homes: 20 2BHKs of 106.08 m² and 10 3BHKs of 141.28 m². Its TG-RERA registration number is P00900003748, and the proposed completion date recorded in the project header is 30/04/2028.
01What we found
Read from TG-RERA filings, approvals, land and registration records and court records. A court case is counted only when the court record states this project's survey number with its village, or names the project.
02Check before you pay
7 items to check before you pay, 2 high - from the title chain, court records and approvals, each with what to ask the builder or your advocate. An item may not be a problem with the project: records can be incomplete.
1. Project at a glance
Project identity
| Item | Project record |
|---|---|
| Registered project name | ADITYA NEST RERA record |
| Project type | Residential apartment project RERA record RERA filing |
| Phase / registered portion | Phase is not identified in the supplied record. The registration concerns the project at Survey No. 128. |
| TG-RERA registration | P00900003748, Form C registration under section 5; issued 20/12/2021 and recorded as valid through 31/12/2027. The certificate says extension is not recorded. Registration validity is separate from the construction deadline and from occupancy certification. |
| Registered promoter | M/s ADITYA BUILDERS |
| RERA status | Registered; the supplied registration record does not establish completion or an occupancy certificate. |
Land and geographic identity
| Item | Project record |
|---|---|
| Locality / site address | Budida Gadda; building permit describes Budida Gadda Basthi (Part)_W4. Plot No. 2-2-16/2. |
| Revenue village | Budida Gadda in the project identity and RERA certificate; the title report uses Budidhagadda Kothagudem. RERA record |
| Mandal / district / PIN | Kothagudem Mandal / Bhadradri Kothagudem / 507101. The building permit extraction spells the district “BADRADRI - KOTHAGUDEM.” |
| Survey number(s) | Survey No. 128; no subdivision is disclosed in the supplied project identity or registration certificate. Land records |
| Site extent | Total site area 1435.69 m²; net area 1391.02 m². The building-permit extraction separately records 44.67 m² as road-affected area. Land records |
| Boundaries | East: 9 MTS WIDE ROAD; west: 9 MTS WIDE ROAD; north: VACANT LAND; south: VACANT LAND. Land records |
Development identity
| Item | Project record |
|---|---|
| Sanctioning authority | KOTHAGUDEM Municipality |
| Principal approval | Building Permit Order 3019/W4/2021/0711, approved 02 July, 2021. Approvals record |
| Approved built-up area | 3829.59 m² is recorded as approved built-up area in the project record. The permit extraction also lists Residential upper floors: 3,056.35 m² and Stilt: 672.88 m²; these are stated separately as shown in the permit extraction. RERA filing |
| Buildings / blocks | One building/unit is recorded in the land and project fields; the permit describes “Building - KAE (RESIDENTIAL APARTMENT).” Land records |
| Sanctioned floor configuration | 1 Stilt + 5 upper floors; the permit extraction gives height 14.85 m. |
| Parking levels / sanctioned parking count | Stilt and cellar are referenced for parking in permit conditions, but the supplied extraction does not establish a cellar level or a parking-space count. |
| Unit counts | 30 units in the RERA unit record: 20 2BHK and 10 3BHK. The supplied permit extraction does not state a legible sanctioned unit count. RERA unit table RERA unit details |
Offering and status
| Item | Project record |
|---|---|
| Unit types and RERA-filed saleable area | 2BHK: 106.08 m²; 3BHK: 141.28 m². RERA unit table |
| Booked / available | Portal-derived unit record shows 0 booked and 20 available 2BHKs, and 0 booked and 10 available 3BHKs. The portal record provides no as-of date, so counts are indicative rather than a current availability confirmation. RERA unit table |
| Construction stage | The supplied evidence does not establish current site progress. RERA-filed amenity/infrastructure rows show 0% progress where percentages are given; this is a filed status, not independent site verification. RERA amenities |
| Completion dates | Form B declares completion by 31st DEC 2027. The project header records proposed completion as 30/04/2028. The supplied evidence does not identify a revised completion order explaining the latter date. RERA record |
| Occupancy certificate (OC) | No OC is supplied or established. The building permit requires an OC before occupation; its stated scope is the permitted building. |
2. The project story
ADITYA NEST is registered as a residential apartment project on Survey No. 128 at Budida Gadda, Kothagudem Mandal, Bhadradri Kothagudem. The RERA record identifies one building and 30 homes: 20 two-bedroom units and 10 three-bedroom units. The municipal building permit describes a residential apartment building with one stilt and five upper floors. RERA record Land records RERA unit table
The RERA record lists all 30 units as available and none booked, but does not give the date of that inventory snapshot. The evidence supplied does not establish construction progress, completion of the building, or issue of an OC. The permit requires an OC before occupation. Accordingly, the filed project status and permit conditions should not be read as independent confirmation that construction is complete or that the building may be occupied. RERA unit table RERA amenities
3. Master plan, architecture & building design
The project record gives a total site area of 1435.69 m², net area of 1391.02 m², and approved built-up area of 3829.59 m². These are different recorded area measures and should not be treated as interchangeable. The building-permit extraction separately lists 3,056.35 m² for residential upper floors and 672.88 m² for the stilt. Land records RERA filing
The permit describes one residential apartment building, 1 Stilt + 5 upper floors, with a recorded height of 14.85 m. It also records a tot-lot of 69.92 m², eight rainwater-harvesting structures, space for a transformer, and a garbage house. A 14% OPEN SPACE CONTRIBUTION 582,691.20 entry appears in the permit extraction; its unit or calculation basis is not supplied, so it is reported as recorded rather than interpreted.
The available building-plan material does not provide a reliable account here of the number of flats per floor, lifts, stairs, entrances, internal circulation, or detailed open-space arrangement. No approved-layout plan or landscape plan is established by the supplied records. The building permit requires the sanctioned plan to be followed and separately requires prior approval for modifications. Document index
4. Homes, configurations & floor plans
The RERA unit record lists 20 2BHKs and 10 3BHKs. The areas below distinguish RERA-filed saleable area from software-measured carpet area taken from drawing geometry; the measured figures are not RERA disclosures and are marked for drawing review. “Loading” is reported only where supplied. RERA unit table Floor plans RERA unit details
| Configuration | Units | Booked | Available | RERA saleable area | Measured carpet area | Loading (if supplied) |
|---|---|---|---|---|---|---|
| 2BHK | 20 | 0 | 20 | 106.08 m² | 69.8–80.1 m²; median 71.5 m² (770 sq ft median) | 33% |
| 3BHK | 10 | 0 | 10 | 141.28 m² | 87.3–90.1 m²; median 88.9 m² (957 sq ft median) | 37% |
The drawing-based measurements were generated from the supplied floor-plan drawings and need review; the 2BHK set covers 26 measured designs and the 3BHK set covers 16. RERA saleable area and drawing-measured carpet area are distinct measures: the latter is a software measurement of unit drawing geometry, while saleable area is the filed figure and can include a proportionate share of common areas. The supplied measurement record identifies utility and enclosed balcony areas as excluded from carpet in the illustrated room schedules. Floor plans RERA unit details
Illustrative drawing schedules identify bedrooms, living/kitchen, toilets and a puja area; the cited 2BHK schedule also shows a utility area. The illustrated 3BHK schedule includes an enclosed balcony. These are drawing-derived details, not a complete statement of every unit’s arrangement. RERA unit details
5. Parking & vehicle circulation
The building permit conditions say the cellar and stilt approved for parking are to be used exclusively for vehicle parking and not converted or misused. The permit extraction does not establish the number of sanctioned spaces, parking allocation by unit, or any resident, visitor or accessible-space provision.
Although the RERA project record lists 30 units, no verified parking-space-to-home ratio can be stated. The available material also does not establish parking ramps, vehicle entrances and exits, pedestrian separation, mechanical parking, or EV charging. A drawn or permitted parking area would not, by itself, establish exclusive ownership or allocation to a particular buyer. RERA unit table
6. Amenities, recreation & open spaces
The RERA amenity record lists infrastructure and facility categories, with “YES” where explicitly recorded and filed progress percentages of 0% where supplied. The municipal permit separately identifies certain site provisions. No independent completion verification is supplied. RERA amenities
| Facility | Description / size | Evidence source | Declared progress / verified status |
|---|---|---|---|
| Tot-lot / green strip | Permit lists a tot-lot of 69.92 m²; RERA record marks Green Strip/TOT LOT/Park “YES.” | RERA amenities | Permit-listed / RERA-declared; no independent completion evidence. |
| Internal roads and footpaths | Listed; no dimensions supplied. | RERA amenities | RERA-listed at 0%; completion not independently verified. |
| Community buildings | Listed; no size or facility details supplied. | RERA amenities | RERA-listed at 0%; completion not independently verified. |
| Water conservation / rainwater harvesting | RERA record marks “YES”; permit specifies 8 rainwater-harvesting structures. | RERA amenities | RERA-declared / permit condition; no independent completion evidence. |
| Street lighting | Listed; no details supplied. | RERA amenities | RERA-listed at 0%; completion not independently verified. |
| Aggregate recreational open space | Listed; no area established in the supplied record. | RERA amenities | RERA-listed at 0%; completion not independently verified. |
No clubhouse or indoor recreation facilities, sports facilities, or separate convenience/community amenities are established in the supplied evidence. The permit also requires a peripheral green strip and a fenced tot-lot to be maintained as greenery before issue of an OC.
7. Utilities, building services & safety
| Service | Supplied evidence |
|---|---|
| Water | RERA amenity record marks Water Supply “YES”; source, storage, treatment and capacity are not supplied. RERA amenities |
| Sewerage and drainage | Sewerage, storm-water drains, and treatment/disposal of sewage and sullage water are listed in the RERA amenity record. The record gives no system design, capacity or completion evidence; listed progress is 0% where shown. RERA amenities |
| Rainwater harvesting | The permit requires 8 rainwater-harvesting structures; RERA marks water conservation/rainwater harvesting “YES.” Completion is not independently verified. RERA amenities |
| Electrical | RERA record marks Electrical Meter Room, Sub-Station, Receiving Station “YES.” The permit requires transformer space; supply and backup details are not supplied. RERA amenities |
| Lifts and vertical transportation | The permit requires services including lifts to be executed under qualified technical supervision, but the supplied record gives no lift count, type or capacity. |
| Fire and life safety | Fire protection and fire-safety requirements are listed in the RERA amenity record. The permit requires fire-safety services under qualified technical supervision; specific systems, clearances and independent compliance evidence are not supplied. RERA amenities |
| Waste | Solid-waste management/disposal is listed in the RERA amenity record; the permit requires a garbage house within the premises. No capacity or completion evidence is supplied. RERA amenities |
| Accessibility and security | Ramps, accessible circulation, CCTV and access-control details are not established by the supplied evidence. Document index |
These records describe listed or required provisions; they do not by themselves establish that services are installed, operational, or compliant.
8. Location, access & connectivity
The registered location is Budida Gadda, Kothagudem Mandal, Bhadradri Kothagudem, Telangana, PIN 507101, at Plot No. 2-2-16/2, Survey No. 128. The project geocode is 17.5512916, 80.6144535, described as Bhadrachalam Road, NH30, Kothagudem, Kothagudem mandal, Bhadradri Kothagudem, Telangana, 507101. Location record
The land record gives a 9 MTS WIDE ROAD on both the east and west boundaries. A location dataset records the nearest sampled Outer Ring Road interchange at 205.5 km; this is a dataset distance, not a travel-time estimate. The supplied evidence does not establish local public-transport routes or measured distances to other landmarks. Land records Location record
9. Developer & development status
The TG-RERA registered promoter is M/s ADITYA BUILDERS, identified in the project record as a partnership. Its GSTIN is 36ABUFA9149D1Z1. The supplied address record is SRIRAM NILAYAM, COOLI LINE, BUDDIGADDA, KOTHAGUDEM, Kothagudem Mandal, Bhadradri Kothagudem, 507101; the registration certificate gives the promoter office location only as village/mandal/district and PIN. No official contact details are supplied. Corporate record Parties record
The promoter’s Form B declaration states a completion undertaking of 31st DEC 2027; the project header records 30/04/2028 as proposed completion. These are completion-date records, not evidence of construction progress or OC. The supplied evidence does not establish phase-wise delivery, current site progress, or completion of any tower. RERA record
10. Approvals, official records & documents
| Record | What the supplied material establishes |
|---|---|
| TG-RERA registration certificate | Form C registration for ADITYA NEST, P00900003748, under section 5; issued 20/12/2021 and valid through 31/12/2027 according to the certificate. |
| Building permit | KOTHAGUDEM Municipality Building Permit Order 3019/W4/2021/0711, dated 02 July, 2021; describes a residential apartment building with 1 stilt and 5 upper floors. |
| Permit conditions | Includes requirements concerning the sanctioned plan, commencement and completion notices, OC before occupation, road-affected land surrender, tot-lot, rainwater harvesting, transformer space and garbage house. |
| Form B declaration | Promoter declaration signed at Hyderabad on 20 November 2021; includes the promoter’s stated completion undertaking and other declarations. |
| Project title report | Advocate’s title and possession opinion dated 23/11/2021 for Survey No. 128; the supplied document index identifies it as concerning House Nos. 2-2-16/1 and 2-2-16/2. |
| Encumbrance statement filed with the project | Statement No. 68054979, searched for 01-01-1992 to 09-11-2021, lists three transactions. It is not a current search. |
| Floor-plan material | RERA document entry 189586 is the cited source for drawing-based unit measurements; the available extraction does not supply a complete architectural-plan description. |
| Layout approval | No layout-plan document is established in the supplied material; a layout approval number is not disclosed. Document index Land records |
| Completion / occupancy | No completion certificate or OC is supplied in the reviewed records. The building permit requires an OC before occupation. |
1. Project at a glance
Project identity
Registered project name: ADITYA NEST
Project type: Residential apartment project
Phase / registered portion: Phase is not identified in the supplied record. The registration concerns the project at Survey No. 128.
TG-RERA registration: P00900003748, Form C registration under section 5; issued 20/12/2021 and recorded as valid through 31/12/2027. The certificate says extension is not recorded. Registration validity is separate from the construction deadline and from occupancy certification.
Registered promoter: M/s ADITYA BUILDERS
RERA status: Registered; the supplied registration record does not establish completion or an occupancy certificate.
Land and geographic identity
Locality / site address: Budida Gadda; building permit describes Budida Gadda Basthi (Part)_W4. Plot No. 2-2-16/2.
Revenue village: Budida Gadda in the project identity and RERA certificate; the title report uses Budidhagadda Kothagudem.
Mandal / district / PIN: Kothagudem Mandal / Bhadradri Kothagudem / 507101. The building permit extraction spells the district “BADRADRI - KOTHAGUDEM.”
Survey number(s): Survey No. 128; no subdivision is disclosed in the supplied project identity or registration certificate.
Site extent: Total site area 1435.69 m²; net area 1391.02 m². The building-permit extraction separately records 44.67 m² as road-affected area.
Boundaries: East: 9 MTS WIDE ROAD; west: 9 MTS WIDE ROAD; north: VACANT LAND; south: VACANT LAND.
Development identity
Sanctioning authority: KOTHAGUDEM Municipality
Principal approval: Building Permit Order 3019/W4/2021/0711, approved 02 July, 2021.
Approved built-up area: 3829.59 m² is recorded as approved built-up area in the project record. The permit extraction also lists Residential upper floors: 3,056.35 m² and Stilt: 672.88 m²; these are stated separately as shown in the permit extraction.
Buildings / blocks: One building/unit is recorded in the land and project fields; the permit describes “Building - KAE (RESIDENTIAL APARTMENT).”
Sanctioned floor configuration: 1 Stilt + 5 upper floors; the permit extraction gives height 14.85 m.
Parking levels / sanctioned parking count: Stilt and cellar are referenced for parking in permit conditions, but the supplied extraction does not establish a cellar level or a parking-space count.
Unit counts: 30 units in the RERA unit record: 20 2BHK and 10 3BHK. The supplied permit extraction does not state a legible sanctioned unit count.
Offering and status
Unit types and RERA-filed saleable area: 2BHK: 106.08 m²; 3BHK: 141.28 m².
Booked / available: Portal-derived unit record shows 0 booked and 20 available 2BHKs, and 0 booked and 10 available 3BHKs. The portal record provides no as-of date, so counts are indicative rather than a current availability confirmation.
Construction stage: The supplied evidence does not establish current site progress. RERA-filed amenity/infrastructure rows show 0% progress where percentages are given; this is a filed status, not independent site verification.
Completion dates: Form B declares completion by 31st DEC 2027. The project header records proposed completion as 30/04/2028. The supplied evidence does not identify a revised completion order explaining the latter date.
Occupancy certificate (OC): No OC is supplied or established. The building permit requires an OC before occupation; its stated scope is the permitted building.
2. The project story
ADITYA NEST is registered as a residential apartment project on Survey No. 128 at Budida Gadda, Kothagudem Mandal, Bhadradri Kothagudem. The RERA record identifies one building and 30 homes: 20 two-bedroom units and 10 three-bedroom units. The municipal building permit describes a residential apartment building with one stilt and five upper floors.
The RERA record lists all 30 units as available and none booked, but does not give the date of that inventory snapshot. The evidence supplied does not establish construction progress, completion of the building, or issue of an OC. The permit requires an OC before occupation. Accordingly, the filed project status and permit conditions should not be read as independent confirmation that construction is complete or that the building may be occupied.
3. Master plan, architecture & building design
The project record gives a total site area of 1435.69 m², net area of 1391.02 m², and approved built-up area of 3829.59 m². These are different recorded area measures and should not be treated as interchangeable. The building-permit extraction separately lists 3,056.35 m² for residential upper floors and 672.88 m² for the stilt.
The permit describes one residential apartment building, 1 Stilt + 5 upper floors, with a recorded height of 14.85 m. It also records a tot-lot of 69.92 m², eight rainwater-harvesting structures, space for a transformer, and a garbage house. A 14% OPEN SPACE CONTRIBUTION 582,691.20 entry appears in the permit extraction; its unit or calculation basis is not supplied, so it is reported as recorded rather than interpreted.
The available building-plan material does not provide a reliable account here of the number of flats per floor, lifts, stairs, entrances, internal circulation, or detailed open-space arrangement. No approved-layout plan or landscape plan is established by the supplied records. The building permit requires the sanctioned plan to be followed and separately requires prior approval for modifications.
4. Homes, configurations & floor plans
The RERA unit record lists 20 2BHKs and 10 3BHKs. The areas below distinguish RERA-filed saleable area from software-measured carpet area taken from drawing geometry; the measured figures are not RERA disclosures and are marked for drawing review. “Loading” is reported only where supplied.
| Configuration | Units | Booked | Available | RERA saleable area | Measured carpet area | Loading (if supplied) |
|---|---|---|---|---|---|---|
| 2BHK | 20 | 0 | 20 | 106.08 m² | 69.8–80.1 m²; median 71.5 m² (770 sq ft median) | 33% |
| 3BHK | 10 | 0 | 10 | 141.28 m² | 87.3–90.1 m²; median 88.9 m² (957 sq ft median) | 37% |
The drawing-based measurements were generated from the supplied floor-plan drawings and need review; the 2BHK set covers 26 measured designs and the 3BHK set covers 16. RERA saleable area and drawing-measured carpet area are distinct measures: the latter is a software measurement of unit drawing geometry, while saleable area is the filed figure and can include a proportionate share of common areas. The supplied measurement record identifies utility and enclosed balcony areas as excluded from carpet in the illustrated room schedules.
Illustrative drawing schedules identify bedrooms, living/kitchen, toilets and a puja area; the cited 2BHK schedule also shows a utility area. The illustrated 3BHK schedule includes an enclosed balcony. These are drawing-derived details, not a complete statement of every unit’s arrangement.
5. Parking & vehicle circulation
The building permit conditions say the cellar and stilt approved for parking are to be used exclusively for vehicle parking and not converted or misused. The permit extraction does not establish the number of sanctioned spaces, parking allocation by unit, or any resident, visitor or accessible-space provision.
Although the RERA project record lists 30 units, no verified parking-space-to-home ratio can be stated. The available material also does not establish parking ramps, vehicle entrances and exits, pedestrian separation, mechanical parking, or EV charging. A drawn or permitted parking area would not, by itself, establish exclusive ownership or allocation to a particular buyer.
6. Amenities, recreation & open spaces
The RERA amenity record lists infrastructure and facility categories, with “YES” where explicitly recorded and filed progress percentages of 0% where supplied. The municipal permit separately identifies certain site provisions. No independent completion verification is supplied.
| Facility | Description / size | Evidence source | Declared progress / verified status |
|---|---|---|---|
| Tot-lot / green strip | Permit lists a tot-lot of 69.92 m²; RERA record marks Green Strip/TOT LOT/Park “YES.” | Permit-listed / RERA-declared; no independent completion evidence. | |
| Internal roads and footpaths | Listed; no dimensions supplied. | RERA-listed at 0%; completion not independently verified. | |
| Community buildings | Listed; no size or facility details supplied. | RERA-listed at 0%; completion not independently verified. | |
| Water conservation / rainwater harvesting | RERA record marks “YES”; permit specifies 8 rainwater-harvesting structures. | RERA-declared / permit condition; no independent completion evidence. | |
| Street lighting | Listed; no details supplied. | RERA-listed at 0%; completion not independently verified. | |
| Aggregate recreational open space | Listed; no area established in the supplied record. | RERA-listed at 0%; completion not independently verified. |
No clubhouse or indoor recreation facilities, sports facilities, or separate convenience/community amenities are established in the supplied evidence. The permit also requires a peripheral green strip and a fenced tot-lot to be maintained as greenery before issue of an OC.
7. Utilities, building services & safety
Water: RERA amenity record marks Water Supply “YES”; source, storage, treatment and capacity are not supplied.
Sewerage and drainage: Sewerage, storm-water drains, and treatment/disposal of sewage and sullage water are listed in the RERA amenity record. The record gives no system design, capacity or completion evidence; listed progress is 0% where shown.
Rainwater harvesting: The permit requires 8 rainwater-harvesting structures; RERA marks water conservation/rainwater harvesting “YES.” Completion is not independently verified.
Electrical: RERA record marks Electrical Meter Room, Sub-Station, Receiving Station “YES.” The permit requires transformer space; supply and backup details are not supplied.
Lifts and vertical transportation: The permit requires services including lifts to be executed under qualified technical supervision, but the supplied record gives no lift count, type or capacity.
Fire and life safety: Fire protection and fire-safety requirements are listed in the RERA amenity record. The permit requires fire-safety services under qualified technical supervision; specific systems, clearances and independent compliance evidence are not supplied.
Waste: Solid-waste management/disposal is listed in the RERA amenity record; the permit requires a garbage house within the premises. No capacity or completion evidence is supplied.
Accessibility and security: Ramps, accessible circulation, CCTV and access-control details are not established by the supplied evidence.
These records describe listed or required provisions; they do not by themselves establish that services are installed, operational, or compliant.
8. Location, access & connectivity
The registered location is Budida Gadda, Kothagudem Mandal, Bhadradri Kothagudem, Telangana, PIN 507101, at Plot No. 2-2-16/2, Survey No. 128. The project geocode is 17.5512916, 80.6144535, described as Bhadrachalam Road, NH30, Kothagudem, Kothagudem mandal, Bhadradri Kothagudem, Telangana, 507101.
The land record gives a 9 MTS WIDE ROAD on both the east and west boundaries. A location dataset records the nearest sampled Outer Ring Road interchange at 205.5 km; this is a dataset distance, not a travel-time estimate. The supplied evidence does not establish local public-transport routes or measured distances to other landmarks.
9. Developer & development status
The TG-RERA registered promoter is M/s ADITYA BUILDERS, identified in the project record as a partnership. Its GSTIN is 36ABUFA9149D1Z1. The supplied address record is SRIRAM NILAYAM, COOLI LINE, BUDDIGADDA, KOTHAGUDEM, Kothagudem Mandal, Bhadradri Kothagudem, 507101; the registration certificate gives the promoter office location only as village/mandal/district and PIN. No official contact details are supplied.
The promoter’s Form B declaration states a completion undertaking of 31st DEC 2027; the project header records 30/04/2028 as proposed completion. These are completion-date records, not evidence of construction progress or OC. The supplied evidence does not establish phase-wise delivery, current site progress, or completion of any tower.
10. Approvals, official records & documents
TG-RERA registration certificate: Form C registration for ADITYA NEST, P00900003748, under section 5; issued 20/12/2021 and valid through 31/12/2027 according to the certificate.
Building permit: KOTHAGUDEM Municipality Building Permit Order 3019/W4/2021/0711, dated 02 July, 2021; describes a residential apartment building with 1 stilt and 5 upper floors.
Permit conditions: Includes requirements concerning the sanctioned plan, commencement and completion notices, OC before occupation, road-affected land surrender, tot-lot, rainwater harvesting, transformer space and garbage house.
Form B declaration: Promoter declaration signed at Hyderabad on 20 November 2021; includes the promoter’s stated completion undertaking and other declarations.
Project title report: Advocate’s title and possession opinion dated 23/11/2021 for Survey No. 128; the supplied document index identifies it as concerning House Nos. 2-2-16/1 and 2-2-16/2.
Encumbrance statement filed with the project: Statement No. 68054979, searched for 01-01-1992 to 09-11-2021, lists three transactions. It is not a current search.
Floor-plan material: RERA document entry 189586 is the cited source for drawing-based unit measurements; the available extraction does not supply a complete architectural-plan description.
Layout approval: No layout-plan document is established in the supplied material; a layout approval number is not disclosed.
Completion / occupancy: No completion certificate or OC is supplied in the reviewed records. The building permit requires an OC before occupation.
Frequently asked questions
Is ADITYA NEST registered with Telangana RERA?
Yes. ADITYA NEST is registered with the Telangana Real Estate Regulatory Authority as P00900003748; the registration status is New Project.
Who is the developer of ADITYA NEST?
The promoter named in the RERA registration is M/s ADITYA BUILDERS.
Where is ADITYA NEST located?
ADITYA NEST is in KOTHAGUDEM, Budida Gadda, Kothagudem Mandal, Bhadradri Kothagudem, Telangana (507101).
When will ADITYA NEST be completed?
The promoter's proposed date of completion filed with RERA is 30/04/2028. This is the promoter's declaration, not a guarantee.
More projects in Budida Gadda