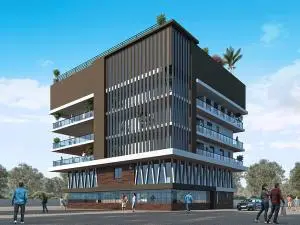
Vijay and RV s Sai vanamali Phase-2
VIJAYBHARATH BUILDERS AND RV NIRMAAN LLP · Rangareddy · RERA P02400008468
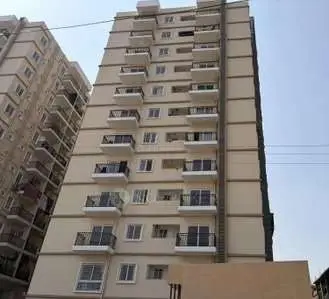
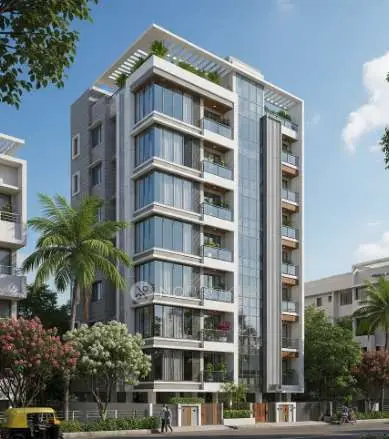
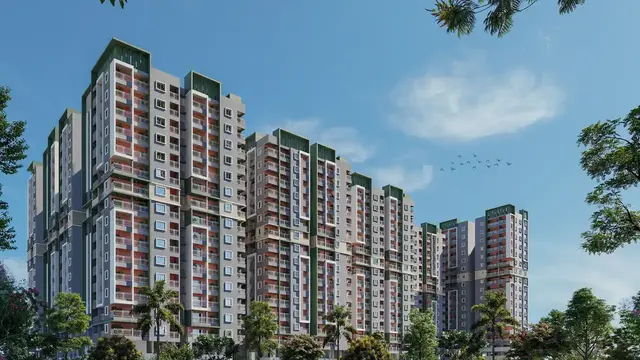
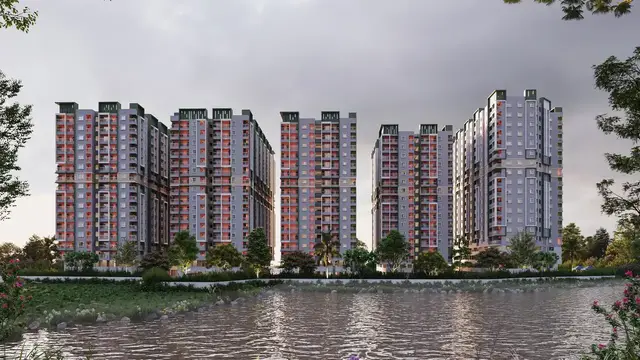
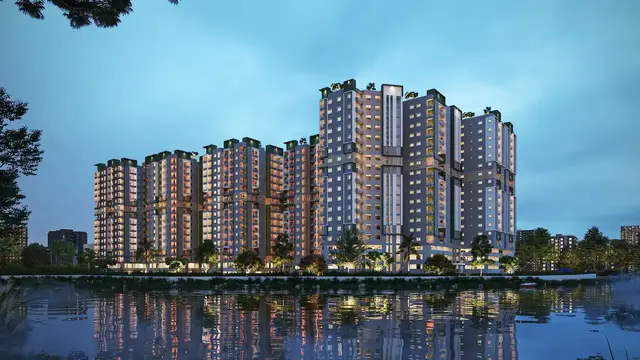
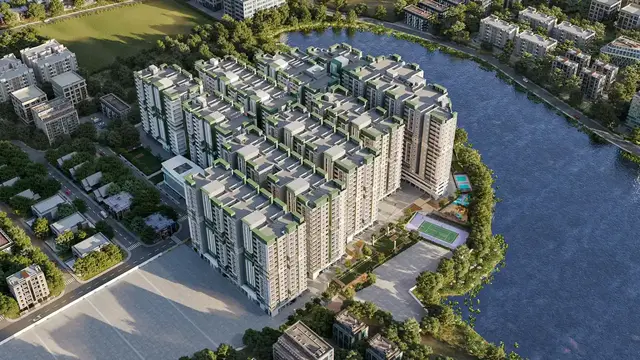
Vijay and RV s Sai vanamali Phase-2 is a residential apartment project in MADEENAGUDA, Serilingampally Mandal, Ranga Reddy District, developed by VIJAYBHARATH BUILDERS AND RV NIRMAAN LLP. The project records a land area of 48,590.35 sq m and nine residential blocks, Blocks A–I, with 15 upper floors, plus Amenities One and Amenities Two. Its RERA unit schedule records 701 homes: 251 2BHK, 448 3BHK and one 5BHK. It is registered with TG-RERA as P02400008468, with a proposed completion date of 18/08/2029.
More from Vijaybharath Builders And Rv Nirmaan LLP · 2 projects →
01What we found
Read from TG-RERA filings, approvals, land and registration records and court records. A court case is counted only when the court record states this project's survey number with its village, or names the project.
02Check before you pay
6 items to check before you pay, 3 high - from the title chain, court records and approvals, each with what to ask the builder or your advocate. An item may not be a problem with the project: records can be incomplete.
Project at a glance
Project identity
| Item | Project record |
|---|---|
| Registered name | Vijay and RV s Sai vanamali Phase-2 RERA record |
| Project type / registered portion | Residential apartment project; Phase-2 RERA record RERA filing |
| TG-RERA registration | P02400008468 RERA record |
| Registration validity | Certificate states validity commencing 12/07/2024 and ending 18/04/2029. This is the registration-validity period, not a statement of occupancy certification. RERA record |
| Registered promoter | VIJAYBHARATH BUILDERS AND RV NIRMAAN LLP RERA record Corporate record |
| Project status in RERA record | New Project RERA filing |
| Occupancy / completion certificate | The supplied revised building-permit extraction states completion_certified: false. No occupancy or completion certificate is included in the supplied records. This does not establish the status of any later-issued certificate. Document index |
Land and geographic identity
| Item | Project record |
|---|---|
| Locality | MADEENAGUDA in the project record; the registration certificate gives Madina Guda. RERA record RERA filing |
| Revenue village | Madina Guda / Madeenaguda (the supplied project records use both spellings). RERA record Land records |
| Mandal | Serilingampally RERA record RERA filing |
| District | Ranga Reddy RERA record RERA filing |
| PIN | 500049 RERA record RERA filing |
| Project survey number(s) | Survey No. 211; the revised GHMC permit describes 211 PART. No subdivision is stated in the project’s RERA survey field. RERA record Land records |
| Area recorded in project fields | Total area 48,590.35 sq m; area affected by road widening/FTL of tanks/nala widening 2,014 sq m; net area 46,576.35 sq m. RERA filing |
| Area stated in revised permit extraction | Plot area 48,590.35 sq m; road-affected area 742.86 sq m; nala-affected area 1,270.94 sq m; total deduction 2,014.00 sq m; net plot area 46,576.36 sq m. The permit extraction also lists balance plot area 46,576.55 sq m. |
| Boundaries in project fields | East: ROAD; West: GURUNATH CHERUVU; North: ROAD-NEIGHBOURS PROPERTY; South: Vijay and RVs Sai Vanamali Phase-1. RERA filing |
Development identity
| Item | Project record |
|---|---|
| Sanctioning authority | Greater Hyderabad Municipal Corporation (GHMC); the permit identifies GHMC as authority. Approvals record |
| Principal revised building permit | 5975/GHMC/SLP/2024-BP, dated 18 April 2024. The permit also references file 009359/GHMC/4612/SLP1/2022-BP and old permit 1/C21/12585/2020. Approvals record |
| Earlier approval information on file | Permit/application identifiers include CA/1997/21434, 1/C21/00079/2021, and TS/072382/2022, each appearing in the supplied approval records. Approvals record |
| Approved built-up area in permit extraction | 188,617.49 sq m net residential BUA; 5,730.14 sq m commercial net BUA; total proposed BUA 194,347.63 sq m excluding parking and 276,676.63 sq m including parking. |
| Buildings shown in revised permit | Residential Blocks A–I and Amenities One and Amenities Two. The permit extraction gives floor configurations; see “Master plan, architecture & building design.” |
| Parking stated in approval data | 1,906 proposed parking spaces; the permit extraction separately lists total parking area 81,398.56 (unit not stated in the extracted field). |
| Unit count | RERA unit table records 701 homes across the filed 2BHK, 3BHK and 5BHK configurations; it also contains one row labelled “F”, which is not a recognised home configuration in the supplied normalization. RERA unit table RERA unit details |
Offering and status
| Configuration | RERA-recorded units | Booked | Available as last read | RERA saleable area |
|---|---|---|---|---|
| 2BHK | 251 | 0 | 251 | 116.52 sq m per unit |
| 3BHK | 448 | 0 | 448 | 190.3 sq m per unit |
| 5BHK | 1 | 0 | 1 | 156.63 sq m per unit |
RERA unit table RERA unit details RERA unit table
The portal-derived booked and available counts have no supplied “as of” date and are indicative, not a current inventory confirmation. The RERA unit table also has one additional “F” row (one unit, 180.6 sq m recorded, marked mortgaged); it is not included above as a home for sale because the supplied data classifies it as a non-sale home/floor/common-area or door-number entry. RERA unit table RERA unit details
| Timeline / status item | Record |
|---|---|
| RERA-filed proposed completion date | 18/08/2029 RERA record RERA filing |
| Promoter’s completion undertaking in Form B | Completion on or before 18-04-2029 |
| Revised GHMC permit completion deadline | Construction to be completed before 18 April, 2029 |
| Construction stage | No independently verified construction-progress measurement is supplied. The RERA project status is “New Project.” RERA filing RERA record |
| Occupancy status | No OC is supplied; the revised permit extraction records completion-certified as false. |
The project story
- The RERA registration describes a new residential apartment phase, Vijay and RV s Sai vanamali Phase-2, on land identified as Survey No. 211 in Madina Guda/Madeenaguda village, Serilingampally Mandal, Ranga Reddy District. The supplied revised GHMC permit covers a residential development with nine residential blocks and two amenity buildings. RERA record Land records
- The RERA unit schedule records 251 2BHK homes, 448 3BHK homes and one 5BHK home. The permit extraction separately identifies commercial net built-up area and two amenity buildings; it does not identify a separate commercial unit offering in the supplied unit schedule. Counts and availability are portal-record figures, not independently confirmed current sales inventory. RERA unit details
- No independently verified on-site construction stage is provided. The registered completion-validity date, promoter’s completion undertaking and revised-permit deadline are reported separately above; none is evidence that an OC has been issued. RERA record
Master plan, architecture & building design
The revised GHMC building-permit extraction identifies nine residential blocks, with differing cellar/stilt arrangements, plus two amenity buildings. The permit’s extracted floor schedule is:
| Building | Use in permit extraction | Floors stated |
|---|---|---|
| Block A | Residential | 2 Cellar + 1 Stilt + 15 upper floors |
| Block B | Residential | 1 Stilt + 15 upper floors |
| Block C | Residential | 1 Stilt + 15 upper floors |
| Block D | Residential | 4 Stilt + 15 upper floors |
| Block E | Residential | 4 Stilt + 15 upper floors |
| Block F | Residential | 2 Stilt + 15 upper floors |
| Block G | Residential | 2 Stilt + 15 upper floors |
| Block H | Residential | 2 Stilt + 15 upper floors |
| Block I | Residential | 2 Stilt + 15 upper floors |
| Amenities One | Amenity | 1 Ground + 4 upper floors |
| Amenities Two | Amenity | 1 Ground + 5 upper floors |
- The earlier GHMC permit extraction includes a separate set of floor descriptions, including cellar levels for Blocks B–I and cellar levels for both amenity blocks. The material supplied therefore contains more than one drawing/permit extraction; the revised permit is identified as the 18 April 2024 revised building permit. The extracts do not provide a consolidated, verified floor-by-floor schedule for every block.
- The approved-plan extraction records a site area of 48,590.35 sq m, net plot area of 46,576.36 sq m, proposed coverage area 16,050.82 (stated as 34.46%), residential net BUA 188,617.49 sq m, commercial net BUA 5,730.14 sq m, and total proposed BUA of 194,347.63 sq m excluding parking or 276,676.63 sq m including parking. These are the extracted permit labels; the supplied record does not identify an FSI-counted area.
- The revised permit states building heights of 44.95 m, 22.45 m and 14.95 m in its sanctioned-parameters extraction, without assigning those heights to particular buildings in that field. It also lists a “Tot Lot” of 4,669.59; the unit is not stated in the extracted value.
- The permit lists internal roads and driveways, including a 4.5M WIDE DRIVEWAY, and road widths of 7.6m, 12m, 12.00 M WIDE ROAD, 9.00 M WIDE ROAD, 18.00 MT WIDE EXISTING, 45.00 MT WIDE PROPOSED ROAD, and 25' ROAD. The permit conditions require the road-affected portion to be surrendered to GHMC without compensation and require the applicant to form the road with BT before obtaining an OC.
- The approved-plan extraction lists cellar/stilt parking, a parking area, green strip, tot-lot, rainwater harvesting, transformer space, sewage-treatment plant, overhead water tank and fire command centre. The supplied records do not give verified counts for lifts, stairs, flats per floor, or the dimensions of typical residential units beyond the software measurements described below.
Homes, configurations & floor plans
RERA records saleable areas and unit counts. The carpet-area figures below are software-measured from the approved floor-plan drawings, not RERA-filed carpet-area disclosures; the measurement source itself says the drawing-geometry measurements need review. RERA unit details Floor plans
| Configuration | Units | Booked | Available | RERA saleable area | Measured carpet area | Loading (if supplied) |
|---|---|---|---|---|---|---|
| 2BHK | 251 | 0 | 251 | 116.52 sq m | 56.4–92.8 sq m; median 67.8 sq m (729 sq ft median) | 42% |
| 3BHK | 448 | 0 | 448 | 190.3 sq m | 78.9–188.6 sq m; median 97.1 sq m (1,045 sq ft median) | 49% |
| 5BHK | 1 | 0 | 1 | 156.63 sq m | Not supplied | Not supplied |
RERA unit details Floor plans
- The drawing dataset reports measurements for 93 2BHK designs and 91 3BHK designs. It also reports four measured designs under 4BHK, with a software-measured carpet-area range of 139.5–174.1 sq m and median 174.0 sq m (1,873 sq ft median). The supplied RERA configuration schedule does not list 4BHK homes; the four drawing-measured designs are therefore not represented here as a RERA-filed offering or unit count. RERA unit details Floor plans
- Example plan annotations include a 2BHK living/dining area labelled 3.51 × 5.53 m, kitchen 2.74 × 2.78 m, two bedrooms, two toilets and a balcony; and a 3BHK plan with kitchen, three bedrooms, living/dining, foyer, toilets, puja and balcony annotations. These are plan-derived measurements/labels for example flats, not a statement that every home has the same layout. RERA unit details
- Carpet area is the usable interior measurement represented by the drawing software; the RERA saleable area is a separate filed figure. The supplied extracts do not provide a separately verified carpet-area disclosure in the RERA filing, and the plan-measurement caveat advises review against the drawings. RERA unit details Floor plans
Parking & vehicle circulation
- The revised GHMC permit extraction records 1,906 proposed parking spaces and 81,398.56 as total parking area, with no unit stated for the area figure. It lists cellar/stilt parking and requires those areas to be used exclusively for vehicle parking, without partition walls or rolling shutters, and not converted to another use.
- The permit also states a minimum entry/exit width of 4.5 m and height clearance of 5 m, and the extracted road/driveway schedule includes a 4.5M WIDE DRIVEWAY. No supplied record establishes visitor or accessible-space counts, EV-charging provision, parking allocation to a particular home, or exclusive ownership of an individual bay.
Amenities, recreation & open spaces
The RERA amenities table marks the following infrastructure/facility categories YES; each is shown with 0% progress in the supplied table. This is the filed progress field, not an independent site verification. RERA amenities
| Facility | Description / size | Evidence source | Declared progress / verified status |
|---|---|---|---|
| Solid waste management and disposal | No size/capacity supplied | RERA amenities table | Listed YES; 0%; not independently verified |
| Water conservation / rainwater harvesting | No quantity in this table | RERA amenities table | Listed YES; 0%; not independently verified |
| Energy management | No description supplied | RERA amenities table | 0%; availability not stated |
| Fire protection and fire-safety requirements | No system/capacity supplied | RERA amenities table | Listed YES; 0%; not independently verified |
| Electrical meter room / sub-station / receiving station | No capacity supplied | RERA amenities table | Listed YES; 0%; not independently verified |
| Recreational open space | Aggregate area not supplied in this table | RERA amenities table | 0%; not independently verified |
| Internal roads and footpaths | No dimensions in this table | RERA amenities table | Listed YES; 0%; not independently verified |
| Water supply | No source or capacity supplied in this table | RERA amenities table | Listed YES; 0%; not independently verified |
| Sewerage / STP | No capacity supplied in this table | RERA amenities table | Listed YES; 0%; not independently verified |
| Storm-water drains | No capacity supplied | RERA amenities table | Listed YES; 0%; not independently verified |
| Green strip / tot-lot / park | Permit extraction also lists a “Tot Lot” of 4,669.59; unit not stated | RERA amenities table; | Listed YES; 0% in RERA table; not independently verified |
| Street lighting | No details supplied | RERA amenities table | Listed YES; 0%; not independently verified |
| Community buildings | Permit identifies two amenity buildings; no facility schedule supplied | RERA amenities table; | Listed YES; 0%; not independently verified |
| Treatment/disposal of sewage and sullage water | No capacity supplied | RERA amenities table | Listed YES; 0%; not independently verified |
RERA amenities
Utilities, building services & safety
- The RERA amenities table records water supply, sewerage/STP, storm-water drains, rainwater harvesting, solid-waste management, energy management, electrical meter room/sub-station/receiving station, and fire protection/safety as listed facilities. The table reports 0% progress for every row; it does not provide capacities or independently verified completion. RERA amenities
- The GHMC permit extraction lists a sewage-treatment plant at Basement-1 and Basement-2, rainwater harvesting, a distribution-transformer/transformer space, overhead water tank, garbage house and fire command centre. It also specifies a separate underground static water-storage tank of 25,000 litres and a separate residential terrace tank of 25,000 litres in the earlier permit extraction. These are approval/drawing provisions, not evidence that the systems have been installed or commissioned.
- The permit requires safe clearances from electrical lines—minimum 3.0 m vertical and horizontal distance from high-tension lines and 1.5 m from low-tension lines—and places responsibility for structural and fire-safety installations on the owner/developer and technical professionals. No supplied project record confirms completed fire-system testing, statutory fire clearance, lift capacities, accessibility features, CCTV installation, or backup-power capacity.
Location, access & connectivity
- The registered location is Madina Guda, Serilingampally, Ranga Reddy, 500049, and the project land record identifies Survey No. 211 in Madina Guda/Madeenaguda village. RERA record Land records
- The supplied location data gives a mapped geocode of 17.4667166, 78.340421 and lists HITEC City — 4.7 km as a connectivity anchor. No travel time is supplied. Location record
Developer & development status
- The registered legal promoter is VIJAYBHARATH BUILDERS AND RV NIRMAAN LLP, an LLP, with GSTIN 36AAQFV7814F1ZQ. The project record gives its address as Bachupally Road, Madeenaguda, Serilingampally, Ranga Reddy, Telangana, 500049; the registered promoter website field is not supplied. Corporate record Parties record RERA filing
- The Form B affidavit-cum-declaration identifies the promoter’s interest as developmental rights and records a promoter undertaking to complete by 18-04-2029. This is a promoter declaration, not a conveyance of ownership to the LLP or evidence of completed construction. The revised GHMC permit names M/s. Vijaybharath Builders Pvt. Ltd. as applicant/developer; the RERA certificate names the LLP as promoter.
- No independently verified construction progress or issued OC is present in the supplied evidence. RERA filing
Approvals, official records & documents
| Record | What the supplied evidence establishes |
|---|---|
| TG-RERA certificate | Form C certificate for Vijay and RV s Sai vanamali Phase-2, registration P02400008468, identifying Vijaybharath Builders And Rv Nirmaan Llp as promoter and giving the registration-validity dates. |
| GHMC revised building permit | 5975/GHMC/SLP/2024-BP, dated 18 April 2024; file reference 009359/GHMC/4612/SLP1/2022-BP. The extraction identifies Survey No. 211 PART, plot/net area and building schedule. |
| Earlier permit/approval material | Building-plan record 447640 lists TS/072382/2022, CA/1997/21434, and file 1/C21/00079/2021, with an extracted development schedule and conditions. |
| Form B promoter declaration | Form B dated 26 June 2024, signed by authorised signatories for Vijaybharath Builders and RV Nirmaan LLP; states development rights, discloses GHMC mortgage deeds and undertakes completion by 18-04-2029. |
| Encumbrance records filed with RERA | Supplied IGRS/encumbrance-statement documents include 449846–449852 and 450879–450881, 450884, 450887, and 450889. Their extracted summaries show transactions rather than a blanket certificate that the land is free of encumbrances. Document index |
| Other key filed documents | The supplied document set includes title-report records, GHMC mortgage-deed material and a partially completed allotment-letter and agreement-for-sale template. Document index |
The supplied extracts include approval conditions requiring a commencement notice before work, a completion notice after completion, and an occupancy certificate before occupation. They also state that approval does not confer ownership rights.
Project at a glance
Project identity
Registered name: Vijay and RV s Sai vanamali Phase-2
Project type / registered portion: Residential apartment project; Phase-2
TG-RERA registration: P02400008468
Registration validity: Certificate states validity commencing 12/07/2024 and ending 18/04/2029. This is the registration-validity period, not a statement of occupancy certification.
Registered promoter: VIJAYBHARATH BUILDERS AND RV NIRMAAN LLP
Project status in RERA record: New Project
Occupancy / completion certificate: The supplied revised building-permit extraction states completion_certified: false. No occupancy or completion certificate is included in the supplied records. This does not establish the status of any later-issued certificate.
Land and geographic identity
Locality: MADEENAGUDA in the project record; the registration certificate gives Madina Guda.
Revenue village: Madina Guda / Madeenaguda (the supplied project records use both spellings).
Mandal: Serilingampally
District: Ranga Reddy
PIN: 500049
Project survey number(s): Survey No. 211; the revised GHMC permit describes 211 PART. No subdivision is stated in the project’s RERA survey field.
Area recorded in project fields: Total area 48,590.35 sq m; area affected by road widening/FTL of tanks/nala widening 2,014 sq m; net area 46,576.35 sq m.
Area stated in revised permit extraction: Plot area 48,590.35 sq m; road-affected area 742.86 sq m; nala-affected area 1,270.94 sq m; total deduction 2,014.00 sq m; net plot area 46,576.36 sq m. The permit extraction also lists balance plot area 46,576.55 sq m.
Boundaries in project fields: East: ROAD; West: GURUNATH CHERUVU; North: ROAD-NEIGHBOURS PROPERTY; South: Vijay and RVs Sai Vanamali Phase-1.
Development identity
Sanctioning authority: Greater Hyderabad Municipal Corporation (GHMC); the permit identifies GHMC as authority.
Principal revised building permit: 5975/GHMC/SLP/2024-BP, dated 18 April 2024. The permit also references file 009359/GHMC/4612/SLP1/2022-BP and old permit 1/C21/12585/2020.
Earlier approval information on file: Permit/application identifiers include CA/1997/21434, 1/C21/00079/2021, and TS/072382/2022, each appearing in the supplied approval records.
Approved built-up area in permit extraction: 188,617.49 sq m net residential BUA; 5,730.14 sq m commercial net BUA; total proposed BUA 194,347.63 sq m excluding parking and 276,676.63 sq m including parking.
Buildings shown in revised permit: Residential Blocks A–I and Amenities One and Amenities Two. The permit extraction gives floor configurations; see “Master plan, architecture & building design.”
Parking stated in approval data: 1,906 proposed parking spaces; the permit extraction separately lists total parking area 81,398.56 (unit not stated in the extracted field).
Unit count: RERA unit table records 701 homes across the filed 2BHK, 3BHK and 5BHK configurations; it also contains one row labelled “F”, which is not a recognised home configuration in the supplied normalization.
Offering and status
| Configuration | RERA-recorded units | Booked | Available as last read | RERA saleable area |
|---|---|---|---|---|
| 2BHK | 251 | 0 | 251 | 116.52 sq m per unit |
| 3BHK | 448 | 0 | 448 | 190.3 sq m per unit |
| 5BHK | 1 | 0 | 1 | 156.63 sq m per unit |
The portal-derived booked and available counts have no supplied “as of” date and are indicative, not a current inventory confirmation. The RERA unit table also has one additional “F” row (one unit, 180.6 sq m recorded, marked mortgaged); it is not included above as a home for sale because the supplied data classifies it as a non-sale home/floor/common-area or door-number entry.
RERA-filed proposed completion date: 18/08/2029
Promoter’s completion undertaking in Form B: Completion on or before 18-04-2029
Revised GHMC permit completion deadline: Construction to be completed before 18 April, 2029
Construction stage: No independently verified construction-progress measurement is supplied. The RERA project status is “New Project.”
Occupancy status: No OC is supplied; the revised permit extraction records completion-certified as false.
The project story
- The RERA registration describes a new residential apartment phase, Vijay and RV s Sai vanamali Phase-2, on land identified as Survey No. 211 in Madina Guda/Madeenaguda village, Serilingampally Mandal, Ranga Reddy District. The supplied revised GHMC permit covers a residential development with nine residential blocks and two amenity buildings.
- The RERA unit schedule records 251 2BHK homes, 448 3BHK homes and one 5BHK home. The permit extraction separately identifies commercial net built-up area and two amenity buildings; it does not identify a separate commercial unit offering in the supplied unit schedule. Counts and availability are portal-record figures, not independently confirmed current sales inventory.
- No independently verified on-site construction stage is provided. The registered completion-validity date, promoter’s completion undertaking and revised-permit deadline are reported separately above; none is evidence that an OC has been issued.
Master plan, architecture & building design
The revised GHMC building-permit extraction identifies nine residential blocks, with differing cellar/stilt arrangements, plus two amenity buildings. The permit’s extracted floor schedule is:
| Building | Use in permit extraction | Floors stated |
|---|---|---|
| Block A | Residential | 2 Cellar + 1 Stilt + 15 upper floors |
| Block B | Residential | 1 Stilt + 15 upper floors |
| Block C | Residential | 1 Stilt + 15 upper floors |
| Block D | Residential | 4 Stilt + 15 upper floors |
| Block E | Residential | 4 Stilt + 15 upper floors |
| Block F | Residential | 2 Stilt + 15 upper floors |
| Block G | Residential | 2 Stilt + 15 upper floors |
| Block H | Residential | 2 Stilt + 15 upper floors |
| Block I | Residential | 2 Stilt + 15 upper floors |
| Amenities One | Amenity | 1 Ground + 4 upper floors |
| Amenities Two | Amenity | 1 Ground + 5 upper floors |
- The earlier GHMC permit extraction includes a separate set of floor descriptions, including cellar levels for Blocks B–I and cellar levels for both amenity blocks. The material supplied therefore contains more than one drawing/permit extraction; the revised permit is identified as the 18 April 2024 revised building permit. The extracts do not provide a consolidated, verified floor-by-floor schedule for every block.
- The approved-plan extraction records a site area of 48,590.35 sq m, net plot area of 46,576.36 sq m, proposed coverage area 16,050.82 (stated as 34.46%), residential net BUA 188,617.49 sq m, commercial net BUA 5,730.14 sq m, and total proposed BUA of 194,347.63 sq m excluding parking or 276,676.63 sq m including parking. These are the extracted permit labels; the supplied record does not identify an FSI-counted area.
- The revised permit states building heights of 44.95 m, 22.45 m and 14.95 m in its sanctioned-parameters extraction, without assigning those heights to particular buildings in that field. It also lists a “Tot Lot” of 4,669.59; the unit is not stated in the extracted value.
- The permit lists internal roads and driveways, including a 4.5M WIDE DRIVEWAY, and road widths of 7.6m, 12m, 12.00 M WIDE ROAD, 9.00 M WIDE ROAD, 18.00 MT WIDE EXISTING, 45.00 MT WIDE PROPOSED ROAD, and 25' ROAD. The permit conditions require the road-affected portion to be surrendered to GHMC without compensation and require the applicant to form the road with BT before obtaining an OC.
- The approved-plan extraction lists cellar/stilt parking, a parking area, green strip, tot-lot, rainwater harvesting, transformer space, sewage-treatment plant, overhead water tank and fire command centre. The supplied records do not give verified counts for lifts, stairs, flats per floor, or the dimensions of typical residential units beyond the software measurements described below.
Homes, configurations & floor plans
RERA records saleable areas and unit counts. The carpet-area figures below are software-measured from the approved floor-plan drawings, not RERA-filed carpet-area disclosures; the measurement source itself says the drawing-geometry measurements need review.
| Configuration | Units | Booked | Available | RERA saleable area | Measured carpet area | Loading (if supplied) |
|---|---|---|---|---|---|---|
| 2BHK | 251 | 0 | 251 | 116.52 sq m | 56.4–92.8 sq m; median 67.8 sq m (729 sq ft median) | 42% |
| 3BHK | 448 | 0 | 448 | 190.3 sq m | 78.9–188.6 sq m; median 97.1 sq m (1,045 sq ft median) | 49% |
| 5BHK | 1 | 0 | 1 | 156.63 sq m | Not supplied | Not supplied |
- The drawing dataset reports measurements for 93 2BHK designs and 91 3BHK designs. It also reports four measured designs under 4BHK, with a software-measured carpet-area range of 139.5–174.1 sq m and median 174.0 sq m (1,873 sq ft median). The supplied RERA configuration schedule does not list 4BHK homes; the four drawing-measured designs are therefore not represented here as a RERA-filed offering or unit count.
- Example plan annotations include a 2BHK living/dining area labelled 3.51 × 5.53 m, kitchen 2.74 × 2.78 m, two bedrooms, two toilets and a balcony; and a 3BHK plan with kitchen, three bedrooms, living/dining, foyer, toilets, puja and balcony annotations. These are plan-derived measurements/labels for example flats, not a statement that every home has the same layout.
- Carpet area is the usable interior measurement represented by the drawing software; the RERA saleable area is a separate filed figure. The supplied extracts do not provide a separately verified carpet-area disclosure in the RERA filing, and the plan-measurement caveat advises review against the drawings.
Parking & vehicle circulation
- The revised GHMC permit extraction records 1,906 proposed parking spaces and 81,398.56 as total parking area, with no unit stated for the area figure. It lists cellar/stilt parking and requires those areas to be used exclusively for vehicle parking, without partition walls or rolling shutters, and not converted to another use.
- The permit also states a minimum entry/exit width of 4.5 m and height clearance of 5 m, and the extracted road/driveway schedule includes a 4.5M WIDE DRIVEWAY. No supplied record establishes visitor or accessible-space counts, EV-charging provision, parking allocation to a particular home, or exclusive ownership of an individual bay.
Amenities, recreation & open spaces
The RERA amenities table marks the following infrastructure/facility categories YES; each is shown with 0% progress in the supplied table. This is the filed progress field, not an independent site verification.
| Facility | Description / size | Evidence source | Declared progress / verified status |
|---|---|---|---|
| Solid waste management and disposal | No size/capacity supplied | RERA amenities table | Listed YES; 0%; not independently verified |
| Water conservation / rainwater harvesting | No quantity in this table | RERA amenities table | Listed YES; 0%; not independently verified |
| Energy management | No description supplied | RERA amenities table | 0%; availability not stated |
| Fire protection and fire-safety requirements | No system/capacity supplied | RERA amenities table | Listed YES; 0%; not independently verified |
| Electrical meter room / sub-station / receiving station | No capacity supplied | RERA amenities table | Listed YES; 0%; not independently verified |
| Recreational open space | Aggregate area not supplied in this table | RERA amenities table | 0%; not independently verified |
| Internal roads and footpaths | No dimensions in this table | RERA amenities table | Listed YES; 0%; not independently verified |
| Water supply | No source or capacity supplied in this table | RERA amenities table | Listed YES; 0%; not independently verified |
| Sewerage / STP | No capacity supplied in this table | RERA amenities table | Listed YES; 0%; not independently verified |
| Storm-water drains | No capacity supplied | RERA amenities table | Listed YES; 0%; not independently verified |
| Green strip / tot-lot / park | Permit extraction also lists a “Tot Lot” of 4,669.59; unit not stated | RERA amenities table; | Listed YES; 0% in RERA table; not independently verified |
| Street lighting | No details supplied | RERA amenities table | Listed YES; 0%; not independently verified |
| Community buildings | Permit identifies two amenity buildings; no facility schedule supplied | RERA amenities table; | Listed YES; 0%; not independently verified |
| Treatment/disposal of sewage and sullage water | No capacity supplied | RERA amenities table | Listed YES; 0%; not independently verified |
Utilities, building services & safety
- The RERA amenities table records water supply, sewerage/STP, storm-water drains, rainwater harvesting, solid-waste management, energy management, electrical meter room/sub-station/receiving station, and fire protection/safety as listed facilities. The table reports 0% progress for every row; it does not provide capacities or independently verified completion.
- The GHMC permit extraction lists a sewage-treatment plant at Basement-1 and Basement-2, rainwater harvesting, a distribution-transformer/transformer space, overhead water tank, garbage house and fire command centre. It also specifies a separate underground static water-storage tank of 25,000 litres and a separate residential terrace tank of 25,000 litres in the earlier permit extraction. These are approval/drawing provisions, not evidence that the systems have been installed or commissioned.
- The permit requires safe clearances from electrical lines—minimum 3.0 m vertical and horizontal distance from high-tension lines and 1.5 m from low-tension lines—and places responsibility for structural and fire-safety installations on the owner/developer and technical professionals. No supplied project record confirms completed fire-system testing, statutory fire clearance, lift capacities, accessibility features, CCTV installation, or backup-power capacity.
Location, access & connectivity
- The registered location is Madina Guda, Serilingampally, Ranga Reddy, 500049, and the project land record identifies Survey No. 211 in Madina Guda/Madeenaguda village.
- The supplied location data gives a mapped geocode of 17.4667166, 78.340421 and lists HITEC City — 4.7 km as a connectivity anchor. No travel time is supplied.
Developer & development status
- The registered legal promoter is VIJAYBHARATH BUILDERS AND RV NIRMAAN LLP, an LLP, with GSTIN 36AAQFV7814F1ZQ. The project record gives its address as Bachupally Road, Madeenaguda, Serilingampally, Ranga Reddy, Telangana, 500049; the registered promoter website field is not supplied.
- The Form B affidavit-cum-declaration identifies the promoter’s interest as developmental rights and records a promoter undertaking to complete by 18-04-2029. This is a promoter declaration, not a conveyance of ownership to the LLP or evidence of completed construction. The revised GHMC permit names M/s. Vijaybharath Builders Pvt. Ltd. as applicant/developer; the RERA certificate names the LLP as promoter.
- No independently verified construction progress or issued OC is present in the supplied evidence.
Approvals, official records & documents
TG-RERA certificate: Form C certificate for Vijay and RV s Sai vanamali Phase-2, registration P02400008468, identifying Vijaybharath Builders And Rv Nirmaan Llp as promoter and giving the registration-validity dates.
GHMC revised building permit: 5975/GHMC/SLP/2024-BP, dated 18 April 2024; file reference 009359/GHMC/4612/SLP1/2022-BP. The extraction identifies Survey No. 211 PART, plot/net area and building schedule.
Earlier permit/approval material: Building-plan record 447640 lists TS/072382/2022, CA/1997/21434, and file 1/C21/00079/2021, with an extracted development schedule and conditions.
Form B promoter declaration: Form B dated 26 June 2024, signed by authorised signatories for Vijaybharath Builders and RV Nirmaan LLP; states development rights, discloses GHMC mortgage deeds and undertakes completion by 18-04-2029.
Encumbrance records filed with RERA: Supplied IGRS/encumbrance-statement documents include 449846–449852 and 450879–450881, 450884, 450887, and 450889. Their extracted summaries show transactions rather than a blanket certificate that the land is free of encumbrances.
Other key filed documents: The supplied document set includes title-report records, GHMC mortgage-deed material and a partially completed allotment-letter and agreement-for-sale template.
The supplied extracts include approval conditions requiring a commencement notice before work, a completion notice after completion, and an occupancy certificate before occupation. They also state that approval does not confer ownership rights.
Other registrations of Vijay and RV s Sai vanamali
Frequently asked questions
Is Vijay and RV s Sai vanamali Phase-2 registered with Telangana RERA?
Yes. Vijay and RV s Sai vanamali Phase-2 is registered with the Telangana Real Estate Regulatory Authority as P02400008468; the registration status is New Project.
Who is the developer of Vijay and RV s Sai vanamali Phase-2?
The promoter named in the RERA registration is VIJAYBHARATH BUILDERS AND RV NIRMAAN LLP.
Where is Vijay and RV s Sai vanamali Phase-2 located?
Vijay and RV s Sai vanamali Phase-2 is in MADEENAGUDA, Madina Guda, Serilingampally, Rangareddy, Telangana (500049).
When will Vijay and RV s Sai vanamali Phase-2 be completed?
The promoter's proposed date of completion filed with RERA is 18/08/2029. This is the promoter's declaration, not a guarantee.
More projects in Madina Guda