Urban Nest
VIRAT CONSTRUCTIONS · Hanamkonda · RERA P00300009195
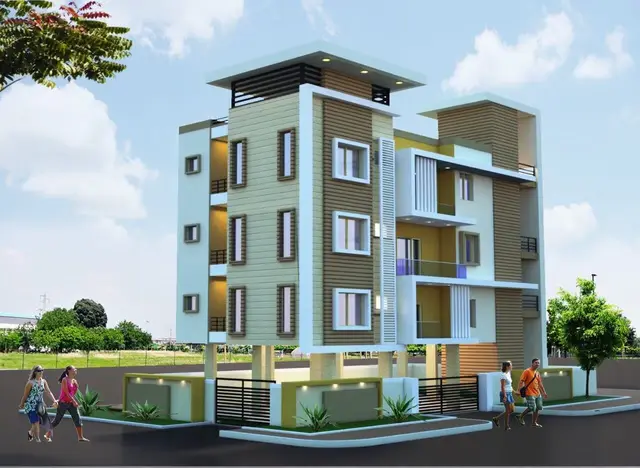
URBAN NEST is a residential apartment project in Hanumakonda, Hanamkonda mandal, Warangal Urban district. It is being developed by the registered promoter VIRAT CONSTRUCTIONS, a partnership, on a site of 589.62 sq. m. The project comprises one tower with one stilt and five upper floors, with 10 apartments: five 2BHK units of 126.4 sqm and five 3BHK units of 170.4 sqm. Its TG-RERA registration number is P00300009195, and the promoter’s declared completion date is 23/09/2027.
More from Virat Constructions · 6 projects →
01What we found
Read from TG-RERA filings, approvals, land and registration records and court records. A court case is counted only when the court record states this project's survey number with its village, or names the project.
02Check before you pay
9 items to check before you pay, 3 high - from the title chain, court records and approvals, each with what to ask the builder or your advocate. An item may not be a problem with the project: records can be incomplete.
1. Project at a glance
Project identity
| Item | Project record |
|---|---|
| Registered name | URBAN NEST RERA record |
| Project type | Residential apartment project RERA record RERA filing |
| Phase / registered portion | One building, identified as Building/Wing 1 of 1 in the filed architect’s certificate; the registration material does not separately state a phase name. |
| TG-RERA registration | P00300009195 RERA record |
| Registration validity | 23 September 2024 to 23 September 2027, unless extended by the Authority. This is registration validity, not a statement that the building is complete or occupied. RERA record |
| Registered promoter | VIRAT CONSTRUCTIONS, a partnership RERA record RERA filing |
| RERA status | Registered; the supplied certificate records the validity above. |
Land and geographic identity
| Item | Project record |
|---|---|
| Locality | Hanumakonda; the filed building approval identifies CENTRAL EXCISE OFFICERS CO-OP HOUSING SOCIETY COLONY, SUBEDARI, HANUMAKONDA. RERA filing |
| Revenue village | Waddepally (also identified in the registration certificate as Waddepally). RERA record |
| Mandal / district / PIN | Hanamkonda / Warangal Urban / 506370 RERA record RERA filing |
| Survey number | Survey No. 416; no subdivision is disclosed in the supplied project land record. Land records |
| Plot identifier | Plot No. 109 RERA filing |
| Registered site extent | 589.62 sq. m RERA filing |
| Total / net land area | Total area: 589.62 sq. m; net area: 589.62 sq. m; road-affected area: 0 sq. m in the building approval. RERA filing |
| Boundaries | North: ROAD; east, west and south: OTHERS BUILDING RERA filing |
Development identity
| Item | Project record |
|---|---|
| Sanctioning authority | Greater Warangal Municipal Corporation (GWMC); the plan record also identifies TS-DTCP in its approval details. Approvals record |
| Principal building approval | Permit No. 0139/BP/3006/2024, approved 23 September 2024; file No. 009113/BP/GWMC/3006/0233/2024 Approvals record |
| Approved building arrangement | One residential apartment building: 1 Stilt + 5 upper floors |
| Approved area figures | Approval records 1,300.30 m² residential upper-floor area and 236.22 m² stilt area; it separately lists total BUA 1,564.94 m², net BUA 1,300.30 m², and parking area 248.41 m². These are distinct approval-record figures. |
| Building height | The approval lists Height (m): 14.75 and Total height: 19.75mt. |
| Building / tower count | One building; one tower is recorded in the project data. RERA record |
| Units | 10 units in the approved-plan extraction and 10 RERA-filed units in the supplied unit record. RERA unit table |
| Parking | Stilt parking is approved for parking use; the supplied approval also lists parking area 248.41 m². Parking-space counts and individual allotments are not established by the supplied approval record. |
Offering and status
| Item | Project record |
|---|---|
| Unit types | 2BHK: 5 units; 3BHK: 5 units RERA unit table |
| RERA-filed saleable area | 2BHK: 126.4 sqm; 3BHK: 170.4 sqm RERA unit table RERA unit details |
| Booked / available | 2BHK: 0 booked / 5 available; 3BHK: 0 booked / 5 available. Portal counts are indicative; the supplied record has no as-of date. RERA unit table RERA unit details |
| Construction stage | An architect’s certificate dated 08/04/2026, reporting status as of 31/03/2026, records work at different stages, including six superstructure slabs at 100%, stilt/cellar at 80%, and several common and external works at 0%. It is a progress certificate, not an occupancy certificate. |
| Promoter-declared completion | Form B undertakes completion by 23/09/2027. |
| Occupancy / completion certificate | No occupancy certificate or completion certificate is supplied. The filed commencement approval requires an occupancy certificate before occupation. |
2. The project story
URBAN NEST is registered as a residential apartment project on a 589.62 m² site in Waddepally, Hanamkonda, Warangal Urban. The approved proposal is for one building with a stilt level and five upper floors, containing 10 apartments. The RERA-filed inventory comprises five 2BHK and five 3BHK units. RERA record RERA filing RERA unit table
The project is not recorded as complete or occupancy-certified in the supplied material. An architect’s certificate dated 8 April 2026 reports construction progress as at 31 March 2026, with substantial superstructure and internal flat works recorded, while some services, external works and common-area items remained unstarted or at 0%. Those percentages are certificate statements, not independent site verification.
3. Master plan, architecture & building design
The sanctioned plan describes a residential apartment building on Plot No. 109 in Survey No. 416, Waddepally. It shows 1 Stilt + 5 upper floors and six total floor levels. The approval’s area schedule separately records residential upper-floor area of 1,300.30 m², stilt area of 236.22 m², total BUA of 1,564.94 m², and parking area of 248.41 m²; these labels are retained as recorded and are not interchangeable.
The plan identifies access roads as 60'-0" WIDE CIRCUIT ROAD and 80'-0" WIDE ROAD. The approval also records a 5% open-space figure and includes requirements for peripheral planting and a fenced, maintained tot-lot before issue of an occupancy certificate.
The supplied plan extraction lists a lift and watchman room among the building features, and the approval requires a transformer space, rainwater-harvesting structure and garbage house. Detailed information on lift capacity, floor-by-floor apartment arrangement, building footprint, stairs, entrances, and internal circulation is not provided in the extracted material.
4. Homes, configurations & floor plans
| Configuration | Units | Booked | Available | RERA saleable area | Measured carpet area | Loading (if supplied) |
|---|---|---|---|---|---|---|
| 2BHK | 5 | 0 | 5 | 126.4 sqm | Not supplied | Not supplied |
| 3BHK | 5 | 0 | 5 | 170.4 sqm | Median 100.9 sqm; range 89.0–113.4 sqm | 41% |
RERA-filed saleable areas and inventory counts are from the supplied project unit record; the booking and availability figures have no recorded as-of date and should be treated as indicative. RERA unit table RERA unit details
The 3BHK carpet-area figures are software measurements from the approved floor-plan drawing, not RERA-filed carpet-area disclosures; the measurement record says six flat designs were measured and flags them for review. The same record explains that carpet area is smaller than saleable area, which includes the home’s share of common areas. The supplied record does not provide a measured carpet area for the 2BHK configuration. Floor plans RERA unit details
5. Parking & vehicle circulation
The sanctioned approval identifies the stilt as a parking level and records 248.41 m² of parking area. Its conditions require approved cellar and stilt parking areas to be used exclusively for vehicle parking and not partitioned or converted to another use. The supplied record does not establish a count of sanctioned car or two-wheeler spaces, accessible or visitor bays, parking allocation to individual apartments, or a specific parking circulation arrangement.
The approval requires parking places in buildings to provide electric-vehicle charging infrastructure in accordance with the cited technical requirements; the supplied documents do not confirm installation or disclose the number of charging points.
6. Amenities, recreation & open spaces
The RERA-filed architect’s certificate reports listed common works as proposed or available and records progress separately. The supplied approval also specifies certain building features and conditions.
| Facility | Description / size | Evidence source | Declared progress / verified status |
|---|---|---|---|
| Green strip / tot-lot / park | Approval records 5% open space; tot-lot size is recorded as NA. The approval requires the tot-lot to be fenced and maintained as greenery before occupancy certification. | RERA amenities | Architect’s certificate records greenery/landscaping at 0% / yet to start; not independently verified complete. |
| Internal roads and footpaths | No size disclosed | RERA amenities | 0%; yet to start in the filed progress record. |
| Street lighting | No quantity or specification disclosed | RERA amenities | 0%; yet to start in the filed progress record. |
| Community buildings | No facility specified | RERA amenities | Recorded NO in the certificate’s common-works schedule. |
| Open parking | Area recorded as 248.41 m² in the approval; no bay count disclosed | Parking is shown in the sanctioned building record; completion status is not separately certified in the supplied extracts. | |
| Watchman room | No size disclosed | Listed in the plan extraction; progress not separately established. |
7. Utilities, building services & safety
| Evidence in the project record | Water supply, sump and underground/overhead water tanks are referenced in the filed records. |
|---|---|
| Status / limitation | The architect’s certificate records water supply at 0%; yet to start. No storage capacities or water-source details are supplied. |
| Evidence in the project record | The records list sewerage lines/chambers and a septic tank; storm-water drains are also listed. |
|---|---|
| Status / limitation | The certificate records sewerage and storm-water drains at 0%; yet to start. It records treatment/disposal of sewage and sullage water as NO. No STP capacity or reuse details are supplied. |
| Evidence in the project record | Rainwater-harvesting structure/percolation pit is required by the approval; water conservation and rainwater harvesting are listed in the progress schedule. |
|---|---|
| Status / limitation | Recorded at 0%; yet to start in the architect’s certificate. |
| Evidence in the project record | Electrical meter room, sub-station or receiving station is listed; the approval requires space for a transformer. |
|---|---|
| Status / limitation | The certificate records this common work at 0%; yet to start. Backup power and supply capacity are not disclosed. |
| Evidence in the project record | A lift is listed in the plan extraction. |
|---|---|
| Status / limitation | The architect’s certificate records staircases, lift wells and lobbies at 20%, and lift installation at 0%. No lift count, capacity or service-lift provision is supplied. |
| Evidence in the project record | The approval makes the owner/builder responsible for required fire-safety installations; the certificate lists fire protection and fire-safety requirements. |
|---|---|
| Status / limitation | Fire protection and fire-safety requirements are recorded as NO in the certificate’s common-works schedule; no fire clearance or completed installation is supplied. |
| Evidence in the project record | Approval requires a garbage house within the premises. |
|---|---|
| Status / limitation | Solid-waste management and disposal are recorded as NO in the certificate’s common-works schedule. |
| Evidence in the project record | The approval includes a requirement concerning facilities for physically handicapped persons for specified buildings. |
|---|---|
| Status / limitation | The supplied record does not describe accessible routes, ramps or completed accessibility features. |
8. Location, access & connectivity
The registered location is Waddepally, Hanamkonda, Warangal Urban, Telangana 506370. The building approval further identifies the site as CENTRAL EXCISE OFFICERS CO-OP HOUSING SOCIETY COLONY, SUBEDARI, HANUMAKONDA, with Survey No. 416 and Plot No. 109. RERA record RERA filing
The sanctioned-plan extraction identifies a 60'-0" WIDE CIRCUIT ROAD and an 80'-0" WIDE ROAD. A location record gives the nearest sampled Outer Ring Road interchange at approximately 108.9 km; no travel time or public-transport details are supplied. Location record
9. Developer & development status
The registered promoter is VIRAT CONSTRUCTIONS, identified in the project record as a partnership. Its supplied corporate identifier is GSTIN 36AAQFV4406P1ZF. The registered office address is VIRAT BUILDING, CIRCUIT HOUSE ROAD, CENTRAL EXCISE OFFICERS CO-OP HOUSING SOCIETY COLONY, SUBEDARI, HANUMAKONDA, Hanamkonda, Warangal Urban, 506370. RERA record Corporate record Parties record
The promoter’s Form B declaration undertakes completion by 23/09/2027 and includes declarations concerning title and encumbrances and RERA fund management. These are promoter declarations in the filed document.
The project record identifies one building and 10 units. The architect’s certificate for the registered project reports progress as of 31/03/2026; no occupancy certificate is supplied, and the certificate itself is not an OC. RERA unit table
10. Approvals, official records & documents
| Identifier / date | P00300009195; valid 23/09/2024–23/09/2027 |
|---|---|
| What the supplied record establishes | Form C certificate for URBAN NEST, naming Virat Constructions as promoter. |
| Identifier / date | Permit 0139/BP/3006/2024; 23 September 2024 |
|---|---|
| What the supplied record establishes | GWMC building approval for a residential building at Waddepally, Survey No. 416; records one stilt and five upper floors and conditions including commencement and occupancy-certificate requirements. |
| Identifier / date | LTP licence TS/043949/2024; file details 01/2016, dated 17-08-2024 |
|---|---|
| What the supplied record establishes | Plan extraction identifies Plot No. 109, Survey No. 416 and the proposed apartment building. |
| Identifier / date | Completion undertaking 23/09/2027 |
|---|---|
| What the supplied record establishes | Promoter-filed declaration and undertakings. |
| Identifier / date | Dated 08/04/2026; progress reported as at 31/03/2026 |
|---|---|
| What the supplied record establishes | Reports construction percentages for Building/Wing 1 of 1; it is not an approval or occupancy certificate. |
| Identifier / date | Not supplied |
|---|---|
| What the supplied record establishes | The available material does not establish that an occupancy or completion certificate has been issued. |
1. Project at a glance
Project identity
Registered name: URBAN NEST
Project type: Residential apartment project
Phase / registered portion: One building, identified as Building/Wing 1 of 1 in the filed architect’s certificate; the registration material does not separately state a phase name.
TG-RERA registration: P00300009195
Registration validity: 23 September 2024 to 23 September 2027, unless extended by the Authority. This is registration validity, not a statement that the building is complete or occupied.
Registered promoter: VIRAT CONSTRUCTIONS, a partnership
RERA status: Registered; the supplied certificate records the validity above.
Land and geographic identity
Locality: Hanumakonda; the filed building approval identifies CENTRAL EXCISE OFFICERS CO-OP HOUSING SOCIETY COLONY, SUBEDARI, HANUMAKONDA.
Revenue village: Waddepally (also identified in the registration certificate as Waddepally).
Mandal / district / PIN: Hanamkonda / Warangal Urban / 506370
Survey number: Survey No. 416; no subdivision is disclosed in the supplied project land record.
Plot identifier: Plot No. 109
Registered site extent: 589.62 sq. m
Total / net land area: Total area: 589.62 sq. m; net area: 589.62 sq. m; road-affected area: 0 sq. m in the building approval.
Boundaries: North: ROAD; east, west and south: OTHERS BUILDING
Development identity
Sanctioning authority: Greater Warangal Municipal Corporation (GWMC); the plan record also identifies TS-DTCP in its approval details.
Principal building approval: Permit No. 0139/BP/3006/2024, approved 23 September 2024; file No. 009113/BP/GWMC/3006/0233/2024
Approved building arrangement: One residential apartment building: 1 Stilt + 5 upper floors
Approved area figures: Approval records 1,300.30 m² residential upper-floor area and 236.22 m² stilt area; it separately lists total BUA 1,564.94 m², net BUA 1,300.30 m², and parking area 248.41 m². These are distinct approval-record figures.
Building height: The approval lists Height (m): 14.75 and Total height: 19.75mt.
Building / tower count: One building; one tower is recorded in the project data.
Units: 10 units in the approved-plan extraction and 10 RERA-filed units in the supplied unit record.
Parking: Stilt parking is approved for parking use; the supplied approval also lists parking area 248.41 m². Parking-space counts and individual allotments are not established by the supplied approval record.
Offering and status
Unit types: 2BHK: 5 units; 3BHK: 5 units
RERA-filed saleable area: 2BHK: 126.4 sqm; 3BHK: 170.4 sqm
Booked / available: 2BHK: 0 booked / 5 available; 3BHK: 0 booked / 5 available. Portal counts are indicative; the supplied record has no as-of date.
Construction stage: An architect’s certificate dated 08/04/2026, reporting status as of 31/03/2026, records work at different stages, including six superstructure slabs at 100%, stilt/cellar at 80%, and several common and external works at 0%. It is a progress certificate, not an occupancy certificate.
Promoter-declared completion: Form B undertakes completion by 23/09/2027.
Occupancy / completion certificate: No occupancy certificate or completion certificate is supplied. The filed commencement approval requires an occupancy certificate before occupation.
2. The project story
URBAN NEST is registered as a residential apartment project on a 589.62 m² site in Waddepally, Hanamkonda, Warangal Urban. The approved proposal is for one building with a stilt level and five upper floors, containing 10 apartments. The RERA-filed inventory comprises five 2BHK and five 3BHK units.
The project is not recorded as complete or occupancy-certified in the supplied material. An architect’s certificate dated 8 April 2026 reports construction progress as at 31 March 2026, with substantial superstructure and internal flat works recorded, while some services, external works and common-area items remained unstarted or at 0%. Those percentages are certificate statements, not independent site verification.
3. Master plan, architecture & building design
The sanctioned plan describes a residential apartment building on Plot No. 109 in Survey No. 416, Waddepally. It shows 1 Stilt + 5 upper floors and six total floor levels. The approval’s area schedule separately records residential upper-floor area of 1,300.30 m², stilt area of 236.22 m², total BUA of 1,564.94 m², and parking area of 248.41 m²; these labels are retained as recorded and are not interchangeable.
The plan identifies access roads as 60'-0" WIDE CIRCUIT ROAD and 80'-0" WIDE ROAD. The approval also records a 5% open-space figure and includes requirements for peripheral planting and a fenced, maintained tot-lot before issue of an occupancy certificate.
The supplied plan extraction lists a lift and watchman room among the building features, and the approval requires a transformer space, rainwater-harvesting structure and garbage house. Detailed information on lift capacity, floor-by-floor apartment arrangement, building footprint, stairs, entrances, and internal circulation is not provided in the extracted material.
4. Homes, configurations & floor plans
| Configuration | Units | Booked | Available | RERA saleable area | Measured carpet area | Loading (if supplied) |
|---|---|---|---|---|---|---|
| 2BHK | 5 | 0 | 5 | 126.4 sqm | Not supplied | Not supplied |
| 3BHK | 5 | 0 | 5 | 170.4 sqm | Median 100.9 sqm; range 89.0–113.4 sqm | 41% |
RERA-filed saleable areas and inventory counts are from the supplied project unit record; the booking and availability figures have no recorded as-of date and should be treated as indicative.
The 3BHK carpet-area figures are software measurements from the approved floor-plan drawing, not RERA-filed carpet-area disclosures; the measurement record says six flat designs were measured and flags them for review. The same record explains that carpet area is smaller than saleable area, which includes the home’s share of common areas. The supplied record does not provide a measured carpet area for the 2BHK configuration.
5. Parking & vehicle circulation
The sanctioned approval identifies the stilt as a parking level and records 248.41 m² of parking area. Its conditions require approved cellar and stilt parking areas to be used exclusively for vehicle parking and not partitioned or converted to another use. The supplied record does not establish a count of sanctioned car or two-wheeler spaces, accessible or visitor bays, parking allocation to individual apartments, or a specific parking circulation arrangement.
The approval requires parking places in buildings to provide electric-vehicle charging infrastructure in accordance with the cited technical requirements; the supplied documents do not confirm installation or disclose the number of charging points.
6. Amenities, recreation & open spaces
The RERA-filed architect’s certificate reports listed common works as proposed or available and records progress separately. The supplied approval also specifies certain building features and conditions.
| Facility | Description / size | Evidence source | Declared progress / verified status |
|---|---|---|---|
| Green strip / tot-lot / park | Approval records 5% open space; tot-lot size is recorded as NA. The approval requires the tot-lot to be fenced and maintained as greenery before occupancy certification. | Architect’s certificate records greenery/landscaping at 0% / yet to start; not independently verified complete. | |
| Internal roads and footpaths | No size disclosed | 0%; yet to start in the filed progress record. | |
| Street lighting | No quantity or specification disclosed | 0%; yet to start in the filed progress record. | |
| Community buildings | No facility specified | Recorded NO in the certificate’s common-works schedule. | |
| Open parking | Area recorded as 248.41 m² in the approval; no bay count disclosed | Parking is shown in the sanctioned building record; completion status is not separately certified in the supplied extracts. | |
| Watchman room | No size disclosed | Listed in the plan extraction; progress not separately established. |
7. Utilities, building services & safety
| Evidence in the project record | Water supply, sump and underground/overhead water tanks are referenced in the filed records. |
|---|---|
| Status / limitation | The architect’s certificate records water supply at 0%; yet to start. No storage capacities or water-source details are supplied. |
| Evidence in the project record | The records list sewerage lines/chambers and a septic tank; storm-water drains are also listed. |
|---|---|
| Status / limitation | The certificate records sewerage and storm-water drains at 0%; yet to start. It records treatment/disposal of sewage and sullage water as NO. No STP capacity or reuse details are supplied. |
| Evidence in the project record | Rainwater-harvesting structure/percolation pit is required by the approval; water conservation and rainwater harvesting are listed in the progress schedule. |
|---|---|
| Status / limitation | Recorded at 0%; yet to start in the architect’s certificate. |
| Evidence in the project record | Electrical meter room, sub-station or receiving station is listed; the approval requires space for a transformer. |
|---|---|
| Status / limitation | The certificate records this common work at 0%; yet to start. Backup power and supply capacity are not disclosed. |
| Evidence in the project record | A lift is listed in the plan extraction. |
|---|---|
| Status / limitation | The architect’s certificate records staircases, lift wells and lobbies at 20%, and lift installation at 0%. No lift count, capacity or service-lift provision is supplied. |
| Evidence in the project record | The approval makes the owner/builder responsible for required fire-safety installations; the certificate lists fire protection and fire-safety requirements. |
|---|---|
| Status / limitation | Fire protection and fire-safety requirements are recorded as NO in the certificate’s common-works schedule; no fire clearance or completed installation is supplied. |
| Evidence in the project record | Approval requires a garbage house within the premises. |
|---|---|
| Status / limitation | Solid-waste management and disposal are recorded as NO in the certificate’s common-works schedule. |
| Evidence in the project record | The approval includes a requirement concerning facilities for physically handicapped persons for specified buildings. |
|---|---|
| Status / limitation | The supplied record does not describe accessible routes, ramps or completed accessibility features. |
8. Location, access & connectivity
The registered location is Waddepally, Hanamkonda, Warangal Urban, Telangana 506370. The building approval further identifies the site as CENTRAL EXCISE OFFICERS CO-OP HOUSING SOCIETY COLONY, SUBEDARI, HANUMAKONDA, with Survey No. 416 and Plot No. 109.
The sanctioned-plan extraction identifies a 60'-0" WIDE CIRCUIT ROAD and an 80'-0" WIDE ROAD. A location record gives the nearest sampled Outer Ring Road interchange at approximately 108.9 km; no travel time or public-transport details are supplied.
9. Developer & development status
The registered promoter is VIRAT CONSTRUCTIONS, identified in the project record as a partnership. Its supplied corporate identifier is GSTIN 36AAQFV4406P1ZF. The registered office address is VIRAT BUILDING, CIRCUIT HOUSE ROAD, CENTRAL EXCISE OFFICERS CO-OP HOUSING SOCIETY COLONY, SUBEDARI, HANUMAKONDA, Hanamkonda, Warangal Urban, 506370.
The promoter’s Form B declaration undertakes completion by 23/09/2027 and includes declarations concerning title and encumbrances and RERA fund management. These are promoter declarations in the filed document.
The project record identifies one building and 10 units. The architect’s certificate for the registered project reports progress as of 31/03/2026; no occupancy certificate is supplied, and the certificate itself is not an OC.
10. Approvals, official records & documents
| Identifier / date | P00300009195; valid 23/09/2024–23/09/2027 |
|---|---|
| What the supplied record establishes | Form C certificate for URBAN NEST, naming Virat Constructions as promoter. |
| Identifier / date | Permit 0139/BP/3006/2024; 23 September 2024 |
|---|---|
| What the supplied record establishes | GWMC building approval for a residential building at Waddepally, Survey No. 416; records one stilt and five upper floors and conditions including commencement and occupancy-certificate requirements. |
| Identifier / date | LTP licence TS/043949/2024; file details 01/2016, dated 17-08-2024 |
|---|---|
| What the supplied record establishes | Plan extraction identifies Plot No. 109, Survey No. 416 and the proposed apartment building. |
| Identifier / date | Completion undertaking 23/09/2027 |
|---|---|
| What the supplied record establishes | Promoter-filed declaration and undertakings. |
| Identifier / date | Dated 08/04/2026; progress reported as at 31/03/2026 |
|---|---|
| What the supplied record establishes | Reports construction percentages for Building/Wing 1 of 1; it is not an approval or occupancy certificate. |
| Identifier / date | Not supplied |
|---|---|
| What the supplied record establishes | The available material does not establish that an occupancy or completion certificate has been issued. |
Frequently asked questions
Is URBAN NEST registered with Telangana RERA?
Yes. URBAN NEST is registered with the Telangana Real Estate Regulatory Authority as P00300009195; the registration status is New Project.
Who is the developer of URBAN NEST?
The promoter named in the RERA registration is VIRAT CONSTRUCTIONS.
Where is URBAN NEST located?
URBAN NEST is in HANUMAKONDA, Waddepally, Hanamkonda, Telangana (506370).
When will URBAN NEST be completed?
The promoter's proposed date of completion filed with RERA is 23/09/2027. This is the promoter's declaration, not a guarantee.
More projects in Waddepally