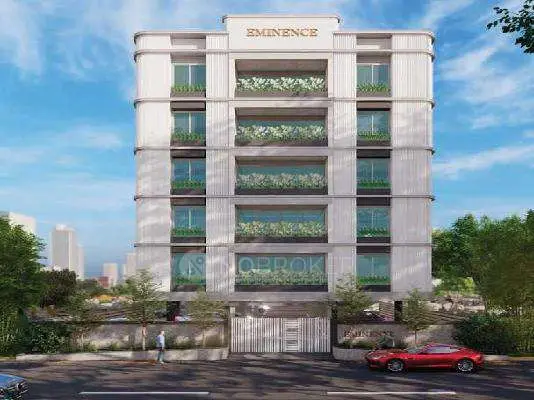
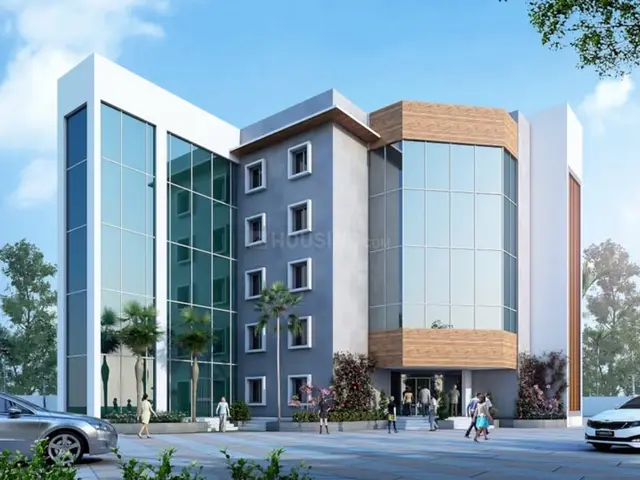
West Winds
QUBIC INFRA · Rangareddy · RERA P02400006628
West Winds is a residential apartment project in Phase II, Peeramchruvu village, Gandipet mandal, Ranga Reddy district, developed by registered promoter QUBIC INFRA, a partnership. The project occupies 889.16 sq. m and comprises one residential building with 1 Stilt + 5 upper floors and 20 apartments: 10 2BHK units of 117.98 sq. m each and 10 3BHK units of 87.52 sq. m each. It is registered under TG-RERA number P02400006628, with registration from 26/07/2023 to 31/03/2025; the promoter’s stated completion deadline was before 31st March, 2025.
01What we found
Read from TG-RERA filings, approvals, land and registration records and court records. A court case is counted only when the court record states this project's survey number with its village, or names the project.
02Check before you pay
8 items to check before you pay, 5 high - from the title chain, court records and approvals, each with what to ask the builder or your advocate. An item may not be a problem with the project: records can be incomplete.
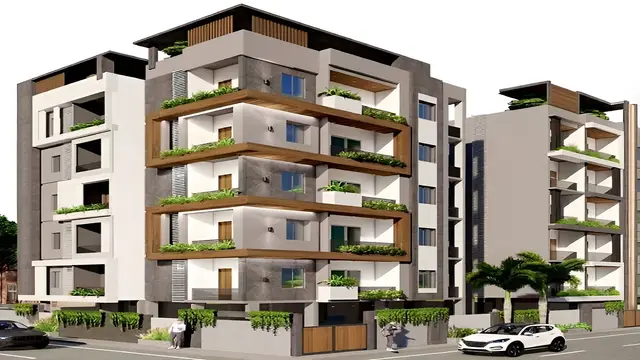
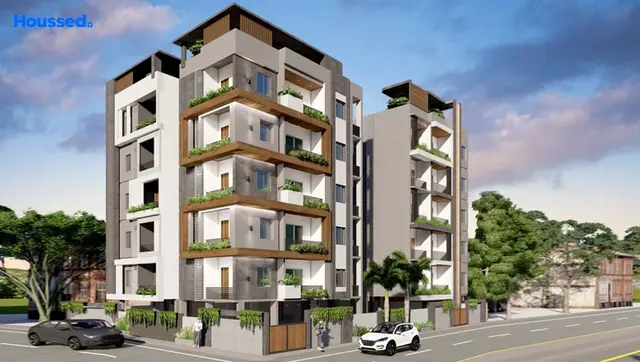
1. Project at a glance
Project identity
| Item | Project record |
|---|---|
| Registered name and type | West Winds; residential apartment project. RERA record |
| Phase / registered portion | Phase II is stated in the project land and RERA-filed Form B description; the registration certificate lists survey no. 24. The registered portion is not otherwise separately named. RERA filing |
| TG-RERA registration | P02400006628; registered from 26/07/2023 to 31/03/2025. The supplied registration record does not show an extension. Registration validity is distinct from the promoter’s completion undertaking and from occupancy certification. RERA record |
| Registered promoter | QUBIC INFRA, a partnership. RERA filing Corporate record |
| RERA status in supplied record | Registration certificate issued. The registration validity ended on 31/03/2025; no extension is recorded in the supplied evidence. |
Land and geographic identity
| Item | Project record |
|---|---|
| Locality / village | Locality: Phase II; revenue village: Peeramchruvu. The building-permit extraction also spells the village “Peeramcheruvu.” RERA record RERA filing |
| Mandal / district / PIN | Gandipet, Ranga Reddy, 500086. RERA record |
| Project survey and subdivision | Survey No. 24, Part No. 24; plot no. 180. RERA filing |
| Site area | RERA land record: 889.16 sq. m total and net area. The building-permit extraction also states an extent of 889.16 Sq. Mt. RERA filing |
| Boundaries | East: 40 Ft Road; West: Plot No179; North: Plot No 191; South: 30 Ft Road. RERA filing |
| Project plan approval number | 49/LO/Plg/HMDA/2022 is the approval number shown in the project header; the building permit for plot 180 is separately identified below. RERA record Approvals record |
Development identity
| Item | Project record |
|---|---|
| Sanctioning authority / building-permit reference | HMDA building permit, issued through Bandlaguda Jagir Municipal Corporation; approval no. 008235/BP/HMDA/1678/SKP/2022, dated 29 November, 2022; proceedings no. 001863/BP/HMDA/SKP/2022. Approvals record |
| Approved built-up area | 2,569.97 (the building-permit extraction labels the unit as Sq.mts). |
| Building count and sanctioned floors | One residential building; 1 Stilt + 5 upper floors. Basement, podium, and floor-by-floor unit arrangement are not established in the supplied extracts. RERA unit table |
| Mortgage recorded in building permit | 208.01 Sq.mts of built-up area is recorded as mortgaged in favour of MC, HMDA; the permit states this area is registrable only after an Occupancy Certificate. |
| Approved versus RERA-filed units | RERA land details state 1 total building unit and 1 proposed building unit. The RERA unit schedule lists 20 apartments (10 2BHK and 10 3BHK). The meaning of the “building units” field is not further explained in the supplied record. RERA filing RERA unit table |
Offering and status
| Item | Project record |
|---|---|
| RERA-filed configurations and saleable areas | 2BHK: 10 units, 117.98 sq. m each; 3BHK: 10 units, 87.52 sq. m each. RERA unit table |
| Booked / available | Portal-derived figures, with no as-of date supplied: 0 booked / 10 available for each configuration. Treat as indicative, not a current availability confirmation. RERA unit table |
| Completion deadline | QUBIC INFRA’s Form B states completion before 31st March, 2025. |
| Construction stage | The supplied evidence does not state a verified current construction stage. The amenity/progress schedule reports 0% against each listed item; this is a reported record value, not independent site verification. RERA amenities |
| Occupancy Certificate (OC) | The building-permit record makes an OC compulsory before occupation and marks the building not completion-certified. No OC is evidenced in the supplied documents. |
2. The project story
West Winds is registered as a residential apartment project on plot 180 in Survey No. 24, Part No. 24, in Peeramchruvu village, Gandipet mandal. The RERA land record identifies an 889.16 sq. m site and a single building; the HMDA building-permit extract describes that building as 1 Stilt + 5 upper floors. RERA record RERA filing
The RERA unit schedule records 20 apartments: 10 2BHK and 10 3BHK. It shows no bookings at the time reflected by the portal record, but supplies no “as of” date, so it cannot establish present availability. RERA unit table
The available evidence does not establish construction completion or current on-site progress. The project’s stated completion deadline was 31 March 2025, while the building-permit extract records no completion certification and requires an occupancy certificate before occupation.
3. Master plan, architecture & building design
The project-specific building permit is for one residential building on plot 180, with 1 Stilt + 5 upper floors and an approved built-up area of 2,569.97 Sq.mts. The record does not provide a verified breakdown of FSI-counted area, building footprint, apartments per floor, lift and stair arrangements, circulation, open-space area, or residential/common-area distribution.
The same document specifies one entry and one exit, each with a minimum width of 4.5mts. and height clearance of 5mts. It also states that the minimum approach-road width is as indicated in the plan; that width is not available in the extracted text.
A separate HMDA document, no. 307767, concerns a draft gated-community residential layout at Bhanoor, in Survey Nos. 353/AA1 and 353/AA2, covering 4,008.78 Sq. Mt. It identifies M/s. Creative Homes as DAGPA holder. It is not the building permit for plot 180 in Peeramchruvu, so its layout details are not treated here as West Winds building design.
4. Homes, configurations & floor plans
The RERA filing supplies the unit counts and saleable areas. Software measurements from the approved floor-plan drawing are a separate, drawing-based measure—not a RERA disclosure—and are flagged as needing review. Carpet area is distinct from saleable area, which may also include the home’s share of common areas; balcony area is excluded from the software carpet measurement. RERA unit table RERA unit details Floor plans
| Configuration | Units | Booked | Available | RERA saleable area | Measured carpet area | Loading (if supplied) |
|---|---|---|---|---|---|---|
| 2BHK | 10 | 0 | 10 | 117.98 sq. m | 74.9 sq. m (806 sq. ft), software-measured | 37% |
| 3BHK | 10 | 0 | 10 | 87.52 sq. m | 86.9–87.1 sq. m (936–937 sq. ft), software-measured | Not supplied |
The measurements use drawing 309995. For the illustrated 2BHK, the drawing labels a living room, dining area, kitchen, two bedrooms, two toilets, wash area and a 1.26 M. WIDE BALC. For the illustrated 3BHK, it labels living and dining areas, kitchen, three bedrooms, two toilets, wash area and a balcony measuring 1.99 × 2.91 m. These are drawing-based measurements and room labels, not a substitute for checking the approved drawing and the buyer’s final unit documents. RERA unit details
The floor-plan review covers three drawings, of which one was measured and two scans remain pending; some measured designs are marked for review. Floor plans
5. Parking & vehicle circulation
The building permit specifies a single entry and exit, minimum 4.5mts. wide with 5mts. height clearance. It also states that parking or construction is not permitted in setback areas.
The supplied extracts do not establish sanctioned parking-space counts, visitor or accessible parking, parking-level layout, ramp or internal-driveway arrangement, EV charging, or unit-specific parking allocations. A vendor listing mentions reserved and covered parking, but that is a third-party claim and does not establish sanctioned provision or a buyer’s exclusive allocation. Promoter website
6. Amenities, recreation & open spaces
The project’s RERA progress schedule lists the following facilities or works with 0% reported progress. The table distinguishes those portal-reported values from completion verified on site; no independent completion evidence is supplied. RERA amenities
| Facility | Description / size | Evidence source | Declared progress / verified status |
|---|---|---|---|
| Internal Roads & Footpaths | Size not stated | RERA project progress schedule RERA amenities | 0% reported; not independently verified |
| Green Strip/TOT LOT/Park | Size not stated | RERA project progress schedule RERA amenities | 0% reported; not independently verified |
| Community Buildings | Details and size not stated | RERA project progress schedule RERA amenities | 0% reported; not independently verified |
Vendor-listed facilities include a clubhouse, swimming pool, gym, children’s play area, indoor games and other recreational features. These are vendor claims, not established here as sanctioned, RERA-declared, or delivered facilities. Promoter website
7. Utilities, building services & safety
The building-permit extract specifies a separate underground static water storage tank capacity of 25,000 lts. and a separate terrace tank of 25,000 lts. It also lists a transformer, STP, garbage house, rainwater-harvesting structures and a requirement to provide an STP to standard specification. The extracted document does not state water source, treatment capacity, backup-power capacity, or whether these services are installed and operational.
Fire protection and fire safety requirements, energy management, electrical meter room/sub-station/receiving station, storm-water drainage and sewage/sullage treatment appear in the RERA progress schedule with 0% reported progress. That schedule does not establish their completion or operational status. RERA amenities
The vendor also advertises fire systems, CCTV, power backup, rainwater harvesting and sewage treatment; these remain vendor claims in the supplied evidence. Promoter website
No verified lift count or capacity, service lift, escape-stair details, accessibility arrangements, waste-segregation system, or CCTV/access-control installation is established by the supplied project documents. RERA amenities Promoter website
8. Location, access & connectivity
The registered site identity is plot 180, Survey No. 24, Part No. 24, in Peeramchruvu village, Gandipet mandal, Ranga Reddy district, PIN 500086. The RERA filing places it in Phase II. RERA record RERA filing
The supplied location record gives the cadastral parcel-centroid coordinates as 17.41528, 78.35459 and identifies the Financial District (Nanakramguda) at 1.2 km. Location record
The building permit refers to an approach road and states that its minimum width is as indicated in the plan, but that width is not available in the extracted material.
9. Developer & development status
The TG-RERA registered promoter is QUBIC INFRA, recorded as a partnership, with GSTIN 36AABFQ0267E1ZJ. The project record gives the promoter address as Kakateeya Arcade, Pragathi Nagar, Snehita Hills, Phase II, Gandipet, Ranga Reddy, 500086. The Form B filing describes its principal place of business as Flat No. 103, Kakateeya Arcade, Plot No. 1882, Pragathi Nagar, Hyderabad – 500090. Corporate record RERA filing
The Form B affidavit states that the project would be completed before 31st March, 2025 and includes the promoter’s declarations on the separate account, proportional withdrawals, audit and pending approvals. These are promoter declarations, not independent confirmation of performance.
See the Occupancy Certificate (OC) status above.
10. Approvals, official records & documents
| Record | What the supplied evidence establishes |
|---|---|
| TG-RERA registration certificate | Form C for West Winds, P02400006628, granted under section 5; validity 26/07/2023–31/03/2025. |
| HMDA building permit | Building permit for QUBIC INFRA’s residential building on plot 180, Survey No. 24, Part No. 24, Peeramchruvu; approval 008235/BP/HMDA/1678/SKP/2022, dated 29 November 2022; proceedings 001863/BP/HMDA/SKP/2022. |
| RERA Form B | Promoter affidavit and declarations for the Survey No. 24, Part No. 24 project, including a stated completion deadline before 31 March 2025. |
| Separate HMDA layout record | Draft residential gated-community layout at Bhanoor, Survey Nos. 353/AA1 and 353/AA2, under 49/LO/Plg/HMDA/2022, dated 30-12-2022; the document identifies Creative Homes as DAGPA holder. Its stated village and survey numbers are separate from the plot 180 building-permit record. |
| Occupancy / completion certificate | No project OC or completion certificate is evidenced in the supplied records; the building-permit extract states an OC is compulsory before occupation. |
1. Project at a glance
Project identity
Registered name and type: West Winds; residential apartment project.
Phase / registered portion: Phase II is stated in the project land and RERA-filed Form B description; the registration certificate lists survey no. 24. The registered portion is not otherwise separately named.
TG-RERA registration: P02400006628; registered from 26/07/2023 to 31/03/2025. The supplied registration record does not show an extension. Registration validity is distinct from the promoter’s completion undertaking and from occupancy certification.
Registered promoter: QUBIC INFRA, a partnership.
RERA status in supplied record: Registration certificate issued. The registration validity ended on 31/03/2025; no extension is recorded in the supplied evidence.
Land and geographic identity
Locality / village: Locality: Phase II; revenue village: Peeramchruvu. The building-permit extraction also spells the village “Peeramcheruvu.”
Mandal / district / PIN: Gandipet, Ranga Reddy, 500086.
Project survey and subdivision: Survey No. 24, Part No. 24; plot no. 180.
Site area: RERA land record: 889.16 sq. m total and net area. The building-permit extraction also states an extent of 889.16 Sq. Mt.
Boundaries: East: 40 Ft Road; West: Plot No179; North: Plot No 191; South: 30 Ft Road.
Project plan approval number: 49/LO/Plg/HMDA/2022 is the approval number shown in the project header; the building permit for plot 180 is separately identified below.
Development identity
Sanctioning authority / building-permit reference: HMDA building permit, issued through Bandlaguda Jagir Municipal Corporation; approval no. 008235/BP/HMDA/1678/SKP/2022, dated 29 November, 2022; proceedings no. 001863/BP/HMDA/SKP/2022.
Approved built-up area: 2,569.97 (the building-permit extraction labels the unit as Sq.mts).
Building count and sanctioned floors: One residential building; 1 Stilt + 5 upper floors. Basement, podium, and floor-by-floor unit arrangement are not established in the supplied extracts.
Mortgage recorded in building permit: 208.01 Sq.mts of built-up area is recorded as mortgaged in favour of MC, HMDA; the permit states this area is registrable only after an Occupancy Certificate.
Approved versus RERA-filed units: RERA land details state 1 total building unit and 1 proposed building unit. The RERA unit schedule lists 20 apartments (10 2BHK and 10 3BHK). The meaning of the “building units” field is not further explained in the supplied record.
Offering and status
RERA-filed configurations and saleable areas: 2BHK: 10 units, 117.98 sq. m each; 3BHK: 10 units, 87.52 sq. m each.
Booked / available: Portal-derived figures, with no as-of date supplied: 0 booked / 10 available for each configuration. Treat as indicative, not a current availability confirmation.
Completion deadline: QUBIC INFRA’s Form B states completion before 31st March, 2025.
Construction stage: The supplied evidence does not state a verified current construction stage. The amenity/progress schedule reports 0% against each listed item; this is a reported record value, not independent site verification.
Occupancy Certificate (OC): The building-permit record makes an OC compulsory before occupation and marks the building not completion-certified. No OC is evidenced in the supplied documents.
2. The project story
West Winds is registered as a residential apartment project on plot 180 in Survey No. 24, Part No. 24, in Peeramchruvu village, Gandipet mandal. The RERA land record identifies an 889.16 sq. m site and a single building; the HMDA building-permit extract describes that building as 1 Stilt + 5 upper floors.
The RERA unit schedule records 20 apartments: 10 2BHK and 10 3BHK. It shows no bookings at the time reflected by the portal record, but supplies no “as of” date, so it cannot establish present availability.
The available evidence does not establish construction completion or current on-site progress. The project’s stated completion deadline was 31 March 2025, while the building-permit extract records no completion certification and requires an occupancy certificate before occupation.
3. Master plan, architecture & building design
The project-specific building permit is for one residential building on plot 180, with 1 Stilt + 5 upper floors and an approved built-up area of 2,569.97 Sq.mts. The record does not provide a verified breakdown of FSI-counted area, building footprint, apartments per floor, lift and stair arrangements, circulation, open-space area, or residential/common-area distribution.
The same document specifies one entry and one exit, each with a minimum width of 4.5mts. and height clearance of 5mts. It also states that the minimum approach-road width is as indicated in the plan; that width is not available in the extracted text.
A separate HMDA document, no. 307767, concerns a draft gated-community residential layout at Bhanoor, in Survey Nos. 353/AA1 and 353/AA2, covering 4,008.78 Sq. Mt. It identifies M/s. Creative Homes as DAGPA holder. It is not the building permit for plot 180 in Peeramchruvu, so its layout details are not treated here as West Winds building design.
4. Homes, configurations & floor plans
The RERA filing supplies the unit counts and saleable areas. Software measurements from the approved floor-plan drawing are a separate, drawing-based measure—not a RERA disclosure—and are flagged as needing review. Carpet area is distinct from saleable area, which may also include the home’s share of common areas; balcony area is excluded from the software carpet measurement.
| Configuration | Units | Booked | Available | RERA saleable area | Measured carpet area | Loading (if supplied) |
|---|---|---|---|---|---|---|
| 2BHK | 10 | 0 | 10 | 117.98 sq. m | 74.9 sq. m (806 sq. ft), software-measured | 37% |
| 3BHK | 10 | 0 | 10 | 87.52 sq. m | 86.9–87.1 sq. m (936–937 sq. ft), software-measured | Not supplied |
The measurements use drawing 309995. For the illustrated 2BHK, the drawing labels a living room, dining area, kitchen, two bedrooms, two toilets, wash area and a 1.26 M. WIDE BALC. For the illustrated 3BHK, it labels living and dining areas, kitchen, three bedrooms, two toilets, wash area and a balcony measuring 1.99 × 2.91 m. These are drawing-based measurements and room labels, not a substitute for checking the approved drawing and the buyer’s final unit documents.
The floor-plan review covers three drawings, of which one was measured and two scans remain pending; some measured designs are marked for review.
5. Parking & vehicle circulation
The building permit specifies a single entry and exit, minimum 4.5mts. wide with 5mts. height clearance. It also states that parking or construction is not permitted in setback areas.
The supplied extracts do not establish sanctioned parking-space counts, visitor or accessible parking, parking-level layout, ramp or internal-driveway arrangement, EV charging, or unit-specific parking allocations. A vendor listing mentions reserved and covered parking, but that is a third-party claim and does not establish sanctioned provision or a buyer’s exclusive allocation.
6. Amenities, recreation & open spaces
The project’s RERA progress schedule lists the following facilities or works with 0% reported progress. The table distinguishes those portal-reported values from completion verified on site; no independent completion evidence is supplied.
| Facility | Description / size | Evidence source | Declared progress / verified status |
|---|---|---|---|
| Internal Roads & Footpaths | Size not stated | RERA project progress schedule | 0% reported; not independently verified |
| Green Strip/TOT LOT/Park | Size not stated | RERA project progress schedule | 0% reported; not independently verified |
| Community Buildings | Details and size not stated | RERA project progress schedule | 0% reported; not independently verified |
Vendor-listed facilities include a clubhouse, swimming pool, gym, children’s play area, indoor games and other recreational features. These are vendor claims, not established here as sanctioned, RERA-declared, or delivered facilities.
7. Utilities, building services & safety
The building-permit extract specifies a separate underground static water storage tank capacity of 25,000 lts. and a separate terrace tank of 25,000 lts. It also lists a transformer, STP, garbage house, rainwater-harvesting structures and a requirement to provide an STP to standard specification. The extracted document does not state water source, treatment capacity, backup-power capacity, or whether these services are installed and operational.
Fire protection and fire safety requirements, energy management, electrical meter room/sub-station/receiving station, storm-water drainage and sewage/sullage treatment appear in the RERA progress schedule with 0% reported progress. That schedule does not establish their completion or operational status.
The vendor also advertises fire systems, CCTV, power backup, rainwater harvesting and sewage treatment; these remain vendor claims in the supplied evidence.
No verified lift count or capacity, service lift, escape-stair details, accessibility arrangements, waste-segregation system, or CCTV/access-control installation is established by the supplied project documents.
8. Location, access & connectivity
The registered site identity is plot 180, Survey No. 24, Part No. 24, in Peeramchruvu village, Gandipet mandal, Ranga Reddy district, PIN 500086. The RERA filing places it in Phase II.
The supplied location record gives the cadastral parcel-centroid coordinates as 17.41528, 78.35459 and identifies the Financial District (Nanakramguda) at 1.2 km.
The building permit refers to an approach road and states that its minimum width is as indicated in the plan, but that width is not available in the extracted material.
9. Developer & development status
The TG-RERA registered promoter is QUBIC INFRA, recorded as a partnership, with GSTIN 36AABFQ0267E1ZJ. The project record gives the promoter address as Kakateeya Arcade, Pragathi Nagar, Snehita Hills, Phase II, Gandipet, Ranga Reddy, 500086. The Form B filing describes its principal place of business as Flat No. 103, Kakateeya Arcade, Plot No. 1882, Pragathi Nagar, Hyderabad – 500090.
The Form B affidavit states that the project would be completed before 31st March, 2025 and includes the promoter’s declarations on the separate account, proportional withdrawals, audit and pending approvals. These are promoter declarations, not independent confirmation of performance.
See the Occupancy Certificate (OC) status above.
10. Approvals, official records & documents
TG-RERA registration certificate: Form C for West Winds, P02400006628, granted under section 5; validity 26/07/2023–31/03/2025.
HMDA building permit: Building permit for QUBIC INFRA’s residential building on plot 180, Survey No. 24, Part No. 24, Peeramchruvu; approval 008235/BP/HMDA/1678/SKP/2022, dated 29 November 2022; proceedings 001863/BP/HMDA/SKP/2022.
RERA Form B: Promoter affidavit and declarations for the Survey No. 24, Part No. 24 project, including a stated completion deadline before 31 March 2025.
Separate HMDA layout record: Draft residential gated-community layout at Bhanoor, Survey Nos. 353/AA1 and 353/AA2, under 49/LO/Plg/HMDA/2022, dated 30-12-2022; the document identifies Creative Homes as DAGPA holder. Its stated village and survey numbers are separate from the plot 180 building-permit record.
Occupancy / completion certificate: No project OC or completion certificate is evidenced in the supplied records; the building-permit extract states an OC is compulsory before occupation.
Frequently asked questions
Is West Winds registered with Telangana RERA?
Yes. West Winds is registered with the Telangana Real Estate Regulatory Authority as P02400006628; the registration status is New Project.
Who is the developer of West Winds?
The promoter named in the RERA registration is QUBIC INFRA.
Where is West Winds located?
West Winds is in Phase II, Peeramchruvu, Gandipet, Rangareddy, Telangana (500086).
When will West Winds be completed?
The promoter's proposed date of completion filed with RERA is 31/03/2025. This is the promoter's declaration, not a guarantee.
More projects in Peeramchruvu