Wonder Bharathi Shacienda
WONDER AVENUES PVT LTD · Rangareddy · RERA P02400000474
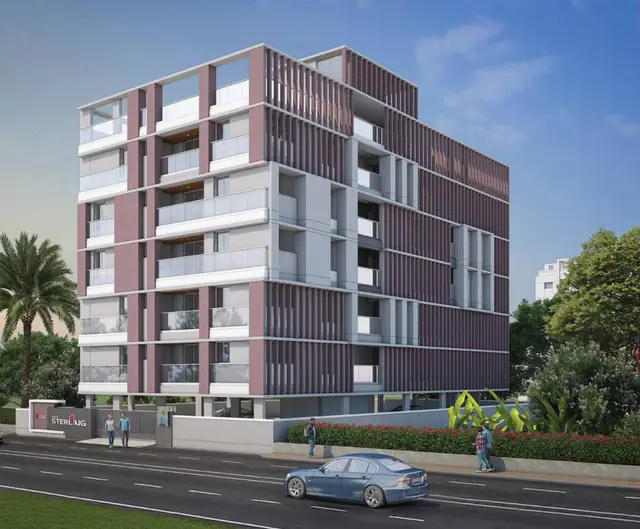
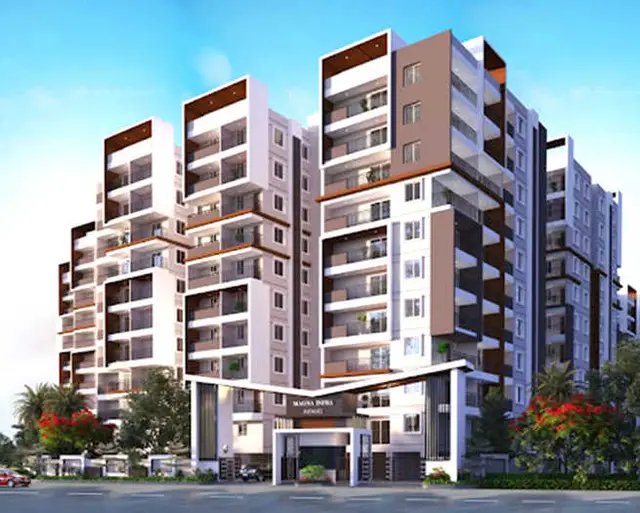
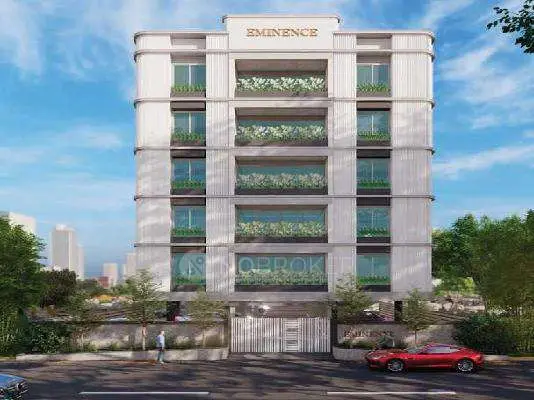
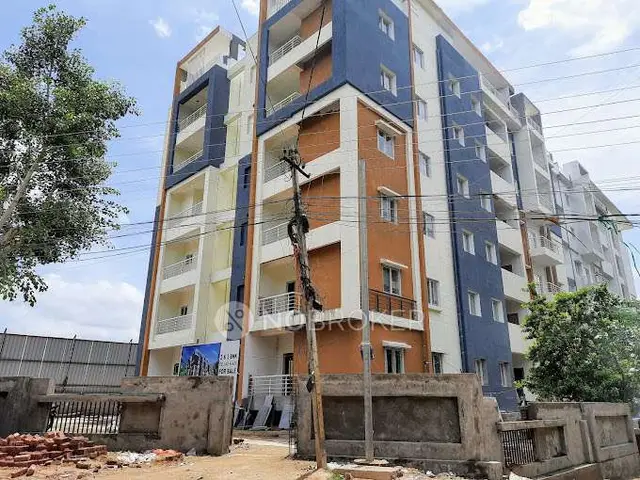
WONDER BHARATHI SHACIENDA is a residential apartment project in Peeramchruvu, Gandipet mandal, Ranga Reddy district, developed by the registered promoter WONDER AVENUES PVT LTD. The registered site extent is 2,024.17 sq. m, and the project comprises one residential building with 1 cellar, 1 ground floor and 5 upper floors, with 48 apartments: 24 2BHK and 24 3BHK. It is registered with TG-RERA under P02400000474, and its proposed completion date is 10/08/2021.
01What we found
Read from TG-RERA filings, approvals, land and registration records and court records. A court case is counted only when the court record states this project's survey number with its village, or names the project.
02Check before you pay
7 items to check before you pay, 4 high - from the title chain, court records and approvals, each with what to ask the builder or your advocate. An item may not be a problem with the project: records can be incomplete.
1. Project at a glance
Project identity
| Field | Record |
|---|---|
| Registered project name | WONDER BHARATHI SHACIENDA RERA record |
| Project type | Residential apartment project RERA record |
| Phase / registered portion | Not separately identified; the registration is for the project recorded under this name |
| TG-RERA registration | P02400000474, issued 14/03/2019; captured from the TG-RERA record on 10/09/2026 RERA record Approvals record |
| Registration validity | Certificate states validity from 14/03/2019 to 10/08/2021, unless extended by the Authority. The supplied certificate records no extension |
| Registered promoter | WONDER AVENUES PVT LTD RERA record Corporate record |
| RERA-recorded project status | “On-Going Project” RERA record RERA filing |
Land and geographic identity
| Field | Record |
|---|---|
| Locality | Peeramchruvu / PEERAMCHRUVU RERA record RERA filing |
| Revenue village | Peeramchruvu (the technical approval and plans also spell the village Peerancheru / Peerancheruvu) RERA record |
| Mandal / district / PIN | Gandipet / Ranga Reddy / 500086 RERA record RERA filing |
| Project survey number(s) and subdivisions | Survey No. 6; no project subdivision is identified in the supplied RERA filing Land records |
| Registered site extent | The project record lists 2,024.17 sq. m total area, 59.81 sq. m affected in road widening/FTL of tanks/nala widening, and 1,964.36 sq. m net area RERA filing |
| Boundaries | East: 40 FEET ROAD; West: NEIGHBOURS LAND; North: 20 FEET ROAD; South: HORTICULTURE FARM OF MAZHER SULTANA RERA filing |
Development identity
| Field | Record |
|---|---|
| Sanctioning authority | Hyderabad Metropolitan Development Authority (HMDA) Approvals record |
| Principal building approval | Technical approval 000074/SKP/R1/U6/HMDA/24052016, dated 27/05/2017 Approvals record |
| Approved building | One residential building, identified as “A (BUILDING)” |
| Sanctioned floor configuration | 1 Cellar + 1 Ground + 5 upper floors |
| Approved built-up area | The filed plan records “Residential Net BUA 4638.29” and “Total Proposed Net BUA Area 4662.29”; it separately records “BUILT UP AREA CHECK 4684.98.” These are the plan’s labelled figures, not interchangeable area measures |
| Approved units | The plan depicts 48 dwelling units |
| RERA-filed units | 48 total: 24 2BHK and 24 3BHK RERA unit table RERA unit details |
| Parking levels | The technical approval and plan identify a cellar for vehicle parking; the approval says the cellar should be used exclusively for parking |
Offering and status
| Field | Record |
|---|---|
| Configurations | 2BHK and 3BHK RERA unit table RERA unit details |
| RERA-filed saleable area | 2BHK: 98.12 sq. m; 3BHK: 135.69 sq. m RERA unit table RERA unit details |
| Booked / available | 2BHK: 0 booked, 24 available; 3BHK: 4 booked, 20 available. Counts are from the TG-RERA portal record; no as-of date is supplied, so they are indicative RERA unit table |
| Construction stage | TG-RERA record describes the project as “On-Going Project”; no independently verified site-progress assessment is supplied RERA record RERA amenities |
| Completion dates | Original and revised proposed completion dates are both 10/08/2021 RERA record RERA filing |
| Occupancy / completion certificate | No occupancy or completion certificate is included in the supplied project documents; certificate status is not established here Document index |
| Registration versus completion | Registration validity ended on 10/08/2021 according to the supplied certificate; this is distinct from the project’s proposed completion date, also recorded as 10/08/2021 RERA record |
2. The project story
WONDER BHARATHI SHACIENDA is recorded with TG-RERA as a residential apartment project by WONDER AVENUES PVT LTD, on Survey No. 6 in Peeramchruvu village, Gandipet mandal, Ranga Reddy district. The project filing describes a single building; HMDA’s technical approval and the filed building plan describe one building with a cellar, ground floor and five upper floors, with 48 apartments shown in the plan. RERA record Land records
The filed offering consists of 24 2BHK and 24 3BHK apartments. The portal’s recorded booking figures are indicative because the record gives no as-of date. The project is labelled “On-Going Project” in the RERA record, but the supplied material does not provide an independently verified current construction assessment or an occupancy/completion certificate. RERA unit table RERA record Document index
3. Master plan, architecture & building design
The HMDA-filed building plan shows one residential building with a cellar, ground floor and five upper floors. It identifies Survey No. 6 and records a proposed coverage area of 779.33 sq. m, labelled 39.7%, a “Residential Net BUA” of 4638.29, a “Total Proposed Net BUA Area” of 4662.29, and “BUILT UP AREA CHECK 4684.98.” The plan also records a plot area of 2066.00 sq. m and net plot area of 1963.24 sq. m. These are the figures and labels shown in the filed drawing; they are distinct from the RERA land-area fields and from the RERA-filed saleable areas.
The technical approval identifies the same building configuration and records a building height of 17.70 mt. from GL. It also refers to a minimum approach-road width as indicated in the technically approved plans. The plan depicts a TOT-LOT, a GREEN BELT 1.00M WIDE, transformer, sump, septic tank and dust-bin area.
No reliable floor-by-floor apartment arrangement, lifts, stair details, entries/exits, detailed internal circulation or measured carpet-area schedule is available in the supplied drawing records. Of three drawing records, two are awaiting scan review and one failed measurement; no software-measured carpet areas are supplied. Floor plans
4. Homes, configurations & floor plans
| Configuration | Units | Booked | Available | RERA saleable area | Measured carpet area | Loading (if supplied) |
|---|---|---|---|---|---|---|
| 2BHK | 24 | 0 | 24 | 98.12 sq. m | Not supplied | Not supplied |
| 3BHK | 24 | 4 | 20 | 135.69 sq. m | Not supplied | Not supplied |
Unit counts, bookings and saleable areas are from the TG-RERA record; booked/available figures have no recorded as-of date and are indicative. RERA unit table RERA unit details
The supplied floor-plan review data identifies measurements as intended to be software-derived from approved drawing geometry, not as RERA disclosures, but no measurements were completed. Carpet area, if measured, would not be the same as the RERA-filed saleable area; the supplied measurement note says saleable area also counts a home’s share of common areas. No room dimensions, balcony or utility measurements, or loading figures are available here. Floor plans
5. Parking & vehicle circulation
HMDA’s technical approval requires the cellar to be used exclusively for vehicle parking, without partition walls or rolling shutters, and says it should not be converted to another use. The filed drawing identifies one cellar level, but the supplied documents do not establish the number or allocation of parking spaces, visitor or accessible parking, or any unit-specific parking entitlement.
The technical approval calls for one entry and one exit with minimum width 4.5 meters and height clearance 5 meters. No separate evidence is supplied about ramps, internal driveway layout, pedestrian separation, EV charging or parking-allocation arrangements.
6. Amenities, recreation & open spaces
The RERA amenity record lists the following facilities and progress percentages. These are portal-recorded figures, not independent verification of completion. RERA amenities
| Facility | Description / size | Evidence source | Declared progress / verified status |
|---|---|---|---|
| Internal Roads & Footpaths | No size supplied | RERA amenity record | 0%; not independently verified |
| Water Supply | RERA entry says “YES” | RERA amenity record | 10%; not independently verified |
| Sewerage (Chamber, Lines, Septic Tank, STP) | RERA entry says “YES” | RERA amenity record | 0%; not independently verified |
| Storm Water Drains | No size supplied | RERA amenity record | 0%; not independently verified |
| Green Strip / TOT LOT / Park | Plan depicts a TOT-LOT and GREEN BELT 1.00M WIDE; no overall open-space area supplied | RERA amenity record; | 0% in amenity record; not independently verified |
| Street Lighting | No details supplied | RERA amenity record | 0%; not independently verified |
| Community Buildings | No details supplied | RERA amenity record | 0%; not independently verified |
| Treatment and Disposal of Sewage and Sullage Water | No system details supplied in the amenity record | RERA amenity record | 0%; not independently verified |
| Solid Waste Management and Disposal | Plan depicts a dust-bin area; no capacity or process supplied | RERA amenity record; | 0%; not independently verified |
| Water Conservation / Rain Water Harvesting | Technical approval requires rain-water-harvesting structures; no capacity supplied | RERA amenity record; | 0%; not independently verified |
| Energy management | No details supplied | RERA amenity record | 0%; not independently verified |
| Fire Protection and Fire Safety Requirements | No installed-system details supplied | RERA amenity record | 0%; not independently verified |
| Electrical Meter Room / Sub-Station / Receiving Station | RERA entry says “YES”; plan identifies a transformer | RERA amenity record; | 10%; not independently verified |
| Aggregate area of recreational open space | No area supplied | RERA amenity record | 0%; not independently verified |
7. Utilities, building services & safety
The technical approval calls for a separate underground static water-storage tank of 25,000 liters, water disinfection to maintain 0.3 to 0.4 p.m. residual chlorine in sump or overhead tanks, and suitable water-supply and sewerage arrangements. The approved-plan records also identify a sump. These are approval conditions or plan notations; the supplied record does not verify installation or operation.
For sewage, the technical approval sets out conditions for treatment and disposal, including connection to an existing Gram Panchayat drain where present, or discharge arrangements to a natural drain or nala where applicable, and a common septic tank for primary treatment. It also requires an ETP; the approval record does not establish that these systems have been installed or are operating.
The plan identifies a transformer and the approval requires provision for a transformer and garbage house. The approval also calls for rain-water-harvesting structures, fire-safety requirements in accordance with the National Building Code, 2005, and clearance from the A.P. Fire Services Department under the A.P. Fire Services Act 1994. No fire-clearance document, installed fire-system details, lift information, backup-power details, CCTV/security specifications or accessibility details are included in the supplied material.
8. Location, access & connectivity
The registered location is Peeramchruvu, Gandipet mandal, Ranga Reddy district, PIN 500086. The project’s recorded boundaries include 40 FEET ROAD to the east and 20 FEET ROAD to the north. The HMDA plan also refers to an abutting road width of 12.00 and shows road-width annotations; these are plan notations, not a verified description of current road conditions. RERA record RERA filing RERA filing
The supplied location record lists Financial District (Nanakramguda) at 6.5 km as an anchor. No public-transport details, travel times or additional measured distances are supplied. The geocode record names Osman Sagar, Khanapur, Gandipet mandal; it is a geocode label and is not used here to replace the registered revenue location. Location record RERA record
9. Developer & development status
The registered legal promoter is WONDER AVENUES PVT LTD, recorded as a company. The supplied corporate record identifies Krishna Reddy Lingampalli as managing director and authorized signatory. The project registration certificate gives a promoter office location in Peeramchruvu, Gandipet, Ranga Reddy district; it lists PIN 500091, whereas the project identity record lists 500086 for the project location. Corporate record Parties record
The portal labels the project “On-Going Project” and records both proposed completion dates as 10/08/2021. The supplied amenity record shows limited declared progress for water supply and the electrical meter room/sub-station/receiving-station entry, with the other listed amenity progress figures at 0%; these are portal entries, not an independent site inspection. No current completion schedule, independently verified construction percentage or occupancy/completion certificate is supplied. RERA record RERA amenities Document index
10. Approvals, official records & documents
| Record | Supplied evidence |
|---|---|
| TG-RERA registration | Form C for WONDER BHARATHI SHACIENDA, P02400000474, issued 14/03/2019; certificate states validity through 10/08/2021 unless extended |
| HMDA technical building approval | Technical approval 000074/SKP/R1/U6/HMDA/24052016, dated 27/05/2017; document records conditions and a direction for the local Executive Authority to sanction the plans |
| Building plan | Filed three-sheet plan identifies Survey No. 6, one building, one cellar, ground floor and five upper floors, and 48 dwelling units |
| HMDA layout regularization record | HMDA Zonal Office regularization order 25477/LRS/ZO-SKP/HMDA/2008, dated 08-11-2012, concerning an open plot in Survey No. 6 at Peeramcheruvu. It states that the order does not confer ownership or serve as proof of title |
| Other approval-plan records | Documents 24637 and 24641 are incomplete or illegible in the supplied extraction and do not establish a readable project approval number or site particulars |
| Occupancy/completion certificate | Not present in the supplied project documents Document index |
| Other filed project documents | Form B declaration dated 23 November 2018; supplied extraction does not clearly identify the project registration number |
The public HMDA DPMS approved-layout lookup is reported unavailable from the public internet in the supplied record; this is a source-access limitation, not a finding about approval status. HMDA
1. Project at a glance
Project identity
Registered project name: WONDER BHARATHI SHACIENDA
Project type: Residential apartment project
Phase / registered portion: Not separately identified; the registration is for the project recorded under this name
TG-RERA registration: P02400000474, issued 14/03/2019; captured from the TG-RERA record on 10/09/2026
Registration validity: Certificate states validity from 14/03/2019 to 10/08/2021, unless extended by the Authority. The supplied certificate records no extension
Registered promoter: WONDER AVENUES PVT LTD
RERA-recorded project status: “On-Going Project”
Land and geographic identity
Locality: Peeramchruvu / PEERAMCHRUVU
Revenue village: Peeramchruvu (the technical approval and plans also spell the village Peerancheru / Peerancheruvu)
Mandal / district / PIN: Gandipet / Ranga Reddy / 500086
Project survey number(s) and subdivisions: Survey No. 6; no project subdivision is identified in the supplied RERA filing
Registered site extent: The project record lists 2,024.17 sq. m total area, 59.81 sq. m affected in road widening/FTL of tanks/nala widening, and 1,964.36 sq. m net area
Boundaries: East: 40 FEET ROAD; West: NEIGHBOURS LAND; North: 20 FEET ROAD; South: HORTICULTURE FARM OF MAZHER SULTANA
Development identity
Sanctioning authority: Hyderabad Metropolitan Development Authority (HMDA)
Principal building approval: Technical approval 000074/SKP/R1/U6/HMDA/24052016, dated 27/05/2017
Approved building: One residential building, identified as “A (BUILDING)”
Sanctioned floor configuration: 1 Cellar + 1 Ground + 5 upper floors
Approved built-up area: The filed plan records “Residential Net BUA 4638.29” and “Total Proposed Net BUA Area 4662.29”; it separately records “BUILT UP AREA CHECK 4684.98.” These are the plan’s labelled figures, not interchangeable area measures
Approved units: The plan depicts 48 dwelling units
RERA-filed units: 48 total: 24 2BHK and 24 3BHK
Parking levels: The technical approval and plan identify a cellar for vehicle parking; the approval says the cellar should be used exclusively for parking
Offering and status
Configurations: 2BHK and 3BHK
RERA-filed saleable area: 2BHK: 98.12 sq. m; 3BHK: 135.69 sq. m
Booked / available: 2BHK: 0 booked, 24 available; 3BHK: 4 booked, 20 available. Counts are from the TG-RERA portal record; no as-of date is supplied, so they are indicative
Construction stage: TG-RERA record describes the project as “On-Going Project”; no independently verified site-progress assessment is supplied
Completion dates: Original and revised proposed completion dates are both 10/08/2021
Occupancy / completion certificate: No occupancy or completion certificate is included in the supplied project documents; certificate status is not established here
Registration versus completion: Registration validity ended on 10/08/2021 according to the supplied certificate; this is distinct from the project’s proposed completion date, also recorded as 10/08/2021
2. The project story
WONDER BHARATHI SHACIENDA is recorded with TG-RERA as a residential apartment project by WONDER AVENUES PVT LTD, on Survey No. 6 in Peeramchruvu village, Gandipet mandal, Ranga Reddy district. The project filing describes a single building; HMDA’s technical approval and the filed building plan describe one building with a cellar, ground floor and five upper floors, with 48 apartments shown in the plan.
The filed offering consists of 24 2BHK and 24 3BHK apartments. The portal’s recorded booking figures are indicative because the record gives no as-of date. The project is labelled “On-Going Project” in the RERA record, but the supplied material does not provide an independently verified current construction assessment or an occupancy/completion certificate.
3. Master plan, architecture & building design
The HMDA-filed building plan shows one residential building with a cellar, ground floor and five upper floors. It identifies Survey No. 6 and records a proposed coverage area of 779.33 sq. m, labelled 39.7%, a “Residential Net BUA” of 4638.29, a “Total Proposed Net BUA Area” of 4662.29, and “BUILT UP AREA CHECK 4684.98.” The plan also records a plot area of 2066.00 sq. m and net plot area of 1963.24 sq. m. These are the figures and labels shown in the filed drawing; they are distinct from the RERA land-area fields and from the RERA-filed saleable areas.
The technical approval identifies the same building configuration and records a building height of 17.70 mt. from GL. It also refers to a minimum approach-road width as indicated in the technically approved plans. The plan depicts a TOT-LOT, a GREEN BELT 1.00M WIDE, transformer, sump, septic tank and dust-bin area.
No reliable floor-by-floor apartment arrangement, lifts, stair details, entries/exits, detailed internal circulation or measured carpet-area schedule is available in the supplied drawing records. Of three drawing records, two are awaiting scan review and one failed measurement; no software-measured carpet areas are supplied.
4. Homes, configurations & floor plans
| Configuration | Units | Booked | Available | RERA saleable area | Measured carpet area | Loading (if supplied) |
|---|---|---|---|---|---|---|
| 2BHK | 24 | 0 | 24 | 98.12 sq. m | Not supplied | Not supplied |
| 3BHK | 24 | 4 | 20 | 135.69 sq. m | Not supplied | Not supplied |
Unit counts, bookings and saleable areas are from the TG-RERA record; booked/available figures have no recorded as-of date and are indicative.
The supplied floor-plan review data identifies measurements as intended to be software-derived from approved drawing geometry, not as RERA disclosures, but no measurements were completed. Carpet area, if measured, would not be the same as the RERA-filed saleable area; the supplied measurement note says saleable area also counts a home’s share of common areas. No room dimensions, balcony or utility measurements, or loading figures are available here.
5. Parking & vehicle circulation
HMDA’s technical approval requires the cellar to be used exclusively for vehicle parking, without partition walls or rolling shutters, and says it should not be converted to another use. The filed drawing identifies one cellar level, but the supplied documents do not establish the number or allocation of parking spaces, visitor or accessible parking, or any unit-specific parking entitlement.
The technical approval calls for one entry and one exit with minimum width 4.5 meters and height clearance 5 meters. No separate evidence is supplied about ramps, internal driveway layout, pedestrian separation, EV charging or parking-allocation arrangements.
6. Amenities, recreation & open spaces
The RERA amenity record lists the following facilities and progress percentages. These are portal-recorded figures, not independent verification of completion.
| Facility | Description / size | Evidence source | Declared progress / verified status |
|---|---|---|---|
| Internal Roads & Footpaths | No size supplied | RERA amenity record | 0%; not independently verified |
| Water Supply | RERA entry says “YES” | RERA amenity record | 10%; not independently verified |
| Sewerage (Chamber, Lines, Septic Tank, STP) | RERA entry says “YES” | RERA amenity record | 0%; not independently verified |
| Storm Water Drains | No size supplied | RERA amenity record | 0%; not independently verified |
| Green Strip / TOT LOT / Park | Plan depicts a TOT-LOT and GREEN BELT 1.00M WIDE; no overall open-space area supplied | RERA amenity record; | 0% in amenity record; not independently verified |
| Street Lighting | No details supplied | RERA amenity record | 0%; not independently verified |
| Community Buildings | No details supplied | RERA amenity record | 0%; not independently verified |
| Treatment and Disposal of Sewage and Sullage Water | No system details supplied in the amenity record | RERA amenity record | 0%; not independently verified |
| Solid Waste Management and Disposal | Plan depicts a dust-bin area; no capacity or process supplied | RERA amenity record; | 0%; not independently verified |
| Water Conservation / Rain Water Harvesting | Technical approval requires rain-water-harvesting structures; no capacity supplied | RERA amenity record; | 0%; not independently verified |
| Energy management | No details supplied | RERA amenity record | 0%; not independently verified |
| Fire Protection and Fire Safety Requirements | No installed-system details supplied | RERA amenity record | 0%; not independently verified |
| Electrical Meter Room / Sub-Station / Receiving Station | RERA entry says “YES”; plan identifies a transformer | RERA amenity record; | 10%; not independently verified |
| Aggregate area of recreational open space | No area supplied | RERA amenity record | 0%; not independently verified |
7. Utilities, building services & safety
The technical approval calls for a separate underground static water-storage tank of 25,000 liters, water disinfection to maintain 0.3 to 0.4 p.m. residual chlorine in sump or overhead tanks, and suitable water-supply and sewerage arrangements. The approved-plan records also identify a sump. These are approval conditions or plan notations; the supplied record does not verify installation or operation.
For sewage, the technical approval sets out conditions for treatment and disposal, including connection to an existing Gram Panchayat drain where present, or discharge arrangements to a natural drain or nala where applicable, and a common septic tank for primary treatment. It also requires an ETP; the approval record does not establish that these systems have been installed or are operating.
The plan identifies a transformer and the approval requires provision for a transformer and garbage house. The approval also calls for rain-water-harvesting structures, fire-safety requirements in accordance with the National Building Code, 2005, and clearance from the A.P. Fire Services Department under the A.P. Fire Services Act 1994. No fire-clearance document, installed fire-system details, lift information, backup-power details, CCTV/security specifications or accessibility details are included in the supplied material.
8. Location, access & connectivity
The registered location is Peeramchruvu, Gandipet mandal, Ranga Reddy district, PIN 500086. The project’s recorded boundaries include 40 FEET ROAD to the east and 20 FEET ROAD to the north. The HMDA plan also refers to an abutting road width of 12.00 and shows road-width annotations; these are plan notations, not a verified description of current road conditions.
The supplied location record lists Financial District (Nanakramguda) at 6.5 km as an anchor. No public-transport details, travel times or additional measured distances are supplied. The geocode record names Osman Sagar, Khanapur, Gandipet mandal; it is a geocode label and is not used here to replace the registered revenue location.
9. Developer & development status
The registered legal promoter is WONDER AVENUES PVT LTD, recorded as a company. The supplied corporate record identifies Krishna Reddy Lingampalli as managing director and authorized signatory. The project registration certificate gives a promoter office location in Peeramchruvu, Gandipet, Ranga Reddy district; it lists PIN 500091, whereas the project identity record lists 500086 for the project location.
The portal labels the project “On-Going Project” and records both proposed completion dates as 10/08/2021. The supplied amenity record shows limited declared progress for water supply and the electrical meter room/sub-station/receiving-station entry, with the other listed amenity progress figures at 0%; these are portal entries, not an independent site inspection. No current completion schedule, independently verified construction percentage or occupancy/completion certificate is supplied.
10. Approvals, official records & documents
TG-RERA registration: Form C for WONDER BHARATHI SHACIENDA, P02400000474, issued 14/03/2019; certificate states validity through 10/08/2021 unless extended
HMDA technical building approval: Technical approval 000074/SKP/R1/U6/HMDA/24052016, dated 27/05/2017; document records conditions and a direction for the local Executive Authority to sanction the plans
Building plan: Filed three-sheet plan identifies Survey No. 6, one building, one cellar, ground floor and five upper floors, and 48 dwelling units
HMDA layout regularization record: HMDA Zonal Office regularization order 25477/LRS/ZO-SKP/HMDA/2008, dated 08-11-2012, concerning an open plot in Survey No. 6 at Peeramcheruvu. It states that the order does not confer ownership or serve as proof of title
Other approval-plan records: Documents 24637 and 24641 are incomplete or illegible in the supplied extraction and do not establish a readable project approval number or site particulars
Occupancy/completion certificate: Not present in the supplied project documents
Other filed project documents: Form B declaration dated 23 November 2018; supplied extraction does not clearly identify the project registration number
The public HMDA DPMS approved-layout lookup is reported unavailable from the public internet in the supplied record; this is a source-access limitation, not a finding about approval status.
Frequently asked questions
Is WONDER BHARATHI SHACIENDA registered with Telangana RERA?
Yes. WONDER BHARATHI SHACIENDA is registered with the Telangana Real Estate Regulatory Authority as P02400000474; the registration status is On-Going Project.
Who is the developer of WONDER BHARATHI SHACIENDA?
The promoter named in the RERA registration is WONDER AVENUES PVT LTD.
Where is WONDER BHARATHI SHACIENDA located?
WONDER BHARATHI SHACIENDA is in PEERAMCHRUVU, Gandipet, Rangareddy, Telangana (500086).
When will WONDER BHARATHI SHACIENDA be completed?
The promoter's proposed date of completion filed with RERA is 10/08/2021. This is the promoter's declaration, not a guarantee.
More projects in Peeramchruvu