Yuva Rock Hills
GANDDU · Rangareddy · RERA P02400008359
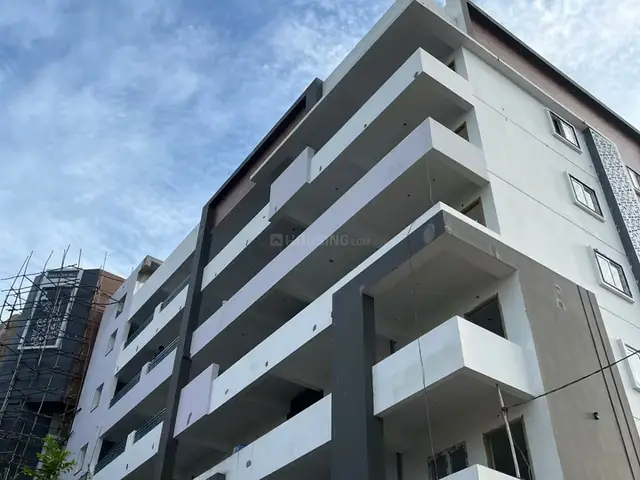
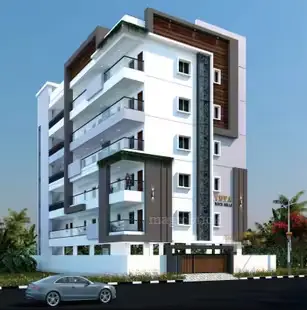
YUVA ROCK HILLS is a residential apartment project at SNEHITHA HILLS, Peeramchruvu, Gandipet mandal, Ranga Reddy district, developed by registered promoter Ganddu Anjaneyulu. The project has a total land area of 668.50 sq. m and comprises one residential building with 1 Stilt + 5 upper floors. TG-RERA records 15 2BHK units, each with a saleable area of 102.52 sq. m. It is registered under TG-RERA number P02400008359, with a promoter-declared completion date of 22 February 2025.
01What we found
Read from TG-RERA filings, approvals, land and registration records and court records. A court case is counted only when the court record states this project's survey number with its village, or names the project.
02Check before you pay
10 items to check before you pay, 5 high - from the title chain, court records and approvals, each with what to ask the builder or your advocate. An item may not be a problem with the project: records can be incomplete.
1. Project at a glance
Project identity
| Item | TG-RERA record |
|---|---|
| Registered project name | YUVA ROCK HILLS |
| Project type / phase | Residential apartment project; phase or separately registered portion: not disclosed |
| TG-RERA registration | P02400008359 |
| Registration validity | 7 June 2024 to 22 February 2025; extension is not shown in the supplied record |
| Registered promoter | Ganddu Anjaneyulu (also recorded as GANDU ANJANEYULU) |
| RERA status | Registered as a “New Project”; the recorded registration period ended on 22 February 2025. This is distinct from the promoter’s completion undertaking and from occupancy-certificate status. |
RERA record RERA filing
Land and geographic identity
| Item | TG-RERA / filed record |
|---|---|
| Locality / street | SNEHITHA HILLS |
| Revenue village | Peeramchruvu; approval documents also spell it Peeramcheruvu or Peerancheruvu |
| Mandal | Gandipet |
| District | Ranga Reddy |
| PIN | 500086 |
| Site / plot | Plot No. 416 |
| Project survey identity | Survey No. 24, Part No. 22; also written “24, PART NO22” and “SY.Nos. 24, PART NO 22” in filed records |
| Site extent | 668.50 sq. m |
| Total / net land area | 668.50 sq. m total and 668.50 sq. m net, as recorded |
| Boundaries in project record | North: 40 WIDE ROAD; South: NEIGHBOURS; East: PLOTO 417; West: 415 |
RERA record RERA filing
Development identity
| Item | Filed / sanctioned record |
|---|---|
| Sanctioning authority | Bandlaguda Jagir Municipal Corporation is named on the building-construction approval; the project record also lists TS-bPASS. |
| Principal approval | Building permission No. 0002/BP/3130/2022, dated 22 February 2022. A plan sheet bears TS/004530/2022, dated 21 January 2022. |
| Approved development | One residential building; 1 Stilt + 5 upper floors |
| Approved built-up area | The plan sheet records BUILT UP AREA: 1880.10 and NET BUA: 1537.90. The building approval records residential upper-floor area as 1,537.90 m2. These are separately reported measures, not interchangeable area definitions. |
| Building height | The building approval records 14.83 m; the plan sheet separately records BLDG HT: 14.83 MT. and TOTAL HEIGHT: 19.43mt. |
| Parking / stilt | Stilt parking area is recorded as 325.42 m2 in the building approval. The plan sheet records proposed number of parkings as 0 and total parking area as 339.20; approved parking-space count is therefore not established by the supplied material. |
| Approved vs. RERA-declared units | Approved-plan unit count is not stated in the supplied plan extraction. TG-RERA records 15 2BHK units. |
| Approval conditions relevant to facilities | The building approval requires four rainwater-harvesting pits and provides for transformer space, garbage segregation, and use of approved stilt/cellar parking only for parking. |
Approvals record RERA filing RERA unit table
Offering and status
| Item | Record |
|---|---|
| RERA-filed configuration | 2BHK; 15 units |
| RERA-filed saleable area | 102.52 sq. m per unit |
| Booked / available | 0 booked / 15 available, as last read from the TG-RERA portal; the record has no as-of date, so counts are indicative. |
| Construction stage | No verified construction-progress percentage or independently verified site-stage evidence is supplied. The RERA amenity progress fields show 0% entries. |
| Completion date | Promoter’s Form B undertaking: 22 February 2025. This is the declared completion date, not evidence of completion. |
| Occupancy / completion certificate | No occupancy or completion certificate is identified in the supplied project records. |
| Registration validity | Separately recorded as ending 22 February 2025; the supplied records do not show an extension. |
RERA unit table RERA amenities
2. The project story
YUVA ROCK HILLS is a RERA-registered residential apartment project on Plot No. 416, in Survey No. 24, Part No. 22, at SNEHITHA HILLS, Peeramchruvu, Gandipet mandal, Ranga Reddy district. The registered site extent is 668.50 sq. m. The filed building permission describes one residential building with a stilt level and five upper floors. RERA record RERA filing
The TG-RERA unit record lists 15 2BHK apartments, with 0 booked and 15 available in the portal data supplied; those counts have no stated “as of” date. The project’s declared completion date was 22 February 2025. No construction-progress verification or occupancy/completion certificate is present here, so the material does not establish whether the building is under construction, complete, or occupied. RERA unit table RERA amenities
3. Master plan, architecture & building design
The filed plan identifies a single residential apartment building on a 668.50 sq. m plot, with 329.33 recorded as vacant plot area and 339.17 (50.74 %) as proposed coverage area. It records NET BUA: 1537.90, RESIDENTIAL NET BUA: 1540.90, and BUILT UP AREA: 1880.10. The building-approval extraction separately gives the residential upper-floor area as 1,537.90 m2. These labels are reproduced as filed; the supplied record does not define them sufficiently to reconcile them into a single area measure.
The sanctioned configuration is 1 Stilt + 5 upper floors, with one building. The approval states a building height of 14.83 m. The plan sheet separately records TOTAL HEIGHT: 19.43mt. The filed extracts do not provide a reliable account of typical flats per floor, lift capacity, stair count, or the arrangement of entries and exits.
The plan lists RWH, septic tank, soak pit, percolation pit, lift and staircase. It also records proposed road widths of 12.00 MT WIDE EXISTING ROAD and 12.00 MT WIDE PROPOSED ROAD. No project-specific floor-by-floor area schedule, landscaped-area plan, or residential/common-area distribution is supplied in the extracted material.
4. Homes, configurations & floor plans
The RERA unit record lists only 2BHK apartments. Carpet-area figures below are software measurements from the approved-plan drawing, not RERA-filed carpet-area disclosures; the RERA figure is the filed saleable area. Saleable area includes the home’s share of common areas and should not be read as carpet area. The measurement record reports a 28% loading figure. RERA unit table RERA unit details Floor plans
| Configuration | Units | Booked | Available | RERA saleable area | Measured carpet area | Loading (if supplied) |
|---|---|---|---|---|---|---|
| 2BHK | 15 | 0 | 15 | 102.52 sq. m | 71.1–75.8 sq. m; median 73.5 sq. m (software-measured) | 28% |
The typical-floor drawing measurement for one 2BHK records two bedrooms, kitchen, dining area, hall, two toilets, a 1.31 M. WIDE BALC and a utility. In that measured drawing, the balcony and utility are excluded from the measured carpet area. Room measurements are drawing-based software estimates and should be checked against the plan. RERA unit details
The supplied drawing measurement data also identifies two 3BHK designs, but the TG-RERA configuration record does not list 3BHK units. Those drawing measurements are not presented as a RERA-filed sale offering. RERA unit details Floor plans
5. Parking & vehicle circulation
Parking information in the plan is not sufficient to establish the number of parking spaces available to buyers. The building approval records a stilt parking area of 325.42 m2 and requires approved stilt/cellar space to be used exclusively for parking. The plan sheet records PROPOSED NUMBER OF PARKINGS: 0, TOTAL PARKING AREA: 339.20, and TOTAL NO OF STACK: 03; it does not supply a clearly established count of sanctioned individual bays or a unit-wise allocation.
No resident-versus-visitor allocation, accessible parking count, two-wheeler count, parking ramp details, EV-charging provision, or legally documented exclusive parking allocation is established by the supplied evidence. A drawn or stated parking area should not be treated as proof that a particular space is allocated to a buyer.
6. Amenities, recreation & open spaces
The RERA amenity schedule records 14 items. Where a facility is marked “YES,” that is a filed availability entry; it is not independent confirmation that the facility is complete or operating. The reported progress fields are 0% for the listed items. RERA amenities
| Facility | Description / size | Evidence source | Declared progress / verified status |
|---|---|---|---|
| Community buildings | No size or detailed facility description supplied | RERA amenity schedule | 0%; completion not independently verified |
| Green Strip/TOT LOT/Park | No size supplied | RERA amenity schedule | 0%; completion not independently verified |
| Aggregate area of recreational open space | Area not supplied | RERA amenity schedule | 0%; completion not independently verified |
| Internal Roads & Footpaths | No dimensions supplied | RERA amenity schedule | 0%; completion not independently verified |
| Street Lighting | No quantity or specification supplied | RERA amenity schedule | 0%; completion not independently verified |
The supplied record does not establish a project-specific clubhouse, indoor recreation facility, or sports facility as a RERA-filed, sanctioned, or completed amenity.
7. Utilities, building services & safety
The plan lists RWH, SEPTIC TANK, SOAK PIT, PERCOLATION PIT, LIFT, and STAIRCASE. The building approval specifies 4 rainwater-harvesting pits, space for a transformer, a garbage house with dry/wet waste segregation, and use of stilt/cellar areas approved for parking for parking purposes. These are approval provisions, not evidence that the facilities have been installed or are operating.
The RERA amenity schedule marks water supply, sewerage, storm-water drains, rainwater harvesting, and an electrical meter room/sub-station/receiving station “YES”; each corresponding progress field is 0%. The listed sewerage description includes a septic tank but does not establish an STP. The evidence does not specify water source or storage capacity, treatment/reuse arrangements, power-backup capacity, lift capacity, fire-safety systems, security equipment, or accessibility features. RERA amenities
8. Location, access & connectivity
The registered site location is Plot No. 416, SNEHITHA HILLS, Peeramchruvu, Gandipet mandal, Ranga Reddy district, Telangana, PIN 500086. The project record describes a 40 WIDE ROAD along the north boundary. The approved plan extraction also records a 12.00 MT WIDE EXISTING ROAD and a 12.00 MT WIDE PROPOSED ROAD. RERA filing RERA filing
The supplied location record lists Financial District (Nanakramguda) at 6.5 km. The supplied data does not establish a route or travel time for that distance, nor does it provide verified public-transport details. Location record
9. Developer & development status
The registered promoter is Ganddu Anjaneyulu, identified in the registration certificate as the promoter of YUVA ROCK HILLS. Legal entity type and corporate identifiers are not disclosed in the supplied project record. The certificate gives the promoter’s address as House No. 9-129, Dayapanthula Pally, Nawabpet mandal, Mahabubnagar, PIN 509340. Corporate record
The Form B affidavit states that the promoter undertook to complete the project by 22 February 2025 and to maintain a separate account for the specified project funds. No later completion update, verified construction progress, or occupancy/completion certificate is supplied. The registration certificate records validity from 7 June 2024 through 22 February 2025; the supplied evidence does not show an extension.
The approved-plan material names technical participants including KRISHNA MANASA (LTP, license BL/4137/2021), M.SHIVA KRISHNA (structural engineer, license 388/STRL/ENG/TP10/GH) and m/s k.v associates (architect, license CA/2011/53136). Their inclusion identifies roles in the approval material; it is not a statement of current project engagement.
10. Approvals, official records & documents
| Identifier / date | P02400008359; valid 7 June 2024–22 February 2025 |
|---|---|
| What the supplied record establishes | Registration of YUVA ROCK HILLS and recorded promoter Ganddu Anjaneyulu. |
| Identifier / date | 0002/BP/3130/2022; 22 February 2022 |
|---|---|
| What the supplied record establishes | Approval issued by Bandlaguda Jagir Municipal Corporation for one residential building, 1 Stilt + 5 upper floors, subject to conditions; it expressly does not confer ownership rights. |
| Identifier / date | TS/004530/2022; 21 January 2022 |
|---|---|
| What the supplied record establishes | Plan sheet for the proposed residential apartment building at Survey No. 24, Part No. 22. |
| Identifier / date | 25 April 2024 |
|---|---|
| What the supplied record establishes | Promoter’s title, encumbrance and completion declarations, including the 22 February 2025 completion undertaking. |
| Identifier / date | Partially filled |
|---|---|
| What the supplied record establishes | Filed form has blank allottee, unit, booking-payment and price particulars; it does not establish a completed unit sale. |
| Identifier / date | Not identified in supplied records |
|---|---|
| What the supplied record establishes | No certificate is established by this evidence. |
The building approval’s conditions include obtaining an occupancy certificate after completion and before occupation, and state that the mortgaged built-up area may be registered only after an occupancy certificate is produced.
1. Project at a glance
Project identity
Registered project name: YUVA ROCK HILLS
Project type / phase: Residential apartment project; phase or separately registered portion: not disclosed
TG-RERA registration: P02400008359
Registration validity: 7 June 2024 to 22 February 2025; extension is not shown in the supplied record
Registered promoter: Ganddu Anjaneyulu (also recorded as GANDU ANJANEYULU)
RERA status: Registered as a “New Project”; the recorded registration period ended on 22 February 2025. This is distinct from the promoter’s completion undertaking and from occupancy-certificate status.
Land and geographic identity
Locality / street: SNEHITHA HILLS
Revenue village: Peeramchruvu; approval documents also spell it Peeramcheruvu or Peerancheruvu
Mandal: Gandipet
District: Ranga Reddy
PIN: 500086
Site / plot: Plot No. 416
Project survey identity: Survey No. 24, Part No. 22; also written “24, PART NO22” and “SY.Nos. 24, PART NO 22” in filed records
Site extent: 668.50 sq. m
Total / net land area: 668.50 sq. m total and 668.50 sq. m net, as recorded
Boundaries in project record: North: 40 WIDE ROAD; South: NEIGHBOURS; East: PLOTO 417; West: 415
Development identity
Sanctioning authority: Bandlaguda Jagir Municipal Corporation is named on the building-construction approval; the project record also lists TS-bPASS.
Principal approval: Building permission No. 0002/BP/3130/2022, dated 22 February 2022. A plan sheet bears TS/004530/2022, dated 21 January 2022.
Approved development: One residential building; 1 Stilt + 5 upper floors
Approved built-up area: The plan sheet records BUILT UP AREA: 1880.10 and NET BUA: 1537.90. The building approval records residential upper-floor area as 1,537.90 m2. These are separately reported measures, not interchangeable area definitions.
Building height: The building approval records 14.83 m; the plan sheet separately records BLDG HT: 14.83 MT. and TOTAL HEIGHT: 19.43mt.
Parking / stilt: Stilt parking area is recorded as 325.42 m2 in the building approval. The plan sheet records proposed number of parkings as 0 and total parking area as 339.20; approved parking-space count is therefore not established by the supplied material.
Approved vs. RERA-declared units: Approved-plan unit count is not stated in the supplied plan extraction. TG-RERA records 15 2BHK units.
Approval conditions relevant to facilities: The building approval requires four rainwater-harvesting pits and provides for transformer space, garbage segregation, and use of approved stilt/cellar parking only for parking.
Offering and status
RERA-filed configuration: 2BHK; 15 units
RERA-filed saleable area: 102.52 sq. m per unit
Booked / available: 0 booked / 15 available, as last read from the TG-RERA portal; the record has no as-of date, so counts are indicative.
Construction stage: No verified construction-progress percentage or independently verified site-stage evidence is supplied. The RERA amenity progress fields show 0% entries.
Completion date: Promoter’s Form B undertaking: 22 February 2025. This is the declared completion date, not evidence of completion.
Occupancy / completion certificate: No occupancy or completion certificate is identified in the supplied project records.
Registration validity: Separately recorded as ending 22 February 2025; the supplied records do not show an extension.
2. The project story
YUVA ROCK HILLS is a RERA-registered residential apartment project on Plot No. 416, in Survey No. 24, Part No. 22, at SNEHITHA HILLS, Peeramchruvu, Gandipet mandal, Ranga Reddy district. The registered site extent is 668.50 sq. m. The filed building permission describes one residential building with a stilt level and five upper floors.
The TG-RERA unit record lists 15 2BHK apartments, with 0 booked and 15 available in the portal data supplied; those counts have no stated “as of” date. The project’s declared completion date was 22 February 2025. No construction-progress verification or occupancy/completion certificate is present here, so the material does not establish whether the building is under construction, complete, or occupied.
3. Master plan, architecture & building design
The filed plan identifies a single residential apartment building on a 668.50 sq. m plot, with 329.33 recorded as vacant plot area and 339.17 (50.74 %) as proposed coverage area. It records NET BUA: 1537.90, RESIDENTIAL NET BUA: 1540.90, and BUILT UP AREA: 1880.10. The building-approval extraction separately gives the residential upper-floor area as 1,537.90 m2. These labels are reproduced as filed; the supplied record does not define them sufficiently to reconcile them into a single area measure.
The sanctioned configuration is 1 Stilt + 5 upper floors, with one building. The approval states a building height of 14.83 m. The plan sheet separately records TOTAL HEIGHT: 19.43mt. The filed extracts do not provide a reliable account of typical flats per floor, lift capacity, stair count, or the arrangement of entries and exits.
The plan lists RWH, septic tank, soak pit, percolation pit, lift and staircase. It also records proposed road widths of 12.00 MT WIDE EXISTING ROAD and 12.00 MT WIDE PROPOSED ROAD. No project-specific floor-by-floor area schedule, landscaped-area plan, or residential/common-area distribution is supplied in the extracted material.
4. Homes, configurations & floor plans
The RERA unit record lists only 2BHK apartments. Carpet-area figures below are software measurements from the approved-plan drawing, not RERA-filed carpet-area disclosures; the RERA figure is the filed saleable area. Saleable area includes the home’s share of common areas and should not be read as carpet area. The measurement record reports a 28% loading figure.
| Configuration | Units | Booked | Available | RERA saleable area | Measured carpet area | Loading (if supplied) |
|---|---|---|---|---|---|---|
| 2BHK | 15 | 0 | 15 | 102.52 sq. m | 71.1–75.8 sq. m; median 73.5 sq. m (software-measured) | 28% |
The typical-floor drawing measurement for one 2BHK records two bedrooms, kitchen, dining area, hall, two toilets, a 1.31 M. WIDE BALC and a utility. In that measured drawing, the balcony and utility are excluded from the measured carpet area. Room measurements are drawing-based software estimates and should be checked against the plan.
The supplied drawing measurement data also identifies two 3BHK designs, but the TG-RERA configuration record does not list 3BHK units. Those drawing measurements are not presented as a RERA-filed sale offering.
5. Parking & vehicle circulation
Parking information in the plan is not sufficient to establish the number of parking spaces available to buyers. The building approval records a stilt parking area of 325.42 m2 and requires approved stilt/cellar space to be used exclusively for parking. The plan sheet records PROPOSED NUMBER OF PARKINGS: 0, TOTAL PARKING AREA: 339.20, and TOTAL NO OF STACK: 03; it does not supply a clearly established count of sanctioned individual bays or a unit-wise allocation.
No resident-versus-visitor allocation, accessible parking count, two-wheeler count, parking ramp details, EV-charging provision, or legally documented exclusive parking allocation is established by the supplied evidence. A drawn or stated parking area should not be treated as proof that a particular space is allocated to a buyer.
6. Amenities, recreation & open spaces
The RERA amenity schedule records 14 items. Where a facility is marked “YES,” that is a filed availability entry; it is not independent confirmation that the facility is complete or operating. The reported progress fields are 0% for the listed items.
| Facility | Description / size | Evidence source | Declared progress / verified status |
|---|---|---|---|
| Community buildings | No size or detailed facility description supplied | RERA amenity schedule | 0%; completion not independently verified |
| Green Strip/TOT LOT/Park | No size supplied | RERA amenity schedule | 0%; completion not independently verified |
| Aggregate area of recreational open space | Area not supplied | RERA amenity schedule | 0%; completion not independently verified |
| Internal Roads & Footpaths | No dimensions supplied | RERA amenity schedule | 0%; completion not independently verified |
| Street Lighting | No quantity or specification supplied | RERA amenity schedule | 0%; completion not independently verified |
The supplied record does not establish a project-specific clubhouse, indoor recreation facility, or sports facility as a RERA-filed, sanctioned, or completed amenity.
7. Utilities, building services & safety
The plan lists RWH, SEPTIC TANK, SOAK PIT, PERCOLATION PIT, LIFT, and STAIRCASE. The building approval specifies 4 rainwater-harvesting pits, space for a transformer, a garbage house with dry/wet waste segregation, and use of stilt/cellar areas approved for parking for parking purposes. These are approval provisions, not evidence that the facilities have been installed or are operating.
The RERA amenity schedule marks water supply, sewerage, storm-water drains, rainwater harvesting, and an electrical meter room/sub-station/receiving station “YES”; each corresponding progress field is 0%. The listed sewerage description includes a septic tank but does not establish an STP. The evidence does not specify water source or storage capacity, treatment/reuse arrangements, power-backup capacity, lift capacity, fire-safety systems, security equipment, or accessibility features.
8. Location, access & connectivity
The registered site location is Plot No. 416, SNEHITHA HILLS, Peeramchruvu, Gandipet mandal, Ranga Reddy district, Telangana, PIN 500086. The project record describes a 40 WIDE ROAD along the north boundary. The approved plan extraction also records a 12.00 MT WIDE EXISTING ROAD and a 12.00 MT WIDE PROPOSED ROAD.
The supplied location record lists Financial District (Nanakramguda) at 6.5 km. The supplied data does not establish a route or travel time for that distance, nor does it provide verified public-transport details.
9. Developer & development status
The registered promoter is Ganddu Anjaneyulu, identified in the registration certificate as the promoter of YUVA ROCK HILLS. Legal entity type and corporate identifiers are not disclosed in the supplied project record. The certificate gives the promoter’s address as House No. 9-129, Dayapanthula Pally, Nawabpet mandal, Mahabubnagar, PIN 509340.
The Form B affidavit states that the promoter undertook to complete the project by 22 February 2025 and to maintain a separate account for the specified project funds. No later completion update, verified construction progress, or occupancy/completion certificate is supplied. The registration certificate records validity from 7 June 2024 through 22 February 2025; the supplied evidence does not show an extension.
The approved-plan material names technical participants including KRISHNA MANASA (LTP, license BL/4137/2021), M.SHIVA KRISHNA (structural engineer, license 388/STRL/ENG/TP10/GH) and m/s k.v associates (architect, license CA/2011/53136). Their inclusion identifies roles in the approval material; it is not a statement of current project engagement.
10. Approvals, official records & documents
| Identifier / date | P02400008359; valid 7 June 2024–22 February 2025 |
|---|---|
| What the supplied record establishes | Registration of YUVA ROCK HILLS and recorded promoter Ganddu Anjaneyulu. |
| Identifier / date | 0002/BP/3130/2022; 22 February 2022 |
|---|---|
| What the supplied record establishes | Approval issued by Bandlaguda Jagir Municipal Corporation for one residential building, 1 Stilt + 5 upper floors, subject to conditions; it expressly does not confer ownership rights. |
| Identifier / date | TS/004530/2022; 21 January 2022 |
|---|---|
| What the supplied record establishes | Plan sheet for the proposed residential apartment building at Survey No. 24, Part No. 22. |
| Identifier / date | 25 April 2024 |
|---|---|
| What the supplied record establishes | Promoter’s title, encumbrance and completion declarations, including the 22 February 2025 completion undertaking. |
| Identifier / date | Partially filled |
|---|---|
| What the supplied record establishes | Filed form has blank allottee, unit, booking-payment and price particulars; it does not establish a completed unit sale. |
| Identifier / date | Not identified in supplied records |
|---|---|
| What the supplied record establishes | No certificate is established by this evidence. |
The building approval’s conditions include obtaining an occupancy certificate after completion and before occupation, and state that the mortgaged built-up area may be registered only after an occupancy certificate is produced.
Frequently asked questions
Is YUVA ROCK HILLS registered with Telangana RERA?
Yes. YUVA ROCK HILLS is registered with the Telangana Real Estate Regulatory Authority as P02400008359; the registration status is New Project.
Who is the developer of YUVA ROCK HILLS?
The promoter named in the RERA registration is GANDDU.
Where is YUVA ROCK HILLS located?
YUVA ROCK HILLS is in SNEHITHA HILLS, Peeramchruvu, Gandipet, Rangareddy, Telangana (500086).
When will YUVA ROCK HILLS be completed?
The promoter's proposed date of completion filed with RERA is 22/02/2025. This is the promoter's declaration, not a guarantee.
More projects in Peeramchruvu