Urban Orchids
URBAN UNNATI HOMES · Medchal-Malkajgiri · RERA P02200002574
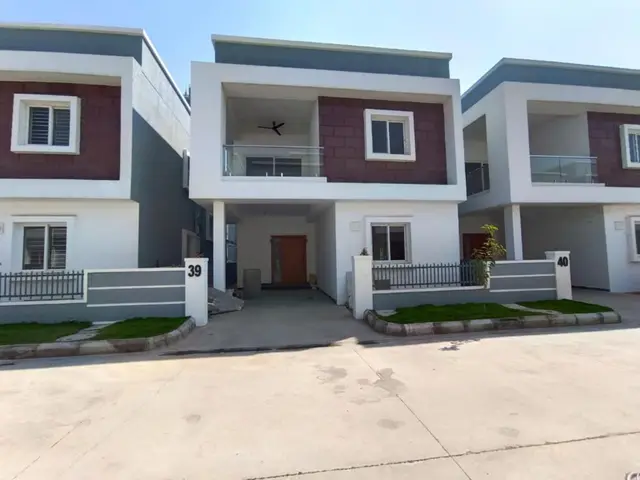
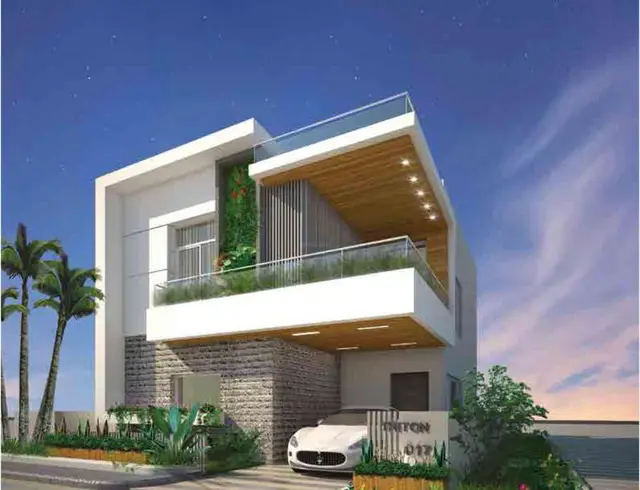
URBAN ORCHIDS is a residential project in Bahadurpalle, Qutballapur Mandal, Medchal-Malkajgiri District, developed by registered promoter URBAN UNNATI HOMES. The registered site area is 14114.05 sq.m, and the RERA filing records 54 total units: 52 3BHK homes and 2 amenity-block parts, with Ground + 1 upper floors generally indicated in the filed plans. Each 3BHK home has a filed saleable area of 193.46 sq.m. The project is registered under TG-RERA P02200002574, and its proposed completion is 16 January, 2024.
01What we found
Read from TG-RERA filings, approvals, land and registration records and court records. A court case is counted only when the court record states this project's survey number with its village, or names the project.
02Check before you pay
10 items to check before you pay, 4 high - from the title chain, court records and approvals, each with what to ask the builder or your advocate. An item may not be a problem with the project: records can be incomplete.
1. Project at a glance
Project identity
| Field | Project record |
|---|---|
| Registered name | URBAN ORCHIDS RERA record |
| Project type | Residential; RERA registration records an apartment category. The filed plans describe a gated community with housing. RERA record RERA filing |
| Phase / registered portion | Phase not separately identified in the supplied record; registration is P02200002574. RERA record |
| TG-RERA registration | P02200002574; granted 23/02/2021; stated validity 23/02/2021–16/01/2024. Registration validity is distinct from the later completion and occupancy records below. RERA record Approvals record |
| Registered promoter | URBAN UNNATI HOMES; partnership. RERA record Corporate record RERA filing |
| RERA status in supplied record | Registration certificate states validity through 16/01/2024; no extension is recorded in the supplied evidence. RERA record |
Land and geographic identity
| Field | Project record |
|---|---|
| Locality / revenue village | Bahadurpalle (also recorded as Bahadurpally / Bahadurpalle Village in filed documents); revenue-village identity is Bahadurpalle. RERA record RERA filing |
| Mandal | Qutballapur in the project identity record; HMDA filed layout documents refer to Dundigal Municipality / Dundigal Gandimaisamma Mandal. RERA record |
| District / PIN | Medchal-Malkajgiri; 500043. RERA record |
| All registered project survey numbers and subdivisions | 100/B/A/A/B, 100/B/A/A/A, 100/B/A/B, 100/B/B, 100/A/A, 100/A/B, 100/A/C, 100/C. RERA record Land records |
| Registered site area | Total area 14114.05 sq.m; net area 14020.86 sq.m in the project land details. RERA filing Land records |
| Boundaries (RERA filing) | North: 40 FEET ROAD; South: Land Sy No 102; East: Land Sy No 96; West: Land Sy No 91. RERA filing |
Development identity
| Field | Project record |
|---|---|
| Sanctioning authority / principal approval | HMDA; approval No. 000035/LO/Plg/HMDA/2021, dated 16 January, 2021. Approvals record |
| Later layout record | Final layout permission / order No. 2069/HMDA/SWFL/2026, dated 28/04/2026; the supplied records describe a 53-plot/villa gated-community layout. Approvals record |
| Approved built-up area | RERA filing states Approved Built up Area 8668.54 sq.m. The supplied draft-plan extraction separately records “Total Net BUA Area” 10453.18 sq.mt.; these are distinct labels in the source material. RERA filing |
| Buildings / layout count | RERA unit table: 54 total units, comprising 52 homes and 2 amenity-block parts. Filed drawings show numbered residential buildings BUILD (1)–BUILD (54), generally Ground + 1 upper floors. RERA unit table |
| Floor / parking configuration | The supplied plan extracts describe Ground + 1 upper floors; no basement, stilt, podium or dedicated parking-level configuration is established in the evidence. |
| Approved versus RERA-declared count | RERA filing: 54 total units (52 homes plus 2 amenity-block parts). The later final layout records 53 plots/villas. RERA unit table |
Offering and status
| Field | Project record |
|---|---|
| RERA unit type / filed saleable area | 3BHK; 193.46 sq.m per unit. RERA unit table RERA unit details |
| Booked / available | 5 booked and 47 available of the 52 filed 3BHK homes; portal count has no supplied as-of date and is indicative. RERA unit table |
| Original completion commitment | 16 January, 2024, as stated in Form B and the registration record. |
| Occupancy / completion record | An architect’s certificate dated 07/08/2026 records an HMDA occupancy certificate for “Layout With Housing”, No. 2069/HMDA/SWFL/2026, dated 28/04/2026. The supplied certificate identifies the project overall; it does not provide a separate tower-wise OC schedule. |
| Construction stage | The supplied evidence includes a completion certificate and final layout records; it does not provide independent site inspection or a separately verified physical-progress report. |
2. The project story
- URBAN ORCHIDS is registered as a residential project in Bahadurpalle, Medchal-Malkajgiri District. Its RERA filing describes a 54-unit scheme: 52 3BHK homes and two amenity-block parts. The filed layout plans describe a gated community with housing and residential buildings of Ground + 1 upper floors. RERA record RERA unit table
- The supplied record contains the original HMDA layout-permission material and later final-layout and occupancy documentation. The architect’s certificate identifies the HMDA occupancy certificate for “Layout With Housing” as dated 28/04/2026. These documents establish the recorded approval/completion status; no independent site inspection is supplied to verify present physical condition or delivery of individual units.
3. Master plan, architecture & building design
- The filed HMDA draft layout plan identifies a site area of 14207.24 sq.m, a net plot area of 14114.05 sq.m and road-widening area of 93.19 sq.m. Its land-use schedule lists 8668.54 sq.m as plotted area, 3735.28 sq.m as road area, 155.29 sq.m as amenity area, and 1554.44 sq.m as organized open space/park/utility area. The plan also records a “Total Net BUA Area” of 10453.18 sq.mt.; the project filing separately states approved built-up area of 8668.54 sq.m. RERA filing
- The draft drawings depict numbered residential buildings BUILD (1)–BUILD (54), with Ground + 1 upper floors generally indicated. Plan extracts show roads including 30'0" wide roads and an existing 12M wide B.T road. The draft plan labels a tot lot, amenity area, utility, footpath, septic tank, sump and rain-water-harvesting pit. These are drawing-record features; the supplied material does not establish detailed building footprints, internal room layouts, lift or stair specifications, or separate phase organization.
- The later final-layout record lists a 14114.05 sq.m net layout area with 8347.32 sq.m plotted area, 476.51 sq.m amenities plot area, 3735.71 sq.m road area, 1487.32 sq.m organized open space/park area and 67.12 sq.m utilities area. It records 53 plots/villas. The supplied records do not establish a dwelling-by-dwelling architectural schedule for that later layout.
4. Homes, configurations & floor plans
- The TG-RERA filing lists 52 homes as 3BHK, with a filed saleable area of 193.46 sq.m each. It also lists two “AMENITY BLOCK PART” units; these are not homes offered for sale and are excluded from the home counts below. Booked and available counts are portal readings with no supplied as-of date. RERA unit table RERA unit details
| Configuration | Units | Booked | Available | RERA saleable area | Measured carpet area | Loading (if supplied) |
|---|---|---|---|---|---|---|
| 3BHK | 52 | 5 | 47 | 193.46 sq.m | Not measured in the supplied floor-plan data | Not supplied |
- The supplied floor-plan measurement record reports no measured 3BHK design; the drawings data says four drawings were measured, but does not identify a measured 3BHK configuration. Accordingly, no drawing-based carpet area or room dimensions can be reported for the filed 3BHK homes. Saleable area and carpet area are different measures; the supplied floor-plan notes explain that saleable area includes a home’s share of common areas and is larger than carpet area. Floor plans RERA unit details
5. Parking & vehicle circulation
- The supplied records do not establish a sanctioned parking count, resident or visitor allocation, accessible parking, parking floors, ramps, EV charging or unit-specific parking rights. The draft layout shows internal roads and footpaths, but does not provide sufficient information to describe vehicle circulation or parking allocation as delivered.
6. Amenities, recreation & open spaces
| Description / size | Final layout records 1487.32 sq.m; 10.54% of net layout area. |
|---|---|
| Evidence source | Final layout record |
| Declared progress / verified status | Area shown in final layout documentation; current physical condition not independently verified. |
| Description / size | 476.51 sq.m. |
|---|---|
| Evidence source | Final layout record |
| Declared progress / verified status | Recorded in final layout; facility fit-out or delivery details not supplied. |
| Description / size | 67.12 sq.m. |
|---|---|
| Evidence source | Final layout record |
| Declared progress / verified status | Recorded in final layout; current status not independently verified. |
| Description / size | Draft layout labels a tot lot and amenity area of 155.29 sq.m. |
|---|---|
| Evidence source | Draft layout plan |
| Declared progress / verified status | Drawing entry; no independent completion evidence supplied. |
| Description / size | TG-RERA amenities record marks community buildings “YES” at 100%. |
|---|---|
| Evidence source | RERA amenities record RERA amenities |
| Declared progress / verified status | RERA-declared; not independently verified. |
| Description / size | Brochure lists a clubhouse, gymnasium, multipurpose hall, indoor games, children’s play area, skating track, half basketball court, amphitheatre and landscaped garden. |
|---|---|
| Evidence source | Marketing brochure |
| Declared progress / verified status | Promoter-marketed claims; not treated as sanctioned or independently verified delivery. |
7. Utilities, building services & safety
- The final-layout documentation records water supply, sewerage and drainage disposal systems, street lighting and rain-water-harvesting structures, and identifies a utilities area of 67.12 sq.m. It also states that roads, open spaces and utilities were handed over to the local body through registered gift deed No. 4219/2026. The records do not give water-source or storage capacities, treatment capacity, electrical-substation capacity, backup capacity, fire-system details, lift specifications, waste-system capacity, CCTV or accessibility details.
- The TG-RERA amenities record marks water supply, sewerage (including chamber, lines, septic tank and STP), storm-water drains, solid-waste management, rain-water harvesting, energy management, fire protection and safety requirements, and electrical meter room/sub-station/receiving station as “YES” at 100%. These are RERA-declared entries, not independent confirmation of installation, operation or statutory compliance. RERA amenities
- The original draft layout plan labels a septic tank, sump and rain-water-harvesting pit. The later final-layout documentation refers to water supply, sewerage and drainage disposal systems; specific capacities or present operating status are not supplied.
8. Location, access & connectivity
- The project’s registered location is Bahadurpalle, Qutballapur Mandal, Medchal-Malkajgiri District, Telangana 500043. The RERA filing gives the site boundaries as a 40 FEET ROAD to the north, Land Sy No 102 to the south, Land Sy No 96 to the east and Land Sy No 91 to the west. RERA record RERA filing
- The filed layout material refers to 30'0" wide internal roads and an existing 12M wide B.T road. The supplied location data lists nearby places with distances, including IndusInd Bank (0.4 km), Nanakramguda Govt primary school (0.5 km), Financial District (Nanakramguda) (1.2 km), an unnamed park (1.2 km), Manuu Polytechnic Hyderabad (1.6 km), Sankaraya Eye Hospital (1.6 km), an unnamed bus station (2.2 km) and South india shopping mall (2.6 km). These are supplied location-record distances; no travel times or route assessments are provided. Location record
9. Developer & development status
- The registered promoter is URBAN UNNATI HOMES, recorded as a partnership. Its RERA-filed address is Villa Springs, Bahadurpalle, Qutballapur, Medchal-Malkajgiri, Telangana 500043; the registration certificate separately lists the promoter office as Village: Kowkoor, Mandal: Alwal, District: Medchal-Malkajgiri, Pin: 500087. The supplied record names Chandra Sekhar Chennupati as authorized signatory. Corporate record Parties record
- Form B records the promoter’s undertaking to complete the project by 16 January, 2024. The supplied architect’s certificate dated 07/08/2026 records completion and an HMDA occupancy certificate dated 28/04/2026 for “Layout With Housing.” The evidence does not provide independent site verification or tower-by-tower completion details.
10. Approvals, official records & documents
| Record | Supplied evidence |
|---|---|
| TG-RERA registration | Form C certificate for URBAN ORCHIDS, registration P02200002574, issued 23/02/2021; stated validity ends 16/01/2024. |
| HMDA layout permission | Draft layout letter No. 000035/LO/Plg/HMDA/2021, dated 16 January, 2021; application No. 030344/MED/LT/U6/HMDA/12112019. |
| Final layout | HMDA final layout permission No. 2069/HMDA/SWFL/2026, dated 28/04/2026; records a 53-plot/villa layout. |
| Local-authority final layout order | Cyberabad Municipal Corporation final layout order, file No. 009370/HMDA/02759/SWFL/MDL1/2025, associated with HMDA approval No. 2069/HMDA/SWFL/2026. |
| Roads/open space/utilities handover and mortgage relinquishment | Gift Deed No. 4219/2026, dated 28/03/2026; Relinquishment Deed No. 5417/2026, dated 21/04/2026. |
| Occupancy certificate evidence | Architect’s certificate dated 07/08/2026 records HMDA occupancy certificate No. 2069/HMDA/SWFL/2026, dated 28/04/2026, for “Layout With Housing.” |
| Filed plans | Draft layout and building-plan documents 148528, 148529, 148530 and 148531. |
| Promoter declaration | Form B affidavit-cum-declaration dated 18%, February, 2021, including the promoter’s stated completion undertaking and project disclosures. |
| Other official lookup limitations | The supplied HMDA DPMS approved-layout lookup is not publicly reachable in the evidence pack; this is a record-access limitation, not evidence of refusal. HMDA |
1. Project at a glance
Project identity
Registered name: URBAN ORCHIDS
Project type: Residential; RERA registration records an apartment category. The filed plans describe a gated community with housing.
Phase / registered portion: Phase not separately identified in the supplied record; registration is P02200002574.
TG-RERA registration: P02200002574; granted 23/02/2021; stated validity 23/02/2021–16/01/2024. Registration validity is distinct from the later completion and occupancy records below.
Registered promoter: URBAN UNNATI HOMES; partnership.
RERA status in supplied record: Registration certificate states validity through 16/01/2024; no extension is recorded in the supplied evidence.
Land and geographic identity
Locality / revenue village: Bahadurpalle (also recorded as Bahadurpally / Bahadurpalle Village in filed documents); revenue-village identity is Bahadurpalle.
Mandal: Qutballapur in the project identity record; HMDA filed layout documents refer to Dundigal Municipality / Dundigal Gandimaisamma Mandal.
District / PIN: Medchal-Malkajgiri; 500043.
All registered project survey numbers and subdivisions: 100/B/A/A/B, 100/B/A/A/A, 100/B/A/B, 100/B/B, 100/A/A, 100/A/B, 100/A/C, 100/C.
Registered site area: Total area 14114.05 sq.m; net area 14020.86 sq.m in the project land details.
Boundaries (RERA filing): North: 40 FEET ROAD; South: Land Sy No 102; East: Land Sy No 96; West: Land Sy No 91.
Development identity
Sanctioning authority / principal approval: HMDA; approval No. 000035/LO/Plg/HMDA/2021, dated 16 January, 2021.
Later layout record: Final layout permission / order No. 2069/HMDA/SWFL/2026, dated 28/04/2026; the supplied records describe a 53-plot/villa gated-community layout.
Approved built-up area: RERA filing states Approved Built up Area 8668.54 sq.m. The supplied draft-plan extraction separately records “Total Net BUA Area” 10453.18 sq.mt.; these are distinct labels in the source material.
Buildings / layout count: RERA unit table: 54 total units, comprising 52 homes and 2 amenity-block parts. Filed drawings show numbered residential buildings BUILD (1)–BUILD (54), generally Ground + 1 upper floors.
Floor / parking configuration: The supplied plan extracts describe Ground + 1 upper floors; no basement, stilt, podium or dedicated parking-level configuration is established in the evidence.
Approved versus RERA-declared count: RERA filing: 54 total units (52 homes plus 2 amenity-block parts). The later final layout records 53 plots/villas.
Offering and status
RERA unit type / filed saleable area: 3BHK; 193.46 sq.m per unit.
Booked / available: 5 booked and 47 available of the 52 filed 3BHK homes; portal count has no supplied as-of date and is indicative.
Original completion commitment: 16 January, 2024, as stated in Form B and the registration record.
Occupancy / completion record: An architect’s certificate dated 07/08/2026 records an HMDA occupancy certificate for “Layout With Housing”, No. 2069/HMDA/SWFL/2026, dated 28/04/2026. The supplied certificate identifies the project overall; it does not provide a separate tower-wise OC schedule.
Construction stage: The supplied evidence includes a completion certificate and final layout records; it does not provide independent site inspection or a separately verified physical-progress report.
2. The project story
- URBAN ORCHIDS is registered as a residential project in Bahadurpalle, Medchal-Malkajgiri District. Its RERA filing describes a 54-unit scheme: 52 3BHK homes and two amenity-block parts. The filed layout plans describe a gated community with housing and residential buildings of Ground + 1 upper floors.
- The supplied record contains the original HMDA layout-permission material and later final-layout and occupancy documentation. The architect’s certificate identifies the HMDA occupancy certificate for “Layout With Housing” as dated 28/04/2026. These documents establish the recorded approval/completion status; no independent site inspection is supplied to verify present physical condition or delivery of individual units.
3. Master plan, architecture & building design
- The filed HMDA draft layout plan identifies a site area of 14207.24 sq.m, a net plot area of 14114.05 sq.m and road-widening area of 93.19 sq.m. Its land-use schedule lists 8668.54 sq.m as plotted area, 3735.28 sq.m as road area, 155.29 sq.m as amenity area, and 1554.44 sq.m as organized open space/park/utility area. The plan also records a “Total Net BUA Area” of 10453.18 sq.mt.; the project filing separately states approved built-up area of 8668.54 sq.m.
- The draft drawings depict numbered residential buildings BUILD (1)–BUILD (54), with Ground + 1 upper floors generally indicated. Plan extracts show roads including 30'0" wide roads and an existing 12M wide B.T road. The draft plan labels a tot lot, amenity area, utility, footpath, septic tank, sump and rain-water-harvesting pit. These are drawing-record features; the supplied material does not establish detailed building footprints, internal room layouts, lift or stair specifications, or separate phase organization.
- The later final-layout record lists a 14114.05 sq.m net layout area with 8347.32 sq.m plotted area, 476.51 sq.m amenities plot area, 3735.71 sq.m road area, 1487.32 sq.m organized open space/park area and 67.12 sq.m utilities area. It records 53 plots/villas. The supplied records do not establish a dwelling-by-dwelling architectural schedule for that later layout.
4. Homes, configurations & floor plans
- The TG-RERA filing lists 52 homes as 3BHK, with a filed saleable area of 193.46 sq.m each. It also lists two “AMENITY BLOCK PART” units; these are not homes offered for sale and are excluded from the home counts below. Booked and available counts are portal readings with no supplied as-of date.
| Configuration | Units | Booked | Available | RERA saleable area | Measured carpet area | Loading (if supplied) |
|---|---|---|---|---|---|---|
| 3BHK | 52 | 5 | 47 | 193.46 sq.m | Not measured in the supplied floor-plan data | Not supplied |
- The supplied floor-plan measurement record reports no measured 3BHK design; the drawings data says four drawings were measured, but does not identify a measured 3BHK configuration. Accordingly, no drawing-based carpet area or room dimensions can be reported for the filed 3BHK homes. Saleable area and carpet area are different measures; the supplied floor-plan notes explain that saleable area includes a home’s share of common areas and is larger than carpet area.
5. Parking & vehicle circulation
- The supplied records do not establish a sanctioned parking count, resident or visitor allocation, accessible parking, parking floors, ramps, EV charging or unit-specific parking rights. The draft layout shows internal roads and footpaths, but does not provide sufficient information to describe vehicle circulation or parking allocation as delivered.
6. Amenities, recreation & open spaces
| Description / size | Final layout records 1487.32 sq.m; 10.54% of net layout area. |
|---|---|
| Evidence source | Final layout record |
| Declared progress / verified status | Area shown in final layout documentation; current physical condition not independently verified. |
| Description / size | 476.51 sq.m. |
|---|---|
| Evidence source | Final layout record |
| Declared progress / verified status | Recorded in final layout; facility fit-out or delivery details not supplied. |
| Description / size | 67.12 sq.m. |
|---|---|
| Evidence source | Final layout record |
| Declared progress / verified status | Recorded in final layout; current status not independently verified. |
| Description / size | Draft layout labels a tot lot and amenity area of 155.29 sq.m. |
|---|---|
| Evidence source | Draft layout plan |
| Declared progress / verified status | Drawing entry; no independent completion evidence supplied. |
| Description / size | TG-RERA amenities record marks community buildings “YES” at 100%. |
|---|---|
| Evidence source | RERA amenities record |
| Declared progress / verified status | RERA-declared; not independently verified. |
| Description / size | Brochure lists a clubhouse, gymnasium, multipurpose hall, indoor games, children’s play area, skating track, half basketball court, amphitheatre and landscaped garden. |
|---|---|
| Evidence source | Marketing brochure |
| Declared progress / verified status | Promoter-marketed claims; not treated as sanctioned or independently verified delivery. |
7. Utilities, building services & safety
- The final-layout documentation records water supply, sewerage and drainage disposal systems, street lighting and rain-water-harvesting structures, and identifies a utilities area of 67.12 sq.m. It also states that roads, open spaces and utilities were handed over to the local body through registered gift deed No. 4219/2026. The records do not give water-source or storage capacities, treatment capacity, electrical-substation capacity, backup capacity, fire-system details, lift specifications, waste-system capacity, CCTV or accessibility details.
- The TG-RERA amenities record marks water supply, sewerage (including chamber, lines, septic tank and STP), storm-water drains, solid-waste management, rain-water harvesting, energy management, fire protection and safety requirements, and electrical meter room/sub-station/receiving station as “YES” at 100%. These are RERA-declared entries, not independent confirmation of installation, operation or statutory compliance.
- The original draft layout plan labels a septic tank, sump and rain-water-harvesting pit. The later final-layout documentation refers to water supply, sewerage and drainage disposal systems; specific capacities or present operating status are not supplied.
8. Location, access & connectivity
- The project’s registered location is Bahadurpalle, Qutballapur Mandal, Medchal-Malkajgiri District, Telangana 500043. The RERA filing gives the site boundaries as a 40 FEET ROAD to the north, Land Sy No 102 to the south, Land Sy No 96 to the east and Land Sy No 91 to the west.
- The filed layout material refers to 30'0" wide internal roads and an existing 12M wide B.T road. The supplied location data lists nearby places with distances, including IndusInd Bank (0.4 km), Nanakramguda Govt primary school (0.5 km), Financial District (Nanakramguda) (1.2 km), an unnamed park (1.2 km), Manuu Polytechnic Hyderabad (1.6 km), Sankaraya Eye Hospital (1.6 km), an unnamed bus station (2.2 km) and South india shopping mall (2.6 km). These are supplied location-record distances; no travel times or route assessments are provided.
9. Developer & development status
- The registered promoter is URBAN UNNATI HOMES, recorded as a partnership. Its RERA-filed address is Villa Springs, Bahadurpalle, Qutballapur, Medchal-Malkajgiri, Telangana 500043; the registration certificate separately lists the promoter office as Village: Kowkoor, Mandal: Alwal, District: Medchal-Malkajgiri, Pin: 500087. The supplied record names Chandra Sekhar Chennupati as authorized signatory.
- Form B records the promoter’s undertaking to complete the project by 16 January, 2024. The supplied architect’s certificate dated 07/08/2026 records completion and an HMDA occupancy certificate dated 28/04/2026 for “Layout With Housing.” The evidence does not provide independent site verification or tower-by-tower completion details.
10. Approvals, official records & documents
TG-RERA registration: Form C certificate for URBAN ORCHIDS, registration P02200002574, issued 23/02/2021; stated validity ends 16/01/2024.
HMDA layout permission: Draft layout letter No. 000035/LO/Plg/HMDA/2021, dated 16 January, 2021; application No. 030344/MED/LT/U6/HMDA/12112019.
Final layout: HMDA final layout permission No. 2069/HMDA/SWFL/2026, dated 28/04/2026; records a 53-plot/villa layout.
Local-authority final layout order: Cyberabad Municipal Corporation final layout order, file No. 009370/HMDA/02759/SWFL/MDL1/2025, associated with HMDA approval No. 2069/HMDA/SWFL/2026.
Roads/open space/utilities handover and mortgage relinquishment: Gift Deed No. 4219/2026, dated 28/03/2026; Relinquishment Deed No. 5417/2026, dated 21/04/2026.
Occupancy certificate evidence: Architect’s certificate dated 07/08/2026 records HMDA occupancy certificate No. 2069/HMDA/SWFL/2026, dated 28/04/2026, for “Layout With Housing.”
Filed plans: Draft layout and building-plan documents 148528, 148529, 148530 and 148531.
Promoter declaration: Form B affidavit-cum-declaration dated 18%, February, 2021, including the promoter’s stated completion undertaking and project disclosures.
Other official lookup limitations: The supplied HMDA DPMS approved-layout lookup is not publicly reachable in the evidence pack; this is a record-access limitation, not evidence of refusal.
Frequently asked questions
Is URBAN ORCHIDS registered with Telangana RERA?
Yes. URBAN ORCHIDS is registered with the Telangana Real Estate Regulatory Authority as P02200002574; the registration status is New Project.
Who is the developer of URBAN ORCHIDS?
The promoter named in the RERA registration is URBAN UNNATI HOMES.
Where is URBAN ORCHIDS located?
URBAN ORCHIDS is in Bahadurpalle, Qutballapur, Medchal-Malkajgiri, Telangana (500043).
When will URBAN ORCHIDS be completed?
The promoter's proposed date of completion filed with RERA is 16/01/2024. This is the promoter's declaration, not a guarantee.
More projects in Qutballapur