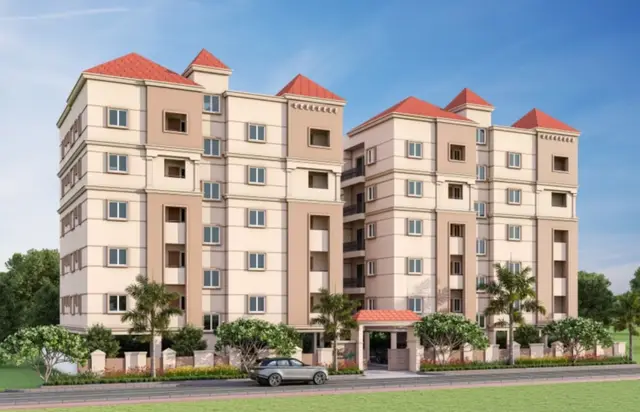
Aakruthi Arcadia
AAKRUTHI REAL HOLDINGS LLP · Medchal-Malkajgiri · RERA P02200006546
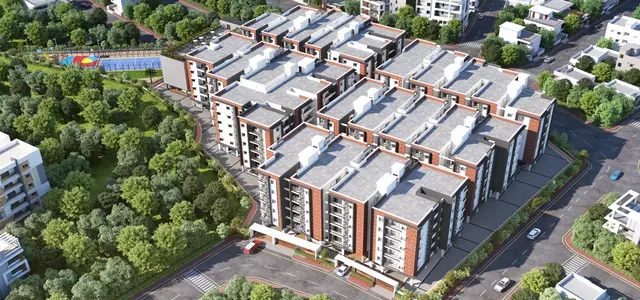
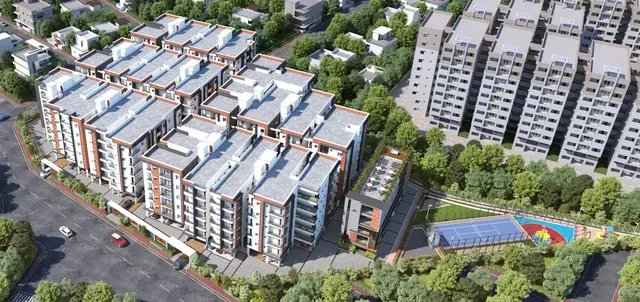
AAKRUTHI ARCADIA is a residential apartment project in Metkanigudem, Qutballapur mandal, Medchal-Malkajgiri district, developed by AAKRUTHI REAL HOLDINGS LLP. The site area is 12,829.39 sq. m and the development comprises five residential blocks and one amenities block; Block 1 has 1 Cellar + 1 Stilt + 5 upper floors, Blocks 2–5 have 1 Stilt + 5 upper floors each, and the amenities block has 1 Stilt + 3 upper floors. The TG-RERA filing lists 155 2BHK units with a saleable area of 114.29 sq. m and 79 3BHK units with a saleable area of 146.33 sq. m. It is registered under TG-RERA number P02200006546, with proposed completion on 22/04/2027.
01What we found
Read from TG-RERA filings, approvals, land and registration records and court records. A court case is counted only when the court record states this project's survey number with its village, or names the project.
02Check before you pay
8 items to check before you pay, 3 high - from the title chain, court records and approvals, each with what to ask the builder or your advocate. An item may not be a problem with the project: records can be incomplete.

1. Project at a glance
Project identity
| Field | Record |
|---|---|
| Registered project name | AAKRUTHI ARCADIA RERA record |
| Project type / phase | Residential apartment project; registered portion or phase name is not separately disclosed RERA record RERA filing |
| TG-RERA registration | P02200006546; Form C registration issued 07/07/2023, stated valid through 22/12/2025; the certificate says “2 years” |
| Registration status | The evidence establishes the stated validity dates, but does not establish a later extension or current registration status |
| Registered promoter | AAKRUTHI REAL HOLDINGS LLP RERA record Corporate record |
Land and geographic identity
| Field | Record |
|---|---|
| Locality | Metkanigudem; the Form-B affidavit describes it as Metkanigudem Village, Gajularamaram Revenue Village RERA record RERA filing |
| Revenue village | Gajula Ramaram-1, also recorded as Gajularamaram RERA record Land records |
| Mandal / district / PIN | Qutballapur / Medchal-Malkajgiri / 500055 RERA record |
| Survey numbers | 160 and 160/A; these are the project survey numbers recorded by TG-RERA and the building permit Land records |
| Site extent | Total area 12,829.39 sq. m; RERA land record reports net area 11,817.18 sq. m and affected area 1,012.21 sq. m Land records RERA filing |
| Boundaries | East: ROAD; south: ROAD; west: NEIGHBORS LAND; north: OTHERS LAND RERA filing |
Development identity
| Field | Record |
|---|---|
| Sanctioning authority | Greater Hyderabad Municipal Corporation (GHMC) Approvals record |
| Principal building approval | Building Permit Order 2602/GHMC/KPL/2022-BP, approved 22 December 2022; file no. 004156/GHMC/2313/KPL1/2021-BP Approvals record |
| Approved site area / net plot area | 12,829.39 sq. m / 11,817.18 sq. m in the building permit |
| Approved built-up area | 26,718.74 sq. m is recorded in the project information; the supplied permit extraction does not state that figure RERA filing |
| Buildings | Six total: five residential blocks and one amenities block RERA unit table |
| Sanctioned floors | Block 1: 1 Cellar + 1 Stilt + 5 upper floors; Blocks 2–5: 1 Stilt + 5 upper floors each; amenities block: 1 Stilt + 3 upper floors |
| Approved parking area | 14,668.46 sq. m is listed as “Total Parking Area” in the permit extraction. The supplied record does not give a number of parking spaces |
| Unit count | TG-RERA unit record reports 237 total units; its configuration summary identifies 234 2BHK/3BHK homes and three additional rows labelled 1st, 2nd and 3rd floor, not described as home configurations RERA unit table RERA unit details |
| Sanctioned unit count | The permit requires that the sanctioned number of units not be increased, but the extracted permit data does not state that number |
Offering and status
| Field | Record |
|---|---|
| RERA-filed home configurations | 2BHK: 155 units; 3BHK: 79 units RERA unit table |
| RERA-filed saleable areas | 2BHK: 114.29 sq. m; 3BHK: 146.33 sq. m RERA unit table |
| Booking snapshot | 2BHK: 27 booked, 128 available; 3BHK: 23 booked, 56 available. Counts are from a TG-RERA portal reading with no supplied as-of date; treat as indicative RERA unit table |
| Construction stage | No construction-progress percentage or independently verified site-stage evidence is supplied Document index |
| Completion dates | The Form-B declaration undertakes completion by 22 December 2025; the building permit also records a completion deadline of 22 December 2025. The project header separately gives proposed completion as 22/04/2027 RERA record |
| Occupancy / completion certificate | No occupancy certificate or completion certificate is included in the supplied evidence. The permit states that an occupancy certificate is compulsory before occupation |
2. The project story
AAKRUTHI ARCADIA is a registered residential apartment development on survey numbers 160 and 160/A at Metkanigudem, Gajularamaram, in Qutballapur mandal, Medchal-Malkajgiri district. The GHMC building permit describes five residential blocks and a separate amenities block. The residential blocks are sanctioned at stilt plus five upper floors, with a cellar additionally recorded for Block 1; the amenities block is stilt plus three upper floors. RERA record Land records
The TG-RERA filing lists 2BHK and 3BHK homes. The filing’s unit table also contains three entries labelled “1ST FLOOR,” “2ND FLOOR” and “3RD FLOOR”; the available evidence does not identify these as residential configurations, so they are not treated as homes in the offering summary. RERA unit table RERA unit details
The record provides no independently verified construction progress, and no occupancy or completion certificate is supplied. Accordingly, the material establishes the sanctioned development and registered offering, not the present on-site completion status or permission to occupy. Document index
3. Master plan, architecture & building design
The RERA land record gives a total site area of 12,829.39 sq. m, an affected area of 1,012.21 sq. m and a net area of 11,817.18 sq. m. The GHMC permit extraction gives a road-affected area of 1,007.56 sq. m, and records the same total and net plot areas. Land records
The sanctioned scheme comprises five residential blocks and one amenities block. Block 1 has a cellar, stilt and five upper floors; Blocks 2–5 each have a stilt and five upper floors; the amenities block has a stilt and three upper floors. The permit lists a total parking area of 14,668.46 sq. m and an approved built-up area of 26,718.74 sq. m is recorded separately in the RERA project information. These are distinct filed or permit-recorded area measures; the supplied material does not provide carpet area as a sanctioned project-wide figure. RERA filing
The permit also identifies a Tot Lot of 1,187.88 (the supplied extraction does not specify a unit), one rainwater-harvesting pit, transformer space and a garbage house. The extracted records do not provide building footprints, tower heights by residential block, flats per floor, lift or stair counts, internal-road dimensions, or a detailed site layout.
4. Homes, configurations & floor plans
The TG-RERA filing supplies unit counts and saleable areas. Drawing-based carpet-area measurements below are software-measured from the approved floor-plan drawing identified as document 309551; they are not RERA-filed measurements and should be checked against the drawing. The supplied drawing extraction does not provide loading figures for RERA, so the software-measured loading estimates are separately labelled. RERA unit table RERA unit details Floor plans
| Configuration | Units | Booked | Available | RERA saleable area | Measured carpet area | Loading (if supplied) |
|---|---|---|---|---|---|---|
| 2BHK | 155 | 27 | 128 | 114.29 sq. m | Software-measured: 52.3–100.5 sq. m; median 75.9 sq. m (817 sq. ft) | Software-measured: 34% |
| 3BHK | 79 | 23 | 56 | 146.33 sq. m | Software-measured: 75.6–112.8 sq. m; median 102.6 sq. m (1,105 sq. ft) | Software-measured: 30% |
The drawing extraction includes example room measurements: a 2BHK sample shows living/dining, two bedrooms, kitchen, two toilets and a utility; the utility is excluded from the stated carpet measurement. A 3BHK sample shows hall, dining, three bedrooms, kitchen, two toilets and a wash area. These are drawing-based examples, not a statement that every unit has identical dimensions or arrangement. RERA unit details
Carpet area measures the interior area derived from the drawing; saleable area is the RERA-filed area and may include the home’s share of common areas. The software notes that drawing-measured carpet area is smaller than the RERA saleable area. The 34% and 30% loading figures are software-measured, not RERA disclosures. Floor plans RERA unit details
5. Parking & vehicle circulation
The GHMC permit extraction records 14,668.46 sq. m as total parking area and sanctions a cellar in Block 1 and stilts in the buildings as described in the permit. It directs that cellar and stilt areas approved for parking be used exclusively for vehicle parking and not partitioned or repurposed. The record does not specify the number of car or two-wheeler spaces, visitor or accessible bays, parking allocation to particular units, or a parking-space ownership arrangement.
The permit notes an 18-metre road width in its conditions and requires a service road wherever required, at the developer’s cost. The supplied evidence does not describe parking ramps, internal driveway arrangements, pedestrian separation or EV charging in the sanctioned records. The vendor record mentions covered parking and EV-charging provision, but these are vendor-supplied claims rather than verified permit or delivery evidence. Promoter website
6. Amenities, recreation & open spaces
| Description / size | One separate block, sanctioned as 1 Stilt + 3 upper floors |
|---|---|
| Evidence source | GHMC building permit |
| Declared progress / verified status | Sanctioned configuration; no completion progress supplied |
| Description / size | 1,187.88; unit not specified in the extracted record |
|---|---|
| Evidence source | GHMC building permit |
| Declared progress / verified status | Permit condition requires it to be fenced and maintained as greenery before occupancy certificate; completion not verified |
| Description / size | Tree planting along the periphery and in front; perimeter greenery condition |
|---|---|
| Evidence source | GHMC building permit |
| Declared progress / verified status | Required by permit; completion not verified |
| Description / size | Listed as “YES” in the RERA amenity record; amenities block also appears in the permit |
|---|---|
| Evidence source | RERA amenities |
| Declared progress / verified status | Filed/sanctioned presence; no delivery evidence supplied |
| Description / size | Vendor record lists a clubhouse, multipurpose hall, fitness centre, indoor games, walking track, multipurpose court, half basketball court, terrace party zone, kids’ play area, outdoor lawn, yoga deck, cricket practice net and banquet hall |
|---|---|
| Evidence source | Promoter website |
| Declared progress / verified status | Vendor-supplied claims; the supplied RERA/permit evidence does not establish their sanctioned detail, sizes or completion |
The RERA amenity record lists 14 categories, including water conservation/rainwater harvesting, energy management, fire protection, electrical meter/substation/receiving station, recreational open space, internal roads and footpaths, water supply, sewerage/STP, storm-water drains, green strip/tot lot/park, street lighting, community buildings and sewage/sullage treatment. The recorded progress percentages are 0 for the listed categories. These entries do not establish that the facilities are complete. RERA amenities
7. Utilities, building services & safety
The RERA amenity record marks water supply, sewerage (including chambers, lines, septic tank and STP), storm-water drains, water conservation/rainwater harvesting, energy management, fire protection and electrical meter room/substation/receiving station as available or included. Progress is recorded as 0 for the listed categories. The evidence does not give water sources, storage or treatment capacities, STP capacity, reuse arrangements, electrical-substation capacity or backup-generation capacity. RERA amenities
The permit specifies one rainwater-harvesting pit, transformer space and a garbage house. It also requires services including sanitation, plumbing, fire safety, lifts and electrical installations to be executed under qualified technical personnel’s supervision; requires safety and means-of-escape provisions and fire-fighting installations; and states that an occupancy fire NOC is to be obtained before an occupancy certificate. These are permit requirements, not evidence that the systems have been installed, inspected or certified.
The vendor record describes standard lifts, generator backup for lifts and common-area lights, CCTV, covered parking and EV-charging provision. These are vendor claims; no supplied technical schedule gives lift counts or capacities, generator capacity, CCTV coverage, EV equipment details, or independently verified installation status. Promoter website
8. Location, access & connectivity
The registered location is Metkanigudem, Gajularamaram revenue village, Qutballapur mandal, Medchal-Malkajgiri district, PIN 500055; the project land is recorded in survey numbers 160 and 160/A. The permit identifies the site locality as Metkani Guda, GAJULARAMARAM, in Qutubullapur mandal. RERA record Land records
The filed site boundaries identify roads on the east and south sides, with other land to the north and neighbouring land to the west. The GHMC permit refers to 18-metre road widths and requires a service road wherever required, but the supplied material does not provide a detailed approach-road plan or public-transport information. RERA filing
The supplied location record gives HITEC City — 11.1 km, measured from the cadastral parcel centroid. The vendor record lists nearby schools, colleges and hospitals but supplies no distances, so those are not presented here as measured connectivity details. Location record Promoter website
9. Developer & development status
The registered promoter is AAKRUTHI REAL HOLDINGS LLP, an LLP, with GSTIN 36ABOFA8469J1ZP. The RERA promoter address is N V PLAZA, Sai Baba Temple Road, Metkanigudem, Qutballapur, Medchal-Malkajgiri, Telangana, PIN 500055. The TG-RERA certificate separately records a promoter office at Punjagutta, Khairtabad, Hyderabad, PIN 500082. Corporate record Parties record
The RERA record lists JAGANNATHA REDDY POLA as authorized signatory and RANGA RAO ATMAKURI, MURALIDHAR REDDY MORAM, ROHAN REDDY GUNDREDDY and SAI KIRAN PENUPOTHULA as partners. The Form-B declaration is signed by Pola Jagannatha Reddy on behalf of the promoter and others; the GHMC permit identifies the LLP as the DA-cum-GPA holder and names Pola Jagannatha Reddy in the permit record. Parties record
The project record includes a 2023 completion undertaking for 22 December 2025, the same completion deadline in the permit, and a project-header proposed completion date of 22/04/2027. No supplied evidence establishes a revised registration extension, current construction progress, or an occupancy certificate. RERA record
10. Approvals, official records & documents
| Identifier / date | P02200006546, issued 07/07/2023; stated valid to 22/12/2025 |
|---|---|
| Scope and evidence | Form C registration for AAKRUTHI ARCADIA, with survey numbers 160 and 160/A and a separate-account condition |
| Identifier / date | 2602/GHMC/KPL/2022-BP, 22 December 2022; file no. 004156/GHMC/2313/KPL1/2021-BP |
|---|---|
| Scope and evidence | Building Permit Order for residential blocks and amenities block at survey numbers 160 and 160/A Approvals record |
| Identifier / date | Dated 13 February 2023 |
|---|---|
| Scope and evidence | Project identity, land and landowner references, promoter declarations and completion undertaking |
| Identifier / date | Permit extraction, including pages 1–3 |
|---|---|
| Scope and evidence | Sanctioned building configuration, site areas, parking area, permit conditions and completion deadline |
| Identifier / date | Document 309551 |
|---|---|
| Scope and evidence | Drawing-derived measurements are available for 2BHK and 3BHK designs; the supplied record does not include a detailed extracted site layout |
| Identifier / date | Not supplied |
|---|---|
| Scope and evidence | No certificate is established by the evidence reviewed Document index |
The RERA registration certificate states its validity through 22/12/2025 unless extended by the Authority; no extension document is included in the supplied evidence. The permit requires an occupancy certificate before occupation and refers to completion notice and other conditions; no occupancy or completion certificate is supplied here.
1. Project at a glance
Project identity
Registered project name: AAKRUTHI ARCADIA
Project type / phase: Residential apartment project; registered portion or phase name is not separately disclosed
TG-RERA registration: P02200006546; Form C registration issued 07/07/2023, stated valid through 22/12/2025; the certificate says “2 years”
Registration status: The evidence establishes the stated validity dates, but does not establish a later extension or current registration status
Registered promoter: AAKRUTHI REAL HOLDINGS LLP
Land and geographic identity
Locality: Metkanigudem; the Form-B affidavit describes it as Metkanigudem Village, Gajularamaram Revenue Village
Revenue village: Gajula Ramaram-1, also recorded as Gajularamaram
Mandal / district / PIN: Qutballapur / Medchal-Malkajgiri / 500055
Survey numbers: 160 and 160/A; these are the project survey numbers recorded by TG-RERA and the building permit
Site extent: Total area 12,829.39 sq. m; RERA land record reports net area 11,817.18 sq. m and affected area 1,012.21 sq. m
Boundaries: East: ROAD; south: ROAD; west: NEIGHBORS LAND; north: OTHERS LAND
Development identity
Sanctioning authority: Greater Hyderabad Municipal Corporation (GHMC)
Principal building approval: Building Permit Order 2602/GHMC/KPL/2022-BP, approved 22 December 2022; file no. 004156/GHMC/2313/KPL1/2021-BP
Approved site area / net plot area: 12,829.39 sq. m / 11,817.18 sq. m in the building permit
Approved built-up area: 26,718.74 sq. m is recorded in the project information; the supplied permit extraction does not state that figure
Buildings: Six total: five residential blocks and one amenities block
Sanctioned floors: Block 1: 1 Cellar + 1 Stilt + 5 upper floors; Blocks 2–5: 1 Stilt + 5 upper floors each; amenities block: 1 Stilt + 3 upper floors
Approved parking area: 14,668.46 sq. m is listed as “Total Parking Area” in the permit extraction. The supplied record does not give a number of parking spaces
Unit count: TG-RERA unit record reports 237 total units; its configuration summary identifies 234 2BHK/3BHK homes and three additional rows labelled 1st, 2nd and 3rd floor, not described as home configurations
Sanctioned unit count: The permit requires that the sanctioned number of units not be increased, but the extracted permit data does not state that number
Offering and status
RERA-filed home configurations: 2BHK: 155 units; 3BHK: 79 units
RERA-filed saleable areas: 2BHK: 114.29 sq. m; 3BHK: 146.33 sq. m
Booking snapshot: 2BHK: 27 booked, 128 available; 3BHK: 23 booked, 56 available. Counts are from a TG-RERA portal reading with no supplied as-of date; treat as indicative
Construction stage: No construction-progress percentage or independently verified site-stage evidence is supplied
Completion dates: The Form-B declaration undertakes completion by 22 December 2025; the building permit also records a completion deadline of 22 December 2025. The project header separately gives proposed completion as 22/04/2027
Occupancy / completion certificate: No occupancy certificate or completion certificate is included in the supplied evidence. The permit states that an occupancy certificate is compulsory before occupation
2. The project story
AAKRUTHI ARCADIA is a registered residential apartment development on survey numbers 160 and 160/A at Metkanigudem, Gajularamaram, in Qutballapur mandal, Medchal-Malkajgiri district. The GHMC building permit describes five residential blocks and a separate amenities block. The residential blocks are sanctioned at stilt plus five upper floors, with a cellar additionally recorded for Block 1; the amenities block is stilt plus three upper floors.
The TG-RERA filing lists 2BHK and 3BHK homes. The filing’s unit table also contains three entries labelled “1ST FLOOR,” “2ND FLOOR” and “3RD FLOOR”; the available evidence does not identify these as residential configurations, so they are not treated as homes in the offering summary.
The record provides no independently verified construction progress, and no occupancy or completion certificate is supplied. Accordingly, the material establishes the sanctioned development and registered offering, not the present on-site completion status or permission to occupy.
3. Master plan, architecture & building design
The RERA land record gives a total site area of 12,829.39 sq. m, an affected area of 1,012.21 sq. m and a net area of 11,817.18 sq. m. The GHMC permit extraction gives a road-affected area of 1,007.56 sq. m, and records the same total and net plot areas.
The sanctioned scheme comprises five residential blocks and one amenities block. Block 1 has a cellar, stilt and five upper floors; Blocks 2–5 each have a stilt and five upper floors; the amenities block has a stilt and three upper floors. The permit lists a total parking area of 14,668.46 sq. m and an approved built-up area of 26,718.74 sq. m is recorded separately in the RERA project information. These are distinct filed or permit-recorded area measures; the supplied material does not provide carpet area as a sanctioned project-wide figure.
The permit also identifies a Tot Lot of 1,187.88 (the supplied extraction does not specify a unit), one rainwater-harvesting pit, transformer space and a garbage house. The extracted records do not provide building footprints, tower heights by residential block, flats per floor, lift or stair counts, internal-road dimensions, or a detailed site layout.
4. Homes, configurations & floor plans
The TG-RERA filing supplies unit counts and saleable areas. Drawing-based carpet-area measurements below are software-measured from the approved floor-plan drawing identified as document 309551; they are not RERA-filed measurements and should be checked against the drawing. The supplied drawing extraction does not provide loading figures for RERA, so the software-measured loading estimates are separately labelled.
| Configuration | Units | Booked | Available | RERA saleable area | Measured carpet area | Loading (if supplied) |
|---|---|---|---|---|---|---|
| 2BHK | 155 | 27 | 128 | 114.29 sq. m | Software-measured: 52.3–100.5 sq. m; median 75.9 sq. m (817 sq. ft) | Software-measured: 34% |
| 3BHK | 79 | 23 | 56 | 146.33 sq. m | Software-measured: 75.6–112.8 sq. m; median 102.6 sq. m (1,105 sq. ft) | Software-measured: 30% |
The drawing extraction includes example room measurements: a 2BHK sample shows living/dining, two bedrooms, kitchen, two toilets and a utility; the utility is excluded from the stated carpet measurement. A 3BHK sample shows hall, dining, three bedrooms, kitchen, two toilets and a wash area. These are drawing-based examples, not a statement that every unit has identical dimensions or arrangement.
Carpet area measures the interior area derived from the drawing; saleable area is the RERA-filed area and may include the home’s share of common areas. The software notes that drawing-measured carpet area is smaller than the RERA saleable area. The 34% and 30% loading figures are software-measured, not RERA disclosures.
5. Parking & vehicle circulation
The GHMC permit extraction records 14,668.46 sq. m as total parking area and sanctions a cellar in Block 1 and stilts in the buildings as described in the permit. It directs that cellar and stilt areas approved for parking be used exclusively for vehicle parking and not partitioned or repurposed. The record does not specify the number of car or two-wheeler spaces, visitor or accessible bays, parking allocation to particular units, or a parking-space ownership arrangement.
The permit notes an 18-metre road width in its conditions and requires a service road wherever required, at the developer’s cost. The supplied evidence does not describe parking ramps, internal driveway arrangements, pedestrian separation or EV charging in the sanctioned records. The vendor record mentions covered parking and EV-charging provision, but these are vendor-supplied claims rather than verified permit or delivery evidence.
6. Amenities, recreation & open spaces
| Description / size | One separate block, sanctioned as 1 Stilt + 3 upper floors |
|---|---|
| Evidence source | GHMC building permit |
| Declared progress / verified status | Sanctioned configuration; no completion progress supplied |
| Description / size | 1,187.88; unit not specified in the extracted record |
|---|---|
| Evidence source | GHMC building permit |
| Declared progress / verified status | Permit condition requires it to be fenced and maintained as greenery before occupancy certificate; completion not verified |
| Description / size | Tree planting along the periphery and in front; perimeter greenery condition |
|---|---|
| Evidence source | GHMC building permit |
| Declared progress / verified status | Required by permit; completion not verified |
| Description / size | Listed as “YES” in the RERA amenity record; amenities block also appears in the permit |
|---|---|
| Declared progress / verified status | Filed/sanctioned presence; no delivery evidence supplied |
| Description / size | Vendor record lists a clubhouse, multipurpose hall, fitness centre, indoor games, walking track, multipurpose court, half basketball court, terrace party zone, kids’ play area, outdoor lawn, yoga deck, cricket practice net and banquet hall |
|---|---|
| Declared progress / verified status | Vendor-supplied claims; the supplied RERA/permit evidence does not establish their sanctioned detail, sizes or completion |
The RERA amenity record lists 14 categories, including water conservation/rainwater harvesting, energy management, fire protection, electrical meter/substation/receiving station, recreational open space, internal roads and footpaths, water supply, sewerage/STP, storm-water drains, green strip/tot lot/park, street lighting, community buildings and sewage/sullage treatment. The recorded progress percentages are 0 for the listed categories. These entries do not establish that the facilities are complete.
7. Utilities, building services & safety
The RERA amenity record marks water supply, sewerage (including chambers, lines, septic tank and STP), storm-water drains, water conservation/rainwater harvesting, energy management, fire protection and electrical meter room/substation/receiving station as available or included. Progress is recorded as 0 for the listed categories. The evidence does not give water sources, storage or treatment capacities, STP capacity, reuse arrangements, electrical-substation capacity or backup-generation capacity.
The permit specifies one rainwater-harvesting pit, transformer space and a garbage house. It also requires services including sanitation, plumbing, fire safety, lifts and electrical installations to be executed under qualified technical personnel’s supervision; requires safety and means-of-escape provisions and fire-fighting installations; and states that an occupancy fire NOC is to be obtained before an occupancy certificate. These are permit requirements, not evidence that the systems have been installed, inspected or certified.
The vendor record describes standard lifts, generator backup for lifts and common-area lights, CCTV, covered parking and EV-charging provision. These are vendor claims; no supplied technical schedule gives lift counts or capacities, generator capacity, CCTV coverage, EV equipment details, or independently verified installation status.
8. Location, access & connectivity
The registered location is Metkanigudem, Gajularamaram revenue village, Qutballapur mandal, Medchal-Malkajgiri district, PIN 500055; the project land is recorded in survey numbers 160 and 160/A. The permit identifies the site locality as Metkani Guda, GAJULARAMARAM, in Qutubullapur mandal.
The filed site boundaries identify roads on the east and south sides, with other land to the north and neighbouring land to the west. The GHMC permit refers to 18-metre road widths and requires a service road wherever required, but the supplied material does not provide a detailed approach-road plan or public-transport information.
The supplied location record gives HITEC City — 11.1 km, measured from the cadastral parcel centroid. The vendor record lists nearby schools, colleges and hospitals but supplies no distances, so those are not presented here as measured connectivity details.
9. Developer & development status
The registered promoter is AAKRUTHI REAL HOLDINGS LLP, an LLP, with GSTIN 36ABOFA8469J1ZP. The RERA promoter address is N V PLAZA, Sai Baba Temple Road, Metkanigudem, Qutballapur, Medchal-Malkajgiri, Telangana, PIN 500055. The TG-RERA certificate separately records a promoter office at Punjagutta, Khairtabad, Hyderabad, PIN 500082.
The RERA record lists JAGANNATHA REDDY POLA as authorized signatory and RANGA RAO ATMAKURI, MURALIDHAR REDDY MORAM, ROHAN REDDY GUNDREDDY and SAI KIRAN PENUPOTHULA as partners. The Form-B declaration is signed by Pola Jagannatha Reddy on behalf of the promoter and others; the GHMC permit identifies the LLP as the DA-cum-GPA holder and names Pola Jagannatha Reddy in the permit record.
The project record includes a 2023 completion undertaking for 22 December 2025, the same completion deadline in the permit, and a project-header proposed completion date of 22/04/2027. No supplied evidence establishes a revised registration extension, current construction progress, or an occupancy certificate.
10. Approvals, official records & documents
| Identifier / date | P02200006546, issued 07/07/2023; stated valid to 22/12/2025 |
|---|---|
| Scope and evidence | Form C registration for AAKRUTHI ARCADIA, with survey numbers 160 and 160/A and a separate-account condition |
| Identifier / date | 2602/GHMC/KPL/2022-BP, 22 December 2022; file no. 004156/GHMC/2313/KPL1/2021-BP |
|---|---|
| Scope and evidence | Building Permit Order for residential blocks and amenities block at survey numbers 160 and 160/A |
| Identifier / date | Dated 13 February 2023 |
|---|---|
| Scope and evidence | Project identity, land and landowner references, promoter declarations and completion undertaking |
| Identifier / date | Permit extraction, including pages 1–3 |
|---|---|
| Scope and evidence | Sanctioned building configuration, site areas, parking area, permit conditions and completion deadline |
| Identifier / date | Document 309551 |
|---|---|
| Scope and evidence | Drawing-derived measurements are available for 2BHK and 3BHK designs; the supplied record does not include a detailed extracted site layout |
| Identifier / date | Not supplied |
|---|---|
| Scope and evidence | No certificate is established by the evidence reviewed |
The RERA registration certificate states its validity through 22/12/2025 unless extended by the Authority; no extension document is included in the supplied evidence. The permit requires an occupancy certificate before occupation and refers to completion notice and other conditions; no occupancy or completion certificate is supplied here.
Frequently asked questions
Is AAKRUTHI ARCADIA registered with Telangana RERA?
Yes. AAKRUTHI ARCADIA is registered with the Telangana Real Estate Regulatory Authority as P02200006546; the registration status is New Project.
Who is the developer of AAKRUTHI ARCADIA?
The promoter named in the RERA registration is AAKRUTHI REAL HOLDINGS LLP.
Where is AAKRUTHI ARCADIA located?
AAKRUTHI ARCADIA is in Metkanigudem, Gajula Ramaram-1, Qutballapur, Medchal-Malkajgiri, Telangana (500055).
When will AAKRUTHI ARCADIA be completed?
The promoter's proposed date of completion filed with RERA is 22/04/2027. This is the promoter's declaration, not a guarantee.
More projects in Gajula Ramaram 1