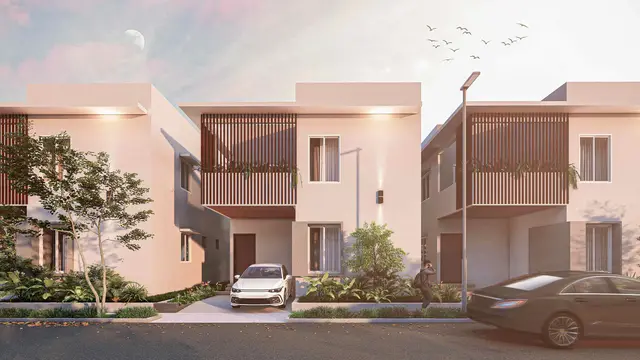
Wonder Lagoons Phase -I
DESTINY REALTORS · Rangareddy · RERA P02400010348
Wonder Lagoons Phase -I is a plotted development in Kongarakurdu, Maheshwaram Mandal, Ranga Reddy District, developed by registered promoter DESTINY REALTORS. The layout has a total site extent of 67695.34 Sq. Mt and a net site area of 56866.25 Sq.mtrs, with 119 plots recorded on the layout drawing; plot configurations are not disclosed. It is registered with TG-RERA under P02400010348, and the promoter’s Form B declaration states completion by 09 June 2028.
More from Destiny Realtors Pvt Ltd · 2 projects →
01What we found
Read from TG-RERA filings, approvals, land and registration records and court records. A court case is counted only when the court record states this project's survey number with its village, or names the project.
02Check before you pay
8 items to check before you pay, 5 high - from the title chain, court records and approvals, each with what to ask the builder or your advocate. An item may not be a problem with the project: records can be incomplete.
1. Project at a glance
Project identity
| Item | Project record |
|---|---|
| Registered project name | Wonder Lagoons Phase -I RERA record |
| Project type | Plotted development / proposed residential layout RERA record |
| Phase / registered portion | Phase -I; the RERA certificate identifies the project as Wonder Lagoons Phase-I. |
| TG-RERA registration | P02400010348; valid from 09/06/2025 to 09/06/2028, unless extended by the Authority. Registration validity is separate from the completion undertaking. RERA record |
| Registered promoter | DESTINY REALTORS; RERA certificate names SYED MAGFOOR AHMED BUKHARI as representative. RERA record |
| RERA status | Registered project. The supplied certificate records a three-year registration period. |
Land and geographic identity
| Item | Project record |
|---|---|
| Locality / revenue village | Kongarakurdu; the layout records Kongarkhurd (A) Village. RERA record |
| Mandal | Maheshwaram (also styled Maheswaram in the layout record). RERA record |
| District / PIN | Ranga Reddy / 501510. RERA record |
| Project survey numbers and subdivisions | 499/P (OLD 315/P); NEW 500/P (OLD 318/P); NEW 501/P (OLD 317/P); NEW 502/P (OLD 316/P); NEW 503/P (OLD 311/P); NEW 519/P (OLD 324/P); NEW 520/P (OLD 325/P). RERA record |
| Total site extent | 67695.34 Sq. Mt. |
| Net site / layout area | 56866.25 Sq.mtrs. |
| Boundaries | East: ROAD; West: ROAD; North: OTHERS LAND; South: OTHERS LAND. RERA filing |
Development identity
| Item | Project record |
|---|---|
| Sanctioning authority | Hyderabad Metropolitan Development Authority (HMDA). |
| Principal layout permit | 000041/LO/Plg/HMDA/2025, dated 09-06-2025; the filed layout is titled a proposed residential draft layout. |
| Municipal proceedings | Thukkuguda Municipality proceedings Proc.No.G1/1365/TGM/RR/2025, dated 24.07.2025, concerning release of the HMDA draft layout subject to stated conditions. |
| Approved built-up area / buildings / floors | Not disclosed in the supplied records; this is a plotted layout, not a building scheme. Document index |
| Plots | The layout drawing records 119 plots; plot-by-plot size information is not available in the supplied extracted records. Layout record |
| Authority-mortgaged plots | Plots 65 to 67, 68, 69 to 73 and 74 to 91, stated as 6897.51 sqm, are mortgaged to HMDA as security for layout development/conditions; they are not available for sale while mortgaged. |
Offering and status
| Item | Project record |
|---|---|
| Offering | Residential plots; the filed layout records 119 plots. No RERA-filed plot-size schedule or unit-wise inventory is provided here. Layout record |
| Promoter-declared completion | The Form B declaration states completion by 09 June 2028. This is distinct from the registration-validity end date of 09/06/2028. |
| Construction / development stage | The project is registered as a new project. The supplied records state that layout-development works are to be completed; no independently verified site-progress assessment is provided. RERA record |
| Completion / occupancy certificate | No completion certificate or occupancy certificate is identified in the supplied records. For a plotted layout, the relevant supplied records concern layout permission/release and layout works, not building-level occupancy. Document index |
2. The project story
Wonder Lagoons Phase -I is a residential plotted layout at Kongarakurdu (also recorded as Kongarkhurd (A)), Maheshwaram Mandal, Ranga Reddy District. The RERA certificate identifies the registered phase and the seven project survey/subdivision references listed above.
The layout drawing records 119 plots within a net layout area of 56866.25 Sq.mtrs. It also allocates land to roads, open space/park and social infrastructure, and identifies plots held as an HMDA mortgage for completion of layout works. The municipal proceedings describe infrastructure and access requirements and state that buildings are not to be constructed on plots until HMDA issues the final layout. Layout record
The promoter’s Form B declaration undertakes completion by 09 June 2028. That is a promoter declaration, not an independently verified progress or completion finding. The supplied evidence does not establish the current percentage of completed layout works or that a completion certificate has been issued.
3. Master plan, architecture & building design
This is a plotted layout, so the relevant design evidence is the layout plan rather than building or floor plans. The RERA-filed layout drawing records a total site extent of 67695.34 Sq. Mt and net site area of 56866.25 Sq.mtrs. Its area statement lists 34171.25 for plotted area, 13509.80 for road area, 7759.53 for organized open space/park/utility area, 1426.51 for social infrastructure, and 2041.09 for buffer-zone area.
The software-measured layout record counts 119 plots from the numbers printed on the drawing, but the plot schedule is incomplete and does not provide plot sizes. The area categories above are the drawing’s stated figures; no building footprint, floor configuration, or building-level built-up area is supplied. Layout record
The municipal proceedings describe roads, storm-water drains, underground drainage, water-supply lines, an overhead tank, electrical lines, streetlights, a transformer, avenue planting, park development and rainwater-harvesting pits as layout works. They also require internal roads to remain open for access to neighbouring sites. These are stated development requirements, not evidence that the works are complete.
4. Homes, configurations & floor plans
The registered offering is plots, rather than apartments or villas. The filed layout records 119 plots, but the supplied extracted drawing data does not include a complete plot-size schedule or plot-wise availability and booking status. Layout record
| Configuration | Units | Booked | Available | RERA saleable area | Measured carpet area | Loading (if supplied) |
|---|---|---|---|---|---|---|
| Residential plots | 119 plots recorded on the layout drawing | Not disclosed | Not disclosed | Plot-wise areas not disclosed | Not applicable | Not disclosed |
A third-party vendor record lists “Residential Plot 160 sq.yrd” and an east-facing description; this is not a RERA-filed plot schedule and is not used here to characterize the registered offering. Promoter website
5. Parking & vehicle circulation
No sanctioned parking count, visitor or accessible parking provision, parking allocation arrangement, or EV-charging provision is identified in the supplied project records. The layout is a plotted development; the extracted plan data does not establish individual plot parking rights or an exclusive parking allocation.
The layout record specifies road area of 13509.80 and the municipal proceedings require roads to be opened for neighbouring-site access. The supplied extracts do not provide a complete internal-road hierarchy, driveway details, or vehicle-circulation plan.
6. Amenities, recreation & open spaces
The following facilities are stated in the RERA-filed layout records and municipal proceedings. Their presence in a plan or conditions does not establish completion; the supplied data reports 0% progress for the listed RERA amenities. RERA amenities
| Description / size | 7759.53 sq.mtrs stated for organized open spaces; the municipal proceedings require this area to be handed over to the local body by registered gift deed before final layout plans are released. |
|---|---|
| Declared progress / verified status | RERA amenity progress recorded as 0%; completion not independently verified. RERA amenities |
| Description / size | 1426.51 Sq.mtrs stated; municipal proceedings require transfer to the local body by registered gift deed before final layout plans are released. |
|---|---|
| Declared progress / verified status | RERA amenity progress recorded as 0%; completion not independently verified. RERA amenities |
| Description / size | Included in the layout drawing’s “Organized open space/park Area/Uitility Area” entry; no separate area is stated. |
|---|---|
| Declared progress / verified status | No completion evidence supplied. |
| Description / size | Listed as a layout work; municipal proceedings include plantation requirements along roads/footpaths. |
|---|---|
| Declared progress / verified status | No verified completion evidence supplied. |
| Description / size | Included in municipal proceedings as a required layout feature. |
|---|---|
| Declared progress / verified status | No verified completion evidence supplied. |
No clubhouse, indoor recreation facility, or other quantified recreation facility is identified in the supplied RERA evidence. RERA amenities Document index
7. Utilities, building services & safety
The layout records describe the following proposed or required infrastructure. The supplied material does not provide capacities or independent confirmation that these systems are operational.
- Water: Internal water-supply pipelines, an overhead tank and an assured water-supply source are listed. Municipal proceedings require arrangements for potable-water connectivity and pipelines to an approved main or trunk connection.
- Sewerage and drainage: Underground drainage lines, a common septic tank/STP and underground storm-water drainage are listed. The municipal proceedings require sewerage treatment provisions and specify an STP for layout sites over 10 acres.
- Electrical and lighting: Electrical supply lines, a transformer and streetlights are listed; the municipal proceedings specify LED streetlighting and underground ducting for utilities.
- Rainwater management: Rainwater-harvesting pits are listed in the layout-development works.
- Waste: The municipal proceedings require solid-waste disposal space, source segregation and a bio-compost unit.
- Roads and pedestrian provision: The municipal proceedings specify road formation, storm-water drains, paved footpaths and avenue planting, and require roads to remain accessible to neighbouring sites.
- Fire and building safety: A RERA amenity entry lists fire protection and fire-safety requirements, but no detailed system specification, clearance, or completion evidence is supplied. RERA amenities
8. Location, access & connectivity
The registered location is Kongarakurdu, Maheshwaram Mandal, Ranga Reddy District, PIN 501510. The layout records Kongarkhurd (A) Village.
The layout documentation records an abutting road width of 30.00 and lists a 30.00 road width in the approval-plan extraction. Municipal proceedings additionally require internal roads to be opened for neighbouring-site access.
The supplied location record gives the nearest sampled Outer Ring Road interchange at approximately 10.8 km. A vendor record lists nearby schools, bus stops, health facilities and an electronic hardware park with distances, but those are third-party claims and are not treated as independently verified project-location measurements here. Location record Promoter website
9. Developer & development status
The registered promoter is DESTINY REALTORS, identified in the RERA filing as a partnership. Its GSTIN is 36AAQFD0755P1ZT. The RERA certificate names SYED MAGFOOR AHMED BUKHARI as representative. RERA record Corporate record
The Form B affidavit, dated 06.08.2025, is signed by Syed Magfoor Ahmed Bukhari as authorized signatory. It declares the promoter’s title basis, states that the land is free from encumbrances, and undertakes completion by 09 June 2028. These are promoter declarations in the filing.
The supplied records do not establish a current independently verified construction percentage, plot-wise sales or availability, or completed layout infrastructure. The municipal proceedings set development and access requirements for the layout. RERA amenities
10. Approvals, official records & documents
| Identifier / date | P02400010348; 09/06/2025–09/06/2028 |
|---|---|
| What the supplied record establishes | Form C registration for Wonder Lagoons Phase-I, naming DESTINY REALTORS as promoter and identifying the project location and survey numbers. |
| Identifier / date | 000041/LO/Plg/HMDA/2025, 09-06-2025 |
|---|---|
| What the supplied record establishes | RERA-filed proposed residential draft layout for the listed survey numbers, recording total and net site areas, plots and layout land uses. |
| Identifier / date | Application 061509/SMD/LT/U6/HMDA/15072023; dated 09 June 2025 |
|---|---|
| What the supplied record establishes | Draft layout letter identifying the site, extent and HMDA-mortgaged plots, with development conditions. |
| Identifier / date | Lr.No.G1/1440/2023-24 |
|---|---|
| What the supplied record establishes | Reports gift settlement deeds for road-widening and nala/buffer areas in the project survey references. |
| Identifier / date | Proc.No.G1/1365/TGM/RR/2025, 24.07.2025 |
|---|---|
| What the supplied record establishes | Proceedings concerning release of the HMDA draft layout, identifying required layout infrastructure, access conditions, and areas to be gifted to the local body before final layout plans are released. |
| Identifier / date | 13614/2023, 18.08.2023 |
|---|---|
| What the supplied record establishes | Mortgage over specified layout plots in favour of HMDA as security for layout works and conditions. |
| Identifier / date | 13615/2023 and 13616/2023, 18.08.2023 |
|---|---|
| What the supplied record establishes | Cited in the layout and municipal records in connection with road-widening and nala/buffer areas transferred to the local body. |
| Identifier / date | 06.08.2025 |
|---|---|
| What the supplied record establishes | Promoter affidavit containing title, encumbrance, fund-management, audit, approvals and completion undertakings. |
The supplied records do not identify a building commencement certificate, completion certificate or occupancy certificate for this plotted-layout phase. The extracted municipal proceedings address layout release and development conditions. Document index
1. Project at a glance
Project identity
Registered project name: Wonder Lagoons Phase -I
Project type: Plotted development / proposed residential layout
Phase / registered portion: Phase -I; the RERA certificate identifies the project as Wonder Lagoons Phase-I.
TG-RERA registration: P02400010348; valid from 09/06/2025 to 09/06/2028, unless extended by the Authority. Registration validity is separate from the completion undertaking.
Registered promoter: DESTINY REALTORS; RERA certificate names SYED MAGFOOR AHMED BUKHARI as representative.
RERA status: Registered project. The supplied certificate records a three-year registration period.
Land and geographic identity
Locality / revenue village: Kongarakurdu; the layout records Kongarkhurd (A) Village.
Mandal: Maheshwaram (also styled Maheswaram in the layout record).
District / PIN: Ranga Reddy / 501510.
Project survey numbers and subdivisions: 499/P (OLD 315/P); NEW 500/P (OLD 318/P); NEW 501/P (OLD 317/P); NEW 502/P (OLD 316/P); NEW 503/P (OLD 311/P); NEW 519/P (OLD 324/P); NEW 520/P (OLD 325/P).
Total site extent: 67695.34 Sq. Mt.
Net site / layout area: 56866.25 Sq.mtrs.
Boundaries: East: ROAD; West: ROAD; North: OTHERS LAND; South: OTHERS LAND.
Development identity
Sanctioning authority: Hyderabad Metropolitan Development Authority (HMDA).
Principal layout permit: 000041/LO/Plg/HMDA/2025, dated 09-06-2025; the filed layout is titled a proposed residential draft layout.
Municipal proceedings: Thukkuguda Municipality proceedings Proc.No.G1/1365/TGM/RR/2025, dated 24.07.2025, concerning release of the HMDA draft layout subject to stated conditions.
Approved built-up area / buildings / floors: Not disclosed in the supplied records; this is a plotted layout, not a building scheme.
Plots: The layout drawing records 119 plots; plot-by-plot size information is not available in the supplied extracted records.
Authority-mortgaged plots: Plots 65 to 67, 68, 69 to 73 and 74 to 91, stated as 6897.51 sqm, are mortgaged to HMDA as security for layout development/conditions; they are not available for sale while mortgaged.
Offering and status
Offering: Residential plots; the filed layout records 119 plots. No RERA-filed plot-size schedule or unit-wise inventory is provided here.
Promoter-declared completion: The Form B declaration states completion by 09 June 2028. This is distinct from the registration-validity end date of 09/06/2028.
Construction / development stage: The project is registered as a new project. The supplied records state that layout-development works are to be completed; no independently verified site-progress assessment is provided.
Completion / occupancy certificate: No completion certificate or occupancy certificate is identified in the supplied records. For a plotted layout, the relevant supplied records concern layout permission/release and layout works, not building-level occupancy.
2. The project story
Wonder Lagoons Phase -I is a residential plotted layout at Kongarakurdu (also recorded as Kongarkhurd (A)), Maheshwaram Mandal, Ranga Reddy District. The RERA certificate identifies the registered phase and the seven project survey/subdivision references listed above.
The layout drawing records 119 plots within a net layout area of 56866.25 Sq.mtrs. It also allocates land to roads, open space/park and social infrastructure, and identifies plots held as an HMDA mortgage for completion of layout works. The municipal proceedings describe infrastructure and access requirements and state that buildings are not to be constructed on plots until HMDA issues the final layout.
The promoter’s Form B declaration undertakes completion by 09 June 2028. That is a promoter declaration, not an independently verified progress or completion finding. The supplied evidence does not establish the current percentage of completed layout works or that a completion certificate has been issued.
3. Master plan, architecture & building design
This is a plotted layout, so the relevant design evidence is the layout plan rather than building or floor plans. The RERA-filed layout drawing records a total site extent of 67695.34 Sq. Mt and net site area of 56866.25 Sq.mtrs. Its area statement lists 34171.25 for plotted area, 13509.80 for road area, 7759.53 for organized open space/park/utility area, 1426.51 for social infrastructure, and 2041.09 for buffer-zone area.
The software-measured layout record counts 119 plots from the numbers printed on the drawing, but the plot schedule is incomplete and does not provide plot sizes. The area categories above are the drawing’s stated figures; no building footprint, floor configuration, or building-level built-up area is supplied.
The municipal proceedings describe roads, storm-water drains, underground drainage, water-supply lines, an overhead tank, electrical lines, streetlights, a transformer, avenue planting, park development and rainwater-harvesting pits as layout works. They also require internal roads to remain open for access to neighbouring sites. These are stated development requirements, not evidence that the works are complete.
4. Homes, configurations & floor plans
The registered offering is plots, rather than apartments or villas. The filed layout records 119 plots, but the supplied extracted drawing data does not include a complete plot-size schedule or plot-wise availability and booking status.
| Configuration | Units | Booked | Available | RERA saleable area | Measured carpet area | Loading (if supplied) |
|---|---|---|---|---|---|---|
| Residential plots | 119 plots recorded on the layout drawing | Not disclosed | Not disclosed | Plot-wise areas not disclosed | Not applicable | Not disclosed |
A third-party vendor record lists “Residential Plot 160 sq.yrd” and an east-facing description; this is not a RERA-filed plot schedule and is not used here to characterize the registered offering.
5. Parking & vehicle circulation
No sanctioned parking count, visitor or accessible parking provision, parking allocation arrangement, or EV-charging provision is identified in the supplied project records. The layout is a plotted development; the extracted plan data does not establish individual plot parking rights or an exclusive parking allocation.
The layout record specifies road area of 13509.80 and the municipal proceedings require roads to be opened for neighbouring-site access. The supplied extracts do not provide a complete internal-road hierarchy, driveway details, or vehicle-circulation plan.
6. Amenities, recreation & open spaces
The following facilities are stated in the RERA-filed layout records and municipal proceedings. Their presence in a plan or conditions does not establish completion; the supplied data reports 0% progress for the listed RERA amenities.
| Description / size | 7759.53 sq.mtrs stated for organized open spaces; the municipal proceedings require this area to be handed over to the local body by registered gift deed before final layout plans are released. |
|---|---|
| Declared progress / verified status | RERA amenity progress recorded as 0%; completion not independently verified. |
| Description / size | 1426.51 Sq.mtrs stated; municipal proceedings require transfer to the local body by registered gift deed before final layout plans are released. |
|---|---|
| Declared progress / verified status | RERA amenity progress recorded as 0%; completion not independently verified. |
| Description / size | Included in the layout drawing’s “Organized open space/park Area/Uitility Area” entry; no separate area is stated. |
|---|---|
| Declared progress / verified status | No completion evidence supplied. |
| Description / size | Listed as a layout work; municipal proceedings include plantation requirements along roads/footpaths. |
|---|---|
| Declared progress / verified status | No verified completion evidence supplied. |
| Description / size | Included in municipal proceedings as a required layout feature. |
|---|---|
| Declared progress / verified status | No verified completion evidence supplied. |
No clubhouse, indoor recreation facility, or other quantified recreation facility is identified in the supplied RERA evidence.
7. Utilities, building services & safety
The layout records describe the following proposed or required infrastructure. The supplied material does not provide capacities or independent confirmation that these systems are operational.
- Water: Internal water-supply pipelines, an overhead tank and an assured water-supply source are listed. Municipal proceedings require arrangements for potable-water connectivity and pipelines to an approved main or trunk connection.
- Sewerage and drainage: Underground drainage lines, a common septic tank/STP and underground storm-water drainage are listed. The municipal proceedings require sewerage treatment provisions and specify an STP for layout sites over 10 acres.
- Electrical and lighting: Electrical supply lines, a transformer and streetlights are listed; the municipal proceedings specify LED streetlighting and underground ducting for utilities.
- Rainwater management: Rainwater-harvesting pits are listed in the layout-development works.
- Waste: The municipal proceedings require solid-waste disposal space, source segregation and a bio-compost unit.
- Roads and pedestrian provision: The municipal proceedings specify road formation, storm-water drains, paved footpaths and avenue planting, and require roads to remain accessible to neighbouring sites.
- Fire and building safety: A RERA amenity entry lists fire protection and fire-safety requirements, but no detailed system specification, clearance, or completion evidence is supplied.
8. Location, access & connectivity
The registered location is Kongarakurdu, Maheshwaram Mandal, Ranga Reddy District, PIN 501510. The layout records Kongarkhurd (A) Village.
The layout documentation records an abutting road width of 30.00 and lists a 30.00 road width in the approval-plan extraction. Municipal proceedings additionally require internal roads to be opened for neighbouring-site access.
The supplied location record gives the nearest sampled Outer Ring Road interchange at approximately 10.8 km. A vendor record lists nearby schools, bus stops, health facilities and an electronic hardware park with distances, but those are third-party claims and are not treated as independently verified project-location measurements here.
9. Developer & development status
The registered promoter is DESTINY REALTORS, identified in the RERA filing as a partnership. Its GSTIN is 36AAQFD0755P1ZT. The RERA certificate names SYED MAGFOOR AHMED BUKHARI as representative.
The Form B affidavit, dated 06.08.2025, is signed by Syed Magfoor Ahmed Bukhari as authorized signatory. It declares the promoter’s title basis, states that the land is free from encumbrances, and undertakes completion by 09 June 2028. These are promoter declarations in the filing.
The supplied records do not establish a current independently verified construction percentage, plot-wise sales or availability, or completed layout infrastructure. The municipal proceedings set development and access requirements for the layout.
10. Approvals, official records & documents
| Identifier / date | P02400010348; 09/06/2025–09/06/2028 |
|---|---|
| What the supplied record establishes | Form C registration for Wonder Lagoons Phase-I, naming DESTINY REALTORS as promoter and identifying the project location and survey numbers. |
| Identifier / date | 000041/LO/Plg/HMDA/2025, 09-06-2025 |
|---|---|
| What the supplied record establishes | RERA-filed proposed residential draft layout for the listed survey numbers, recording total and net site areas, plots and layout land uses. |
| Identifier / date | Application 061509/SMD/LT/U6/HMDA/15072023; dated 09 June 2025 |
|---|---|
| What the supplied record establishes | Draft layout letter identifying the site, extent and HMDA-mortgaged plots, with development conditions. |
| Identifier / date | Lr.No.G1/1440/2023-24 |
|---|---|
| What the supplied record establishes | Reports gift settlement deeds for road-widening and nala/buffer areas in the project survey references. |
| Identifier / date | Proc.No.G1/1365/TGM/RR/2025, 24.07.2025 |
|---|---|
| What the supplied record establishes | Proceedings concerning release of the HMDA draft layout, identifying required layout infrastructure, access conditions, and areas to be gifted to the local body before final layout plans are released. |
| Identifier / date | 13614/2023, 18.08.2023 |
|---|---|
| What the supplied record establishes | Mortgage over specified layout plots in favour of HMDA as security for layout works and conditions. |
| Identifier / date | 13615/2023 and 13616/2023, 18.08.2023 |
|---|---|
| What the supplied record establishes | Cited in the layout and municipal records in connection with road-widening and nala/buffer areas transferred to the local body. |
| Identifier / date | 06.08.2025 |
|---|---|
| What the supplied record establishes | Promoter affidavit containing title, encumbrance, fund-management, audit, approvals and completion undertakings. |
The supplied records do not identify a building commencement certificate, completion certificate or occupancy certificate for this plotted-layout phase. The extracted municipal proceedings address layout release and development conditions.
Frequently asked questions
Is Wonder Lagoons Phase -I registered with Telangana RERA?
Yes. Wonder Lagoons Phase -I is registered with the Telangana Real Estate Regulatory Authority as P02400010348; the registration status is New Project.
Who is the developer of Wonder Lagoons Phase -I?
The promoter named in the RERA registration is DESTINY REALTORS.
Where is Wonder Lagoons Phase -I located?
Wonder Lagoons Phase -I is in Maheswaram Mandal, Kongarakurdu, Maheshwaram, Rangareddy, Telangana (501510).
When will Wonder Lagoons Phase -I be completed?
The promoter's proposed date of completion filed with RERA is 09/10/2028. This is the promoter's declaration, not a guarantee.
More projects in Kongarakurdu