Nlc Riva
NEWLAND CONSTRUCTIONS · Sangareddy · RERA P01100010067
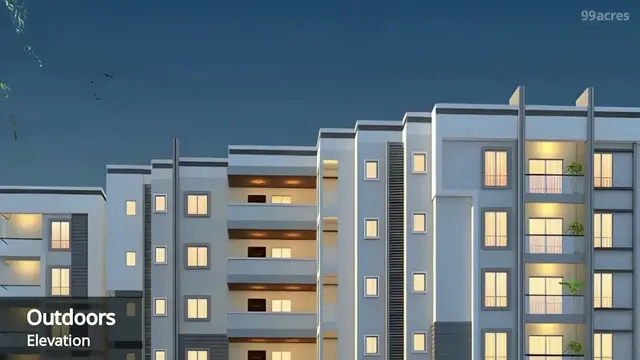
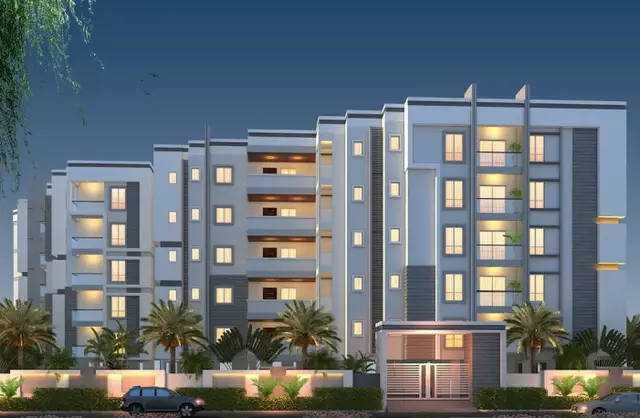
NLC RIVA is a new residential apartment project in Ameenpur, AMEENPUR Mandal, Sangareddy District, developed by the registered promoter NEWLAND CONSTRUCTIONS. It is on 2,717.38 sq. m of land and comprises one residential apartment building with 1 Stilt + 5 upper floors. The project has 55 homes: 25 2BHK and 30 3BHK. Its TG-RERA registration is P01100010067, and the proposed completion date recorded in the project header is 26/11/2028.
More from Newland Constructions · 9 projects →
01What we found
Read from TG-RERA filings, approvals, land and registration records and court records. A court case is counted only when the court record states this project's survey number with its village, or names the project.
02Check before you pay
8 items to check before you pay, 3 high - from the title chain, court records and approvals, each with what to ask the builder or your advocate. An item may not be a problem with the project: records can be incomplete.
1. Project at a glance
Project identity
| Item | Project record |
|---|---|
| Registered project name | NLC RIVA RERA record |
| Project type / use | New residential apartment project RERA record |
| Phase / registered portion | One residential building is identified in the supplied records; no separate phase name is disclosed. RERA record |
| TG-RERA registration | P01100010067; registered promoter: NEWLAND CONSTRUCTIONS. The certificate records validity from 26/07/2025 to 26/07/2028. RERA record |
| RERA status | Registered; registration validity is distinct from the promoter’s stated completion date. RERA record |
| Legal promoter / entity | NEWLAND CONSTRUCTIONS, identified in the RERA records as a partnership firm. Parties record Corporate record |
Land and geographic identity
| Item | Project record |
|---|---|
| Locality | Ameenpur / Ameenapur RERA record |
| Revenue village | AMEENAPUR (also shown as Ameenpur in the HMDA approval extraction) RERA record |
| Mandal | AMEENPUR RERA record Land records |
| District | Sangareddy RERA record Land records |
| PIN | 502032 RERA record RERA filing |
| Project survey / subdivision | 174/A/1/2 RERA record Land records |
| Registered site extent | 2,717.38 sq. m Land records |
| Total / net land area | Total area 2717.38 sq. m; net area 2717.38 sq. m RERA filing |
| Boundaries recorded in the RERA project fields | East: neighbours land; West: 40FT WIDE ROAD; North: neighbours land; South: 33 FT WIDE ROAD RERA filing |
Development identity
| Item | Project record |
|---|---|
| Sanctioning authority | Hyderabad Metropolitan Development Authority (HMDA); the approval extraction refers to release of building plans by the municipality/local authority. Approvals record |
| Principal building-permit number / date | 000046/BP/HMDA/0010/SKP/2025, dated 26 July, 2025 Approvals record |
| Building | One residential apartment building |
| Sanctioned configuration | 1 Stilt + 5 upper floors |
| Height recorded in the plan extraction | 14.95 MT.; the same extraction separately records Total Ht. 20.44mt. |
| Approved built-up area | The plan extraction records TOTAL PROPOSED BUILT UP AREA EXCLUDING PARKING 6278.25, TOTAL PROPOSED BUILT UP AREA INCLUDING PARKING 7737.81, and TOTAL BUA 7780.45. These are distinct figures as labelled in the extracted plan data. |
| Parking | The plan extraction records No of Cars Proposed 28, PROPOSED PARKING AREA 1459.56, and REQUIRED PARKING AREA 1381.22. |
| Unit counts | 55 units are recorded in the plan extraction; the RERA unit schedule also records 55 units. RERA unit table |
| Approved versus RERA-declared count | The supplied approval extraction records 55 units; the RERA unit schedule records 25 2BHK and 30 3BHK units. RERA unit table |
Offering and status
| Item | Project record |
|---|---|
| Configurations | 2BHK and 3BHK RERA unit table |
| RERA-filed saleable area | 2BHK: 26.76 sq. m; 3BHK: 155.94 sq. m RERA unit table |
| Booked / available | 2BHK: 1 booked, 24 available; 3BHK: 0 booked, 30 available. Portal counts have no supplied as-of date and are indicative. RERA unit table |
| Construction stage | The project is registered as a new project; no independently verified construction-progress measurement is supplied. RERA amenity records show 0% progress for listed items. RERA record RERA amenities |
| Completion date | Promoter’s Form B declaration states 26.07.2028. The project header separately records a proposed completion date of 26/11/2028. RERA record |
| Registration validity | 26/07/2025–26/07/2028; this is not the same as the declared completion date. |
| Occupancy / completion certificate | The supplied building-permit extraction says an Occupancy Certificate is required before occupation; no completion or occupancy certificate is recorded in the supplied documents. |
2. The project story
NLC RIVA is a registered residential apartment development in revenue village AMEENAPUR, Ameenpur Mandal, Sangareddy District, on project land recorded as survey/subdivision 174/A/1/2. The sanctioned scheme described in the HMDA building-permit record is a single building with one stilt level and five upper floors, on a site of 2,717.38 sq. m. RERA record Land records
The RERA unit schedule lists 55 homes across 2BHK and 3BHK configurations: 25 and 30 respectively. The portal counts show one 2BHK booked and the remaining 54 units available, but no “as of” date accompanies those counts. RERA unit table
The available record establishes registration and building permission, not construction completion. No independently verified site-progress information or occupancy/completion certificate is supplied. The promoter’s Form B states a completion date of 26.07.2028; the project header gives 26/11/2028 as the proposed completion date. RERA record
3. Master plan, architecture & building design
The HMDA approval materials identify a new residential apartment building on a 2,717.38 sq. m plot, with one building and a sanctioned configuration of 1 Stilt + 5 upper floors. The plan extraction records an approved built-up area of 6278.25 excluding parking and 7737.81 including parking, as well as TOTAL BUA 7780.45. The supplied fields do not explain the measurement basis for each of these separate plan figures, so they should be read under their recorded labels rather than treated as interchangeable.
The extracted plan records VACANT PLOT AREA 1231.66, ACCESSORYUSE AREA 6.66, a 1.00m Wide green strip, and a 1.50m High Wide Compound Wall. It also names a “Totlot / Buffer Zone” and “BUFFER ZONE.” The record does not provide a full, independently measured breakdown of common, landscaped, or recreational areas.
The plan material does not supply reliable details on flats per floor, lift or stair count, internal circulation, entry/exit arrangements, or the residential-versus-common-area distribution. No separate layout or phase plan is supplied.
4. Homes, configurations & floor plans
RERA’s unit schedule lists 25 2BHK homes and 30 3BHK homes. The reported areas below are the RERA-filed saleable areas; the supplied filing does not label them as carpet area. RERA unit table RERA unit details
| Configuration | Units | Booked | Available | RERA saleable area | Measured carpet area | Loading (if supplied) |
|---|---|---|---|---|---|---|
| 2BHK | 25 | 1 | 24 | 26.76 sq. m | Not measured | Not supplied |
| 3BHK | 30 | 0 | 30 | 155.94 sq. m | 77.3–118.6 sq. m; median 92.8 sq. m | 41% |
The 3BHK carpet figures are software measurements from the plan drawings, not RERA disclosures; the supplied drawing measurement record says 12 flat designs were measured and notes that the geometry requires review. A measured drawing area is not the same as RERA-filed saleable area. Saleable area may include the home’s share of common areas, while carpet area is the measured internal area; balconies shown in the measured drawing are excluded from carpet area. Floor plans RERA unit details
For one measured 3BHK drawing, flat 501 on the “FIFTH FLOOR PLAN,” recorded room labels include a guest bedroom, hall, kitchen, two bedrooms, three toilets and two balconies. The extracted dimensions include a 3.8 × 3.0 m guest bedroom and a 3.3 × 7.45 m hall; the two balcony areas are excluded from the reported carpet area. This is a drawing-based measurement, not a verified as-built measurement. RERA unit details
The portal’s booked and available counts are indicative because the supplied record does not give their as-of date. RERA unit table
5. Parking & vehicle circulation
The extracted HMDA plan records 28 proposed car spaces, a proposed parking area of 1459.56, and a required parking area of 1381.22. The approved building configuration includes a stilt level; the approval condition states that the stilt/cellar is to be used exclusively for vehicle parking. No supplied record establishes the level-by-level parking distribution, visitor or accessible-space counts, parking allocation to individual units, or whether any particular bay is an exclusive unit entitlement.
The plan materials include a requirement for Electric Vehicle Charging Infrastructure in building parking places, but do not establish installation or completion. The building-permit record also states that no parking or construction is permitted in setback areas.
6. Amenities, recreation & open spaces
The RERA amenities record lists facilities and progress fields, with 0% shown for each item. “Available: YES” denotes a recorded availability field, not independent evidence that the facility has been completed. RERA amenities
| Facility | Description / size | Evidence source | Declared progress / verified status |
|---|---|---|---|
| Tot-lot / green strip | No size supplied | Plan-listed; completion not verified | |
| Green Strip/TOT LOT/Park | No size supplied | RERA amenities | Available: YES; 0% recorded |
| Internal Roads & Footpaths | No size supplied | RERA amenities | Available: YES; 0% recorded |
| Street Lighting | No size supplied | RERA amenities | Available: YES; 0% recorded |
| Community Buildings | No size supplied | RERA amenities | 0% recorded; availability not marked |
| Aggregate recreational open space | No area supplied | RERA amenities | 0% recorded |
The vendor material also lists a clubhouse, swimming pool, gym and children’s play area, but those are vendor-listed claims rather than facilities established by the supplied RERA amenities record or extracted approval plan. Promoter website
7. Utilities, building services & safety
The approval and project records disclose the following proposed or required infrastructure; they do not establish that it has been installed or commissioned:
| What the supplied record says | Plan extraction lists a municipal water line, municipal sump and sump. |
|---|---|
| Evidence / status | Plan-listed; completion not verified |
| What the supplied record says | The RERA amenities record lists sewerage lines, septic tank and STP; the HMDA permit extraction lists STP and septic tank. A plan condition also requires sump, septic tank and underground drainage. |
|---|---|
| Evidence / status | Proposed / recorded; completion not verified RERA amenities |
| What the supplied record says | Rainwater-harvesting structures and a percolating well are listed in the plan extraction; rainwater harvesting is also marked available in the RERA amenities record. |
|---|---|
| Evidence / status | Plan-listed; RERA progress recorded as 0% RERA amenities |
| What the supplied record says | The plan extraction lists a distribution transformer and transformer; the building-permit extraction also lists a generator. |
|---|---|
| Evidence / status | Plan-listed; capacity and completion not supplied |
| What the supplied record says | Building-permit conditions place responsibility for fire-safety installations on the owner, builder/developer, architect and structural engineer; the permit extraction lists fire-fighting installations. The layout-plan conditions refer to automatic sprinklers if basement area exceeds 200 sq. m. |
|---|---|
| Evidence / status | Conditions / listed provisions; no completion or clearance evidence supplied |
| What the supplied record says | Garbage bin and garbage-house facilities are listed in the plan materials. The RERA amenities schedule includes solid-waste management and disposal with 0% progress recorded. |
|---|---|
| Evidence / status | Plan-listed; completion not verified RERA amenities |
| What the supplied record says | No project-specific accessible-route, ramp, or accessible-circulation details are supplied. |
|---|---|
| Evidence / status | Not disclosed |
8. Location, access & connectivity
The registered project location is AMEENAPUR, AMEENPUR, Sangareddy, 502032, and the project is identified with survey/subdivision 174/A/1/2. The recorded site boundaries include 40FT WIDE ROAD on the west and 33 FT WIDE ROAD on the south. The approval-plan extraction also shows road-width labels of 12.00 MT and 10.00 MT. RERA record RERA filing
A supplied location record gives the nearest sampled Outer Ring Road interchange at 5.3 km (approx). This is a sampled distance, not a travel-time estimate. No other independently verified public-transport or landmark distances are supplied. Location record
9. Developer & development status
The registered promoter is NEWLAND CONSTRUCTIONS, identified in the project records as a partnership. Its RERA application names VENKATA NARAYANA KETHIREDDY as authorized signatory; the supplied parties record also lists partners. The supplied project records give GSTIN 36AASFN3244K1ZT. The promoter’s Form B affidavit is dated 04.08.2025 and declares a project completion date of 26.07.2028. Parties record Corporate record
The project is registered and its building permit is recorded, but the supplied evidence does not independently verify construction progress or completed facilities. No occupancy or completion certificate is supplied. The registration certificate remains valid through 26/07/2028, while the project header records a proposed completion date of 26/11/2028; these are separate recorded dates. RERA record
10. Approvals, official records & documents
| Supplied evidence | P01100010067, project NLC RIVA, promoter NEWLAND CONSTRUCTIONS, validity 26/07/2025–26/07/2028 |
|---|---|
| Scope / note | Project registration; not an agreement for sale or unit conveyance |
| Supplied evidence | 000046/BP/HMDA/0010/SKP/2025, dated 26 July, 2025 |
|---|---|
| Scope / note | Residential building on survey 174/A/1/2, Ameenpur; 1 Stilt + 5 upper floors |
| Supplied evidence | File No. TS/040539/2024; plan data includes building, site, area, parking and conditions |
|---|---|
| Scope / note | Extracted plan material; the supplied records do not include an independently checked drawing set |
| Supplied evidence | HMDA approval records are supplied as documents 587378 and 587380 Document index |
|---|---|
| Scope / note | The materials require commencement/completion notices and an Occupancy Certificate before occupation; no OC is supplied |
| Supplied evidence | Form B affidavit dated 04.08.2025, signed by authorized signatory for NEWLAND CONSTRUCTIONS |
|---|---|
| Scope / note | Includes promoter declarations and stated completion date |
| Supplied evidence | Not present in the supplied project documents Document index |
|---|---|
| Scope / note | No occupancy-certified portion established |
The plan and building-permit materials include numerous conditions concerning construction to the approved plans, parking, fire safety, utilities, and occupancy. This overview identifies the records and does not determine compliance with those conditions.
1. Project at a glance
Project identity
Registered project name: NLC RIVA
Project type / use: New residential apartment project
Phase / registered portion: One residential building is identified in the supplied records; no separate phase name is disclosed.
TG-RERA registration: P01100010067; registered promoter: NEWLAND CONSTRUCTIONS. The certificate records validity from 26/07/2025 to 26/07/2028.
RERA status: Registered; registration validity is distinct from the promoter’s stated completion date.
Legal promoter / entity: NEWLAND CONSTRUCTIONS, identified in the RERA records as a partnership firm.
Land and geographic identity
Locality: Ameenpur / Ameenapur
Revenue village: AMEENAPUR (also shown as Ameenpur in the HMDA approval extraction)
Mandal: AMEENPUR
District: Sangareddy
PIN: 502032
Project survey / subdivision: 174/A/1/2
Registered site extent: 2,717.38 sq. m
Total / net land area: Total area 2717.38 sq. m; net area 2717.38 sq. m
Boundaries recorded in the RERA project fields: East: neighbours land; West: 40FT WIDE ROAD; North: neighbours land; South: 33 FT WIDE ROAD
Development identity
Sanctioning authority: Hyderabad Metropolitan Development Authority (HMDA); the approval extraction refers to release of building plans by the municipality/local authority.
Principal building-permit number / date: 000046/BP/HMDA/0010/SKP/2025, dated 26 July, 2025
Building: One residential apartment building
Sanctioned configuration: 1 Stilt + 5 upper floors
Height recorded in the plan extraction: 14.95 MT.; the same extraction separately records Total Ht. 20.44mt.
Approved built-up area: The plan extraction records TOTAL PROPOSED BUILT UP AREA EXCLUDING PARKING 6278.25, TOTAL PROPOSED BUILT UP AREA INCLUDING PARKING 7737.81, and TOTAL BUA 7780.45. These are distinct figures as labelled in the extracted plan data.
Parking: The plan extraction records No of Cars Proposed 28, PROPOSED PARKING AREA 1459.56, and REQUIRED PARKING AREA 1381.22.
Unit counts: 55 units are recorded in the plan extraction; the RERA unit schedule also records 55 units.
Approved versus RERA-declared count: The supplied approval extraction records 55 units; the RERA unit schedule records 25 2BHK and 30 3BHK units.
Offering and status
Configurations: 2BHK and 3BHK
RERA-filed saleable area: 2BHK: 26.76 sq. m; 3BHK: 155.94 sq. m
Booked / available: 2BHK: 1 booked, 24 available; 3BHK: 0 booked, 30 available. Portal counts have no supplied as-of date and are indicative.
Construction stage: The project is registered as a new project; no independently verified construction-progress measurement is supplied. RERA amenity records show 0% progress for listed items.
Completion date: Promoter’s Form B declaration states 26.07.2028. The project header separately records a proposed completion date of 26/11/2028.
Registration validity: 26/07/2025–26/07/2028; this is not the same as the declared completion date.
Occupancy / completion certificate: The supplied building-permit extraction says an Occupancy Certificate is required before occupation; no completion or occupancy certificate is recorded in the supplied documents.
2. The project story
NLC RIVA is a registered residential apartment development in revenue village AMEENAPUR, Ameenpur Mandal, Sangareddy District, on project land recorded as survey/subdivision 174/A/1/2. The sanctioned scheme described in the HMDA building-permit record is a single building with one stilt level and five upper floors, on a site of 2,717.38 sq. m.
The RERA unit schedule lists 55 homes across 2BHK and 3BHK configurations: 25 and 30 respectively. The portal counts show one 2BHK booked and the remaining 54 units available, but no “as of” date accompanies those counts.
The available record establishes registration and building permission, not construction completion. No independently verified site-progress information or occupancy/completion certificate is supplied. The promoter’s Form B states a completion date of 26.07.2028; the project header gives 26/11/2028 as the proposed completion date.
3. Master plan, architecture & building design
The HMDA approval materials identify a new residential apartment building on a 2,717.38 sq. m plot, with one building and a sanctioned configuration of 1 Stilt + 5 upper floors. The plan extraction records an approved built-up area of 6278.25 excluding parking and 7737.81 including parking, as well as TOTAL BUA 7780.45. The supplied fields do not explain the measurement basis for each of these separate plan figures, so they should be read under their recorded labels rather than treated as interchangeable.
The extracted plan records VACANT PLOT AREA 1231.66, ACCESSORYUSE AREA 6.66, a 1.00m Wide green strip, and a 1.50m High Wide Compound Wall. It also names a “Totlot / Buffer Zone” and “BUFFER ZONE.” The record does not provide a full, independently measured breakdown of common, landscaped, or recreational areas.
The plan material does not supply reliable details on flats per floor, lift or stair count, internal circulation, entry/exit arrangements, or the residential-versus-common-area distribution. No separate layout or phase plan is supplied.
4. Homes, configurations & floor plans
RERA’s unit schedule lists 25 2BHK homes and 30 3BHK homes. The reported areas below are the RERA-filed saleable areas; the supplied filing does not label them as carpet area.
| Configuration | Units | Booked | Available | RERA saleable area | Measured carpet area | Loading (if supplied) |
|---|---|---|---|---|---|---|
| 2BHK | 25 | 1 | 24 | 26.76 sq. m | Not measured | Not supplied |
| 3BHK | 30 | 0 | 30 | 155.94 sq. m | 77.3–118.6 sq. m; median 92.8 sq. m | 41% |
The 3BHK carpet figures are software measurements from the plan drawings, not RERA disclosures; the supplied drawing measurement record says 12 flat designs were measured and notes that the geometry requires review. A measured drawing area is not the same as RERA-filed saleable area. Saleable area may include the home’s share of common areas, while carpet area is the measured internal area; balconies shown in the measured drawing are excluded from carpet area.
For one measured 3BHK drawing, flat 501 on the “FIFTH FLOOR PLAN,” recorded room labels include a guest bedroom, hall, kitchen, two bedrooms, three toilets and two balconies. The extracted dimensions include a 3.8 × 3.0 m guest bedroom and a 3.3 × 7.45 m hall; the two balcony areas are excluded from the reported carpet area. This is a drawing-based measurement, not a verified as-built measurement.
The portal’s booked and available counts are indicative because the supplied record does not give their as-of date.
5. Parking & vehicle circulation
The extracted HMDA plan records 28 proposed car spaces, a proposed parking area of 1459.56, and a required parking area of 1381.22. The approved building configuration includes a stilt level; the approval condition states that the stilt/cellar is to be used exclusively for vehicle parking. No supplied record establishes the level-by-level parking distribution, visitor or accessible-space counts, parking allocation to individual units, or whether any particular bay is an exclusive unit entitlement.
The plan materials include a requirement for Electric Vehicle Charging Infrastructure in building parking places, but do not establish installation or completion. The building-permit record also states that no parking or construction is permitted in setback areas.
6. Amenities, recreation & open spaces
The RERA amenities record lists facilities and progress fields, with 0% shown for each item. “Available: YES” denotes a recorded availability field, not independent evidence that the facility has been completed.
| Facility | Description / size | Evidence source | Declared progress / verified status |
|---|---|---|---|
| Tot-lot / green strip | No size supplied | Plan-listed; completion not verified | |
| Green Strip/TOT LOT/Park | No size supplied | Available: YES; 0% recorded | |
| Internal Roads & Footpaths | No size supplied | Available: YES; 0% recorded | |
| Street Lighting | No size supplied | Available: YES; 0% recorded | |
| Community Buildings | No size supplied | 0% recorded; availability not marked | |
| Aggregate recreational open space | No area supplied | 0% recorded |
The vendor material also lists a clubhouse, swimming pool, gym and children’s play area, but those are vendor-listed claims rather than facilities established by the supplied RERA amenities record or extracted approval plan.
7. Utilities, building services & safety
The approval and project records disclose the following proposed or required infrastructure; they do not establish that it has been installed or commissioned:
| What the supplied record says | Plan extraction lists a municipal water line, municipal sump and sump. |
|---|---|
| Evidence / status | Plan-listed; completion not verified |
| What the supplied record says | The RERA amenities record lists sewerage lines, septic tank and STP; the HMDA permit extraction lists STP and septic tank. A plan condition also requires sump, septic tank and underground drainage. |
|---|---|
| Evidence / status | Proposed / recorded; completion not verified |
| What the supplied record says | Rainwater-harvesting structures and a percolating well are listed in the plan extraction; rainwater harvesting is also marked available in the RERA amenities record. |
|---|---|
| Evidence / status | Plan-listed; RERA progress recorded as 0% |
| What the supplied record says | The plan extraction lists a distribution transformer and transformer; the building-permit extraction also lists a generator. |
|---|---|
| Evidence / status | Plan-listed; capacity and completion not supplied |
| What the supplied record says | Building-permit conditions place responsibility for fire-safety installations on the owner, builder/developer, architect and structural engineer; the permit extraction lists fire-fighting installations. The layout-plan conditions refer to automatic sprinklers if basement area exceeds 200 sq. m. |
|---|---|
| Evidence / status | Conditions / listed provisions; no completion or clearance evidence supplied |
| What the supplied record says | Garbage bin and garbage-house facilities are listed in the plan materials. The RERA amenities schedule includes solid-waste management and disposal with 0% progress recorded. |
|---|---|
| Evidence / status | Plan-listed; completion not verified |
| What the supplied record says | No project-specific accessible-route, ramp, or accessible-circulation details are supplied. |
|---|---|
| Evidence / status | Not disclosed |
8. Location, access & connectivity
The registered project location is AMEENAPUR, AMEENPUR, Sangareddy, 502032, and the project is identified with survey/subdivision 174/A/1/2. The recorded site boundaries include 40FT WIDE ROAD on the west and 33 FT WIDE ROAD on the south. The approval-plan extraction also shows road-width labels of 12.00 MT and 10.00 MT.
A supplied location record gives the nearest sampled Outer Ring Road interchange at 5.3 km (approx). This is a sampled distance, not a travel-time estimate. No other independently verified public-transport or landmark distances are supplied.
9. Developer & development status
The registered promoter is NEWLAND CONSTRUCTIONS, identified in the project records as a partnership. Its RERA application names VENKATA NARAYANA KETHIREDDY as authorized signatory; the supplied parties record also lists partners. The supplied project records give GSTIN 36AASFN3244K1ZT. The promoter’s Form B affidavit is dated 04.08.2025 and declares a project completion date of 26.07.2028.
The project is registered and its building permit is recorded, but the supplied evidence does not independently verify construction progress or completed facilities. No occupancy or completion certificate is supplied. The registration certificate remains valid through 26/07/2028, while the project header records a proposed completion date of 26/11/2028; these are separate recorded dates.
10. Approvals, official records & documents
| Supplied evidence | P01100010067, project NLC RIVA, promoter NEWLAND CONSTRUCTIONS, validity 26/07/2025–26/07/2028 |
|---|---|
| Scope / note | Project registration; not an agreement for sale or unit conveyance |
| Supplied evidence | 000046/BP/HMDA/0010/SKP/2025, dated 26 July, 2025 |
|---|---|
| Scope / note | Residential building on survey 174/A/1/2, Ameenpur; 1 Stilt + 5 upper floors |
| Supplied evidence | File No. TS/040539/2024; plan data includes building, site, area, parking and conditions |
|---|---|
| Scope / note | Extracted plan material; the supplied records do not include an independently checked drawing set |
| Supplied evidence | HMDA approval records are supplied as documents 587378 and 587380 |
|---|---|
| Scope / note | The materials require commencement/completion notices and an Occupancy Certificate before occupation; no OC is supplied |
| Supplied evidence | Form B affidavit dated 04.08.2025, signed by authorized signatory for NEWLAND CONSTRUCTIONS |
|---|---|
| Scope / note | Includes promoter declarations and stated completion date |
| Supplied evidence | Not present in the supplied project documents |
|---|---|
| Scope / note | No occupancy-certified portion established |
The plan and building-permit materials include numerous conditions concerning construction to the approved plans, parking, fire safety, utilities, and occupancy. This overview identifies the records and does not determine compliance with those conditions.
Frequently asked questions
Is NLC RIVA registered with Telangana RERA?
Yes. NLC RIVA is registered with the Telangana Real Estate Regulatory Authority as P01100010067; the registration status is New Project.
Who is the developer of NLC RIVA?
The promoter named in the RERA registration is NEWLAND CONSTRUCTIONS.
Where is NLC RIVA located?
NLC RIVA is in AMEENPUR, AMEENAPUR, Sangareddy, Telangana (502032).
When will NLC RIVA be completed?
The promoter's proposed date of completion filed with RERA is 26/11/2028. This is the promoter's declaration, not a guarantee.
More projects in Ameenapur





