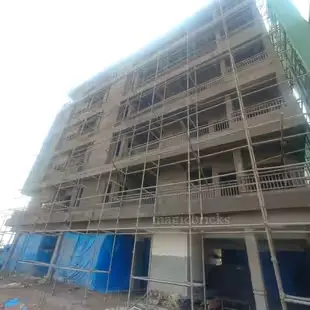
Abode M J Lakeview
ABODE DEVELOPERS · Sangareddy · RERA P01100004280
ABODE M J LAKEVIEW is a residential apartments project beside Prekon Villas, AMEENPUR mandal, Sangareddy district. The registered promoter developing it is Abode Developers. The project has a site area of 14,861.37 m² and six residential blocks with a separate amenities block; Block 1 is 1 Cellar + 1Ground + 5, Blocks 2–6 are 1 Ground + 5, and it has 362 homes: 266 2BHK and 96 3BHK. Its TG-RERA registration is P01100004280, and its proposed completion date is 31/12/2027.
More from Abode Developers · 5 projects →
01What we found
Read from TG-RERA filings, approvals, land and registration records and court records. A court case is counted only when the court record states this project's survey number with its village, or names the project.
02Check before you pay
8 items to check before you pay, 3 high - from the title chain, court records and approvals, each with what to ask the builder or your advocate. An item may not be a problem with the project: records can be incomplete.

1. Project at a glance
Project identity
| Field | Record |
|---|---|
| Registered project name | ABODE M J LAKEVIEW RERA record |
| Project type | Residential apartments RERA record |
| Phase / registered portion | Described as a registered project; a separately named phase or phase number is not disclosed |
| TG-RERA registration | P01100004280 |
| Registration validity | Commenced 16/03/2022; valid through 31/12/2027, unless extended by the Authority |
| RERA status | Registered. The certificate states a five-year validity period and requires a separate account for project funds |
| Registered promoter | Abode Developers (also styled M/s ABODE DEVELOPERS) |
| Entity type | Partnership RERA filing Corporate record |
Land and geographic identity
| Field | Record |
|---|---|
| Revenue village | AMEENAPUR RERA record |
| Locality / mandal / district / PIN | Beside Prekon Villas; AMEENPUR mandal; Sangareddy district; 502032 RERA record RERA filing |
| Project survey numbers and subdivisions, as filed | 112A2, 112/A2/1/1, 112/A3/1/1, 112/A4/1/1, 112/A5/1/1/1, 112A3, 112/A4, 112/A5, 123A2, 123/A3, 123/A4, 123/A5, 124/A2, 124/A3, 124/A4, 124/A5 |
| Site area | 14,861.37 m²; net area also recorded as 14,861.37 |
| Boundaries recorded in the RERA filing | East: neighbours’ lands; west, north and south: Survey No. 112 part RERA filing |
| Road-affected area | 0.00 m² in the occupancy-certificate record |
Development identity
| Field | Record |
|---|---|
| Sanctioning authority / principal permit | Ameenpur Municipality building permit; file 046966/SKP/R1/U6/HMDA/07072021, approved 14/02/2022 |
| Approved built-up area | RERA filing records 42,236 m² as approved built-up area RERA filing. The occupancy certificate separately lists building floor areas by block; see the evidence index below |
| Building arrangement | Six residential blocks and an amenities block |
| Sanctioned floors in building-permit record | Amenities: 1Ground + 3; Block 1: 1 Cellar + 1Ground + 5; Blocks 2–6: 1 Ground + 5 |
| Occupancy-certificate building descriptions | Amenities block: 1 Celler, 1 Ground Floor, 3 Upper Floor; residential Blocks 1–6: 1 Celler, 1 Ground Floor, 5 Upper Floor |
| Parking levels | Cellar and stilt areas approved for parking are to be used exclusively for vehicle parking; the supplied record does not state a count of parking spaces |
| Units | 362 total: 266 2BHK and 96 3BHK RERA unit table RERA unit details |
| RERA-filed approved / proposed building units | 6 total building units, recorded as six approved and six proposed in the RERA filing RERA filing |
Offering and status
| Field | Record |
|---|---|
| RERA-filed configurations and saleable area | 2BHK: 112.01 m²; 3BHK: 134.19 m² RERA unit details |
| Booking / availability | Portal snapshot reports 0 booked and 362 available (266 2BHK; 96 3BHK). The record has no as-of date, so counts are indicative RERA unit table RERA unit details |
| RERA completion date | 31/12/2027 RERA record |
| Promoter completion undertaking | 10th January, 2028 in the Form B declaration |
| Occupancy certificate status | An HMDA occupancy certificate dated 22 March, 2025 identifies the project buildings and certifies the inspected buildings fit for occupation; its listed scope covers the amenities block and Blocks 1–6 |
| Completion documentation | Architect’s Form–1A dated 08.04.2026 states overall project completion and cites occupancy certificate 001679/OC/HMDA/0467/SKP/2025, dated 22/03/2025 |
2. The project story
ABODE M J LAKEVIEW is recorded with TG-RERA as a residential apartment project in Ameenapur village, Ameenpur mandal, Sangareddy district. The building-permit record describes six residential blocks and a separate amenities block on a site of 14,861.37 m². Its residential offering is recorded as 266 two-bedroom and 96 three-bedroom units. RERA unit table
The project’s RERA registration remains valid through 31/12/2027; that is distinct from the completion dates stated in the records. The registration header gives 31/12/2027, while the Form B declaration contains a completion undertaking of 10th January, 2028. RERA record
An HMDA occupancy certificate dated 22 March, 2025 lists the amenities block and all six residential blocks, and the architect’s Form–1A dated 08.04.2026 certifies overall completion. These are documentary certifications; no independent site inspection or current physical-progress measurement is supplied here.
3. Master plan, architecture & building design
The building-permit record identifies a residential development with six blocks and a separate amenities block. It records a site area and net area of 14,861.37, and a “Floor Area (m2)” of 4225.56; the supplied extract does not clarify the scope of that floor-area figure. The RERA filing separately records approved built-up area of 42,236 m². These are different labels in the supplied records and are not treated as interchangeable. RERA filing
The permit describes Block 1 as 1 Cellar + 1Ground + 5, Blocks 2–6 as 1 Ground + 5, and the amenities building as 1Ground + 3. It requires a minimum 4.5mts. entry and exit arrangement and says that cellar and stilt spaces approved for parking are to be used exclusively for vehicle parking. The supplied extracts do not provide a site layout drawing or sufficient information to describe building footprints, internal block placement, dwelling count per floor, lift or stair counts, internal-road geometry, or phase organization.
The occupancy-certificate record lists individual sanctioned and completed floor areas and heights: amenities block, 1330.41 m², 11.94 m; Block 6, 4380 m², 17.94 m; Block 5, 7341.84 m², 17.94 m; Block 4, 7087.32 m² sanctioned and 7123.08 m² completed, 17.94 m; Block 3, 7145.16 m² sanctioned and 7173.3 m² completed, 17.94 m; Block 2, 7231.07 m², 17.94 m; and Block 1, 7229.64 m², 17.94 m.
4. Homes, configurations & floor plans
| Configuration | Units | Booked | Available | RERA saleable area | Measured carpet area | Loading (if supplied) |
|---|---|---|---|---|---|---|
| 2BHK | 266 | 0 | 266 | 112.01 m² | Not measured in supplied drawings | Not supplied |
| 3BHK | 96 | 0 | 96 | 134.19 m² | Not measured in supplied drawings | Not supplied |
The unit counts, booking figures and saleable areas are from the TG-RERA filing; the booking snapshot has no supplied as-of date. RERA unit details The two floor-plan drawings are scans pending measurement: 0 measured, 2 scans pending. Consequently, no software-measured carpet area, room dimensions or drawing-based room arrangement is available in this record. Floor plans
RERA-filed saleable area should not be read as carpet area. The supplied records do not provide a carpet-area measurement or a loading figure for either configuration. RERA unit details Floor plans
5. Parking & vehicle circulation
The building-permit record states that cellar and stilt areas approved for parking must be used exclusively for vehicle parking, and requires one entry and one exit with a minimum width of 4.5mts. and height clearance of 5mts. The occupancy certificate records a total Parking Area (m2): 12424.9.
The supplied evidence does not establish a sanctioned count of parking bays, the division between resident and visitor parking, accessible spaces, a parking allocation for any particular unit, or any mechanical or EV-charging provision. A parking-area figure does not by itself establish an individual buyer’s exclusive parking entitlement.
6. Amenities, recreation & open spaces
| Description / size | Separate amenities building; permit describes 1Ground + 3; occupancy certificate lists 1 Celler, 1 Ground Floor, 3 Upper Floor and 1330.41 m² floor area |
|---|---|
| Evidence source | Sanction / occupancy record |
| Declared progress / verified status | Listed in the occupancy certificate; no independent site verification supplied |
| Description / size | Tot-lot required by the permit; occupancy certificate records Tot -lot area (m2): 1491.1 |
|---|---|
| Evidence source | Sanction / occupancy record |
| Declared progress / verified status | Certificate records the area; no independent site verification supplied |
| Description / size | TG-RERA amenities filing marks “Green Strip/TOT LOT/Park” available: YES RERA amenities |
|---|---|
| Evidence source | TG-RERA filing |
| Declared progress / verified status | Progress field is 0%; completion not independently verified |
| Description / size | TG-RERA amenities filing marks available: YES RERA amenities |
|---|---|
| Evidence source | TG-RERA filing |
| Declared progress / verified status | Progress field is 0%; completion not independently verified |
| Description / size | Listed in the TG-RERA amenities filing RERA amenities |
|---|---|
| Evidence source | TG-RERA filing |
| Declared progress / verified status | Progress field is 0%; no dimensions or independent completion evidence supplied |
| Description / size | Listed as available: YES RERA amenities |
|---|---|
| Evidence source | TG-RERA filing |
| Declared progress / verified status | Progress field is 0%; completion not independently verified |
The supplied RERA amenities list does not name a clubhouse room schedule, swimming pool, gym, indoor-games facility or other specific recreational feature. Those details are not established here.
7. Utilities, building services & safety
The TG-RERA amenities filing marks water supply, sewerage (including chamber, lines, septic tank and STP), storm-water drains, treatment and disposal of sewage and sullage water, solid-waste management and disposal, rainwater harvesting, energy management, electrical meter room/substation/receiving station, and fire protection and fire-safety requirements as listed project facilities. The filing shows 0% progress for these entries, where a progress value is supplied; it does not provide capacities or independent completion verification. RERA amenities
The building-permit conditions require a rainwater-harvesting percolation pit, a garbage house, transformer space, generator as an alternative electricity supply, emergency lighting in corridors/common passages and staircases, and fire-safety measures. They specify separate underground static water storage of 25,000 lits. and a separate 25,000lits terrace tank for residential buildings; they also call for hose reels and a down corner, and an automatic sprinkler system if basement area exceeds 200 Sq.mts.
The permit also requires a fire-resistant swing door for collapsible lifts, two water-type fire extinguishers for every 600 Sq.mts. of floor area with at least four per floor, fire-protected transformers, and a safe joint open space with neighbouring premises for fire-vehicle manoeuvring. The supplied material does not establish lift count or capacity, water source or treatment capacity, STP capacity, backup-generation capacity, CCTV or access-control provision, or accessible circulation details. These permit conditions describe requirements; they are not, on their own, independent evidence of installation or ongoing compliance.
8. Location, access & connectivity
The registered location is AMEENAPUR, Ameenpur mandal, Sangareddy district, PIN 502032, with the RERA filing describing the locality as beside Prekon Villas. RERA record A software geocode identifies the cadastral parcel centroid at 17.52587, 78.33949. Location record
The nearest sampled Outer Ring Road interchange is recorded as approximately 8.4 km away; this is a supplied distance estimate, not a travel-time claim. Location record The provided evidence does not establish other measured distances, public-transport connections or approach-road details.
9. Developer & development status
The registered promoter is Abode Developers, a partnership, with GSTIN 36ABKFA8944Q1ZJ. RERA filing Corporate record The RERA filing gives an address at SREE SAIRAM APARTMENT, TELLAPUR ROAD, beside Prekon Villas, Ameenpur, Sangareddy, 502032. Parties record
The registration certificate lists the promoter office as Village Nallagandla, Mandal Serilingampally, District Ranga Reddy, PIN 500019. The supplied records do not establish an official project contact number. The RERA filing reports six building units and the project’s proposed completion date as 31/12/2027; the promoter’s Form B completion undertaking states 10th January, 2028. RERA filing
The occupancy certificate lists the amenities block and residential Blocks 1–6 as fit for occupation, and the architect’s Form–1A records overall completion. These are the scopes stated in those documents; no separate tower-by-tower on-site verification is supplied.
10. Approvals, official records & documents
| Record | Supplied evidence |
|---|---|
| TG-RERA registration | Form C for ABODE M J LAKEVIEW, registration P01100004280, issued 16/03/2022, valid through 31/12/2027 |
| Building permit | Ameenpur Municipality building permit, file 046966/SKP/R1/U6/HMDA/07072021, approved 14/02/2022; permit refers to HMDA reference 046966/SKP/R1/U6/HMDA/07072021 dated 10.01.2022 and technical approval inward no. 57/2022 dated 13.01.2022 |
| Occupancy certificate | HMDA occupancy certificate 007614/OC/HMDA/SKP/2025, dated 22 March, 2025, application 001679/OC/HMDA/0467/SKP/2025; lists the amenities block and residential Blocks 1–6 |
| Architect’s completion certificate | Form–1A dated 08.04.2026, stating overall project completion and citing OC 001679/OC/HMDA/0467/SKP/2025 |
| Filed plans / layout | TG-RERA filing lists plan approval no. 046966/SKP/R1/U6/HMD. The supplied layout-plan document is not extracted, and no stamped layout drawing is available in the supplied evidence RERA filing |
| Commencement certificate / building-permit record | Building Permit Order extract records the sanctioned blocks, floors, site area and conditions; it also states that permission does not confer ownership rights |
| Project declaration | Form B dated 10th day of February, 2022, made in connection with ABODE DEVELOPERS; it records promoter declarations and a completion undertaking |
The supplied material does not include measured floor-plan data: two drawings remain scans pending measurement. Floor plans
1. Project at a glance
Project identity
Registered project name: ABODE M J LAKEVIEW
Project type: Residential apartments
Phase / registered portion: Described as a registered project; a separately named phase or phase number is not disclosed
TG-RERA registration: P01100004280
Registration validity: Commenced 16/03/2022; valid through 31/12/2027, unless extended by the Authority
RERA status: Registered. The certificate states a five-year validity period and requires a separate account for project funds
Registered promoter: Abode Developers (also styled M/s ABODE DEVELOPERS)
Entity type: Partnership
Land and geographic identity
Revenue village: AMEENAPUR
Locality / mandal / district / PIN: Beside Prekon Villas; AMEENPUR mandal; Sangareddy district; 502032
Project survey numbers and subdivisions, as filed: 112A2, 112/A2/1/1, 112/A3/1/1, 112/A4/1/1, 112/A5/1/1/1, 112A3, 112/A4, 112/A5, 123A2, 123/A3, 123/A4, 123/A5, 124/A2, 124/A3, 124/A4, 124/A5
Site area: 14,861.37 m²; net area also recorded as 14,861.37
Boundaries recorded in the RERA filing: East: neighbours’ lands; west, north and south: Survey No. 112 part
Road-affected area: 0.00 m² in the occupancy-certificate record
Development identity
Sanctioning authority / principal permit: Ameenpur Municipality building permit; file 046966/SKP/R1/U6/HMDA/07072021, approved 14/02/2022
Approved built-up area: RERA filing records 42,236 m² as approved built-up area. The occupancy certificate separately lists building floor areas by block; see the evidence index below
Building arrangement: Six residential blocks and an amenities block
Sanctioned floors in building-permit record: Amenities: 1Ground + 3; Block 1: 1 Cellar + 1Ground + 5; Blocks 2–6: 1 Ground + 5
Occupancy-certificate building descriptions: Amenities block: 1 Celler, 1 Ground Floor, 3 Upper Floor; residential Blocks 1–6: 1 Celler, 1 Ground Floor, 5 Upper Floor
Parking levels: Cellar and stilt areas approved for parking are to be used exclusively for vehicle parking; the supplied record does not state a count of parking spaces
Units: 362 total: 266 2BHK and 96 3BHK
RERA-filed approved / proposed building units: 6 total building units, recorded as six approved and six proposed in the RERA filing
Offering and status
RERA-filed configurations and saleable area: 2BHK: 112.01 m²; 3BHK: 134.19 m²
Booking / availability: Portal snapshot reports 0 booked and 362 available (266 2BHK; 96 3BHK). The record has no as-of date, so counts are indicative
RERA completion date: 31/12/2027
Promoter completion undertaking: 10th January, 2028 in the Form B declaration
Occupancy certificate status: An HMDA occupancy certificate dated 22 March, 2025 identifies the project buildings and certifies the inspected buildings fit for occupation; its listed scope covers the amenities block and Blocks 1–6
Completion documentation: Architect’s Form–1A dated 08.04.2026 states overall project completion and cites occupancy certificate 001679/OC/HMDA/0467/SKP/2025, dated 22/03/2025
2. The project story
ABODE M J LAKEVIEW is recorded with TG-RERA as a residential apartment project in Ameenapur village, Ameenpur mandal, Sangareddy district. The building-permit record describes six residential blocks and a separate amenities block on a site of 14,861.37 m². Its residential offering is recorded as 266 two-bedroom and 96 three-bedroom units.
The project’s RERA registration remains valid through 31/12/2027; that is distinct from the completion dates stated in the records. The registration header gives 31/12/2027, while the Form B declaration contains a completion undertaking of 10th January, 2028.
An HMDA occupancy certificate dated 22 March, 2025 lists the amenities block and all six residential blocks, and the architect’s Form–1A dated 08.04.2026 certifies overall completion. These are documentary certifications; no independent site inspection or current physical-progress measurement is supplied here.
3. Master plan, architecture & building design
The building-permit record identifies a residential development with six blocks and a separate amenities block. It records a site area and net area of 14,861.37, and a “Floor Area (m2)” of 4225.56; the supplied extract does not clarify the scope of that floor-area figure. The RERA filing separately records approved built-up area of 42,236 m². These are different labels in the supplied records and are not treated as interchangeable.
The permit describes Block 1 as 1 Cellar + 1Ground + 5, Blocks 2–6 as 1 Ground + 5, and the amenities building as 1Ground + 3. It requires a minimum 4.5mts. entry and exit arrangement and says that cellar and stilt spaces approved for parking are to be used exclusively for vehicle parking. The supplied extracts do not provide a site layout drawing or sufficient information to describe building footprints, internal block placement, dwelling count per floor, lift or stair counts, internal-road geometry, or phase organization.
The occupancy-certificate record lists individual sanctioned and completed floor areas and heights: amenities block, 1330.41 m², 11.94 m; Block 6, 4380 m², 17.94 m; Block 5, 7341.84 m², 17.94 m; Block 4, 7087.32 m² sanctioned and 7123.08 m² completed, 17.94 m; Block 3, 7145.16 m² sanctioned and 7173.3 m² completed, 17.94 m; Block 2, 7231.07 m², 17.94 m; and Block 1, 7229.64 m², 17.94 m.
4. Homes, configurations & floor plans
| Configuration | Units | Booked | Available | RERA saleable area | Measured carpet area | Loading (if supplied) |
|---|---|---|---|---|---|---|
| 2BHK | 266 | 0 | 266 | 112.01 m² | Not measured in supplied drawings | Not supplied |
| 3BHK | 96 | 0 | 96 | 134.19 m² | Not measured in supplied drawings | Not supplied |
The unit counts, booking figures and saleable areas are from the TG-RERA filing; the booking snapshot has no supplied as-of date. The two floor-plan drawings are scans pending measurement: 0 measured, 2 scans pending. Consequently, no software-measured carpet area, room dimensions or drawing-based room arrangement is available in this record.
RERA-filed saleable area should not be read as carpet area. The supplied records do not provide a carpet-area measurement or a loading figure for either configuration.
5. Parking & vehicle circulation
The building-permit record states that cellar and stilt areas approved for parking must be used exclusively for vehicle parking, and requires one entry and one exit with a minimum width of 4.5mts. and height clearance of 5mts. The occupancy certificate records a total Parking Area (m2): 12424.9.
The supplied evidence does not establish a sanctioned count of parking bays, the division between resident and visitor parking, accessible spaces, a parking allocation for any particular unit, or any mechanical or EV-charging provision. A parking-area figure does not by itself establish an individual buyer’s exclusive parking entitlement.
6. Amenities, recreation & open spaces
| Description / size | Separate amenities building; permit describes 1Ground + 3; occupancy certificate lists 1 Celler, 1 Ground Floor, 3 Upper Floor and 1330.41 m² floor area |
|---|---|
| Evidence source | Sanction / occupancy record |
| Declared progress / verified status | Listed in the occupancy certificate; no independent site verification supplied |
| Description / size | Tot-lot required by the permit; occupancy certificate records Tot -lot area (m2): 1491.1 |
|---|---|
| Evidence source | Sanction / occupancy record |
| Declared progress / verified status | Certificate records the area; no independent site verification supplied |
| Description / size | TG-RERA amenities filing marks “Green Strip/TOT LOT/Park” available: YES |
|---|---|
| Evidence source | TG-RERA filing |
| Declared progress / verified status | Progress field is 0%; completion not independently verified |
| Description / size | TG-RERA amenities filing marks available: YES |
|---|---|
| Evidence source | TG-RERA filing |
| Declared progress / verified status | Progress field is 0%; completion not independently verified |
| Description / size | Listed in the TG-RERA amenities filing |
|---|---|
| Evidence source | TG-RERA filing |
| Declared progress / verified status | Progress field is 0%; no dimensions or independent completion evidence supplied |
| Description / size | Listed as available: YES |
|---|---|
| Evidence source | TG-RERA filing |
| Declared progress / verified status | Progress field is 0%; completion not independently verified |
The supplied RERA amenities list does not name a clubhouse room schedule, swimming pool, gym, indoor-games facility or other specific recreational feature. Those details are not established here.
7. Utilities, building services & safety
The TG-RERA amenities filing marks water supply, sewerage (including chamber, lines, septic tank and STP), storm-water drains, treatment and disposal of sewage and sullage water, solid-waste management and disposal, rainwater harvesting, energy management, electrical meter room/substation/receiving station, and fire protection and fire-safety requirements as listed project facilities. The filing shows 0% progress for these entries, where a progress value is supplied; it does not provide capacities or independent completion verification.
The building-permit conditions require a rainwater-harvesting percolation pit, a garbage house, transformer space, generator as an alternative electricity supply, emergency lighting in corridors/common passages and staircases, and fire-safety measures. They specify separate underground static water storage of 25,000 lits. and a separate 25,000lits terrace tank for residential buildings; they also call for hose reels and a down corner, and an automatic sprinkler system if basement area exceeds 200 Sq.mts.
The permit also requires a fire-resistant swing door for collapsible lifts, two water-type fire extinguishers for every 600 Sq.mts. of floor area with at least four per floor, fire-protected transformers, and a safe joint open space with neighbouring premises for fire-vehicle manoeuvring. The supplied material does not establish lift count or capacity, water source or treatment capacity, STP capacity, backup-generation capacity, CCTV or access-control provision, or accessible circulation details. These permit conditions describe requirements; they are not, on their own, independent evidence of installation or ongoing compliance.
8. Location, access & connectivity
The registered location is AMEENAPUR, Ameenpur mandal, Sangareddy district, PIN 502032, with the RERA filing describing the locality as beside Prekon Villas. A software geocode identifies the cadastral parcel centroid at 17.52587, 78.33949.
The nearest sampled Outer Ring Road interchange is recorded as approximately 8.4 km away; this is a supplied distance estimate, not a travel-time claim. The provided evidence does not establish other measured distances, public-transport connections or approach-road details.
9. Developer & development status
The registered promoter is Abode Developers, a partnership, with GSTIN 36ABKFA8944Q1ZJ. The RERA filing gives an address at SREE SAIRAM APARTMENT, TELLAPUR ROAD, beside Prekon Villas, Ameenpur, Sangareddy, 502032.
The registration certificate lists the promoter office as Village Nallagandla, Mandal Serilingampally, District Ranga Reddy, PIN 500019. The supplied records do not establish an official project contact number. The RERA filing reports six building units and the project’s proposed completion date as 31/12/2027; the promoter’s Form B completion undertaking states 10th January, 2028.
The occupancy certificate lists the amenities block and residential Blocks 1–6 as fit for occupation, and the architect’s Form–1A records overall completion. These are the scopes stated in those documents; no separate tower-by-tower on-site verification is supplied.
10. Approvals, official records & documents
TG-RERA registration: Form C for ABODE M J LAKEVIEW, registration P01100004280, issued 16/03/2022, valid through 31/12/2027
Building permit: Ameenpur Municipality building permit, file 046966/SKP/R1/U6/HMDA/07072021, approved 14/02/2022; permit refers to HMDA reference 046966/SKP/R1/U6/HMDA/07072021 dated 10.01.2022 and technical approval inward no. 57/2022 dated 13.01.2022
Occupancy certificate: HMDA occupancy certificate 007614/OC/HMDA/SKP/2025, dated 22 March, 2025, application 001679/OC/HMDA/0467/SKP/2025; lists the amenities block and residential Blocks 1–6
Architect’s completion certificate: Form–1A dated 08.04.2026, stating overall project completion and citing OC 001679/OC/HMDA/0467/SKP/2025
Filed plans / layout: TG-RERA filing lists plan approval no. 046966/SKP/R1/U6/HMD. The supplied layout-plan document is not extracted, and no stamped layout drawing is available in the supplied evidence
Commencement certificate / building-permit record: Building Permit Order extract records the sanctioned blocks, floors, site area and conditions; it also states that permission does not confer ownership rights
Project declaration: Form B dated 10th day of February, 2022, made in connection with ABODE DEVELOPERS; it records promoter declarations and a completion undertaking
The supplied material does not include measured floor-plan data: two drawings remain scans pending measurement.
Frequently asked questions
Is ABODE M J LAKEVIEW registered with Telangana RERA?
Yes. ABODE M J LAKEVIEW is registered with the Telangana Real Estate Regulatory Authority as P01100004280; the registration status is New Project.
Who is the developer of ABODE M J LAKEVIEW?
The promoter named in the RERA registration is ABODE DEVELOPERS.
Where is ABODE M J LAKEVIEW located?
ABODE M J LAKEVIEW is in beside prekon villas, AMEENAPUR, AMEENPUR, Sangareddy, Telangana (502032).
When will ABODE M J LAKEVIEW be completed?
The promoter's proposed date of completion filed with RERA is 31/12/2027. This is the promoter's declaration, not a guarantee.
More projects in Ameenapur