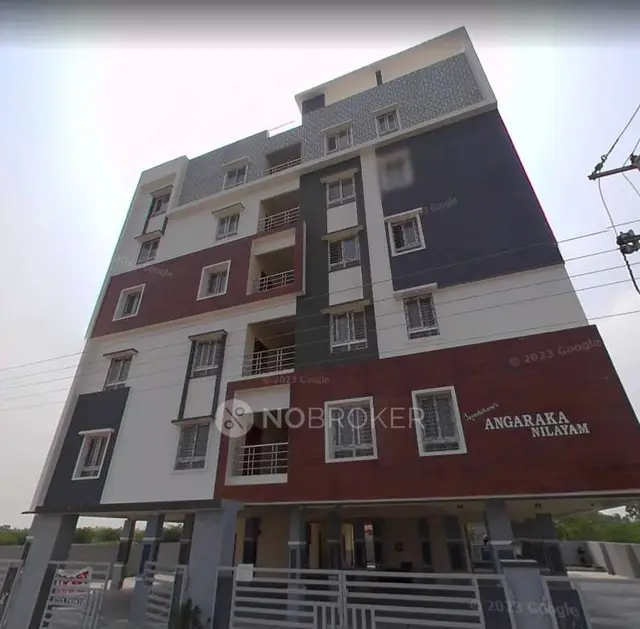
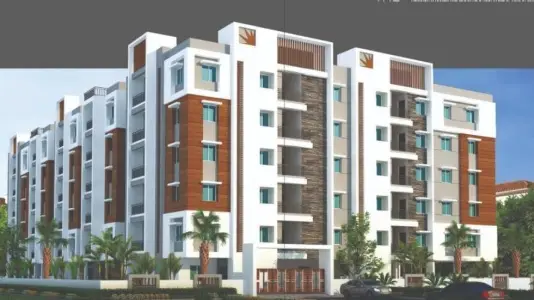
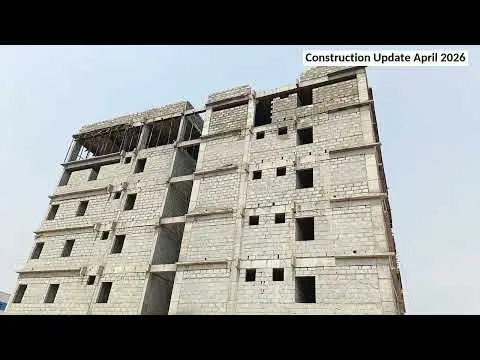
Akshara Aditya Homes
AKSHARA HOMES · Rangareddy · RERA P02400009975
AKSHARA ADITYA HOMES is a residential apartment project in Aditya Nagar, Adibatla, Ibrahimpatnam Mandal, Ranga Reddy District, developed by the registered promoter AKSHARA HOMES. It is on a registered site extent of 540.12 m² and comprises one residential building, Building A, with 1 stilt + 5 upper floors and 15 homes, configured as 2BHK units. The project is registered with TG-RERA as P02400009975, and the Form B declaration undertakes completion by 27/01/2028.
📘 Project brochure from the promoter’s website ↗01What we found
Read from TG-RERA filings, approvals, land and registration records and court records. A court case is counted only when the court record states this project's survey number with its village, or names the project.
02Check before you pay
7 items to check before you pay, 3 high - from the title chain, court records and approvals, each with what to ask the builder or your advocate. An item may not be a problem with the project: records can be incomplete.

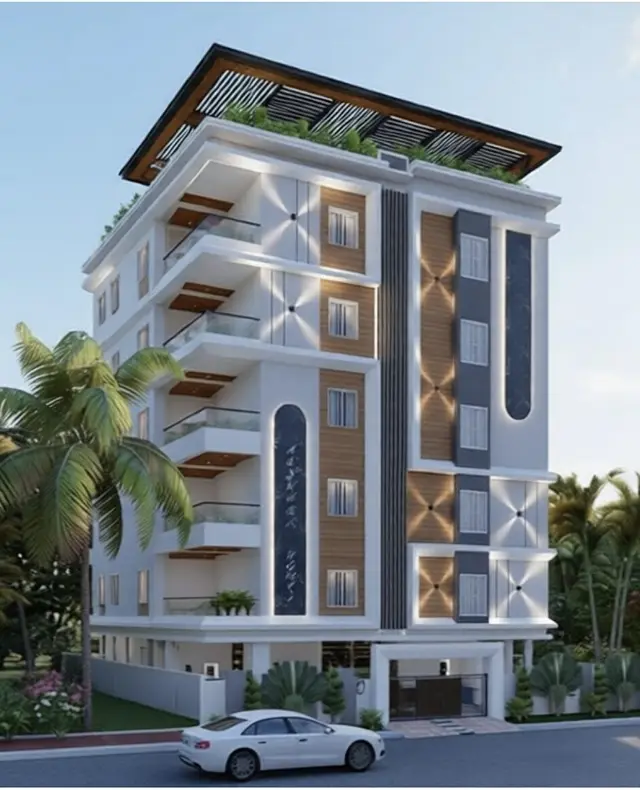
Project at a glance
Project identity
| Field | Record |
|---|---|
| Registered project name | AKSHARA ADITYA HOMES RERA record |
| Project type / registered portion | Residential apartment project; registration record identifies Survey No. 718, Plot No. 4. The evidence describes one building, not a multi-phase development. RERA record |
| TG-RERA registration | P02400009975 |
| Registration status and validity | Registered; certificate states validity from 28/01/2025 to 27/01/2028, unless extended by the Authority. This is the registration-validity period, not an occupancy certificate or evidence of completion. |
| Registered promoter | AKSHARA HOMES, represented in the certificate by ACHANTA VINOD AND OTHERS. RERA record Corporate record |
| Legal entity type | Partnership, as recorded in the RERA filing. RERA filing |
Land and geographic identity
| Field | Record |
|---|---|
| Locality / project address | WARD -9, ADITYA NAGAR; Plot No. 4, Aditya Nagar, Adibatla. RERA record RERA filing |
| Revenue village | Adibatla. RERA record RERA filing |
| Mandal / district / PIN | Ibrahimpatnam / Ranga Reddy / 501506. RERA record RERA filing |
| Project survey number(s) and subdivision(s) | Survey No. 718; no project subdivision is stated in the registration identity. RERA record RERA filing |
| Registered site extent | 540.12 m²; the filing gives total area and net area as 540.12 m², with affected area recorded as 0. RERA filing Land records |
| Boundaries | North: 9 MT wide existing road; South: Plot No. 3; East: Plot No. 5; West: Kanaka Durga Venture. RERA filing |
Development identity
| Field | Record |
|---|---|
| Sanctioning authority | Adibatla Municipality/Municipal Corporation. Approvals record |
| Principal building approval | Approval No. 0001/BP/3131/2025, dated 28 January, 2025; file no. 000076/BP/ABTL/3131/0001/2025. Approvals record |
| Approved building | Building A, residential; 1 stilt + 5 upper floors. The sanction records six floors in total. |
| Approved area figures | The filed approval plan lists TOTAL PROPOSED BUILT UP AREA EXCLUDING PARKING 1315.60, TOTAL PROPOSED BUILT UP AREA INCLUDING PARKING 1578.72, TOTAL BUA 1593.53, NET BUA 1315.60, and PARKING AREA 263.12. These are approval-plan figures with different labels; they are not treated here as interchangeable area measures. |
| Approved height | The plan records BLDG HT: 15.00 MT. and TOTAL HEIGHT 20.25mt. |
| Sanctioned / RERA-declared homes | 15 units in the building-permission extraction; the RERA filing also records 15 total units. RERA unit table |
| Parking levels | Stilt parking is identified in the building approval; the approval requires the approved stilt and any cellar parking to be used exclusively for vehicle parking. No cellar is identified in the supplied building description. |
Offering and status
| Field | Record |
|---|---|
| RERA-filed configuration and saleable area | 2BHK; 117.05 m² saleable area as recorded in the RERA unit data. RERA unit table RERA unit table |
| RERA portal booking figures | 15 units; 0 booked and 15 available in the supplied portal data. No as-of date is provided for these counts, so they are indicative. RERA unit table |
| Construction stage | Not disclosed in the supplied project evidence; no independently verified site-progress status is provided. Document index RERA amenities |
| Completion timeline | The RERA certificate is valid through 27/01/2028. The Form B declaration undertakes completion by 27/01/2028; the building approval extraction separately states construction to be completed before 28 January, 2028. |
| Occupancy / completion certificate | No occupancy or completion certificate is included in the supplied documents. The building approval requires an occupancy certificate before occupation. |
The project story
AKSHARA ADITYA HOMES is a residential apartment project registered with TG-RERA as P02400009975, on Plot No. 4, Survey No. 718, in Adibatla, Ibrahimpatnam Mandal, Ranga Reddy District. The registered site extent is 540.12 m². The sanctioned scheme is a single residential building, Building A, with one stilt and five upper floors. RERA record
The RERA filing records 15 two-bedroom units, and the supplied portal data reports all 15 as available, with no bookings shown; those booking counts have no stated as-of date. The evidence does not establish the current construction stage or independently verify progress at the site. The registration certificate and promoter’s Form B set a completion timeline ending in January 2028; neither should be read as proof that the building is complete or occupied. RERA unit table
Master plan, architecture & building design
The submitted building-permission material describes a single residential block, Building A, on a 540.12 m² site, with a stilt and five upper floors. The plan extraction records an approved residential area of 1,315.60 m², a parking area of 263.12 m², proposed built-up area figures of 1,315.60 m² excluding parking and 1,578.72 m² including parking, and separately labels total BUA as 1,593.53. These labels are reproduced as filed; the supplied evidence does not provide a reconciliation of the different BUA figures.
The building approval extraction identifies a 15.00 m building height and separately records total height as 20.25 m. It names a lift and staircase among the listed building features. The supplied extracts do not establish flats per floor, building footprint, number of lifts or stairs, floor-by-floor unit arrangement, or a complete circulation and landscape plan.
The approval material identifies rainwater harvesting/percolation, a transformer space and a garbage house, and includes conditions for peripheral planting and a fenced tot-lot before issue of an occupancy certificate. These are approval provisions, not evidence that the facilities have been completed.
Homes, configurations & floor plans
| Configuration | Units | Booked | Available | RERA saleable area | Measured carpet area | Loading (if supplied) |
|---|---|---|---|---|---|---|
| 2BHK | 15 | 0 | 15 | 117.05 m² | Software-measured range: 50.9–68.0 m²; median 60.0 m² | 49% |
RERA records the unit count and saleable area; the portal booking figures have no stated as-of date. Carpet-area estimates come from software measurement of the filed floor-plan drawing, not from a RERA carpet-area disclosure, and the supplied measurement record notes that review is needed. It reports six measured flat designs and identifies two as needing review. RERA unit table RERA unit details Floor plans RERA unit table
The drawing extract shows, for one labelled flat, a dining/kitchen, hall, two bedrooms, two toilets, a utility and a 0.98 m-wide balcony. The utility and balcony are identified as excluded from the measured carpet area. Carpet area, balcony/utility area and saleable area are distinct measures; the supplied data does not provide a separate RERA-filed carpet area or a unit-specific common-area loading calculation. RERA unit details
Parking & vehicle circulation
The building-permission extraction records a parking area of 263.12 m² and identifies the stilt as a parking level. The approval requires approved stilt and any cellar parking to be used exclusively for vehicle parking. The evidence does not give a sanctioned bay count, visitor or accessible-space allocation, parking allotment by unit, vehicle entry/exit arrangement, ramp details, pedestrian separation, or EV charging installation status.
The approval includes a condition that parking places be provided with electric-vehicle charging infrastructure. This is an approval requirement, not confirmation of installed or operational charging points. No exclusive ownership or unit-specific parking allocation is established by the supplied material.
Amenities, recreation & open spaces
| Facility | Description / size | Evidence source | Declared progress / verified status |
|---|---|---|---|
| Lift | Listed in the building-plan extraction; capacity and number not stated there. | Progress and operational status not supplied. | |
| Staircase | Listed in the building-plan extraction. | Progress and operational status not supplied. | |
| Tot-lot / greenery | Approval conditions require a fenced tot-lot maintained as greenery before occupancy certification, plus peripheral planting/greenery. No size is stated. | Approval condition; completion not verified. |
The RERA amenities record lists 14 infrastructure and facility categories, including internal roads and footpaths, water supply, sewerage, storm-water drains, green strip/tot-lot/park, street lighting, community buildings, sewage and sullage treatment/disposal, solid-waste management, rainwater harvesting, energy management, fire-safety requirements, electrical meter/sub-station/receiving facilities, and recreational open space. Where a progress percentage is supplied, it is 0; this is a filed progress indicator, not an independent site inspection. RERA amenities
Utilities, building services & safety
The RERA amenities record marks water supply, sewerage (including chamber, lines, septic tank or STP), storm-water drains, rainwater harvesting, and an electrical meter room/sub-station/receiving station as available, while recording 0 progress for those categories. “Available” is the status in that record; the supplied evidence does not establish installation, operating capacity or independent verification. RERA amenities
The building-permission material lists a rainwater-harvesting percolation pit and requires a transformer space and garbage house. It also requires an occupancy certificate before occupation, plantation and a fenced tot-lot before the certificate, and compliance with structural- and fire-safety responsibilities. The supplied material does not specify water source or storage capacity, sewerage-treatment capacity, backup power, lift capacity, fire-system details, CCTV/security arrangements, or accessibility provisions.
Location, access & connectivity
The registered location is Plot No. 4, Survey No. 718, Aditya Nagar, Adibatla, Ibrahimpatnam Mandal, Ranga Reddy District, Telangana, PIN 501506. The cadastral parcel centroid supplied for Survey No. 718 is 17.235879453887023, 78.543108500036; it is a software/cadastral location reference, not a surveyed building entrance. RERA record RERA filing Cadastral map
The boundary description identifies a 9 MT wide existing road along the north. The location data gives the nearest sampled Outer Ring Road interchange at approximately 0.9 km. No other independently sourced road, public-transport or landmark distances are supplied in the project evidence. RERA filing Location record
Developer & development status
TG-RERA identifies AKSHARA HOMES as the registered promoter and records its organization type as a partnership. The filing gives GSTIN 36ACJFA7342Q1ZS. The project record names ACHANTA VINOD as authorized signatory and lists PANDLA SHARAN KUMAR, TIRUMALASETTY RAMA MOHAN and SHANTHI KUMAR DORNALA as partners. Corporate record RERA filing Parties record
The supplied registration certificate gives validity through 27/01/2028, while Form B states a completion undertaking for 27/01/2028. The building-permission extraction states that construction is to be completed before 28 January, 2028. No construction-progress evidence or occupancy certificate is supplied, so current completion and occupation status cannot be confirmed.
Approvals, official records & documents
| Identifier / date | P02400009975; valid 28/01/2025–27/01/2028 unless extended |
|---|---|
| Scope and evidence | Registration certificate for AKSHARA ADITYA HOMES, Survey No. 718, Plot No. 4, Adibatla. |
| Identifier / date | Approval No. 0001/BP/3131/2025; 28 January, 2025 |
|---|---|
| Scope and evidence | Adibatla Municipality/Municipal Corporation approval for Building A, stilt plus five upper floors, Survey No. 718; file no. 000076/BP/ABTL/3131/0001/2025. |
| Identifier / date | Plan material filed as doc. 546677 |
|---|---|
| Scope and evidence | Records a residential building on Survey No. 718, site extent 540.12 sq. m, 15 units, one stilt plus five upper floors, and listed area and service details. |
| Identifier / date | Form B filed by ACHANTA VINOD for AKSHARA HOMES |
|---|---|
| Scope and evidence | Includes promoter declarations concerning title, encumbrances, project accounts and completion undertaking; these are promoter declarations, not independent verification. |
| Identifier / date | Docs. 546680, 546676, 589152, 589153 and 589708 |
|---|---|
| Scope and evidence | Include an advocate’s title-search report, sale-deed material, an MOU and a municipal mortgage instrument, as described in the supplied document index. Document index |
| Identifier / date | Not supplied |
|---|---|
| Scope and evidence | The building approval states an occupancy certificate is required before occupation; the supplied record does not include one. |
Project at a glance
Project identity
Registered project name: AKSHARA ADITYA HOMES
Project type / registered portion: Residential apartment project; registration record identifies Survey No. 718, Plot No. 4. The evidence describes one building, not a multi-phase development.
TG-RERA registration: P02400009975
Registration status and validity: Registered; certificate states validity from 28/01/2025 to 27/01/2028, unless extended by the Authority. This is the registration-validity period, not an occupancy certificate or evidence of completion.
Registered promoter: AKSHARA HOMES, represented in the certificate by ACHANTA VINOD AND OTHERS.
Legal entity type: Partnership, as recorded in the RERA filing.
Land and geographic identity
Locality / project address: WARD -9, ADITYA NAGAR; Plot No. 4, Aditya Nagar, Adibatla.
Revenue village: Adibatla.
Mandal / district / PIN: Ibrahimpatnam / Ranga Reddy / 501506.
Project survey number(s) and subdivision(s): Survey No. 718; no project subdivision is stated in the registration identity.
Registered site extent: 540.12 m²; the filing gives total area and net area as 540.12 m², with affected area recorded as 0.
Boundaries: North: 9 MT wide existing road; South: Plot No. 3; East: Plot No. 5; West: Kanaka Durga Venture.
Development identity
Sanctioning authority: Adibatla Municipality/Municipal Corporation.
Principal building approval: Approval No. 0001/BP/3131/2025, dated 28 January, 2025; file no. 000076/BP/ABTL/3131/0001/2025.
Approved building: Building A, residential; 1 stilt + 5 upper floors. The sanction records six floors in total.
Approved area figures: The filed approval plan lists TOTAL PROPOSED BUILT UP AREA EXCLUDING PARKING 1315.60, TOTAL PROPOSED BUILT UP AREA INCLUDING PARKING 1578.72, TOTAL BUA 1593.53, NET BUA 1315.60, and PARKING AREA 263.12. These are approval-plan figures with different labels; they are not treated here as interchangeable area measures.
Approved height: The plan records BLDG HT: 15.00 MT. and TOTAL HEIGHT 20.25mt.
Sanctioned / RERA-declared homes: 15 units in the building-permission extraction; the RERA filing also records 15 total units.
Parking levels: Stilt parking is identified in the building approval; the approval requires the approved stilt and any cellar parking to be used exclusively for vehicle parking. No cellar is identified in the supplied building description.
Offering and status
RERA-filed configuration and saleable area: 2BHK; 117.05 m² saleable area as recorded in the RERA unit data.
RERA portal booking figures: 15 units; 0 booked and 15 available in the supplied portal data. No as-of date is provided for these counts, so they are indicative.
Construction stage: Not disclosed in the supplied project evidence; no independently verified site-progress status is provided.
Completion timeline: The RERA certificate is valid through 27/01/2028. The Form B declaration undertakes completion by 27/01/2028; the building approval extraction separately states construction to be completed before 28 January, 2028.
Occupancy / completion certificate: No occupancy or completion certificate is included in the supplied documents. The building approval requires an occupancy certificate before occupation.
The project story
AKSHARA ADITYA HOMES is a residential apartment project registered with TG-RERA as P02400009975, on Plot No. 4, Survey No. 718, in Adibatla, Ibrahimpatnam Mandal, Ranga Reddy District. The registered site extent is 540.12 m². The sanctioned scheme is a single residential building, Building A, with one stilt and five upper floors.
The RERA filing records 15 two-bedroom units, and the supplied portal data reports all 15 as available, with no bookings shown; those booking counts have no stated as-of date. The evidence does not establish the current construction stage or independently verify progress at the site. The registration certificate and promoter’s Form B set a completion timeline ending in January 2028; neither should be read as proof that the building is complete or occupied.
Master plan, architecture & building design
The submitted building-permission material describes a single residential block, Building A, on a 540.12 m² site, with a stilt and five upper floors. The plan extraction records an approved residential area of 1,315.60 m², a parking area of 263.12 m², proposed built-up area figures of 1,315.60 m² excluding parking and 1,578.72 m² including parking, and separately labels total BUA as 1,593.53. These labels are reproduced as filed; the supplied evidence does not provide a reconciliation of the different BUA figures.
The building approval extraction identifies a 15.00 m building height and separately records total height as 20.25 m. It names a lift and staircase among the listed building features. The supplied extracts do not establish flats per floor, building footprint, number of lifts or stairs, floor-by-floor unit arrangement, or a complete circulation and landscape plan.
The approval material identifies rainwater harvesting/percolation, a transformer space and a garbage house, and includes conditions for peripheral planting and a fenced tot-lot before issue of an occupancy certificate. These are approval provisions, not evidence that the facilities have been completed.
Homes, configurations & floor plans
| Configuration | Units | Booked | Available | RERA saleable area | Measured carpet area | Loading (if supplied) |
|---|---|---|---|---|---|---|
| 2BHK | 15 | 0 | 15 | 117.05 m² | Software-measured range: 50.9–68.0 m²; median 60.0 m² | 49% |
RERA records the unit count and saleable area; the portal booking figures have no stated as-of date. Carpet-area estimates come from software measurement of the filed floor-plan drawing, not from a RERA carpet-area disclosure, and the supplied measurement record notes that review is needed. It reports six measured flat designs and identifies two as needing review.
The drawing extract shows, for one labelled flat, a dining/kitchen, hall, two bedrooms, two toilets, a utility and a 0.98 m-wide balcony. The utility and balcony are identified as excluded from the measured carpet area. Carpet area, balcony/utility area and saleable area are distinct measures; the supplied data does not provide a separate RERA-filed carpet area or a unit-specific common-area loading calculation.
Parking & vehicle circulation
The building-permission extraction records a parking area of 263.12 m² and identifies the stilt as a parking level. The approval requires approved stilt and any cellar parking to be used exclusively for vehicle parking. The evidence does not give a sanctioned bay count, visitor or accessible-space allocation, parking allotment by unit, vehicle entry/exit arrangement, ramp details, pedestrian separation, or EV charging installation status.
The approval includes a condition that parking places be provided with electric-vehicle charging infrastructure. This is an approval requirement, not confirmation of installed or operational charging points. No exclusive ownership or unit-specific parking allocation is established by the supplied material.
Amenities, recreation & open spaces
| Facility | Description / size | Evidence source | Declared progress / verified status |
|---|---|---|---|
| Lift | Listed in the building-plan extraction; capacity and number not stated there. | Progress and operational status not supplied. | |
| Staircase | Listed in the building-plan extraction. | Progress and operational status not supplied. | |
| Tot-lot / greenery | Approval conditions require a fenced tot-lot maintained as greenery before occupancy certification, plus peripheral planting/greenery. No size is stated. | Approval condition; completion not verified. |
The RERA amenities record lists 14 infrastructure and facility categories, including internal roads and footpaths, water supply, sewerage, storm-water drains, green strip/tot-lot/park, street lighting, community buildings, sewage and sullage treatment/disposal, solid-waste management, rainwater harvesting, energy management, fire-safety requirements, electrical meter/sub-station/receiving facilities, and recreational open space. Where a progress percentage is supplied, it is 0; this is a filed progress indicator, not an independent site inspection.
Utilities, building services & safety
The RERA amenities record marks water supply, sewerage (including chamber, lines, septic tank or STP), storm-water drains, rainwater harvesting, and an electrical meter room/sub-station/receiving station as available, while recording 0 progress for those categories. “Available” is the status in that record; the supplied evidence does not establish installation, operating capacity or independent verification.
The building-permission material lists a rainwater-harvesting percolation pit and requires a transformer space and garbage house. It also requires an occupancy certificate before occupation, plantation and a fenced tot-lot before the certificate, and compliance with structural- and fire-safety responsibilities. The supplied material does not specify water source or storage capacity, sewerage-treatment capacity, backup power, lift capacity, fire-system details, CCTV/security arrangements, or accessibility provisions.
Location, access & connectivity
The registered location is Plot No. 4, Survey No. 718, Aditya Nagar, Adibatla, Ibrahimpatnam Mandal, Ranga Reddy District, Telangana, PIN 501506. The cadastral parcel centroid supplied for Survey No. 718 is 17.235879453887023, 78.543108500036; it is a software/cadastral location reference, not a surveyed building entrance.
The boundary description identifies a 9 MT wide existing road along the north. The location data gives the nearest sampled Outer Ring Road interchange at approximately 0.9 km. No other independently sourced road, public-transport or landmark distances are supplied in the project evidence.
Developer & development status
TG-RERA identifies AKSHARA HOMES as the registered promoter and records its organization type as a partnership. The filing gives GSTIN 36ACJFA7342Q1ZS. The project record names ACHANTA VINOD as authorized signatory and lists PANDLA SHARAN KUMAR, TIRUMALASETTY RAMA MOHAN and SHANTHI KUMAR DORNALA as partners.
The supplied registration certificate gives validity through 27/01/2028, while Form B states a completion undertaking for 27/01/2028. The building-permission extraction states that construction is to be completed before 28 January, 2028. No construction-progress evidence or occupancy certificate is supplied, so current completion and occupation status cannot be confirmed.
Approvals, official records & documents
| Identifier / date | P02400009975; valid 28/01/2025–27/01/2028 unless extended |
|---|---|
| Scope and evidence | Registration certificate for AKSHARA ADITYA HOMES, Survey No. 718, Plot No. 4, Adibatla. |
| Identifier / date | Approval No. 0001/BP/3131/2025; 28 January, 2025 |
|---|---|
| Scope and evidence | Adibatla Municipality/Municipal Corporation approval for Building A, stilt plus five upper floors, Survey No. 718; file no. 000076/BP/ABTL/3131/0001/2025. |
| Identifier / date | Plan material filed as doc. 546677 |
|---|---|
| Scope and evidence | Records a residential building on Survey No. 718, site extent 540.12 sq. m, 15 units, one stilt plus five upper floors, and listed area and service details. |
| Identifier / date | Form B filed by ACHANTA VINOD for AKSHARA HOMES |
|---|---|
| Scope and evidence | Includes promoter declarations concerning title, encumbrances, project accounts and completion undertaking; these are promoter declarations, not independent verification. |
| Identifier / date | Docs. 546680, 546676, 589152, 589153 and 589708 |
|---|---|
| Scope and evidence | Include an advocate’s title-search report, sale-deed material, an MOU and a municipal mortgage instrument, as described in the supplied document index. |
| Identifier / date | Not supplied |
|---|---|
| Scope and evidence | The building approval states an occupancy certificate is required before occupation; the supplied record does not include one. |
Frequently asked questions
Is AKSHARA ADITYA HOMES registered with Telangana RERA?
Yes. AKSHARA ADITYA HOMES is registered with the Telangana Real Estate Regulatory Authority as P02400009975; the registration status is New Project.
Who is the developer of AKSHARA ADITYA HOMES?
The promoter named in the RERA registration is AKSHARA HOMES.
Where is AKSHARA ADITYA HOMES located?
AKSHARA ADITYA HOMES is in WARD -9, ADITYA NAGAR, Adibatla, Ibrahimpatnam, Rangareddy, Telangana (501506).
When will AKSHARA ADITYA HOMES be completed?
The promoter's proposed date of completion filed with RERA is 27/05/2028. This is the promoter's declaration, not a guarantee.
More projects in Adibatla