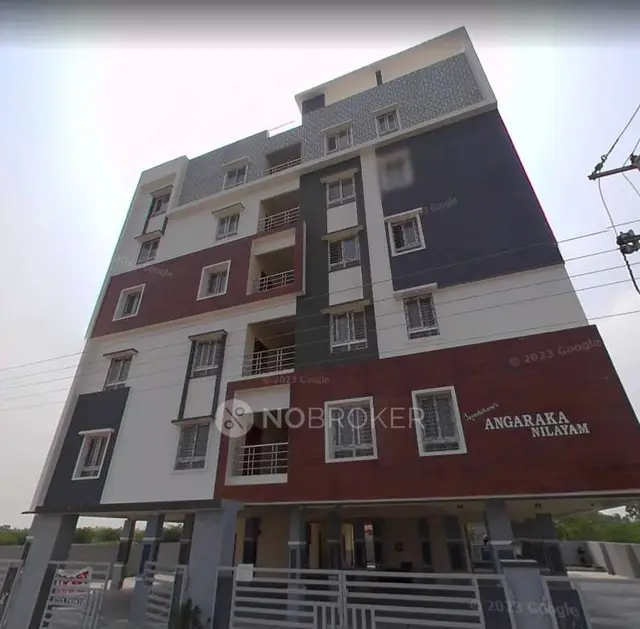
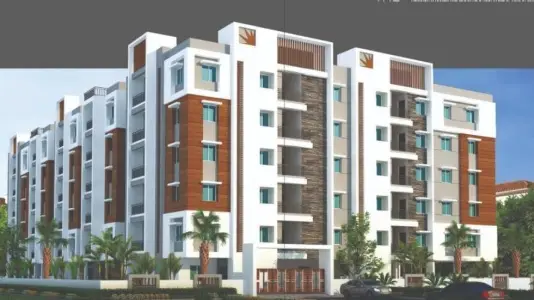
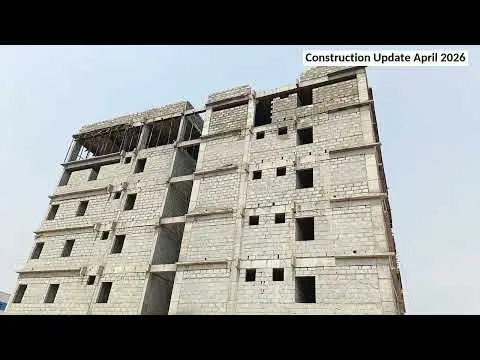
Akshaya Residency
VIJAY BABU · Rangareddy · RERA P02400000635
AKSHAYA RESIDENCY is a residential apartment project in Adibatla Village, Ibrahimpatnam Mandal, Ranga Reddy District, developed by registered promoter Vijay Babu Bandela. The project covers 2,427.36 sq m and comprises one building, VIJAY (BLOCK A), with 1 stilt + 5 upper floors and 55 apartments: 45 2BHK units of 109.94 sq m each and 10 3BHK units of 144.65 sq m each. Its TG-RERA registration number is P02400000635, and its proposed completion date is 28/11/2024.
01What we found
Read from TG-RERA filings, approvals, land and registration records and court records. A court case is counted only when the court record states this project's survey number with its village, or names the project.
02Check before you pay
13 items to check before you pay, 5 high - from the title chain, court records and approvals, each with what to ask the builder or your advocate. An item may not be a problem with the project: records can be incomplete.

1. Project at a glance
Project identity
| Item | Record |
|---|---|
| Registered project name | AKSHAYA RESIDENCY RERA record |
| Project type | Residential apartment project RERA record |
| Phase / registered portion | Registered survey portion: 70 PART; a separate phase name is not disclosed RERA record |
| TG-RERA registration | P02400000635 RERA record |
| Registration validity | 22/04/2019 to 28/11/2024; the certificate says five years and states validity ends on 28/11/2024 unless extended. The supplied record says no extension is recorded. Registration validity is not the same as the completion deadline. RERA record |
| Registered promoter | Vijay Babu Bandela; the Form B declaration is signed by VIJAY BABU BANDELA. Entity type is not disclosed in the supplied record. RERA record Corporate record |
| RERA status | The project is recorded as “New Project.” The registration certificate’s stated validity has ended; current registration status should be confirmed with TG-RERA. RERA record |
Land and geographic identity
| Item | Record |
|---|---|
| Locality / revenue village | Adibatla / Adibatla Village RERA record RERA filing |
| Mandal / district / PIN | Ibrahimpatnam / Ranga Reddy / 501510 RERA record RERA filing |
| Project survey number(s) and subdivision(s) | 70 PART in the TG-RERA identity and registration certificate; the building permit and HMDA technical approval describe the site as 70(P) and 70P. No further project subdivision is disclosed. RERA record |
| Site area | 2,427.36 sq m total; 99.33 sq m road-affected; 2,328.03 sq m net area as recorded in the project fields. The building permit separately states site area 2328.03 m? and net area 2328.03 m?; its unit text is truncated. RERA filing |
| Boundaries | North: ROAD; South: NEIGHBORS LAND; East: NEIHBOURS LAND; West: VENDORS LAND RERA filing |
| Cadastral context | The supplied cadastral record is for survey 70PART, identifies a whole-survey extent of 50,611.73 sq m, and does not establish that the whole survey is the project parcel. Cadastral map |
Development identity
| Item | Record |
|---|---|
| Principal sanctioning authority | Adibatla Municipality building permit order; HMDA technical approval is also on file Approvals record |
| Building permit | Proceedings No. G1/37/27 /2018-19, approved 27.11.2018 Approvals record |
| HMDA technical approval | 005807/SMD/R1/U6/HMDA/07122017, dated 31/08/2018 Approvals record |
| Approved built-up area | 5802.2 m² in the municipality permit extraction. The HMDA technical approval extraction also gives 5802.2 and separately identifies Proposed Built-up Area 7139.13; the supplied text does not label the unit for the latter figure. |
| Building count / name | One building is recorded; HMDA identifies it as VIJAY (BLOCK A) RERA filing |
| Sanctioned floor configuration | 1 stilt + 5 upper floors; the municipality permit lists first through fifth floors. |
| Parking level | Stilt is identified for parking; the permit extraction records Stilt(Parking) 1336.93 m°. The unit notation is truncated in the supplied extraction. |
| Unit count | TG-RERA record: 55 units across one building; configurations total 45 2BHK and 10 3BHK. RERA unit table RERA unit details |
| Approved versus RERA-declared counts | The supplied field records one total building unit, while the TG-RERA configuration record lists 55 apartments. The supplied materials do not explain the “building units” field’s scope, so it is not treated as an apartment count. RERA filing RERA unit table |
Offering and status
| Item | Record |
|---|---|
| RERA-filed configurations and saleable areas | 2BHK: 45 units, 109.94 sq m each; 3BHK: 10 units, 144.65 sq m each. RERA unit table RERA unit details |
| Booked / available | Portal-derived figures show 0 booked and 55 available (45 2BHK and 10 3BHK). The portal record has no as-of date, so these counts are indicative. RERA unit table RERA unit details |
| Construction stage | Not established by an independently verified site-progress record in the supplied materials. The RERA amenity/infrastructure table records 0% against the listed progress items. RERA amenities |
| Completion deadline | Promoter’s Form B undertaking: 28/11/2024. The project header also records proposed completion 28/11/2024. RERA record |
| Occupancy / completion certificate | No occupancy or completion certificate is supplied in the reviewed project documents; the evidence does not establish that one has been issued for the building. Document index |
2. The project story
AKSHAYA RESIDENCY is recorded with TG-RERA as a residential apartment project on the registered portion identified as Survey No. 70 PART, Adibatla Village, Ibrahimpatnam Mandal, Ranga Reddy District. The project record describes a single building, identified in HMDA’s technical approval as VIJAY (BLOCK A), with a stilt and five upper floors. The municipality permit is for a residential building at Plot No. 70(P). RERA record
The RERA unit schedule lists 55 apartments: 45 two-bedroom units and 10 three-bedroom units. The portal’s booked and available figures show all 55 as available, but the record has no as-of date. The promoter’s filed completion undertaking gives 28/11/2024; the supplied evidence does not independently establish construction progress or issue of an occupancy/completion certificate. RERA unit table RERA unit details Document index
3. Master plan, architecture & building design
The municipal permit describes a Stilt +5 upper-floor residential building and records 5802.2 m² as built-up area. Its floor-area schedule lists 1336.93 m° for the stilt parking level and 1160.44 m? for each of the first through fifth floors; the supplied extraction’s area-unit characters are partly corrupted. HMDA’s approval identifies the building as VIJAY (BLOCK A), records a height of 14.73, and also lists a proposed built-up area of 7139.13 without a clear unit in the extracted text. These figures are reproduced as separately labelled approval-record entries; the supplied extraction does not provide a reconciled area schedule.
The project land schedule gives total area 2,427.36 sq m, road-affected area 99.33 sq m, and net area 2,328.03 sq m. HMDA’s approval records a proposed 40 feet wide road and a gift deed for 99.33 sq.mtrs affected land to the Adibatla Gram Panchayat. RERA filing
The approval materials describe one building, rather than a multi-tower or phased layout. HMDA’s conditions require one entry and one exit, each with a minimum width of 4.5 meters and height clearance of 5 meters, and identify the stilt/cellar area for vehicle parking. No floor-by-floor flat arrangement, lift count or stair count is established in the supplied extracted records.
4. Homes, configurations & floor plans
| Configuration | Units | Booked | Available | RERA saleable area | Measured carpet area | Loading (if supplied) |
|---|---|---|---|---|---|---|
| 2BHK | 45 | 0 | 45 | 109.94 sq m | Median 69.0 sq m; range 60.8–75.1 sq m | 37% |
| 3BHK | 10 | 0 | 10 | 144.65 sq m | Median 89.8 sq m; range 86.5–93.2 sq m | 38% |
RERA saleable areas and configuration counts are from the TG-RERA unit record. Booked/available figures are portal-derived and lack an as-of date. Carpet-area and loading figures are software measurements from the approved floor-plan drawing material, not RERA-filed carpet-area disclosures; the floor-plan record says the measurements need review. Saleable area is not interchangeable with carpet area and includes the home’s share of common areas; the supplied materials do not separately quantify balcony/utility area for every unit. RERA unit table RERA unit details Floor plans
The drawing extraction includes one measured 2BHK example and one 3BHK example. The 2BHK example lists a living room, two bedrooms, kitchen, wash area and two toilets. The 3BHK example lists a living room, three bedrooms, kitchen, three toilets and a balcony; the balcony is recorded as excluded from carpet area. These are drawing-based examples, not a complete specification for every apartment. RERA unit details
5. Parking & vehicle circulation
The sanctioned configuration includes a stilt parking level. The municipal permit extraction records Stilt(Parking) 1336.93 m°, with the area unit text corrupted; HMDA also requires the stilt/cellar to be used exclusively for vehicle parking, without partition walls or rolling shutters, and not converted to another use. No sanctioned parking-space count, visitor or accessible-space count, mechanical parking provision, EV charging provision, or unit-specific parking allocation is established by the supplied record.
HMDA’s technical approval specifies one entry and one exit with minimum width 4.5 meters and height clearance 5 meters. The available documents do not establish pedestrian/vehicle separation or the final circulation arrangement. A parking level in an approval does not, by itself, establish an exclusive parking allocation to a particular apartment.
6. Amenities, recreation & open spaces
| Description / size | Tot-lot is named in the municipal permit; it requires fencing and maintenance as greenery before occupancy certificate. No size is supplied. |
|---|---|
| Declared progress / verified status | Permit condition; completion not established. |
| Description / size | Permit calls for rainwater-harvesting structures/percolation pits; the municipality extraction lists 12 RWHPS. |
|---|---|
| Declared progress / verified status | Required/provided for in approval record; installation not independently verified. |
| Description / size | RERA infrastructure record says “YES”; no source, capacity or delivery status is provided. |
|---|---|
| Evidence source | RERA amenities |
| Declared progress / verified status | Listed as available in the filing; progress recorded as 0%. |
| Description / size | RERA infrastructure record says “YES” for sewerage (chambers, lines, septic tank, STP); HMDA conditions specify a septic tank and treatment/disposal arrangements. |
|---|---|
| Evidence source | RERA amenities |
| Declared progress / verified status | Filing/approval provision; completed status not independently verified; RERA progress recorded as 0%. |
| Description / size | Listed as “YES” in the RERA infrastructure record. |
|---|---|
| Evidence source | RERA amenities |
| Declared progress / verified status | Filing entry; progress recorded as 0%. |
| Description / size | Listed as “YES” in the RERA infrastructure record. |
|---|---|
| Evidence source | RERA amenities |
| Declared progress / verified status | Filing entry; progress recorded as 0%. |
The supplied records do not establish a clubhouse, indoor recreation facility or separate sports facility. The amenities table records 0% against the listed items, so “YES” entries should be read as filed availability declarations, not independent confirmation of completion. RERA amenities
7. Utilities, building services & safety
Water: HMDA’s approval sets conditions on the location and treatment of the water source and on residual chlorine in sump/overhead tanks. The supplied records do not identify the project’s actual water source, storage capacity or treatment installation.
Sewerage and drainage: The RERA infrastructure table lists sewerage as “YES” and includes chambers, lines, septic tank and STP in its description. HMDA’s technical approval sets out septic-tank and sewerage-disposal conditions, including connection/disposal arrangements where drains exist. No installed STP capacity, treated-water reuse arrangement or completed drainage system is evidenced. RERA amenities
Electrical and backup: HMDA’s conditions call for a transformer, a garbage house and a generator, and require emergency lighting in corridors/common passages and staircases. The RERA infrastructure table marks the electrical meter room/sub-station/receiving station “YES.” Installation, capacity and operating status are not independently verified. RERA amenities
Fire and life safety: HMDA’s approval conditions call for fire extinguishers, an alarm system, emergency lighting, fire-resistant lift swing doors and compliance with Fire Service department norms. The technical approval also says occupancy is to follow completion in accordance with the approved plans and issue of a “Fit for Occupancy” certificate by the Executive Authority. These are approval conditions; the supplied evidence does not establish installation, inspection or certification.
Waste, security and accessibility: HMDA’s approval requires a garbage house. The RERA infrastructure table does not show progress for solid-waste management and disposal. The supplied approval extracts do not establish CCTV, access-control, accessibility or ramp provisions. RERA amenities
8. Location, access & connectivity
The registered location is Adibatla Village, Ibrahimpatnam Mandal, Ranga Reddy District, PIN 501510. The permit identifies the site as Plot No. 70(P), Adibatla Village; the TG-RERA identity and certificate record Survey No. 70 PART. The project boundaries list a road to the north. RERA record RERA filing
The supplied location record lists the Outer Ring Road as the nearest sampled interchange at approximately 1.2 km, Tata Advance Systems Ltd. at 2.1 km, an unnamed college at 1.7 km, and an unnamed park at 1.5 km. These are supplied location-data distances; no travel times or public-transport information is provided. Location record
9. Developer & development status
The TG-RERA certificate names Vijay Babu Bandela as promoter; the project header records the promoter as VIJAY BABU, and the Form B declaration is made by VIJAY BABU BANDELA. The legal entity type, corporate identifiers, registered office, official contact details and official website are not established in the supplied data. RERA record Corporate record
The promoter’s Form B declaration sets the project completion period as 28/11/2024 and contains undertakings concerning separate-account deposits, proportionate withdrawals, professional certification, annual audit and pending approvals. These are promoter declarations, not independent evidence of construction progress or completion. The supplied project record contains no independently verified progress certification or occupancy/completion certificate. RERA amenities Document index
10. Approvals, official records & documents
| Supplied evidence | Form C; P02400000635, issued 22/04/2019, validity through 28/11/2024 |
|---|---|
| Scope / note | Project AKSHAYA RESIDENCY; Survey No. 70 PART. |
| Supplied evidence | Approval No. 005807/SMD/R1/U6/HMDA/07122017, dated 31/08/2018 |
|---|---|
| Scope / note | Technical approval for VIJAY (BLOCK A), Survey No. 70P; identifies a 40 feet road and approval conditions. |
| Supplied evidence | Proceedings No. G1/37/27 /2018-19, approved 27.11.2018 |
|---|---|
| Scope / note | Residential Stilt +5 upper floors at Plot No. 70(P). |
| Supplied evidence | Dated 12TH day of MARCH 2019 |
|---|---|
| Scope / note | Promoter declaration covering title, encumbrance statement, completion undertaking and fund-management undertakings. |
| Supplied evidence | Advocate’s title report dated 11-02-2019; registered Sale Deed described in document extraction |
|---|---|
| Scope / note | Relates to land in Survey No. 70 at Adibatla; full title-chain review is addressed in the Land & Title section. |
| Supplied evidence | Project-filed encumbrance statement, document 42155 |
|---|---|
| Scope / note | Filed-record index; current EC status is not established by this document alone. |
| Supplied evidence | Building floor-plan record 42164 |
|---|---|
| Scope / note | Used for software measurements; no separately extracted floor-by-floor apartment schedule is supplied here. |
| Supplied evidence | Not present in the supplied documents Document index |
|---|---|
| Scope / note | The reviewed record does not establish issuance for the building. |
1. Project at a glance
Project identity
Registered project name: AKSHAYA RESIDENCY
Project type: Residential apartment project
Phase / registered portion: Registered survey portion: 70 PART; a separate phase name is not disclosed
TG-RERA registration: P02400000635
Registration validity: 22/04/2019 to 28/11/2024; the certificate says five years and states validity ends on 28/11/2024 unless extended. The supplied record says no extension is recorded. Registration validity is not the same as the completion deadline.
Registered promoter: Vijay Babu Bandela; the Form B declaration is signed by VIJAY BABU BANDELA. Entity type is not disclosed in the supplied record.
RERA status: The project is recorded as “New Project.” The registration certificate’s stated validity has ended; current registration status should be confirmed with TG-RERA.
Land and geographic identity
Locality / revenue village: Adibatla / Adibatla Village
Mandal / district / PIN: Ibrahimpatnam / Ranga Reddy / 501510
Project survey number(s) and subdivision(s): 70 PART in the TG-RERA identity and registration certificate; the building permit and HMDA technical approval describe the site as 70(P) and 70P. No further project subdivision is disclosed.
Site area: 2,427.36 sq m total; 99.33 sq m road-affected; 2,328.03 sq m net area as recorded in the project fields. The building permit separately states site area 2328.03 m? and net area 2328.03 m?; its unit text is truncated.
Boundaries: North: ROAD; South: NEIGHBORS LAND; East: NEIHBOURS LAND; West: VENDORS LAND
Cadastral context: The supplied cadastral record is for survey 70PART, identifies a whole-survey extent of 50,611.73 sq m, and does not establish that the whole survey is the project parcel.
Development identity
Principal sanctioning authority: Adibatla Municipality building permit order; HMDA technical approval is also on file
Building permit: Proceedings No. G1/37/27 /2018-19, approved 27.11.2018
HMDA technical approval: 005807/SMD/R1/U6/HMDA/07122017, dated 31/08/2018
Approved built-up area: 5802.2 m² in the municipality permit extraction. The HMDA technical approval extraction also gives 5802.2 and separately identifies Proposed Built-up Area 7139.13; the supplied text does not label the unit for the latter figure.
Building count / name: One building is recorded; HMDA identifies it as VIJAY (BLOCK A)
Sanctioned floor configuration: 1 stilt + 5 upper floors; the municipality permit lists first through fifth floors.
Parking level: Stilt is identified for parking; the permit extraction records Stilt(Parking) 1336.93 m°. The unit notation is truncated in the supplied extraction.
Unit count: TG-RERA record: 55 units across one building; configurations total 45 2BHK and 10 3BHK.
Approved versus RERA-declared counts: The supplied field records one total building unit, while the TG-RERA configuration record lists 55 apartments. The supplied materials do not explain the “building units” field’s scope, so it is not treated as an apartment count.
Offering and status
RERA-filed configurations and saleable areas: 2BHK: 45 units, 109.94 sq m each; 3BHK: 10 units, 144.65 sq m each.
Booked / available: Portal-derived figures show 0 booked and 55 available (45 2BHK and 10 3BHK). The portal record has no as-of date, so these counts are indicative.
Construction stage: Not established by an independently verified site-progress record in the supplied materials. The RERA amenity/infrastructure table records 0% against the listed progress items.
Completion deadline: Promoter’s Form B undertaking: 28/11/2024. The project header also records proposed completion 28/11/2024.
Occupancy / completion certificate: No occupancy or completion certificate is supplied in the reviewed project documents; the evidence does not establish that one has been issued for the building.
2. The project story
AKSHAYA RESIDENCY is recorded with TG-RERA as a residential apartment project on the registered portion identified as Survey No. 70 PART, Adibatla Village, Ibrahimpatnam Mandal, Ranga Reddy District. The project record describes a single building, identified in HMDA’s technical approval as VIJAY (BLOCK A), with a stilt and five upper floors. The municipality permit is for a residential building at Plot No. 70(P).
The RERA unit schedule lists 55 apartments: 45 two-bedroom units and 10 three-bedroom units. The portal’s booked and available figures show all 55 as available, but the record has no as-of date. The promoter’s filed completion undertaking gives 28/11/2024; the supplied evidence does not independently establish construction progress or issue of an occupancy/completion certificate.
3. Master plan, architecture & building design
The municipal permit describes a Stilt +5 upper-floor residential building and records 5802.2 m² as built-up area. Its floor-area schedule lists 1336.93 m° for the stilt parking level and 1160.44 m? for each of the first through fifth floors; the supplied extraction’s area-unit characters are partly corrupted. HMDA’s approval identifies the building as VIJAY (BLOCK A), records a height of 14.73, and also lists a proposed built-up area of 7139.13 without a clear unit in the extracted text. These figures are reproduced as separately labelled approval-record entries; the supplied extraction does not provide a reconciled area schedule.
The project land schedule gives total area 2,427.36 sq m, road-affected area 99.33 sq m, and net area 2,328.03 sq m. HMDA’s approval records a proposed 40 feet wide road and a gift deed for 99.33 sq.mtrs affected land to the Adibatla Gram Panchayat.
The approval materials describe one building, rather than a multi-tower or phased layout. HMDA’s conditions require one entry and one exit, each with a minimum width of 4.5 meters and height clearance of 5 meters, and identify the stilt/cellar area for vehicle parking. No floor-by-floor flat arrangement, lift count or stair count is established in the supplied extracted records.
4. Homes, configurations & floor plans
| Configuration | Units | Booked | Available | RERA saleable area | Measured carpet area | Loading (if supplied) |
|---|---|---|---|---|---|---|
| 2BHK | 45 | 0 | 45 | 109.94 sq m | Median 69.0 sq m; range 60.8–75.1 sq m | 37% |
| 3BHK | 10 | 0 | 10 | 144.65 sq m | Median 89.8 sq m; range 86.5–93.2 sq m | 38% |
RERA saleable areas and configuration counts are from the TG-RERA unit record. Booked/available figures are portal-derived and lack an as-of date. Carpet-area and loading figures are software measurements from the approved floor-plan drawing material, not RERA-filed carpet-area disclosures; the floor-plan record says the measurements need review. Saleable area is not interchangeable with carpet area and includes the home’s share of common areas; the supplied materials do not separately quantify balcony/utility area for every unit.
The drawing extraction includes one measured 2BHK example and one 3BHK example. The 2BHK example lists a living room, two bedrooms, kitchen, wash area and two toilets. The 3BHK example lists a living room, three bedrooms, kitchen, three toilets and a balcony; the balcony is recorded as excluded from carpet area. These are drawing-based examples, not a complete specification for every apartment.
5. Parking & vehicle circulation
The sanctioned configuration includes a stilt parking level. The municipal permit extraction records Stilt(Parking) 1336.93 m°, with the area unit text corrupted; HMDA also requires the stilt/cellar to be used exclusively for vehicle parking, without partition walls or rolling shutters, and not converted to another use. No sanctioned parking-space count, visitor or accessible-space count, mechanical parking provision, EV charging provision, or unit-specific parking allocation is established by the supplied record.
HMDA’s technical approval specifies one entry and one exit with minimum width 4.5 meters and height clearance 5 meters. The available documents do not establish pedestrian/vehicle separation or the final circulation arrangement. A parking level in an approval does not, by itself, establish an exclusive parking allocation to a particular apartment.
6. Amenities, recreation & open spaces
| Description / size | Tot-lot is named in the municipal permit; it requires fencing and maintenance as greenery before occupancy certificate. No size is supplied. |
|---|---|
| Declared progress / verified status | Permit condition; completion not established. |
| Description / size | Permit calls for rainwater-harvesting structures/percolation pits; the municipality extraction lists 12 RWHPS. |
|---|---|
| Declared progress / verified status | Required/provided for in approval record; installation not independently verified. |
| Description / size | RERA infrastructure record says “YES”; no source, capacity or delivery status is provided. |
|---|---|
| Declared progress / verified status | Listed as available in the filing; progress recorded as 0%. |
| Description / size | RERA infrastructure record says “YES” for sewerage (chambers, lines, septic tank, STP); HMDA conditions specify a septic tank and treatment/disposal arrangements. |
|---|---|
| Declared progress / verified status | Filing/approval provision; completed status not independently verified; RERA progress recorded as 0%. |
| Description / size | Listed as “YES” in the RERA infrastructure record. |
|---|---|
| Declared progress / verified status | Filing entry; progress recorded as 0%. |
| Description / size | Listed as “YES” in the RERA infrastructure record. |
|---|---|
| Declared progress / verified status | Filing entry; progress recorded as 0%. |
The supplied records do not establish a clubhouse, indoor recreation facility or separate sports facility. The amenities table records 0% against the listed items, so “YES” entries should be read as filed availability declarations, not independent confirmation of completion.
7. Utilities, building services & safety
Water: HMDA’s approval sets conditions on the location and treatment of the water source and on residual chlorine in sump/overhead tanks. The supplied records do not identify the project’s actual water source, storage capacity or treatment installation.
Sewerage and drainage: The RERA infrastructure table lists sewerage as “YES” and includes chambers, lines, septic tank and STP in its description. HMDA’s technical approval sets out septic-tank and sewerage-disposal conditions, including connection/disposal arrangements where drains exist. No installed STP capacity, treated-water reuse arrangement or completed drainage system is evidenced.
Electrical and backup: HMDA’s conditions call for a transformer, a garbage house and a generator, and require emergency lighting in corridors/common passages and staircases. The RERA infrastructure table marks the electrical meter room/sub-station/receiving station “YES.” Installation, capacity and operating status are not independently verified.
Fire and life safety: HMDA’s approval conditions call for fire extinguishers, an alarm system, emergency lighting, fire-resistant lift swing doors and compliance with Fire Service department norms. The technical approval also says occupancy is to follow completion in accordance with the approved plans and issue of a “Fit for Occupancy” certificate by the Executive Authority. These are approval conditions; the supplied evidence does not establish installation, inspection or certification.
Waste, security and accessibility: HMDA’s approval requires a garbage house. The RERA infrastructure table does not show progress for solid-waste management and disposal. The supplied approval extracts do not establish CCTV, access-control, accessibility or ramp provisions.
8. Location, access & connectivity
The registered location is Adibatla Village, Ibrahimpatnam Mandal, Ranga Reddy District, PIN 501510. The permit identifies the site as Plot No. 70(P), Adibatla Village; the TG-RERA identity and certificate record Survey No. 70 PART. The project boundaries list a road to the north.
The supplied location record lists the Outer Ring Road as the nearest sampled interchange at approximately 1.2 km, Tata Advance Systems Ltd. at 2.1 km, an unnamed college at 1.7 km, and an unnamed park at 1.5 km. These are supplied location-data distances; no travel times or public-transport information is provided.
9. Developer & development status
The TG-RERA certificate names Vijay Babu Bandela as promoter; the project header records the promoter as VIJAY BABU, and the Form B declaration is made by VIJAY BABU BANDELA. The legal entity type, corporate identifiers, registered office, official contact details and official website are not established in the supplied data.
The promoter’s Form B declaration sets the project completion period as 28/11/2024 and contains undertakings concerning separate-account deposits, proportionate withdrawals, professional certification, annual audit and pending approvals. These are promoter declarations, not independent evidence of construction progress or completion. The supplied project record contains no independently verified progress certification or occupancy/completion certificate.
10. Approvals, official records & documents
| Supplied evidence | Form C; P02400000635, issued 22/04/2019, validity through 28/11/2024 |
|---|---|
| Scope / note | Project AKSHAYA RESIDENCY; Survey No. 70 PART. |
| Supplied evidence | Approval No. 005807/SMD/R1/U6/HMDA/07122017, dated 31/08/2018 |
|---|---|
| Scope / note | Technical approval for VIJAY (BLOCK A), Survey No. 70P; identifies a 40 feet road and approval conditions. |
| Supplied evidence | Proceedings No. G1/37/27 /2018-19, approved 27.11.2018 |
|---|---|
| Scope / note | Residential Stilt +5 upper floors at Plot No. 70(P). |
| Supplied evidence | Dated 12TH day of MARCH 2019 |
|---|---|
| Scope / note | Promoter declaration covering title, encumbrance statement, completion undertaking and fund-management undertakings. |
| Supplied evidence | Advocate’s title report dated 11-02-2019; registered Sale Deed described in document extraction |
|---|---|
| Scope / note | Relates to land in Survey No. 70 at Adibatla; full title-chain review is addressed in the Land & Title section. |
| Supplied evidence | Project-filed encumbrance statement, document 42155 |
|---|---|
| Scope / note | Filed-record index; current EC status is not established by this document alone. |
| Supplied evidence | Building floor-plan record 42164 |
|---|---|
| Scope / note | Used for software measurements; no separately extracted floor-by-floor apartment schedule is supplied here. |
| Supplied evidence | Not present in the supplied documents |
|---|---|
| Scope / note | The reviewed record does not establish issuance for the building. |
Frequently asked questions
Is AKSHAYA RESIDENCY registered with Telangana RERA?
Yes. AKSHAYA RESIDENCY is registered with the Telangana Real Estate Regulatory Authority as P02400000635; the registration status is New Project.
Who is the developer of AKSHAYA RESIDENCY?
The promoter named in the RERA registration is VIJAY BABU.
Where is AKSHAYA RESIDENCY located?
AKSHAYA RESIDENCY is in ADIBATLA VILLAGE, Adibatla, Ibrahimpatnam, Rangareddy, Telangana (501510).
When will AKSHAYA RESIDENCY be completed?
The promoter's proposed date of completion filed with RERA is 28/11/2024. This is the promoter's declaration, not a guarantee.
More projects in Adibatla