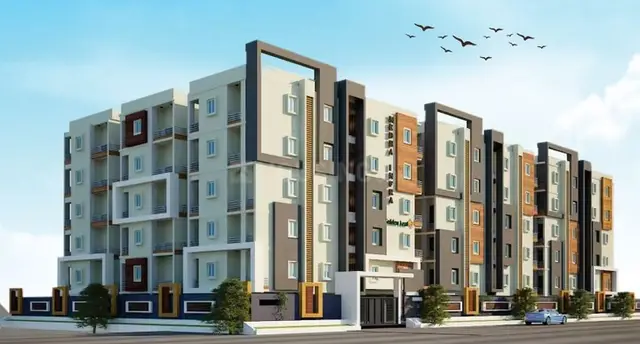
Mahidhara Paradise
MAHIDHARA PROJECTS PRIVATE LIMITED · Sangareddy · RERA P01100004726
MAHIDHARA PARADISE is a plotted development / open-plot layout in Isnapur, Patancheru Mandal, Sangareddy District, developed by registered promoter MAHIDHARA PROJECTS PRIVATE LIMITED. The total site area is 126643.71 sq.m; buildings, floors and a RERA-filed plot count are not stated. The layout drawing states 459 plots, with sizes ranging from 125.42 sq.m (150.0 sq.yd) to 557.06 sq.m (666.2 sq.yd), while software-read numbered plots with sizes total 458. TG-RERA registration number P01100004726 was issued 19/07/2022 and is stated as valid through 31/05/2025; the Form B declaration states proposed completion by 01.05.2025.
More from Mahidhara Projects Pvt Ltd · 6 projects →
01What we found
Read from TG-RERA filings, approvals, land and registration records and court records. A court case is counted only when the court record states this project's survey number with its village, or names the project.
02Check before you pay
9 items to check before you pay, 5 high - from the title chain, court records and approvals, each with what to ask the builder or your advocate. An item may not be a problem with the project: records can be incomplete.
Project at a glance
Project identity
| Field | Project record |
|---|---|
| Registered name | MAHIDHARA PARADISE RERA record |
| Project type | Plotted development / open-plot layout RERA record |
| Phase or registered portion | The registration identifies MAHIDHARA PARADISE; a separate phase name is not stated. |
| TG-RERA registration | P01100004726 |
| Registration validity | 19/07/2022 to 31/05/2025; certificate records no extension. This is registration validity, not an occupancy certificate or proof of current completion. |
| Registered promoter | MAHIDHARA PROJECTS PRIVATE LIMITED |
| RERA record status | The supplied certificate records registration under section 5. A current portal status beyond the stated validity is not supplied. |
Land and geographic identity
| Field | Project record |
|---|---|
| Locality / revenue village | ISNAPUR / Isnapur (Isnapur Village) RERA record |
| Mandal | PATANCHERU; the HMDA permission spells it “Patancheruvu.” RERA record |
| District | Sangareddy (the HMDA permission spells it “Sanga Reddy”). RERA record |
| PIN | 502300 RERA record |
| Project survey numbers | 458, 459P, 465, 466 and 467; no further project subdivision is stated in the RERA certificate or HMDA draft permission. |
| Total site area | 126643.71 sq.m |
| Master plan road affected area | 12251.71 sq.m |
| Net site area | 112977.6 sq.m |
| Boundaries | North: neighbours’ land; South: nala; East: neighbours’ land; West: neighbours’ land. RERA filing |
Development identity
| Field | Project record |
|---|---|
| Sanctioning authority | Hyderabad Metropolitan Development Authority (HMDA) |
| Principal approval | Draft Layout Permit No. 000093/LO/Plg/HMDA/2022, dated 31 May, 2022 |
| Approved built-up area | Not applicable / not stated for the plotted layout in the supplied records; the approved layout is described by land-use areas. |
| Buildings, floors and parking levels | Not stated for this plotted layout. |
| Layout plan status | The available HMDA record is a draft layout permission, subject to conditions; a final layout approval is not supplied. |
Offering and status
| Field | Project record |
|---|---|
| RERA-registered offering | Plots in an open-plot layout |
| RERA-filed plot count / sizes | Not available in the supplied RERA fields. Drawing-derived layout information is summarised below. |
| Construction stage | The promoter’s RERA filing records 80% completeness; this is a declared figure, not an independently verified site inspection. RERA record |
| Completion dates | HMDA’s draft permission requires the layout development works to be completed within three years. The Form B declaration states 01.05.2025; the RERA certificate states validity through 31/05/2025. |
| Occupancy / completion certificate | No occupancy or completion certificate is supplied. This is a plotted layout, and the supplied materials do not establish final layout approval or completion certification. Document index |
The project story
- MAHIDHARA PARADISE is registered as a plotted development in Isnapur Village, Patancheru Mandal, Sangareddy District. The project covers the land described in the RERA certificate and HMDA draft permission as Survey Nos. 458, 459P, 465, 466 and 467. Its principal supplied authority record is HMDA’s draft layout permission dated 31 May, 2022, not a supplied final layout approval.
- The HMDA permission describes plots together with internal roads, parks/open space, social infrastructure and amenities land. The layout drawing is software-read as showing 458 numbered plots with readable areas, while the drawing’s stated plot count is 459; the area total matches the drawing’s plotted-area statement. The drawing-derived count and plot-size information should therefore be checked against the original approved drawing before relying on it for a particular plot. Layout record
- The RERA filing reports 80% completeness, and the HMDA permission sets out infrastructure works and a three-year development period. Neither statement is an independent current inspection or a certificate that the works are complete. No occupancy or completion certificate is included in the supplied documents. RERA record Document index
Master plan, architecture & building design
This is a land layout rather than a building scheme. The HMDA draft permission gives a total site area of 126643.71 sq.m, including 12251.71 sq.m affected by the master plan road, and a net site area of 112977.6 sq.m. Its stated land-use areas include 68638.26 sq.m of plotted area, 31929.22 sq.m of layout roads, 8989.27 sq.m of park, 2863.63 sq.m of social infrastructure and 557.07 sq.m of amenities area. The permission also separately lists 2863.63 sq.m as “Open space”; the supplied record does not explain that presentation further.
The layout drawing’s software-read area statement gives 68638.09 sq.m for plots, 31929.20 sq.m for roads, 8531.29 sq.m for parks/open space, 457.8 sq.m for utilities and 2863.63 sq.m for social infrastructure, measured against a drawing-stated net layout area of 112977.61 sq.m. These are drawing-derived readings, not RERA-filed unit disclosures. Layout record
The permission requires roads, drainage, underground sewerage and water lines, electrical infrastructure, street lighting, avenue planting, park development and rainwater-harvesting pits. It also states that roads, open spaces, social infrastructure and utility areas are to be handed over to the local body by registered gift deed before release of final layout plans. The approved/draft permission’s full conditions are addressed in the Approvals section.
Homes, configurations & floor plans
No apartment or villa configuration is established in the RERA registration certificate; the registered project type is an open-plot layout. The following counts and plot sizes are software-read from the layout drawing and are not RERA-filed inventory figures. Layout record
| Configuration | Units | Booked | Available | RERA saleable area | Measured carpet area | Loading (if supplied) |
|---|---|---|---|---|---|---|
| Plots | 458 plots with sizes readable in the drawing; the drawing states 459 plots | Not supplied | Not supplied | Not supplied | Not applicable | Not supplied |
Software-read plot sizes range from 125.42 sq.m (150.0 sq.yd) to 557.06 sq.m (666.2 sq.yd); median 139.63 sq.m (167.0 sq.yd). Drawing-derived size bands are: 150–200 sq.yd, 346 plots; 200–250 sq.yd, 81; 250–300 sq.yd, 15; 300–400 sq.yd, 14; 400–500 sq.yd, 1; and 500–1000 sq.yd, 1. The drawing reports 459 plots, while the software-read numbered plots with sizes total 458. Verify a specific plot’s number, dimensions and area against the authority-stamped drawing. Layout record
The available floor-plan record covers three drawings: two contain no flats, one is a scan pending measurement, and zero drawings have measured carpet areas. Carpet-area or room measurements are therefore not available for this plotted project. Floor plans
Parking & vehicle circulation
The supplied records do not establish a sanctioned parking-space count, visitor or accessible parking provision, parking levels, ramps, EV charging, or individual plot parking allocations. The layout is described with internal roads; HMDA’s draft permission requires road formation and accessibility, including access to neighbouring sites. A drawn or marketed parking feature would not, by itself, establish an exclusive right to a parking space. Layout record Promoter website
Amenities, recreation & open spaces
The HMDA permission identifies park, open-space, social-infrastructure and amenities areas. The facilities below distinguish authority-permission provisions from promoter marketing and RERA-declared progress; no independent completion verification is supplied. RERA amenities Promoter website
| Description / size | HMDA permission states 8989.27 sq.m; software-read layout drawing records 8531.29 sq.m for parks/open space. |
|---|---|
| Evidence source | Layout record |
| Declared progress / verified status | Draft-permission provision; completion not independently verified. |
| Description / size | HMDA permission separately lists 2863.63 sq.m as “Open space”; the permission also lists the same area as social infrastructure. |
|---|---|
| Declared progress / verified status | Draft-permission record; not independently verified. |
| Description / size | 2863.63 sq.m |
|---|---|
| Declared progress / verified status | Draft-permission provision; not independently verified. |
| Description / size | 557.07 sq.m |
|---|---|
| Declared progress / verified status | Draft-permission provision; no specific facility or completion status supplied. |
| Description / size | Promoter-marketed facilities; no areas or capacities supplied. |
|---|---|
| Evidence source | Promoter website |
| Declared progress / verified status | Marketing claims; not established as sanctioned or delivered by the supplied records. |
| Description / size | Promoter-marketed facilities; no areas or capacities supplied. |
|---|---|
| Evidence source | Promoter website |
| Declared progress / verified status | Marketing claims; not established as sanctioned or delivered by the supplied records. |
Utilities, building services & safety
- HMDA’s draft permission specifies layout-development works including storm-water drains and nala channelisation, underground drainage lines with a common septic tank/STP, internal water-supply lines, an overhead tank and an assured water-supply source, electrical supply lines and street lights, transformers, underground ducting of utilities, avenue planting, park development and rainwater-harvesting pits. These are permission conditions, not evidence that the works have been completed.
- The promoter’s marketing specifications also describe overhead-tank water supply to plots, underground drainage/sewage and rainwater harvesting. These are attributed marketing claims; capacities, operational status, water source details, treatment performance, electrical backup, security systems, fire-safety provisions and accessibility measures are not established in the supplied project records. Promoter website
Location, access & connectivity
The registered location is Isnapur Village, Patancheru Mandal, Sangareddy District, PIN 502300. The HMDA draft permission identifies the project as being at Isnapur and records that the southern boundary is a nala, with neighbours’ land on the other three sides. RERA record RERA filing
A supplied location record gives the Outer Ring Road (nearest sampled interchange, approximate) as 5.2 km away. The promoter’s website lists Samashti International School, Oakridge International School and Birla Openminds International School within 1–3 km; this is a promoter-supplied connectivity claim, not an independently verified measurement. No public-transport details or further measured access distances are supplied. Location record Promoter website
Developer & development status
- The registered promoter is MAHIDHARA PROJECTS PRIVATE LIMITED, a private limited company. The supplied corporate identifier is GSTIN 36AAFCM1152K2ZH; the RERA certificate lists the promoter’s office as Village Madhapur, Mandal Serilingampally, District Ranga Reddy, PIN 500081. Prashanth Reddy Tadisina is listed as an authorised signatory. Corporate record Parties record
- The HMDA draft permission names both MAHIDHARA PROJECTS PVT. LTD. and BRIDGE CONSTRUCTIONS PVT LTD as applicants. TG-RERA’s registration certificate names MAHIDHARA PROJECTS PRIVATE LIMITED as the registered promoter.
- The RERA filing records 80% completeness, while the registration certificate states validity through 31/05/2025 and records no extension. These are separate disclosures: the percentage is a promoter-filed progress figure, and the stated registration period is not a completion or occupancy certificate. The Form B declaration gives an undertaking to complete by 01.05.2025. RERA record
Approvals, official records & documents
| What the supplied document establishes | Form C registration for MAHIDHARA PARADISE, registration no. P01100004726, issued 19/07/2022; stated validity through 31/05/2025. |
|---|
| What the supplied document establishes | Draft Layout Permit No. 000093/LO/Plg/HMDA/2022, dated 31 May, 2022, for the open-plot layout in Survey Nos. 458, 459P, 465, 466 and 467, Isnapur. The permission expressly says it is not proof of land title and sets conditions for development, mortgages and handover. |
|---|
| What the supplied document establishes | Promoter declaration dated 05 May 2022, including a completion undertaking of 01.05.2025 and statutory declarations. |
|---|
| What the supplied document establishes | Draft permission identifies registered mortgage deed Nos. 12879/2022, 12880/2022 and 12878/2022, dated 6/4/2022, for plots reserved in favour of HMDA. |
|---|
| What the supplied document establishes | Draft permission records handover of the master plan road and road-widening area under document No. 17875/2022 dated 13.05.2022. |
|---|
| What the supplied document establishes | Not supplied in the reviewed materials. |
|---|---|
| Reference | Document index |
The HMDA permission’s conditions and the title and encumbrance materials are not fully reproduced here; consult the Approvals and Land & Title sections for their detailed review. The HMDA permission is expressly not proof of title.
Project at a glance
Project identity
Registered name: MAHIDHARA PARADISE
Project type: Plotted development / open-plot layout
Phase or registered portion: The registration identifies MAHIDHARA PARADISE; a separate phase name is not stated.
TG-RERA registration: P01100004726
Registration validity: 19/07/2022 to 31/05/2025; certificate records no extension. This is registration validity, not an occupancy certificate or proof of current completion.
Registered promoter: MAHIDHARA PROJECTS PRIVATE LIMITED
RERA record status: The supplied certificate records registration under section 5. A current portal status beyond the stated validity is not supplied.
Land and geographic identity
Locality / revenue village: ISNAPUR / Isnapur (Isnapur Village)
Mandal: PATANCHERU; the HMDA permission spells it “Patancheruvu.”
District: Sangareddy (the HMDA permission spells it “Sanga Reddy”).
PIN: 502300
Project survey numbers: 458, 459P, 465, 466 and 467; no further project subdivision is stated in the RERA certificate or HMDA draft permission.
Total site area: 126643.71 sq.m
Master plan road affected area: 12251.71 sq.m
Net site area: 112977.6 sq.m
Boundaries: North: neighbours’ land; South: nala; East: neighbours’ land; West: neighbours’ land.
Development identity
Sanctioning authority: Hyderabad Metropolitan Development Authority (HMDA)
Principal approval: Draft Layout Permit No. 000093/LO/Plg/HMDA/2022, dated 31 May, 2022
Approved built-up area: Not applicable / not stated for the plotted layout in the supplied records; the approved layout is described by land-use areas.
Buildings, floors and parking levels: Not stated for this plotted layout.
Layout plan status: The available HMDA record is a draft layout permission, subject to conditions; a final layout approval is not supplied.
Offering and status
RERA-registered offering: Plots in an open-plot layout
RERA-filed plot count / sizes: Not available in the supplied RERA fields. Drawing-derived layout information is summarised below.
Construction stage: The promoter’s RERA filing records 80% completeness; this is a declared figure, not an independently verified site inspection.
Completion dates: HMDA’s draft permission requires the layout development works to be completed within three years. The Form B declaration states 01.05.2025; the RERA certificate states validity through 31/05/2025.
Occupancy / completion certificate: No occupancy or completion certificate is supplied. This is a plotted layout, and the supplied materials do not establish final layout approval or completion certification.
The project story
- MAHIDHARA PARADISE is registered as a plotted development in Isnapur Village, Patancheru Mandal, Sangareddy District. The project covers the land described in the RERA certificate and HMDA draft permission as Survey Nos. 458, 459P, 465, 466 and 467. Its principal supplied authority record is HMDA’s draft layout permission dated 31 May, 2022, not a supplied final layout approval.
- The HMDA permission describes plots together with internal roads, parks/open space, social infrastructure and amenities land. The layout drawing is software-read as showing 458 numbered plots with readable areas, while the drawing’s stated plot count is 459; the area total matches the drawing’s plotted-area statement. The drawing-derived count and plot-size information should therefore be checked against the original approved drawing before relying on it for a particular plot.
- The RERA filing reports 80% completeness, and the HMDA permission sets out infrastructure works and a three-year development period. Neither statement is an independent current inspection or a certificate that the works are complete. No occupancy or completion certificate is included in the supplied documents.
Master plan, architecture & building design
This is a land layout rather than a building scheme. The HMDA draft permission gives a total site area of 126643.71 sq.m, including 12251.71 sq.m affected by the master plan road, and a net site area of 112977.6 sq.m. Its stated land-use areas include 68638.26 sq.m of plotted area, 31929.22 sq.m of layout roads, 8989.27 sq.m of park, 2863.63 sq.m of social infrastructure and 557.07 sq.m of amenities area. The permission also separately lists 2863.63 sq.m as “Open space”; the supplied record does not explain that presentation further.
The layout drawing’s software-read area statement gives 68638.09 sq.m for plots, 31929.20 sq.m for roads, 8531.29 sq.m for parks/open space, 457.8 sq.m for utilities and 2863.63 sq.m for social infrastructure, measured against a drawing-stated net layout area of 112977.61 sq.m. These are drawing-derived readings, not RERA-filed unit disclosures.
The permission requires roads, drainage, underground sewerage and water lines, electrical infrastructure, street lighting, avenue planting, park development and rainwater-harvesting pits. It also states that roads, open spaces, social infrastructure and utility areas are to be handed over to the local body by registered gift deed before release of final layout plans. The approved/draft permission’s full conditions are addressed in the Approvals section.
Homes, configurations & floor plans
No apartment or villa configuration is established in the RERA registration certificate; the registered project type is an open-plot layout. The following counts and plot sizes are software-read from the layout drawing and are not RERA-filed inventory figures.
| Configuration | Units | Booked | Available | RERA saleable area | Measured carpet area | Loading (if supplied) |
|---|---|---|---|---|---|---|
| Plots | 458 plots with sizes readable in the drawing; the drawing states 459 plots | Not supplied | Not supplied | Not supplied | Not applicable | Not supplied |
Software-read plot sizes range from 125.42 sq.m (150.0 sq.yd) to 557.06 sq.m (666.2 sq.yd); median 139.63 sq.m (167.0 sq.yd). Drawing-derived size bands are: 150–200 sq.yd, 346 plots; 200–250 sq.yd, 81; 250–300 sq.yd, 15; 300–400 sq.yd, 14; 400–500 sq.yd, 1; and 500–1000 sq.yd, 1. The drawing reports 459 plots, while the software-read numbered plots with sizes total 458. Verify a specific plot’s number, dimensions and area against the authority-stamped drawing.
The available floor-plan record covers three drawings: two contain no flats, one is a scan pending measurement, and zero drawings have measured carpet areas. Carpet-area or room measurements are therefore not available for this plotted project.
Parking & vehicle circulation
The supplied records do not establish a sanctioned parking-space count, visitor or accessible parking provision, parking levels, ramps, EV charging, or individual plot parking allocations. The layout is described with internal roads; HMDA’s draft permission requires road formation and accessibility, including access to neighbouring sites. A drawn or marketed parking feature would not, by itself, establish an exclusive right to a parking space.
Amenities, recreation & open spaces
The HMDA permission identifies park, open-space, social-infrastructure and amenities areas. The facilities below distinguish authority-permission provisions from promoter marketing and RERA-declared progress; no independent completion verification is supplied.
| Description / size | HMDA permission states 8989.27 sq.m; software-read layout drawing records 8531.29 sq.m for parks/open space. |
|---|---|
| Declared progress / verified status | Draft-permission provision; completion not independently verified. |
| Description / size | HMDA permission separately lists 2863.63 sq.m as “Open space”; the permission also lists the same area as social infrastructure. |
|---|---|
| Declared progress / verified status | Draft-permission record; not independently verified. |
| Description / size | 2863.63 sq.m |
|---|---|
| Declared progress / verified status | Draft-permission provision; not independently verified. |
| Description / size | 557.07 sq.m |
|---|---|
| Declared progress / verified status | Draft-permission provision; no specific facility or completion status supplied. |
| Description / size | Promoter-marketed facilities; no areas or capacities supplied. |
|---|---|
| Declared progress / verified status | Marketing claims; not established as sanctioned or delivered by the supplied records. |
| Description / size | Promoter-marketed facilities; no areas or capacities supplied. |
|---|---|
| Declared progress / verified status | Marketing claims; not established as sanctioned or delivered by the supplied records. |
Utilities, building services & safety
- HMDA’s draft permission specifies layout-development works including storm-water drains and nala channelisation, underground drainage lines with a common septic tank/STP, internal water-supply lines, an overhead tank and an assured water-supply source, electrical supply lines and street lights, transformers, underground ducting of utilities, avenue planting, park development and rainwater-harvesting pits. These are permission conditions, not evidence that the works have been completed.
- The promoter’s marketing specifications also describe overhead-tank water supply to plots, underground drainage/sewage and rainwater harvesting. These are attributed marketing claims; capacities, operational status, water source details, treatment performance, electrical backup, security systems, fire-safety provisions and accessibility measures are not established in the supplied project records.
Location, access & connectivity
The registered location is Isnapur Village, Patancheru Mandal, Sangareddy District, PIN 502300. The HMDA draft permission identifies the project as being at Isnapur and records that the southern boundary is a nala, with neighbours’ land on the other three sides.
A supplied location record gives the Outer Ring Road (nearest sampled interchange, approximate) as 5.2 km away. The promoter’s website lists Samashti International School, Oakridge International School and Birla Openminds International School within 1–3 km; this is a promoter-supplied connectivity claim, not an independently verified measurement. No public-transport details or further measured access distances are supplied.
Developer & development status
- The registered promoter is MAHIDHARA PROJECTS PRIVATE LIMITED, a private limited company. The supplied corporate identifier is GSTIN 36AAFCM1152K2ZH; the RERA certificate lists the promoter’s office as Village Madhapur, Mandal Serilingampally, District Ranga Reddy, PIN 500081. Prashanth Reddy Tadisina is listed as an authorised signatory.
- The HMDA draft permission names both MAHIDHARA PROJECTS PVT. LTD. and BRIDGE CONSTRUCTIONS PVT LTD as applicants. TG-RERA’s registration certificate names MAHIDHARA PROJECTS PRIVATE LIMITED as the registered promoter.
- The RERA filing records 80% completeness, while the registration certificate states validity through 31/05/2025 and records no extension. These are separate disclosures: the percentage is a promoter-filed progress figure, and the stated registration period is not a completion or occupancy certificate. The Form B declaration gives an undertaking to complete by 01.05.2025.
Approvals, official records & documents
| What the supplied document establishes | Form C registration for MAHIDHARA PARADISE, registration no. P01100004726, issued 19/07/2022; stated validity through 31/05/2025. |
|---|
| What the supplied document establishes | Draft Layout Permit No. 000093/LO/Plg/HMDA/2022, dated 31 May, 2022, for the open-plot layout in Survey Nos. 458, 459P, 465, 466 and 467, Isnapur. The permission expressly says it is not proof of land title and sets conditions for development, mortgages and handover. |
|---|
| What the supplied document establishes | Promoter declaration dated 05 May 2022, including a completion undertaking of 01.05.2025 and statutory declarations. |
|---|
| What the supplied document establishes | Draft permission identifies registered mortgage deed Nos. 12879/2022, 12880/2022 and 12878/2022, dated 6/4/2022, for plots reserved in favour of HMDA. |
|---|
| What the supplied document establishes | Draft permission records handover of the master plan road and road-widening area under document No. 17875/2022 dated 13.05.2022. |
|---|
| What the supplied document establishes | Not supplied in the reviewed materials. |
|---|
The HMDA permission’s conditions and the title and encumbrance materials are not fully reproduced here; consult the Approvals and Land & Title sections for their detailed review. The HMDA permission is expressly not proof of title.
Frequently asked questions
Is MAHIDHARA PARADISE registered with Telangana RERA?
Yes. MAHIDHARA PARADISE is registered with the Telangana Real Estate Regulatory Authority as P01100004726; the registration status is New Project.
Who is the developer of MAHIDHARA PARADISE?
The promoter named in the RERA registration is MAHIDHARA PROJECTS PRIVATE LIMITED.
Where is MAHIDHARA PARADISE located?
MAHIDHARA PARADISE is in ISNAPUR VILLAGE, ISNAPUR, PATANCHERU, Sangareddy, Telangana (502300).
When will MAHIDHARA PARADISE be completed?
The promoter's proposed date of completion filed with RERA is 31/05/2025. This is the promoter's declaration, not a guarantee.
More projects in Isnapur