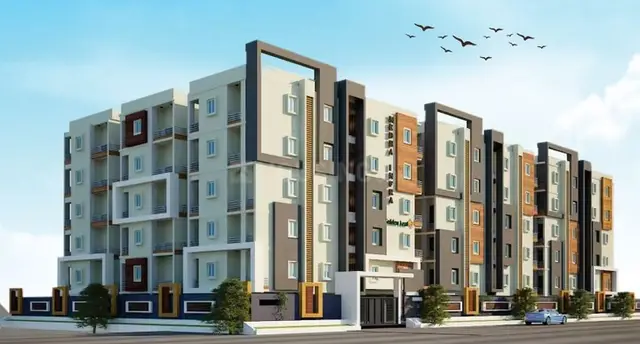
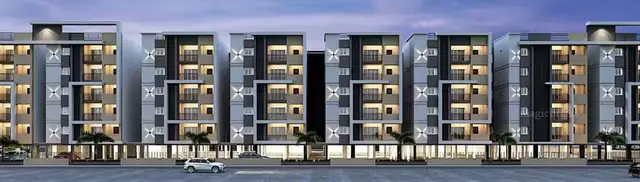
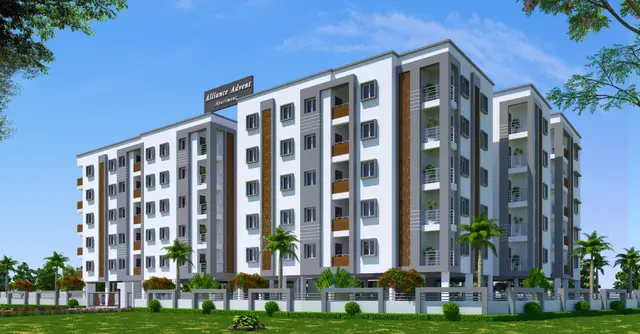
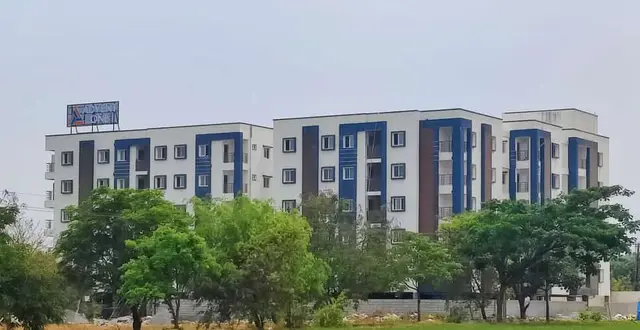
Advent
M/S ALLIANCE INFRA PROJECTS · Sangareddy · RERA P01100002570
ADVENT is a residential apartment project in Isnapur, Patancheru, Sangareddy. It is being developed by the registered promoter M/S ALLIANCE INFRA PROJECTS. The project occupies 2832.79 sq. m and comprises one building with 1 Stilt + 5 Upper floors and 65 apartments: 63 2BHK and 2 3BHK units. It is registered under TG-RERA P01100002570, and the promoter’s completion undertaking states 04/01/2026.
01What we found
Read from TG-RERA filings, approvals, land and registration records and court records. A court case is counted only when the court record states this project's survey number with its village, or names the project.
02Check before you pay
12 items to check before you pay, 3 high - from the title chain, court records and approvals, each with what to ask the builder or your advocate. An item may not be a problem with the project: records can be incomplete.

1. Project at a glance
Project identity
| Item | Project record |
|---|---|
| Registered project name | ADVENT RERA record |
| Project type / registered portion | Residential apartment project; one building is recorded. No separate phase name or phase identifier is disclosed in the supplied record. RERA record RERA filing |
| TG-RERA registration | P01100002570 |
| Registration validity | Granted 23/02/2021; certificate states validity through 04/01/2026, unless extended by the Authority. The supplied certificate records no extension. This is the registration period, distinct from completion and occupancy status. |
| Registered promoter | M/S ALLIANCE INFRA PROJECTS, identified as a partnership. RERA record Corporate record |
| RERA status | The registration certificate records registration under section 5. The supplied record does not establish a current post-expiry registration status. |
Land and geographic identity
| Item | Project record |
|---|---|
| Locality / revenue village | Isnapur (also rendered ISNAPUR); one village is identified. RERA record RERA filing |
| Mandal / district / PIN | Patancheru (also rendered PATANCHERU); Sangareddy; 502307. RERA record RERA filing |
| Project survey numbers and subdivisions | 742/A/PART, 742/B, 742/B/PART. These are the survey identifiers stated in the RERA certificate and approval records. |
| Site extent | RERA land details state total area 2832.79 sq. m and net area 2832.79 sq. m, with affected area recorded as 0 sq. m. The approval documents also describe the site as 2,832.79 Sq. Mt. RERA filing |
| Boundaries in RERA land details | North: 40FT WIDE ROAD; South: 30FT WIDE ROAD; East: SY NO 742 PART; West: SYNO 728. RERA filing |
Development identity
| Item | Project record |
|---|---|
| Sanctioning authority / principal approval | HMDA technical approval 037917/SKP/R1/U6/HMDA/06082020, dated 04/01/2021; the approval states that building plans are to be sanctioned by the Isnapur Village Gram Panchayat Executive Authority in conformity with HMDA’s technical approval. |
| Gram Panchayat permission | Proceeding GPI/HMDA 3/2020/Apartme ok, dated 27/01/2021, for residential flats. |
| Approved built-up area | HMDA approval fields state Built up Area 6026.35 and Total Built up Area (In Sq.mts) 7617.89. These are reported as separate approval-record figures, not treated here as interchangeable measures. |
| Building count / floor configuration | One building is recorded; the approval describes 1 Stilt + 5 Upper floors. Basement, podium and further parking-level configuration are not disclosed in the supplied evidence. RERA filing |
| Approved versus RERA-declared units | The RERA land details record 1 total building unit and 1 proposed building unit; the unit schedule records 65 apartments. The supplied extracts do not explain the “building units” field’s relationship to apartment count. RERA filing RERA unit table |
| Parking | The approval records 608.78 sq. m mortgage area, described as 10% of built-up area on the first floor in favour of HMDA; it does not provide a car-space count or a parking layout/count in the supplied material. |
Offering and status
| Item | Project record |
|---|---|
| RERA-listed configurations | 2BHK: 63 units, saleable area 96.08 sq. m each; 3BHK: 2 units, saleable area 92.9 sq. m each. RERA unit table |
| Booked / available | 2BHK: 27 booked / 36 available; 3BHK: 0 booked / 2 available. Counts are from the TG-RERA portal record; no as-of date is supplied, so they are indicative rather than a current inventory confirmation. RERA unit table |
| Completion undertaking | Form B declares completion by 04/01/2026. |
| Occupancy certificate / completion evidence | An architect’s Form–1A dated 31/10/2024 records an HMDA occupancy certificate under 006060/OC/HMDA/SKP/2024 and marks the project completed on 30.10.2024. The supplied extract describes overall project completion but does not specify a separate tower or phase scope. |
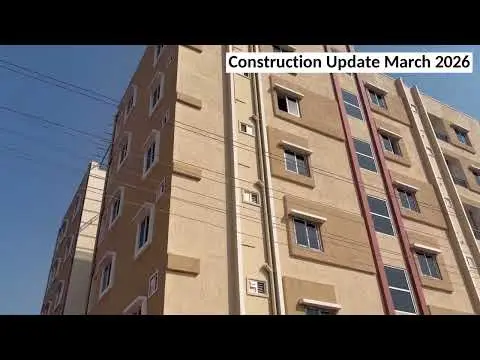
| Construction stage | The filed Form–1A records completion and an occupancy certificate; this is documentary evidence, not an independent site inspection. |
2. The project story
ADVENT is registered as a residential apartment project at Isnapur in Patancheru Mandal, Sangareddy District, on land identified in the records as 742/A/PART, 742/B and 742/B/PART. The RERA land details describe a 2832.79 sq. m site, bounded by roads to the north and south and adjoining survey land to the east and west. RERA record RERA filing
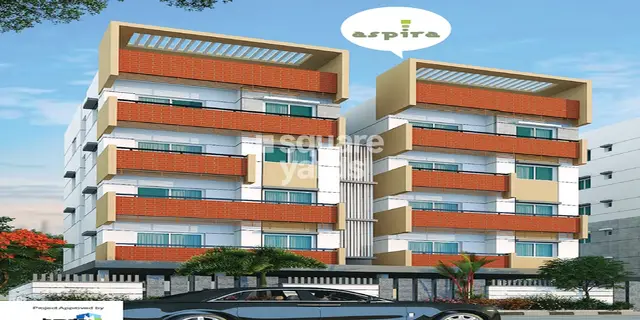
The approval records describe one residential building with 1 Stilt + 5 Upper floors. The RERA unit schedule lists 65 apartments: 63 two-bedroom units and 2 three-bedroom units. The architect’s Form–1A records the project as completed on 30.10.2024 and refers to an HMDA occupancy certificate. That filed certification should not be confused with an independent inspection of the building or current verification of unit availability. RERA unit table
3. Master plan, architecture & building design
The supplied approval material describes a single residential apartment building on the stated Isnapur site, with 1 Stilt + 5 Upper floors. HMDA’s technical approval identifies the survey numbers and site extent and specifies that the local Executive Authority is to sanction the building plans in conformity with the technical approval. A separate Gram Panchayat proceeding records permission for residential flats with the same floor configuration.
The approval record lists Built up Area 6026.35 and Total Built up Area (In Sq.mts) 7617.89 as separate parameters. It also records a height of 14.9 without a unit in the supplied extracted field. No approved drawing-derived footprint, floor-by-floor apartment arrangement, flats per floor, lift or stair details, internal circulation plan, or open-space area is established by the supplied extracts. The detailed plan document is listed in the project file, but its supplied record is not extractable here. Document index
The HMDA approval lists a transformer, garbage house, rain-water harvesting structures and tot-lot. These are approval-record items; the supplied material does not provide drawing detail or independently verified completion status for each.
4. Homes, configurations & floor plans
The RERA schedule supplies unit counts, bookings and saleable areas. Software measurements from the submitted floor-plan drawings are separate from RERA-filed areas: they are drawing-derived estimates, need review against the drawings and are not RERA disclosures. Carpet area describes the home’s internal area under the measurement method used; saleable area is a different filed figure and may include a share of common areas. RERA unit table RERA unit details Floor plans
| Configuration | Units | Booked | Available | RERA saleable area | Measured carpet area | Loading (if supplied) |
|---|---|---|---|---|---|---|
| 2BHK | 63 | 27 | 36 | 96.08 sq. m | Median 66.3 sq. m; measured range 46.1–88.0 sq. m across 10 drawing designs | 31% |
| 3BHK | 2 | 0 | 2 | 92.9 sq. m | 86.5 sq. m for 1 measured drawing design | Not supplied |
For one measured 2BHK drawing, the room labels include living, bedroom, master bedroom, kitchen/dining, two toilets and a wash area. For the measured 3BHK drawing, the labels include living, two bedrooms, master bedroom, kitchen/dining, two toilets and a wash area. These are drawing-based measurements and room labels, not a substitute for the applicable unit’s approved plan or a site measurement. RERA unit details
5. Parking & vehicle circulation
The supplied approval records a 608.78 sq. m mortgage area on the first floor in favour of HMDA. This is identified as mortgage security in the approval material, not a count of parking bays or evidence of an allottee’s exclusive parking entitlement. The approval also states that parking or construction is not to be provided in setback areas.
No reliable count of car or two-wheeler spaces, visitor or accessible spaces, parking levels, ramps, vehicle entries/exits, internal driveways, EV charging provision, or unit-specific parking allocation is established by the supplied project evidence. The RERA filed unit record marks the 2BHK configuration as mortgaged and the 3BHK configuration as not mortgaged; it does not identify parking allocation. RERA unit table
6. Amenities, recreation & open spaces
The RERA amenity record identifies selected site services and shared-space items. Percentages shown below are the supplied declared figures, not independent completion verification. The HMDA approval separately lists a tot-lot, transformer, garbage house and rain-water harvesting structures. RERA amenities
| Facility | Description / size | Evidence source | Declared progress / verified status |
|---|---|---|---|
| Green strip / tot-lot / park | Size not supplied | RERA amenity record; HMDA approval | RERA record: YES, 100%. HMDA approval lists a tot-lot; independent completion not verified. RERA amenities |
| Water conservation / rain-water harvesting | Size/capacity not supplied | RERA amenity record; HMDA approval | RERA record: YES, 100%. HMDA approval lists rain-water harvesting structures; independent completion not verified. RERA amenities |
| Community buildings | No facility details or size supplied | RERA amenity record | 0% recorded. RERA amenities |
| Aggregate recreational open space | Area not supplied | RERA amenity record | 0% recorded. RERA amenities |
The supplied RERA amenity schedule does not report a clubhouse or other indoor recreation facility. Promoter-site amenity descriptions are not used here as evidence of sanctioned or delivered facilities.
7. Utilities, building services & safety
The project’s RERA amenity schedule records water supply as YES, 100%; sewerage (chamber, lines, septic tank, STP) as YES, 100%; water conservation/rain-water harvesting as YES, 100%; energy management as YES, 100%; and an electrical meter room/sub-station/receiving station as YES, 100%. These are filed declarations and do not identify capacities, water sources, treatment processes, reuse arrangements, backup systems or independent verification. RERA amenities
The HMDA approval lists a transformer, garbage house and rain-water harvesting structures. The RERA amenity record assigns 0% to storm-water drains, street lighting, treatment and disposal of sewage and sullage water, solid-waste management and disposal, and fire protection and fire-safety requirements. The supplied evidence does not specify lifts, lift capacity, escape-stair arrangements, fire-system equipment, accessibility features, CCTV, access control or waste-segregation systems. RERA amenities
8. Location, access & connectivity
The registered location is Isnapur, Patancheru Mandal, Sangareddy District, PIN 502307. The RERA land details state a 40FT WIDE ROAD to the north and a 30FT WIDE ROAD to the south. RERA record RERA filing RERA filing
The supplied location data places the nearest sampled Outer Ring Road interchange at approximately 7.4 km. The record identifies the point as an approximate connectivity anchor; it does not supply a travel time or a measured route. Location record
9. Developer & development status
The registered promoter is M/S ALLIANCE INFRA PROJECTS, identified in the project record as a partnership. The listed partners are Narsimha Reddy Amaram (authorized signatory), Reenaz Shaik, Shyamsunder Reddy Kamalapally, Puroshotham Reddy Ramreddygari and Madhusudhan Reddy Uppireddi. Corporate record Parties record
The project record gives the promoter address as 25-36/9/4/C, Mallikarjuna Nagar, Isnapur, Patancheru, Sangareddy, 502307. The promoter’s website is https://allianceadvent.com/. The RERA certificate’s promoter-office field separately records “Village: Mandal: RC PURAM, District: Sangareddy, Pin: 502032”; this overview identifies the project promoter but does not infer that this field is the project site address. RERA filing Corporate record
Form B is a promoter declaration dated 22nd day of JANUARY 2021, signed by Narsimha Reddy Amaram, which includes a completion undertaking of 04/01/2026 and declarations concerning title and the separate account. The architect’s Form–1A records completion on 30.10.2024 and an HMDA occupancy certificate. These are distinct filed records; the Form–1A is an architect’s certification, not an independent site verification.
10. Approvals, official records & documents
| Identifier / date | P01100002570; issued 23/02/2021 |
|---|---|
| What the supplied record establishes | Registration of ADVENT; certificate states validity through 04/01/2026, unless extended. |
| Identifier / date | 037917/SKP/R1/U6/HMDA/06082020; 04/01/2021 |
|---|---|
| What the supplied record establishes | Technical approval for a residential apartment building on the stated Isnapur survey land; records 1 Stilt + 5 Upper floors and conditions for subsequent building-plan sanction and occupancy certification. |
| Identifier / date | GPI/HMDA 3/2020/Apartme ok; 27/01/2021 |
|---|---|
| What the supplied record establishes | Permission proceeding for residential flats, Stilt + 5 Upper Floors, over 2832.79 Sq.mtrs. |
| Identifier / date | Final Layout No. 006060/OC/HMDA/SKP/2024; completion date 30.10.2024 |
|---|---|
| What the supplied record establishes | Architect’s certificate dated 31/10/2024 records the occupancy certificate and certifies overall project completion. |
| Identifier / date | 22nd day of JANUARY 2021 |
|---|---|
| What the supplied record establishes | Promoter declaration including completion undertaking, title basis, separate-account statements and encumbrance wording. |
| Identifier / date | Title reports and related deeds; encumbrance statement 52097404 |
|---|---|
| What the supplied record establishes | Project-file materials include title reports, development agreements, mortgage material and an encumbrance statement. Their detailed review is addressed in the land/title and encumbrance analysis. Document index |
| Identifier / date | Document 147816 |
|---|---|
| What the supplied record establishes | The project file lists a drawing document; the supplied record does not provide an extractable approved layout or building-plan description from it. Document index |
The public HMDA approved-layout lookup is recorded as unavailable from the supplied research channel; that availability limitation is not evidence that an approval was refused. HMDA
1. Project at a glance
Project identity
Registered project name: ADVENT
Project type / registered portion: Residential apartment project; one building is recorded. No separate phase name or phase identifier is disclosed in the supplied record.
TG-RERA registration: P01100002570
Registration validity: Granted 23/02/2021; certificate states validity through 04/01/2026, unless extended by the Authority. The supplied certificate records no extension. This is the registration period, distinct from completion and occupancy status.
Registered promoter: M/S ALLIANCE INFRA PROJECTS, identified as a partnership.
RERA status: The registration certificate records registration under section 5. The supplied record does not establish a current post-expiry registration status.
Land and geographic identity
Locality / revenue village: Isnapur (also rendered ISNAPUR); one village is identified.
Mandal / district / PIN: Patancheru (also rendered PATANCHERU); Sangareddy; 502307.
Project survey numbers and subdivisions: 742/A/PART, 742/B, 742/B/PART. These are the survey identifiers stated in the RERA certificate and approval records.
Site extent: RERA land details state total area 2832.79 sq. m and net area 2832.79 sq. m, with affected area recorded as 0 sq. m. The approval documents also describe the site as 2,832.79 Sq. Mt.
Boundaries in RERA land details: North: 40FT WIDE ROAD; South: 30FT WIDE ROAD; East: SY NO 742 PART; West: SYNO 728.
Development identity
Sanctioning authority / principal approval: HMDA technical approval 037917/SKP/R1/U6/HMDA/06082020, dated 04/01/2021; the approval states that building plans are to be sanctioned by the Isnapur Village Gram Panchayat Executive Authority in conformity with HMDA’s technical approval.
Gram Panchayat permission: Proceeding GPI/HMDA 3/2020/Apartme ok, dated 27/01/2021, for residential flats.
Approved built-up area: HMDA approval fields state Built up Area 6026.35 and Total Built up Area (In Sq.mts) 7617.89. These are reported as separate approval-record figures, not treated here as interchangeable measures.
Building count / floor configuration: One building is recorded; the approval describes 1 Stilt + 5 Upper floors. Basement, podium and further parking-level configuration are not disclosed in the supplied evidence.
Approved versus RERA-declared units: The RERA land details record 1 total building unit and 1 proposed building unit; the unit schedule records 65 apartments. The supplied extracts do not explain the “building units” field’s relationship to apartment count.
Parking: The approval records 608.78 sq. m mortgage area, described as 10% of built-up area on the first floor in favour of HMDA; it does not provide a car-space count or a parking layout/count in the supplied material.
Offering and status
RERA-listed configurations: 2BHK: 63 units, saleable area 96.08 sq. m each; 3BHK: 2 units, saleable area 92.9 sq. m each.
Booked / available: 2BHK: 27 booked / 36 available; 3BHK: 0 booked / 2 available. Counts are from the TG-RERA portal record; no as-of date is supplied, so they are indicative rather than a current inventory confirmation.
Completion undertaking: Form B declares completion by 04/01/2026.
Occupancy certificate / completion evidence: An architect’s Form–1A dated 31/10/2024 records an HMDA occupancy certificate under 006060/OC/HMDA/SKP/2024 and marks the project completed on 30.10.2024. The supplied extract describes overall project completion but does not specify a separate tower or phase scope.
Construction stage: The filed Form–1A records completion and an occupancy certificate; this is documentary evidence, not an independent site inspection.
2. The project story
ADVENT is registered as a residential apartment project at Isnapur in Patancheru Mandal, Sangareddy District, on land identified in the records as 742/A/PART, 742/B and 742/B/PART. The RERA land details describe a 2832.79 sq. m site, bounded by roads to the north and south and adjoining survey land to the east and west.
The approval records describe one residential building with 1 Stilt + 5 Upper floors. The RERA unit schedule lists 65 apartments: 63 two-bedroom units and 2 three-bedroom units. The architect’s Form–1A records the project as completed on 30.10.2024 and refers to an HMDA occupancy certificate. That filed certification should not be confused with an independent inspection of the building or current verification of unit availability.
3. Master plan, architecture & building design
The supplied approval material describes a single residential apartment building on the stated Isnapur site, with 1 Stilt + 5 Upper floors. HMDA’s technical approval identifies the survey numbers and site extent and specifies that the local Executive Authority is to sanction the building plans in conformity with the technical approval. A separate Gram Panchayat proceeding records permission for residential flats with the same floor configuration.
The approval record lists Built up Area 6026.35 and Total Built up Area (In Sq.mts) 7617.89 as separate parameters. It also records a height of 14.9 without a unit in the supplied extracted field. No approved drawing-derived footprint, floor-by-floor apartment arrangement, flats per floor, lift or stair details, internal circulation plan, or open-space area is established by the supplied extracts. The detailed plan document is listed in the project file, but its supplied record is not extractable here.
The HMDA approval lists a transformer, garbage house, rain-water harvesting structures and tot-lot. These are approval-record items; the supplied material does not provide drawing detail or independently verified completion status for each.
4. Homes, configurations & floor plans
The RERA schedule supplies unit counts, bookings and saleable areas. Software measurements from the submitted floor-plan drawings are separate from RERA-filed areas: they are drawing-derived estimates, need review against the drawings and are not RERA disclosures. Carpet area describes the home’s internal area under the measurement method used; saleable area is a different filed figure and may include a share of common areas.
| Configuration | Units | Booked | Available | RERA saleable area | Measured carpet area | Loading (if supplied) |
|---|---|---|---|---|---|---|
| 2BHK | 63 | 27 | 36 | 96.08 sq. m | Median 66.3 sq. m; measured range 46.1–88.0 sq. m across 10 drawing designs | 31% |
| 3BHK | 2 | 0 | 2 | 92.9 sq. m | 86.5 sq. m for 1 measured drawing design | Not supplied |
For one measured 2BHK drawing, the room labels include living, bedroom, master bedroom, kitchen/dining, two toilets and a wash area. For the measured 3BHK drawing, the labels include living, two bedrooms, master bedroom, kitchen/dining, two toilets and a wash area. These are drawing-based measurements and room labels, not a substitute for the applicable unit’s approved plan or a site measurement.
5. Parking & vehicle circulation
The supplied approval records a 608.78 sq. m mortgage area on the first floor in favour of HMDA. This is identified as mortgage security in the approval material, not a count of parking bays or evidence of an allottee’s exclusive parking entitlement. The approval also states that parking or construction is not to be provided in setback areas.
No reliable count of car or two-wheeler spaces, visitor or accessible spaces, parking levels, ramps, vehicle entries/exits, internal driveways, EV charging provision, or unit-specific parking allocation is established by the supplied project evidence. The RERA filed unit record marks the 2BHK configuration as mortgaged and the 3BHK configuration as not mortgaged; it does not identify parking allocation.
6. Amenities, recreation & open spaces
The RERA amenity record identifies selected site services and shared-space items. Percentages shown below are the supplied declared figures, not independent completion verification. The HMDA approval separately lists a tot-lot, transformer, garbage house and rain-water harvesting structures.
| Facility | Description / size | Evidence source | Declared progress / verified status |
|---|---|---|---|
| Green strip / tot-lot / park | Size not supplied | RERA amenity record; HMDA approval | RERA record: YES, 100%. HMDA approval lists a tot-lot; independent completion not verified. |
| Water conservation / rain-water harvesting | Size/capacity not supplied | RERA amenity record; HMDA approval | RERA record: YES, 100%. HMDA approval lists rain-water harvesting structures; independent completion not verified. |
| Community buildings | No facility details or size supplied | RERA amenity record | 0% recorded. |
| Aggregate recreational open space | Area not supplied | RERA amenity record | 0% recorded. |
The supplied RERA amenity schedule does not report a clubhouse or other indoor recreation facility. Promoter-site amenity descriptions are not used here as evidence of sanctioned or delivered facilities.
7. Utilities, building services & safety
The project’s RERA amenity schedule records water supply as YES, 100%; sewerage (chamber, lines, septic tank, STP) as YES, 100%; water conservation/rain-water harvesting as YES, 100%; energy management as YES, 100%; and an electrical meter room/sub-station/receiving station as YES, 100%. These are filed declarations and do not identify capacities, water sources, treatment processes, reuse arrangements, backup systems or independent verification.
The HMDA approval lists a transformer, garbage house and rain-water harvesting structures. The RERA amenity record assigns 0% to storm-water drains, street lighting, treatment and disposal of sewage and sullage water, solid-waste management and disposal, and fire protection and fire-safety requirements. The supplied evidence does not specify lifts, lift capacity, escape-stair arrangements, fire-system equipment, accessibility features, CCTV, access control or waste-segregation systems.
8. Location, access & connectivity
The registered location is Isnapur, Patancheru Mandal, Sangareddy District, PIN 502307. The RERA land details state a 40FT WIDE ROAD to the north and a 30FT WIDE ROAD to the south.
The supplied location data places the nearest sampled Outer Ring Road interchange at approximately 7.4 km. The record identifies the point as an approximate connectivity anchor; it does not supply a travel time or a measured route.
9. Developer & development status
The registered promoter is M/S ALLIANCE INFRA PROJECTS, identified in the project record as a partnership. The listed partners are Narsimha Reddy Amaram (authorized signatory), Reenaz Shaik, Shyamsunder Reddy Kamalapally, Puroshotham Reddy Ramreddygari and Madhusudhan Reddy Uppireddi.
The project record gives the promoter address as 25-36/9/4/C, Mallikarjuna Nagar, Isnapur, Patancheru, Sangareddy, 502307. The promoter’s website is https://allianceadvent.com/. The RERA certificate’s promoter-office field separately records “Village: Mandal: RC PURAM, District: Sangareddy, Pin: 502032”; this overview identifies the project promoter but does not infer that this field is the project site address.
Form B is a promoter declaration dated 22nd day of JANUARY 2021, signed by Narsimha Reddy Amaram, which includes a completion undertaking of 04/01/2026 and declarations concerning title and the separate account. The architect’s Form–1A records completion on 30.10.2024 and an HMDA occupancy certificate. These are distinct filed records; the Form–1A is an architect’s certification, not an independent site verification.
10. Approvals, official records & documents
| Identifier / date | P01100002570; issued 23/02/2021 |
|---|---|
| What the supplied record establishes | Registration of ADVENT; certificate states validity through 04/01/2026, unless extended. |
| Identifier / date | 037917/SKP/R1/U6/HMDA/06082020; 04/01/2021 |
|---|---|
| What the supplied record establishes | Technical approval for a residential apartment building on the stated Isnapur survey land; records 1 Stilt + 5 Upper floors and conditions for subsequent building-plan sanction and occupancy certification. |
| Identifier / date | GPI/HMDA 3/2020/Apartme ok; 27/01/2021 |
|---|---|
| What the supplied record establishes | Permission proceeding for residential flats, Stilt + 5 Upper Floors, over 2832.79 Sq.mtrs. |
| Identifier / date | Final Layout No. 006060/OC/HMDA/SKP/2024; completion date 30.10.2024 |
|---|---|
| What the supplied record establishes | Architect’s certificate dated 31/10/2024 records the occupancy certificate and certifies overall project completion. |
| Identifier / date | 22nd day of JANUARY 2021 |
|---|---|
| What the supplied record establishes | Promoter declaration including completion undertaking, title basis, separate-account statements and encumbrance wording. |
| Identifier / date | Title reports and related deeds; encumbrance statement 52097404 |
|---|---|
| What the supplied record establishes | Project-file materials include title reports, development agreements, mortgage material and an encumbrance statement. Their detailed review is addressed in the land/title and encumbrance analysis. |
| Identifier / date | Document 147816 |
|---|---|
| What the supplied record establishes | The project file lists a drawing document; the supplied record does not provide an extractable approved layout or building-plan description from it. |
The public HMDA approved-layout lookup is recorded as unavailable from the supplied research channel; that availability limitation is not evidence that an approval was refused.
Frequently asked questions
Is ADVENT registered with Telangana RERA?
Yes. ADVENT is registered with the Telangana Real Estate Regulatory Authority as P01100002570; the registration status is New Project.
Who is the developer of ADVENT?
The promoter named in the RERA registration is M/S ALLIANCE INFRA PROJECTS.
Where is ADVENT located?
ADVENT is in ISNAPUR, PATANCHERU, Sangareddy, Telangana (502307).
When will ADVENT be completed?
The promoter's proposed date of completion filed with RERA is 04/01/2026. This is the promoter's declaration, not a guarantee.
More projects in Isnapur