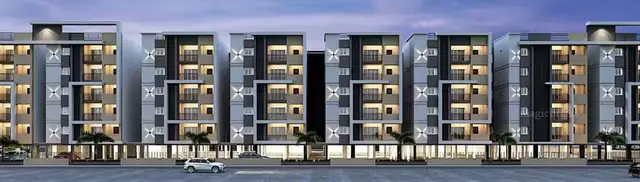
Challa Green Meadows
Challa Constructions · Sangareddy · RERA P01100006937
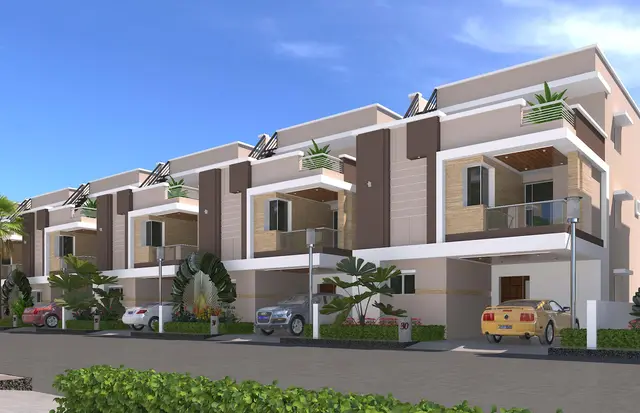
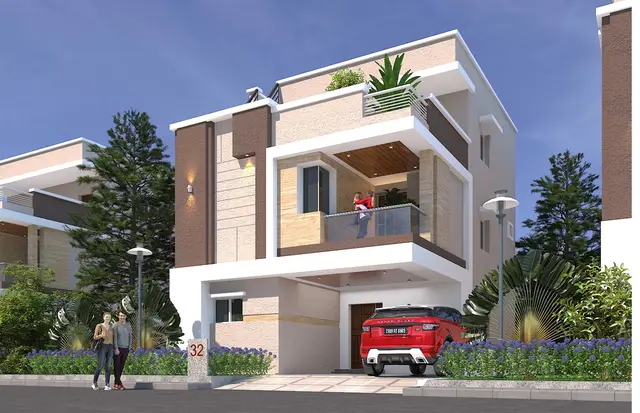
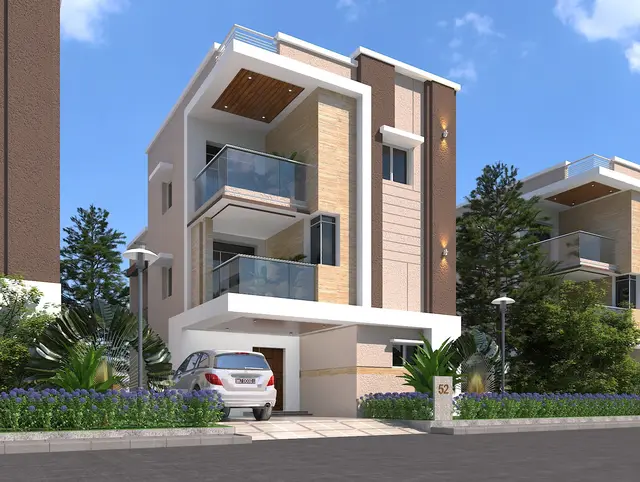
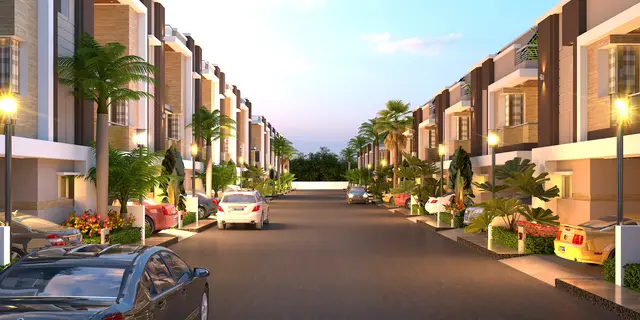
CHALLA GREEN MEADOWS is a residential; villa / gated-community development at ISNAPUR, PATANCHERU, Sangareddy. It is being developed by the registered promoter, Challa Constructions. The site area is 20,840.65 sq.m.; the RERA filing records 84 total building units as per approved plan and lists “1 BEDROOM TERRACE,” “1BHK,” and “2 BEDROOMS SITOUT,” with 84 units for each label. Its TG-RERA registration number is P01100006937, and the project header records proposed completion as 25/09/2029.
More from Challa Constructions · 3 projects →
01What we found
Read from TG-RERA filings, approvals, land and registration records and court records. A court case is counted only when the court record states this project's survey number with its village, or names the project.
02Check before you pay
7 items to check before you pay, 4 high - from the title chain, court records and approvals, each with what to ask the builder or your advocate. An item may not be a problem with the project: records can be incomplete.
1. Project at a glance
Project identity
| Item | Record |
|---|---|
| Registered project name | CHALLA GREEN MEADOWS RERA record |
| Project type / registered portion | Residential; villa / gated-community development. The registration identifies one project; separate phase or phase-wise registration details are not disclosed. RERA record RERA filing |
| TG-RERA registration | P01100006937; registered 11/09/2023; certificate states validity through 25/05/2029, for a stated period of 5 years, unless extended by the Authority. Registration validity is not the same as the project completion deadline. |
| RERA status | New Project; the supplied certificate records registration under section 5. Extension is recorded as not extended in the supplied certificate data. RERA record |
| Registered promoter | Challa Constructions; partnership. RERA record Corporate record Parties record |
Land and geographic identity
| Item | Record |
|---|---|
| Locality / revenue village | ISNAPUR / Isnapur. The records supplied identify one revenue village. RERA record |
| Mandal / district / PIN | PATANCHERU (also rendered Patancheruvu in an approval extraction) / Sangareddy (also rendered Sanga Reddy) / 502307. RERA record |
| Project survey numbers and subdivisions | 425; 426/A1; 426/A3/2; 426/A2/2; 426/A2/1/2; 426/A2/1/1/1; 426/A2/1/1/2; 445/A7/1; 426/A3/1; 426/AA1 to AA5; 445/A7. These are the identifiers in the project registration and approval extracts. RERA record |
| Registered site extent | 20,840.65 sq.m. The HMDA draft layout letter also records this as total and net site area, with master-plan road affected area stated as 0. RERA filing |
| Boundaries | North: existing 40 feet wide road; south, east and west: neighbours’ land. RERA filing |
| Land-use areas shown in HMDA draft layout letter | Plotted area: 11,877.95 sq.m; layout road area: 6,670.22 sq.m; park: 2,259.39 sq.m. The letter separately records open space as 0 in its land-use list and identifies the park area separately. |
Development identity
| Item | Record |
|---|---|
| Sanctioning authority / principal approval | Hyderabad Metropolitan Development Authority (HMDA); draft layout approval 000106/LO/Plg/HMDA/2023, dated 25 May, 2023. The extracted letter forwards the draft layout to the Executive Authority, Isnapur Gram Panchayat, for further action and release of plans. Approvals record |
| Gram Panchayat permission | Isnapur Gram Panchayat permission 12/GPI/B/2023/Apartment, dated 14/08/2023; the extraction describes a gated-community housing project on the listed survey lands. |
| Approved built-up area | 18,599.27 sq.m. as recorded in the project filing. RERA filing |
| Buildings / blocks | RERA filing records 84 total building units; the project summary also records 84 blocks/homes. The supplied evidence does not establish a sanctioned floor configuration, building heights or floors per building. RERA filing RERA unit table |
| Sanctioned floor and parking configuration | Not disclosed in the supplied extracted approval or project fields. The HMDA letter identifies mortgaged layout plots, not building parking levels. |
| Unit count | The RERA filing states 84 proposed building units as per agreement and 84 total building units as per approved plan. The separate RERA unit schedule records 252 units across three listed types; this Overview preserves both filed records without reconciling their different scopes. RERA filing RERA unit table |
Offering and status
| Item | Record |
|---|---|
| RERA-filed configurations | “1 BEDROOM TERRACE,” “1BHK,” and “2 BEDROOMS SITOUT.” The filing schedule lists 84 units for each label. RERA unit table |
| RERA saleable area | 1 BEDROOM TERRACE: 57.89 sq.m; 1BHK: 75.38 sq.m; 2 BEDROOMS SITOUT: 88.06 sq.m. RERA unit table |
| Booked / available | RERA portal-derived counts: 1 BEDROOM TERRACE 21 booked / 63 available; 1BHK 21 / 63; 2 BEDROOMS SITOUT 21 / 63. The supplied portal extract has no as-of date; treat these counts as indicative. RERA unit table RERA unit table |
| Construction stage | The RERA amenity/progress extract reports internal roads and footpaths at 90%, and several listed infrastructure items at 96%; it does not identify the progress date or provide independently verified site progress. RERA amenities |
| Completion dates | RERA Form B declares completion by 25th May, 2029. The project header separately records proposed completion 25/09/2029. The supplied records do not identify an original/revised date history. RERA record |
| Occupancy / completion certificate | No occupancy or completion certificate is identified in the supplied project records. No phase-wise or building-wise OC status is disclosed. Document index Approvals record |
2. The project story
CHALLA GREEN MEADOWS is registered as a residential gated-community development at Isnapur, Patancheru mandal, Sangareddy district. Its filed land schedule identifies the project parcel as 20,840.65 sq.m across the survey numbers and subdivisions listed above. The HMDA document is a draft layout letter for a gated-community housing proposal; the Gram Panchayat document records a subsequent permission for the project on the listed lands. RERA record
The RERA filing describes villas and records 84 proposed building units, while the RERA unit schedule lists 252 units under three configuration labels. The supplied evidence does not establish how those records map to individual buildings or phases, so they should not be read as a verified building-by-building inventory. No construction-stage inspection report is supplied. Progress percentages below are portal-reported figures, not independent confirmation of work completed. RERA filing RERA unit table RERA amenities
3. Master plan, architecture & building design
The HMDA draft layout letter records a total and net site area of 20,840.65 sq.m, with the following areas: 11,877.95 sq.m plotted area, 6,670.22 sq.m layout roads, and 2,259.39 sq.m park. Its conditions describe a gated-community layout and require development of roads, drainage, utility lines and open spaces. These are approval-document details; they do not establish that the specified works are complete.
The filing states an approved built-up area of 18,599.27 sq.m and 84 building units as per approved plan. The supplied drawing extraction is insufficient to report building footprints, floors, heights, villa-by-villa plot configuration, internal building arrangement, floor layouts or phase organization. RERA filing RERA filing
The HMDA letter records park land of 2,259.39 sq.m and layout roads of 6,670.22 sq.m, and requires those areas to be handed over to the local body by registered gift deed before final layout approval. It also records five mortgaged plots—Nos. 72, 73, 74, 75 and 76—measuring 668.59 sq.m, subject to release conditions.
4. Homes, configurations & floor plans
RERA’s unit schedule identifies three configurations. “Saleable area” below is the filed figure; it is not carpet area. The drawing-based 1BHK carpet measurements were software-measured from the floor-plan drawing and are not RERA-filed measurements. The supplied record does not provide measured carpet area for the 2BHK configuration. RERA unit table RERA unit details Floor plans
| Configuration | Units | Booked | Available | RERA saleable area | Measured carpet area | Loading (if supplied) |
|---|---|---|---|---|---|---|
| 1 BEDROOM TERRACE | 84 | 21 | 63 | 57.89 sq.m | Not separately supplied for this filed label | Not supplied |
| 1BHK | 84 | 21 | 63 | 75.38 sq.m | Software-measured median 67.1 sq.m; range 66.5–67.7 sq.m (2 designs measured) | Not supplied |
| 2 BEDROOMS SITOUT | 84 | 21 | 63 | 88.06 sq.m | Not supplied | Not supplied |
The software-measured 1BHK drawing record includes a bedroom, toilet, hall and dining/kitchen in one measured flat; it gives the room dimensions as 3.35 × 3.42 m, 2.1 × 1.5 m, 3.21 × 6.55 m, and 3.35 × 4.78 m, respectively. The drawing review is incomplete: two of four drawings were measured and two remain pending scans. Saleable area and carpet area are different measurement concepts; the supplied drawing note says saleable area also counts the home’s share of common areas. RERA unit details Floor plans
5. Parking & vehicle circulation
The supplied approval extraction and project fields do not establish a sanctioned car or two-wheeler parking count, visitor or accessible spaces, parking levels, ramps, vehicle entry/exit arrangements, or unit-specific parking allocations. The HMDA draft layout letter identifies five mortgaged layout plots—Nos. 72–76—measuring 668.59 sq.m; it states that these plots are not to be sold while mortgaged to HMDA. This is distinct from evidence of resident parking provision or an exclusive parking allocation to a home. RERA filing
6. Amenities, recreation & open spaces
The following progress percentages are from the supplied RERA portal extract. The extract provides no as-of date, and these percentages are not independent site verification. The vendor amenity list is promotional material rather than evidence of sanction or delivery. RERA amenities Promoter website
| Description / size | No dimensions supplied in the RERA progress record |
|---|---|
| Evidence source | RERA progress extract |
| Declared progress / verified status | 90% reported; not independently verified |
| Description / size | HMDA draft letter records park area of 2,259.39 sq.m |
|---|---|
| Evidence source | RERA progress extract; |
| Declared progress / verified status | 96% reported for green strip/tot lot/park; not independently verified |
| Description / size | No separate size in the RERA progress extract |
|---|---|
| Evidence source | RERA progress extract |
| Declared progress / verified status | 96% reported; not independently verified |
| Description / size | Vendor lists a clubhouse, gym, yoga and meditation hall, multipurpose function hall and terrace party area |
|---|---|
| Evidence source | Vendor marketing list |
| Declared progress / verified status | RERA progress extract records community buildings at 0%; no independent completion evidence |
| Description / size | Listed in vendor amenity material; no sizes or capacities supplied |
|---|---|
| Evidence source | Vendor marketing list |
| Declared progress / verified status | Marketing claim only; not verified as sanctioned or delivered |
| Description / size | Listed as in the clubhouse in vendor material |
|---|---|
| Evidence source | Vendor marketing list |
| Declared progress / verified status | Marketing claim only; not verified as sanctioned or delivered |
7. Utilities, building services & safety
The HMDA draft layout letter requires development works including storm-water drainage and NALA channelization, underground drainage lines and a common septic tank/STP, internal water-supply pipelines and a hydro-pneumatic water-supply system, electrical lines, street lighting and a transformer, avenue planting, park development and rainwater-harvesting pits. It also refers to protected water supply, independent sewerage disposal, underground utility ducting and a minimum of four rainwater-harvesting pits per acre. These are approval conditions, not evidence that the systems are installed or operating.
The RERA progress extract reports water supply, sewerage (chambers, lines, septic tank and STP), street lighting, water conservation/rainwater harvesting, and electrical meter room/sub-station/receiving station at 96%. It reports storm-water drains, sewage/sullage treatment and disposal, solid-waste management, energy management and fire protection/fire-safety requirements at 0%. The extract has no stated reporting date and does not provide capacities or independent verification. RERA amenities
No project-specific evidence establishes water source or storage capacity, STP capacity or reuse arrangements, backup-power capacity, lift provision, fire-system design, CCTV installation, access-control operation or accessibility features. The vendor’s amenity list mentions power backup, security/CCTV, intercom, fire safety, waste management and gas pipeline, but those are marketing claims and are not verified as sanctioned or delivered facilities. Promoter website
8. Location, access & connectivity
The registered location is ISNAPUR, PATANCHERU, Sangareddy, Telangana, 502307. The filing describes the north boundary as an existing 40 feet wide road and the other three boundaries as neighbours’ land. RERA record RERA filing
The supplied mapped connectivity record gives the nearest sampled Outer Ring Road interchange at approximately 6.5 km from the cadastral parcel centroid. This is a mapped approximate distance, not a travel-time estimate. Location record
9. Developer & development status
The registered promoter is Challa Constructions, identified in the project record as a partnership, with GSTIN 36AAOFC2617F1ZK. The RERA registration certificate gives the promoter-office address as “Village: Mandal: Serilingampally, District: Ranga Reddy, Pin: 500018,” with the village and mandal fields not further specified in that address entry. The project record separately lists the promoter address at Ankamma Nilayam, Tulasi Nagar, Isnapur, Patancheru, Sangareddy, 502307. Corporate record Parties record
10. Approvals, official records & documents
| Identifier / date | P01100006937, issued 11/09/2023; valid through 25/05/2029 as recorded in the certificate |
|---|---|
| What the supplied record establishes | Registration of CHALLA GREEN MEADOWS; certificate conditions include a separate-account requirement. |
| Identifier / date | 000106/LO/Plg/HMDA/2023, dated 25 May, 2023 |
|---|---|
| What the supplied record establishes | Draft layout letter for the gated-community housing proposal, forwarded to the Executive Authority, Isnapur Gram Panchayat, for further action and release of plans. |
| Identifier / date | 12/GPI/B/2023/Apartment, dated 14/08/2023 |
|---|---|
| What the supplied record establishes | Permission for the listed survey lands; the extracted order states a six-year validity from issue and says the permission does not establish land ownership. |
| Identifier / date | Document No. 4010/2023, dated 15/05/2023 |
|---|---|
| What the supplied record establishes | Five plots, Nos. 72–76, measuring 668.59 sq.m, recorded as mortgaged in favour of the Metropolitan Commissioner, HMDA. |
| Identifier / date | Dated 10th day of June, 2023 |
|---|---|
| What the supplied record establishes | Promoters declare title, no encumbrances, separate-account and audit commitments, pending-approval commitments, and completion by 25th May, 2029. These are promoter declarations. |
| Identifier / date | Document 348832 |
|---|---|
| What the supplied record establishes | Drawing-derived material was used for software measurement; the supplied record notes that two of four drawings remain pending scans. |
The supplied project documents do not include an occupancy/completion certificate. The extracted approval records describe a draft HMDA layout letter and a Gram Panchayat permission; the full drawing set, detailed building/floor configuration and approval-condition compliance evidence are not established by the materials available for this Overview.
1. Project at a glance
Project identity
Registered project name: CHALLA GREEN MEADOWS
Project type / registered portion: Residential; villa / gated-community development. The registration identifies one project; separate phase or phase-wise registration details are not disclosed.
TG-RERA registration: P01100006937; registered 11/09/2023; certificate states validity through 25/05/2029, for a stated period of 5 years, unless extended by the Authority. Registration validity is not the same as the project completion deadline.
RERA status: New Project; the supplied certificate records registration under section 5. Extension is recorded as not extended in the supplied certificate data.
Registered promoter: Challa Constructions; partnership.
Land and geographic identity
Locality / revenue village: ISNAPUR / Isnapur. The records supplied identify one revenue village.
Mandal / district / PIN: PATANCHERU (also rendered Patancheruvu in an approval extraction) / Sangareddy (also rendered Sanga Reddy) / 502307.
Project survey numbers and subdivisions: 425; 426/A1; 426/A3/2; 426/A2/2; 426/A2/1/2; 426/A2/1/1/1; 426/A2/1/1/2; 445/A7/1; 426/A3/1; 426/AA1 to AA5; 445/A7. These are the identifiers in the project registration and approval extracts.
Registered site extent: 20,840.65 sq.m. The HMDA draft layout letter also records this as total and net site area, with master-plan road affected area stated as 0.
Boundaries: North: existing 40 feet wide road; south, east and west: neighbours’ land.
Land-use areas shown in HMDA draft layout letter: Plotted area: 11,877.95 sq.m; layout road area: 6,670.22 sq.m; park: 2,259.39 sq.m. The letter separately records open space as 0 in its land-use list and identifies the park area separately.
Development identity
Sanctioning authority / principal approval: Hyderabad Metropolitan Development Authority (HMDA); draft layout approval 000106/LO/Plg/HMDA/2023, dated 25 May, 2023. The extracted letter forwards the draft layout to the Executive Authority, Isnapur Gram Panchayat, for further action and release of plans.
Gram Panchayat permission: Isnapur Gram Panchayat permission 12/GPI/B/2023/Apartment, dated 14/08/2023; the extraction describes a gated-community housing project on the listed survey lands.
Approved built-up area: 18,599.27 sq.m. as recorded in the project filing.
Buildings / blocks: RERA filing records 84 total building units; the project summary also records 84 blocks/homes. The supplied evidence does not establish a sanctioned floor configuration, building heights or floors per building.
Sanctioned floor and parking configuration: Not disclosed in the supplied extracted approval or project fields. The HMDA letter identifies mortgaged layout plots, not building parking levels.
Unit count: The RERA filing states 84 proposed building units as per agreement and 84 total building units as per approved plan. The separate RERA unit schedule records 252 units across three listed types; this Overview preserves both filed records without reconciling their different scopes.
Offering and status
RERA-filed configurations: “1 BEDROOM TERRACE,” “1BHK,” and “2 BEDROOMS SITOUT.” The filing schedule lists 84 units for each label.
RERA saleable area: 1 BEDROOM TERRACE: 57.89 sq.m; 1BHK: 75.38 sq.m; 2 BEDROOMS SITOUT: 88.06 sq.m.
Booked / available: RERA portal-derived counts: 1 BEDROOM TERRACE 21 booked / 63 available; 1BHK 21 / 63; 2 BEDROOMS SITOUT 21 / 63. The supplied portal extract has no as-of date; treat these counts as indicative.
Construction stage: The RERA amenity/progress extract reports internal roads and footpaths at 90%, and several listed infrastructure items at 96%; it does not identify the progress date or provide independently verified site progress.
Completion dates: RERA Form B declares completion by 25th May, 2029. The project header separately records proposed completion 25/09/2029. The supplied records do not identify an original/revised date history.
Occupancy / completion certificate: No occupancy or completion certificate is identified in the supplied project records. No phase-wise or building-wise OC status is disclosed.
2. The project story
CHALLA GREEN MEADOWS is registered as a residential gated-community development at Isnapur, Patancheru mandal, Sangareddy district. Its filed land schedule identifies the project parcel as 20,840.65 sq.m across the survey numbers and subdivisions listed above. The HMDA document is a draft layout letter for a gated-community housing proposal; the Gram Panchayat document records a subsequent permission for the project on the listed lands.
The RERA filing describes villas and records 84 proposed building units, while the RERA unit schedule lists 252 units under three configuration labels. The supplied evidence does not establish how those records map to individual buildings or phases, so they should not be read as a verified building-by-building inventory. No construction-stage inspection report is supplied. Progress percentages below are portal-reported figures, not independent confirmation of work completed.
3. Master plan, architecture & building design
The HMDA draft layout letter records a total and net site area of 20,840.65 sq.m, with the following areas: 11,877.95 sq.m plotted area, 6,670.22 sq.m layout roads, and 2,259.39 sq.m park. Its conditions describe a gated-community layout and require development of roads, drainage, utility lines and open spaces. These are approval-document details; they do not establish that the specified works are complete.
The filing states an approved built-up area of 18,599.27 sq.m and 84 building units as per approved plan. The supplied drawing extraction is insufficient to report building footprints, floors, heights, villa-by-villa plot configuration, internal building arrangement, floor layouts or phase organization.
The HMDA letter records park land of 2,259.39 sq.m and layout roads of 6,670.22 sq.m, and requires those areas to be handed over to the local body by registered gift deed before final layout approval. It also records five mortgaged plots—Nos. 72, 73, 74, 75 and 76—measuring 668.59 sq.m, subject to release conditions.
4. Homes, configurations & floor plans
RERA’s unit schedule identifies three configurations. “Saleable area” below is the filed figure; it is not carpet area. The drawing-based 1BHK carpet measurements were software-measured from the floor-plan drawing and are not RERA-filed measurements. The supplied record does not provide measured carpet area for the 2BHK configuration.
| Configuration | Units | Booked | Available | RERA saleable area | Measured carpet area | Loading (if supplied) |
|---|---|---|---|---|---|---|
| 1 BEDROOM TERRACE | 84 | 21 | 63 | 57.89 sq.m | Not separately supplied for this filed label | Not supplied |
| 1BHK | 84 | 21 | 63 | 75.38 sq.m | Software-measured median 67.1 sq.m; range 66.5–67.7 sq.m (2 designs measured) | Not supplied |
| 2 BEDROOMS SITOUT | 84 | 21 | 63 | 88.06 sq.m | Not supplied | Not supplied |
The software-measured 1BHK drawing record includes a bedroom, toilet, hall and dining/kitchen in one measured flat; it gives the room dimensions as 3.35 × 3.42 m, 2.1 × 1.5 m, 3.21 × 6.55 m, and 3.35 × 4.78 m, respectively. The drawing review is incomplete: two of four drawings were measured and two remain pending scans. Saleable area and carpet area are different measurement concepts; the supplied drawing note says saleable area also counts the home’s share of common areas.
5. Parking & vehicle circulation
The supplied approval extraction and project fields do not establish a sanctioned car or two-wheeler parking count, visitor or accessible spaces, parking levels, ramps, vehicle entry/exit arrangements, or unit-specific parking allocations. The HMDA draft layout letter identifies five mortgaged layout plots—Nos. 72–76—measuring 668.59 sq.m; it states that these plots are not to be sold while mortgaged to HMDA. This is distinct from evidence of resident parking provision or an exclusive parking allocation to a home.
6. Amenities, recreation & open spaces
The following progress percentages are from the supplied RERA portal extract. The extract provides no as-of date, and these percentages are not independent site verification. The vendor amenity list is promotional material rather than evidence of sanction or delivery.
| Description / size | No dimensions supplied in the RERA progress record |
|---|---|
| Evidence source | RERA progress extract |
| Declared progress / verified status | 90% reported; not independently verified |
| Description / size | HMDA draft letter records park area of 2,259.39 sq.m |
|---|---|
| Evidence source | RERA progress extract; |
| Declared progress / verified status | 96% reported for green strip/tot lot/park; not independently verified |
| Description / size | No separate size in the RERA progress extract |
|---|---|
| Evidence source | RERA progress extract |
| Declared progress / verified status | 96% reported; not independently verified |
| Description / size | Vendor lists a clubhouse, gym, yoga and meditation hall, multipurpose function hall and terrace party area |
|---|---|
| Evidence source | Vendor marketing list |
| Declared progress / verified status | RERA progress extract records community buildings at 0%; no independent completion evidence |
| Description / size | Listed in vendor amenity material; no sizes or capacities supplied |
|---|---|
| Evidence source | Vendor marketing list |
| Declared progress / verified status | Marketing claim only; not verified as sanctioned or delivered |
| Description / size | Listed as in the clubhouse in vendor material |
|---|---|
| Evidence source | Vendor marketing list |
| Declared progress / verified status | Marketing claim only; not verified as sanctioned or delivered |
7. Utilities, building services & safety
The HMDA draft layout letter requires development works including storm-water drainage and NALA channelization, underground drainage lines and a common septic tank/STP, internal water-supply pipelines and a hydro-pneumatic water-supply system, electrical lines, street lighting and a transformer, avenue planting, park development and rainwater-harvesting pits. It also refers to protected water supply, independent sewerage disposal, underground utility ducting and a minimum of four rainwater-harvesting pits per acre. These are approval conditions, not evidence that the systems are installed or operating.
The RERA progress extract reports water supply, sewerage (chambers, lines, septic tank and STP), street lighting, water conservation/rainwater harvesting, and electrical meter room/sub-station/receiving station at 96%. It reports storm-water drains, sewage/sullage treatment and disposal, solid-waste management, energy management and fire protection/fire-safety requirements at 0%. The extract has no stated reporting date and does not provide capacities or independent verification.
No project-specific evidence establishes water source or storage capacity, STP capacity or reuse arrangements, backup-power capacity, lift provision, fire-system design, CCTV installation, access-control operation or accessibility features. The vendor’s amenity list mentions power backup, security/CCTV, intercom, fire safety, waste management and gas pipeline, but those are marketing claims and are not verified as sanctioned or delivered facilities.
8. Location, access & connectivity
The registered location is ISNAPUR, PATANCHERU, Sangareddy, Telangana, 502307. The filing describes the north boundary as an existing 40 feet wide road and the other three boundaries as neighbours’ land.
The supplied mapped connectivity record gives the nearest sampled Outer Ring Road interchange at approximately 6.5 km from the cadastral parcel centroid. This is a mapped approximate distance, not a travel-time estimate.
9. Developer & development status
The registered promoter is Challa Constructions, identified in the project record as a partnership, with GSTIN 36AAOFC2617F1ZK. The RERA registration certificate gives the promoter-office address as “Village: Mandal: Serilingampally, District: Ranga Reddy, Pin: 500018,” with the village and mandal fields not further specified in that address entry. The project record separately lists the promoter address at Ankamma Nilayam, Tulasi Nagar, Isnapur, Patancheru, Sangareddy, 502307.
10. Approvals, official records & documents
| Identifier / date | P01100006937, issued 11/09/2023; valid through 25/05/2029 as recorded in the certificate |
|---|---|
| What the supplied record establishes | Registration of CHALLA GREEN MEADOWS; certificate conditions include a separate-account requirement. |
| Identifier / date | 000106/LO/Plg/HMDA/2023, dated 25 May, 2023 |
|---|---|
| What the supplied record establishes | Draft layout letter for the gated-community housing proposal, forwarded to the Executive Authority, Isnapur Gram Panchayat, for further action and release of plans. |
| Identifier / date | 12/GPI/B/2023/Apartment, dated 14/08/2023 |
|---|---|
| What the supplied record establishes | Permission for the listed survey lands; the extracted order states a six-year validity from issue and says the permission does not establish land ownership. |
| Identifier / date | Document No. 4010/2023, dated 15/05/2023 |
|---|---|
| What the supplied record establishes | Five plots, Nos. 72–76, measuring 668.59 sq.m, recorded as mortgaged in favour of the Metropolitan Commissioner, HMDA. |
| Identifier / date | Dated 10th day of June, 2023 |
|---|---|
| What the supplied record establishes | Promoters declare title, no encumbrances, separate-account and audit commitments, pending-approval commitments, and completion by 25th May, 2029. These are promoter declarations. |
| Identifier / date | Document 348832 |
|---|---|
| What the supplied record establishes | Drawing-derived material was used for software measurement; the supplied record notes that two of four drawings remain pending scans. |
The supplied project documents do not include an occupancy/completion certificate. The extracted approval records describe a draft HMDA layout letter and a Gram Panchayat permission; the full drawing set, detailed building/floor configuration and approval-condition compliance evidence are not established by the materials available for this Overview.
Frequently asked questions
Is CHALLA GREEN MEADOWS registered with Telangana RERA?
Yes. CHALLA GREEN MEADOWS is registered with the Telangana Real Estate Regulatory Authority as P01100006937; the registration status is New Project.
Who is the developer of CHALLA GREEN MEADOWS?
The promoter named in the RERA registration is Challa Constructions.
Where is CHALLA GREEN MEADOWS located?
CHALLA GREEN MEADOWS is in ISNAPUR, PATANCHERU, Sangareddy, Telangana (502307).
When will CHALLA GREEN MEADOWS be completed?
The promoter's proposed date of completion filed with RERA is 25/09/2029. This is the promoter's declaration, not a guarantee.
More projects in Isnapur