Alpine Vistas
ANMOL CONSTRUCTIONS · Sangareddy · RERA P01100002659
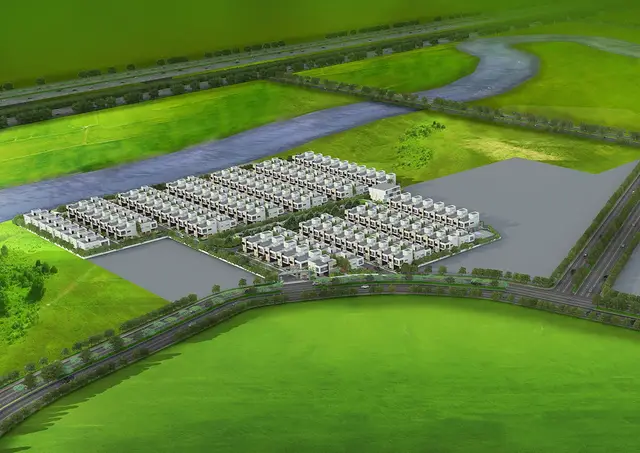
ALPINE VISTAS is a plotted development in RAGHAVENDRA COLONY, AMEENPUR, Ameenpur Mandal, Sangareddy District. The registered promoter is ANMOL CONSTRUCTIONS. The project has a net site area of 42350.69 Sq.m and the layout drawing records 168 plots; no plot-size schedule is supplied. It is registered with TG-RERA under P01100002659, and the promoter declared completion by 10th February 2024.
📘 Project brochure from the promoter’s website ↗More from Anmol Constructions · 2 projects →
01What we found
Read from TG-RERA filings, approvals, land and registration records and court records. A court case is counted only when the court record states this project's survey number with its village, or names the project.
02Check before you pay
9 items to check before you pay, 3 high - from the title chain, court records and approvals, each with what to ask the builder or your advocate. An item may not be a problem with the project: records can be incomplete.
Project at a glance
Project identity
| Item | Project record |
|---|---|
| Registered name | ALPINE VISTAS RERA record |
| Project type | Plotted development / open-plot layout RERA record |
| Phase or registered portion | Phase not separately identified; registration record refers to the project as a whole RERA record |
| TG-RERA registration | P01100002659; certificate issued 06/03/2021, valid from 06/03/2021 to 10/02/2024; certificate records no extension Approvals record |
| Registered promoter | ANMOL CONSTRUCTIONS RERA record Corporate record |
| RERA status | Registration validity ended on 10/02/2024; this is the registration-validity date, not evidence of completion or an occupancy/completion certificate |
Land and geographic identity
| Item | Project record |
|---|---|
| Locality / revenue village | RERA certificate identifies RAGHAVENDRA COLONY, AMEENPUR. Filed title and layout records identify Rendlagadda Village / Rendlagadda-ORRGC Village. Both village/locality references are retained here because the records use both |
| Mandal / district / PIN | Ameenpur; Sangareddy; 502319 RERA record |
| Project survey numbers | Survey Nos. 20, 21, 22 and 23 |
| Registered site extent | Certificate and filing identify a net site area of 42350.69 Sq.m |
| Total and affected area | Total site area 42435.7 Sq.m; Master Plan road affected area 85.01 Sq.m; net site area 42350.69 Sq.m |
| Boundaries | North: ROAD WIDTH 12; East: SURVEY NO 21-P; South: SURVEY NO 21-P; West: SURVEY NO 20 Land records |
Development identity
| Item | Project record |
|---|---|
| Sanctioning authority | Hyderabad Metropolitan Development Authority (HMDA) |
| Principal approval | Draft Layout Permit 000093/LO/Plg/HMDA/2021, approved 10 February, 2021 Approvals record |
| Approved built-up area | 24666.05 Sq.m is recorded in the project information as “Approved Built up Area”; it is not identified here as a RERA saleable or carpet-area figure RERA filing |
| Layout organization | Layout drawing records 168 plots (plot numbers 1 to 168); software-measured from drawing text, with plot sizes not available in the supplied measurement record Layout record |
| Building / floor configuration | This is registered as a plotted layout. No sanctioned villa/building count, floor configuration or building-level plan detail is established in the supplied RERA records |
| Layout mortgage | 22 plots, totalling 3708.90 Sq.m, are identified as mortgaged to HMDA pending layout infrastructure and final release; see the plot numbers in the design section Layout record |
Offering and status
| Item | Project record |
|---|---|
| RERA offering | Plotted development; the supplied RERA records do not provide a plot-size schedule or booked/available inventory counts RERA record |
| Plot count and sizes | Drawing-text count: 168 plots; plot sizes were not measured/available in the supplied layout analysis Layout record |
| Completion undertaking | Promoter’s Form B declares completion by 10th February 2024 |
| Registration validity | Ended 10/02/2024; no extension is recorded on the supplied registration certificate |
| Construction / development stage | RERA infrastructure reporting in the supplied data lists internal roads and footpaths at 45%, park/green strip at 40%, and street lighting at 40%; other listed infrastructure items are recorded at 0%. These are reported progress figures, not independently verified site completion RERA amenities |
| Occupancy / completion certificate | No occupancy or completion certificate is supplied in the reviewed project records; no phase-wise or plot-wise certificate status is established Document index Approvals record |
The project story
- ALPINE VISTAS is registered with TG-RERA as a plotted-development project in Survey Nos. 20, 21, 22 and 23, in Ameenpur Mandal, Sangareddy District. The certificate uses the locality designation RAGHAVENDRA COLONY, AMEENPUR; the filed HMDA layout permit and title records refer to Rendlagadda / Rendlagadda-ORRGC Village.
- The RERA-filed HMDA permit is for a draft open-plot layout. The layout drawing’s software-read plot-number sequence indicates 168 plots, but the supplied analysis does not establish plot sizes. The permit reserves 22 plots as a mortgage to HMDA and requires infrastructure and handover steps before final layout release. Layout record
- The promoter’s Form B declared a completion date of 10 February 2024. The RERA-reported infrastructure figures supplied for this review show partial progress for roads/footpaths, park/green strip and street lighting, while the listed water, sewerage, drainage, community-building and other infrastructure categories are recorded as 0%. These are filing progress entries, not an independent inspection or confirmation of delivery. No occupancy/completion certificate is in the supplied evidence. RERA amenities Document index
Master plan, architecture & building design
The project is a plotted layout, not a RERA-registered apartment or villa-building configuration in the supplied records. The layout drawing is the available design evidence; its software-read plot count is 168, and the source cautions that plot count and land-use readings should be checked against the drawing. Plot-size measurements are unavailable. Layout record
| Layout component | Area | Basis / source |
|---|---|---|
| Total site area | 42435.7 Sq.m | HMDA draft layout permit |
| Master Plan road affected area | 85.01 Sq.m | HMDA draft layout permit |
| Net site area | 42350.69 Sq.m | HMDA draft layout permit |
| Plotted area | 24666.05 Sq.m | Printed area statement on layout drawing Layout record |
| Layout road area | 12947.21 Sq.m | HMDA permit; drawing analysis reports 30.6% of net layout area Layout record |
| Park / organized open-space area | 3676.32 Sq.m | Drawing analysis; the permit’s area schedule separately lists park 3676.31 Sq.m and open space 1061.04 Sq.m Layout record |
| Social-infrastructure area | 1061.04 Sq.m | HMDA permit; to be handed over to the local body by registered gift deed before final layout release |
| Amenity area | 0 Sq.m | HMDA permit area statement |
The HMDA permit identifies plots 1, 3–4, 13, 50, 57–71 and 77–78 (22 plots) as mortgaged, with an area of 3708.90 Sq.m. The permit states that these plots are not to be sold while mortgaged and describes their release in connection with completed layout development and final-layout approval. Layout record
No building footprint, villa count, floor plans, sanctioned building height, or home-level arrangement is established by the supplied project records. The approved built-up area is recorded as 24666.05 Sq.m in the project information; the supplied evidence does not label it as carpet area or saleable area. RERA filing
Homes, configurations & floor plans
TG-RERA classifies the project as a plotted development. The supplied project record does not include a RERA unit-type schedule, plot-size bands, booked/available inventory counts or measured carpet areas. The approved layout drawing’s software-read plot count is 168, but plot sizes are not available in the supplied measurement output. RERA record Layout record Document index
| Configuration | Units | Booked | Available | RERA saleable area | Measured carpet area | Loading (if supplied) |
|---|---|---|---|---|---|---|
| Plots | 168 plot numbers read from drawing text | Not disclosed | Not disclosed | Not disclosed | Not applicable / not supplied | Not supplied |
The floor-plan records report two layout sheets and no residential flats, with no carpet-area measurements. The promoter website brochure describes villas and plot sizes, but these are marketing claims, not the RERA-filed plot inventory or sanctioned home configuration; they are not used here as the project’s registered offering. Floor plans Promoter website
Parking & vehicle circulation
No RERA-filed count of parking spaces, visitor or accessible parking, parking allocation, or parking-level arrangement is established for this plotted development. The supplied HMDA permit requires layout roads and access arrangements, and the drawing records 12947.21 Sq.m of layout roads. It also directs that roads be opened for access to neighbouring sites. No verified vehicle-entry, driveway, pedestrian-separation or EV-charging details are supplied. Layout record
Amenities, recreation & open spaces
The HMDA draft layout permit identifies park/open-space, social-infrastructure and layout-infrastructure requirements. RERA’s supplied progress record provides percentages for selected works; those percentages are reported status, not independent verification of completion. RERA amenities
| Description / size | Drawing area statement: 3676.32 Sq.m; HMDA permit separately lists park 3676.31 Sq.m and open space 1061.04 Sq.m |
|---|---|
| Evidence source | Layout record |
| Declared progress / verified status | Green Strip/TOT LOT/Park reported at 40%; not independently verified RERA amenities |
| Description / size | 1061.04 Sq.m; permit requires handover to local body through registered gift deed before final layout release |
|---|---|
| Declared progress / verified status | No progress percentage supplied for this specific land handover |
| Description / size | No area or facility specification supplied; permit’s amenities area is 0 Sq.m |
|---|---|
| Evidence source | RERA amenities |
| Declared progress / verified status | Reported at 0% RERA amenities |
| Description / size | Layout road area 12947.21 Sq.m; permit refers to BT roads, paved footpaths and cycling tracks |
|---|---|
| Evidence source | Layout record |
| Declared progress / verified status | Internal Roads & Footpaths reported at 45%; not independently verified RERA amenities |
| Description / size | Permit requires LED street lighting |
|---|---|
| Declared progress / verified status | Reported at 40%; not independently verified RERA amenities |
The promoter’s brochure lists recreational facilities such as a swimming pool, gym/yoga studio, banquet hall, game room, library, children’s play area, party spaces and landscape features. These are promoter-marketed claims; the supplied RERA layout and progress records do not establish them as sanctioned or delivered facilities.
Utilities, building services & safety
The HMDA permit sets out infrastructure requirements for the layout, including water-supply connection arrangements, sewerage/septage treatment, underground utility ducting, storm-water drainage, solid-waste segregation and disposal, a transformer yard, LED street lighting and rainwater-harvesting pits. These are permit requirements or proposed layout provisions; the supplied evidence does not independently verify their installation or operation.
| Service | Record |
|---|---|
| Water | Permit requires arrangements to connect potable-water supply to a main trunk/connecting pipeline under Mission Bhagiratha or another authority-approved source. No supply capacity, storage volume or completion evidence is supplied. |
| Sewerage and drainage | Permit calls for a septage-treatment mechanism for layouts under 10 acres and an STP with a separately earmarked area for layouts over 10 acres; it also requires underground storm-water drainage. No project-specific capacity or completion certificate is supplied. |
| Rainwater harvesting | Rainwater-harvesting pits are listed among layout utilities; installation status is not established. |
| Electricity and lighting | Permit requires a transformer yard in the area earmarked for utilities and LED street lighting. No sanctioned electrical load, substation capacity or backup system is established in the RERA-filed layout records. |
| Waste | Permit requires space for solid-waste disposal, a bio-compost unit and source segregation. No operating or completion evidence is supplied. |
| Safety and accessibility | No project-specific fire-system, emergency-access, CCTV, accessibility or completed safety-clearance evidence is supplied in the reviewed RERA records. Document index |
Location, access & connectivity
The registered project location is recorded as RAGHAVENDRA COLONY, Ameenpur, Sangareddy District, Telangana, PIN 502319. The HMDA layout permit and title material describe the site as in Rendlagadda / Rendlagadda-ORRGC Village.
The supplied location record identifies the nearest sampled Outer Ring Road interchange at approximately 4.3 km. No other independently measured road, transit or landmark distances are supplied. Location record
Developer & development status
- The registered promoter is ANMOL CONSTRUCTIONS, recorded as a partnership. The project filing names SANGAREDDYPETA PRAKASH as authorized signatory and SANGAREDDYPETA DAKSHAYANI as partner; the Form B declaration is made by S. Prakash, identified as Managing Partner. The supplied corporate identifier is GSTIN 36ABOFA7468D1Z5. Corporate record Parties record
- The Form B declaration gives the promoter’s registered-office address as 201, Hema Durga Plaza, above More Super Market, Miyapur, Hyderabad-500049. The project record also identifies the promoter address as Hemadurga Plaza, Miyapur, Rendlagadda, Ameenpur, Sangareddy, PIN 502319; no official contact phone is established in the RERA data supplied here. Parties record
- The promoter declared a completion date of 10th February 2024. The supplied registration certificate shows the registration valid through 10/02/2024 and records no extension. Reported infrastructure progress is set out above; there is no independently verified construction-stage assessment or occupancy/completion certificate in the supplied evidence. RERA amenities Document index
Approvals, official records & documents
| What the supplied evidence establishes | ALPINE VISTAS registration P01100002659; issued 06/03/2021; validity shown through 10/02/2024; certificate records no extension |
|---|
| What the supplied evidence establishes | Draft Layout Permit 000093/LO/Plg/HMDA/2021, approved 10 February, 2021, for Survey Nos. 20, 21, 22 and 23; includes layout area statements and conditions |
|---|
| What the supplied evidence establishes | Mortgage deed 24492/2020 dated 22/12/2020 for 22 plots, extent 3708.9 Sq.m; gift deed 6696/2021 dated 6/2/2021 for 85.01 Sq.m affected by the proposed 30 mtrs wide Master Plan road |
|---|
| What the supplied evidence establishes | Advocate’s title-search report dated 09-09-2020 concerning Survey Nos. 20, 21, 22 and 23 at Rendlagadda Village |
|---|
| What the supplied evidence establishes | Supplied title documents include sale deeds and development agreements-cum-GPAs; the development agreements grant development rights and are not themselves conveyances of title |
|---|
| What the supplied evidence establishes | Promoter declaration dated 26th February 2020, including declared completion date of 10th February 2024 and other promoter undertakings |
|---|
| What the supplied evidence establishes | Layout plan record comprises two sheets; software-derived plot count and land-use readings are subject to verification against the drawing |
|---|---|
| Reference | Layout record |
| What the supplied evidence establishes | No such certificate is included in the supplied evidence |
|---|---|
| Reference | Document index |
Project at a glance
Project identity
Registered name: ALPINE VISTAS
Project type: Plotted development / open-plot layout
Phase or registered portion: Phase not separately identified; registration record refers to the project as a whole
TG-RERA registration: P01100002659; certificate issued 06/03/2021, valid from 06/03/2021 to 10/02/2024; certificate records no extension
Registered promoter: ANMOL CONSTRUCTIONS
RERA status: Registration validity ended on 10/02/2024; this is the registration-validity date, not evidence of completion or an occupancy/completion certificate
Land and geographic identity
Locality / revenue village: RERA certificate identifies RAGHAVENDRA COLONY, AMEENPUR. Filed title and layout records identify Rendlagadda Village / Rendlagadda-ORRGC Village. Both village/locality references are retained here because the records use both
Mandal / district / PIN: Ameenpur; Sangareddy; 502319
Project survey numbers: Survey Nos. 20, 21, 22 and 23
Registered site extent: Certificate and filing identify a net site area of 42350.69 Sq.m
Total and affected area: Total site area 42435.7 Sq.m; Master Plan road affected area 85.01 Sq.m; net site area 42350.69 Sq.m
Boundaries: North: ROAD WIDTH 12; East: SURVEY NO 21-P; South: SURVEY NO 21-P; West: SURVEY NO 20
Development identity
Sanctioning authority: Hyderabad Metropolitan Development Authority (HMDA)
Principal approval: Draft Layout Permit 000093/LO/Plg/HMDA/2021, approved 10 February, 2021
Approved built-up area: 24666.05 Sq.m is recorded in the project information as “Approved Built up Area”; it is not identified here as a RERA saleable or carpet-area figure
Layout organization: Layout drawing records 168 plots (plot numbers 1 to 168); software-measured from drawing text, with plot sizes not available in the supplied measurement record
Building / floor configuration: This is registered as a plotted layout. No sanctioned villa/building count, floor configuration or building-level plan detail is established in the supplied RERA records
Layout mortgage: 22 plots, totalling 3708.90 Sq.m, are identified as mortgaged to HMDA pending layout infrastructure and final release; see the plot numbers in the design section
Offering and status
RERA offering: Plotted development; the supplied RERA records do not provide a plot-size schedule or booked/available inventory counts
Plot count and sizes: Drawing-text count: 168 plots; plot sizes were not measured/available in the supplied layout analysis
Completion undertaking: Promoter’s Form B declares completion by 10th February 2024
Registration validity: Ended 10/02/2024; no extension is recorded on the supplied registration certificate
Construction / development stage: RERA infrastructure reporting in the supplied data lists internal roads and footpaths at 45%, park/green strip at 40%, and street lighting at 40%; other listed infrastructure items are recorded at 0%. These are reported progress figures, not independently verified site completion
Occupancy / completion certificate: No occupancy or completion certificate is supplied in the reviewed project records; no phase-wise or plot-wise certificate status is established
The project story
- ALPINE VISTAS is registered with TG-RERA as a plotted-development project in Survey Nos. 20, 21, 22 and 23, in Ameenpur Mandal, Sangareddy District. The certificate uses the locality designation RAGHAVENDRA COLONY, AMEENPUR; the filed HMDA layout permit and title records refer to Rendlagadda / Rendlagadda-ORRGC Village.
- The RERA-filed HMDA permit is for a draft open-plot layout. The layout drawing’s software-read plot-number sequence indicates 168 plots, but the supplied analysis does not establish plot sizes. The permit reserves 22 plots as a mortgage to HMDA and requires infrastructure and handover steps before final layout release.
- The promoter’s Form B declared a completion date of 10 February 2024. The RERA-reported infrastructure figures supplied for this review show partial progress for roads/footpaths, park/green strip and street lighting, while the listed water, sewerage, drainage, community-building and other infrastructure categories are recorded as 0%. These are filing progress entries, not an independent inspection or confirmation of delivery. No occupancy/completion certificate is in the supplied evidence.
Master plan, architecture & building design
The project is a plotted layout, not a RERA-registered apartment or villa-building configuration in the supplied records. The layout drawing is the available design evidence; its software-read plot count is 168, and the source cautions that plot count and land-use readings should be checked against the drawing. Plot-size measurements are unavailable.
| Layout component | Area | Basis / source |
|---|---|---|
| Total site area | 42435.7 Sq.m | HMDA draft layout permit |
| Master Plan road affected area | 85.01 Sq.m | HMDA draft layout permit |
| Net site area | 42350.69 Sq.m | HMDA draft layout permit |
| Plotted area | 24666.05 Sq.m | Printed area statement on layout drawing |
| Layout road area | 12947.21 Sq.m | HMDA permit; drawing analysis reports 30.6% of net layout area |
| Park / organized open-space area | 3676.32 Sq.m | Drawing analysis; the permit’s area schedule separately lists park 3676.31 Sq.m and open space 1061.04 Sq.m |
| Social-infrastructure area | 1061.04 Sq.m | HMDA permit; to be handed over to the local body by registered gift deed before final layout release |
| Amenity area | 0 Sq.m | HMDA permit area statement |
The HMDA permit identifies plots 1, 3–4, 13, 50, 57–71 and 77–78 (22 plots) as mortgaged, with an area of 3708.90 Sq.m. The permit states that these plots are not to be sold while mortgaged and describes their release in connection with completed layout development and final-layout approval.
No building footprint, villa count, floor plans, sanctioned building height, or home-level arrangement is established by the supplied project records. The approved built-up area is recorded as 24666.05 Sq.m in the project information; the supplied evidence does not label it as carpet area or saleable area.
Homes, configurations & floor plans
TG-RERA classifies the project as a plotted development. The supplied project record does not include a RERA unit-type schedule, plot-size bands, booked/available inventory counts or measured carpet areas. The approved layout drawing’s software-read plot count is 168, but plot sizes are not available in the supplied measurement output.
| Configuration | Units | Booked | Available | RERA saleable area | Measured carpet area | Loading (if supplied) |
|---|---|---|---|---|---|---|
| Plots | 168 plot numbers read from drawing text | Not disclosed | Not disclosed | Not disclosed | Not applicable / not supplied | Not supplied |
The floor-plan records report two layout sheets and no residential flats, with no carpet-area measurements. The promoter website brochure describes villas and plot sizes, but these are marketing claims, not the RERA-filed plot inventory or sanctioned home configuration; they are not used here as the project’s registered offering.
Parking & vehicle circulation
No RERA-filed count of parking spaces, visitor or accessible parking, parking allocation, or parking-level arrangement is established for this plotted development. The supplied HMDA permit requires layout roads and access arrangements, and the drawing records 12947.21 Sq.m of layout roads. It also directs that roads be opened for access to neighbouring sites. No verified vehicle-entry, driveway, pedestrian-separation or EV-charging details are supplied.
Amenities, recreation & open spaces
The HMDA draft layout permit identifies park/open-space, social-infrastructure and layout-infrastructure requirements. RERA’s supplied progress record provides percentages for selected works; those percentages are reported status, not independent verification of completion.
| Facility | Description / size | Evidence source | Declared progress / verified status |
|---|---|---|---|
| Park / organized open space | Drawing area statement: 3676.32 Sq.m; HMDA permit separately lists park 3676.31 Sq.m and open space 1061.04 Sq.m | Green Strip/TOT LOT/Park reported at 40%; not independently verified | |
| Social infrastructure | 1061.04 Sq.m; permit requires handover to local body through registered gift deed before final layout release | No progress percentage supplied for this specific land handover | |
| Community buildings | No area or facility specification supplied; permit’s amenities area is 0 Sq.m | Reported at 0% | |
| Internal roads and footpaths | Layout road area 12947.21 Sq.m; permit refers to BT roads, paved footpaths and cycling tracks | Internal Roads & Footpaths reported at 45%; not independently verified | |
| Street lighting | Permit requires LED street lighting | Reported at 40%; not independently verified |
The promoter’s brochure lists recreational facilities such as a swimming pool, gym/yoga studio, banquet hall, game room, library, children’s play area, party spaces and landscape features. These are promoter-marketed claims; the supplied RERA layout and progress records do not establish them as sanctioned or delivered facilities.
Utilities, building services & safety
The HMDA permit sets out infrastructure requirements for the layout, including water-supply connection arrangements, sewerage/septage treatment, underground utility ducting, storm-water drainage, solid-waste segregation and disposal, a transformer yard, LED street lighting and rainwater-harvesting pits. These are permit requirements or proposed layout provisions; the supplied evidence does not independently verify their installation or operation.
Water: Permit requires arrangements to connect potable-water supply to a main trunk/connecting pipeline under Mission Bhagiratha or another authority-approved source. No supply capacity, storage volume or completion evidence is supplied.
Sewerage and drainage: Permit calls for a septage-treatment mechanism for layouts under 10 acres and an STP with a separately earmarked area for layouts over 10 acres; it also requires underground storm-water drainage. No project-specific capacity or completion certificate is supplied.
Rainwater harvesting: Rainwater-harvesting pits are listed among layout utilities; installation status is not established.
Electricity and lighting: Permit requires a transformer yard in the area earmarked for utilities and LED street lighting. No sanctioned electrical load, substation capacity or backup system is established in the RERA-filed layout records.
Waste: Permit requires space for solid-waste disposal, a bio-compost unit and source segregation. No operating or completion evidence is supplied.
Safety and accessibility: No project-specific fire-system, emergency-access, CCTV, accessibility or completed safety-clearance evidence is supplied in the reviewed RERA records.
Location, access & connectivity
The registered project location is recorded as RAGHAVENDRA COLONY, Ameenpur, Sangareddy District, Telangana, PIN 502319. The HMDA layout permit and title material describe the site as in Rendlagadda / Rendlagadda-ORRGC Village.
The supplied location record identifies the nearest sampled Outer Ring Road interchange at approximately 4.3 km. No other independently measured road, transit or landmark distances are supplied.
Developer & development status
- The registered promoter is ANMOL CONSTRUCTIONS, recorded as a partnership. The project filing names SANGAREDDYPETA PRAKASH as authorized signatory and SANGAREDDYPETA DAKSHAYANI as partner; the Form B declaration is made by S. Prakash, identified as Managing Partner. The supplied corporate identifier is GSTIN 36ABOFA7468D1Z5.
- The Form B declaration gives the promoter’s registered-office address as 201, Hema Durga Plaza, above More Super Market, Miyapur, Hyderabad-500049. The project record also identifies the promoter address as Hemadurga Plaza, Miyapur, Rendlagadda, Ameenpur, Sangareddy, PIN 502319; no official contact phone is established in the RERA data supplied here.
- The promoter declared a completion date of 10th February 2024. The supplied registration certificate shows the registration valid through 10/02/2024 and records no extension. Reported infrastructure progress is set out above; there is no independently verified construction-stage assessment or occupancy/completion certificate in the supplied evidence.
Approvals, official records & documents
| What the supplied evidence establishes | ALPINE VISTAS registration P01100002659; issued 06/03/2021; validity shown through 10/02/2024; certificate records no extension |
|---|
| What the supplied evidence establishes | Draft Layout Permit 000093/LO/Plg/HMDA/2021, approved 10 February, 2021, for Survey Nos. 20, 21, 22 and 23; includes layout area statements and conditions |
|---|
| What the supplied evidence establishes | Mortgage deed 24492/2020 dated 22/12/2020 for 22 plots, extent 3708.9 Sq.m; gift deed 6696/2021 dated 6/2/2021 for 85.01 Sq.m affected by the proposed 30 mtrs wide Master Plan road |
|---|
| What the supplied evidence establishes | Advocate’s title-search report dated 09-09-2020 concerning Survey Nos. 20, 21, 22 and 23 at Rendlagadda Village |
|---|
| What the supplied evidence establishes | Supplied title documents include sale deeds and development agreements-cum-GPAs; the development agreements grant development rights and are not themselves conveyances of title |
|---|
| What the supplied evidence establishes | Promoter declaration dated 26th February 2020, including declared completion date of 10th February 2024 and other promoter undertakings |
|---|
| What the supplied evidence establishes | Layout plan record comprises two sheets; software-derived plot count and land-use readings are subject to verification against the drawing |
|---|
| What the supplied evidence establishes | No such certificate is included in the supplied evidence |
|---|
Frequently asked questions
Is ALPINE VISTAS registered with Telangana RERA?
Yes. ALPINE VISTAS is registered with the Telangana Real Estate Regulatory Authority as P01100002659; the registration status is New Project.
Who is the developer of ALPINE VISTAS?
The promoter named in the RERA registration is ANMOL CONSTRUCTIONS.
Where is ALPINE VISTAS located?
ALPINE VISTAS is in RENDLAGADDA, RAGHAVENDRA COLONY, AMEENPUR, Sangareddy, Telangana (502319).
When will ALPINE VISTAS be completed?
The promoter's proposed date of completion filed with RERA is 10/02/2024. This is the promoter's declaration, not a guarantee.
More projects in Ameenpur





